
THE REMODELING VETERANS DESIGN STUDIO
See the possibilities.
Make them yours.
Explore a compact home with its own entrance and outdoor connection.
Choose a finish. The view follows your focus.
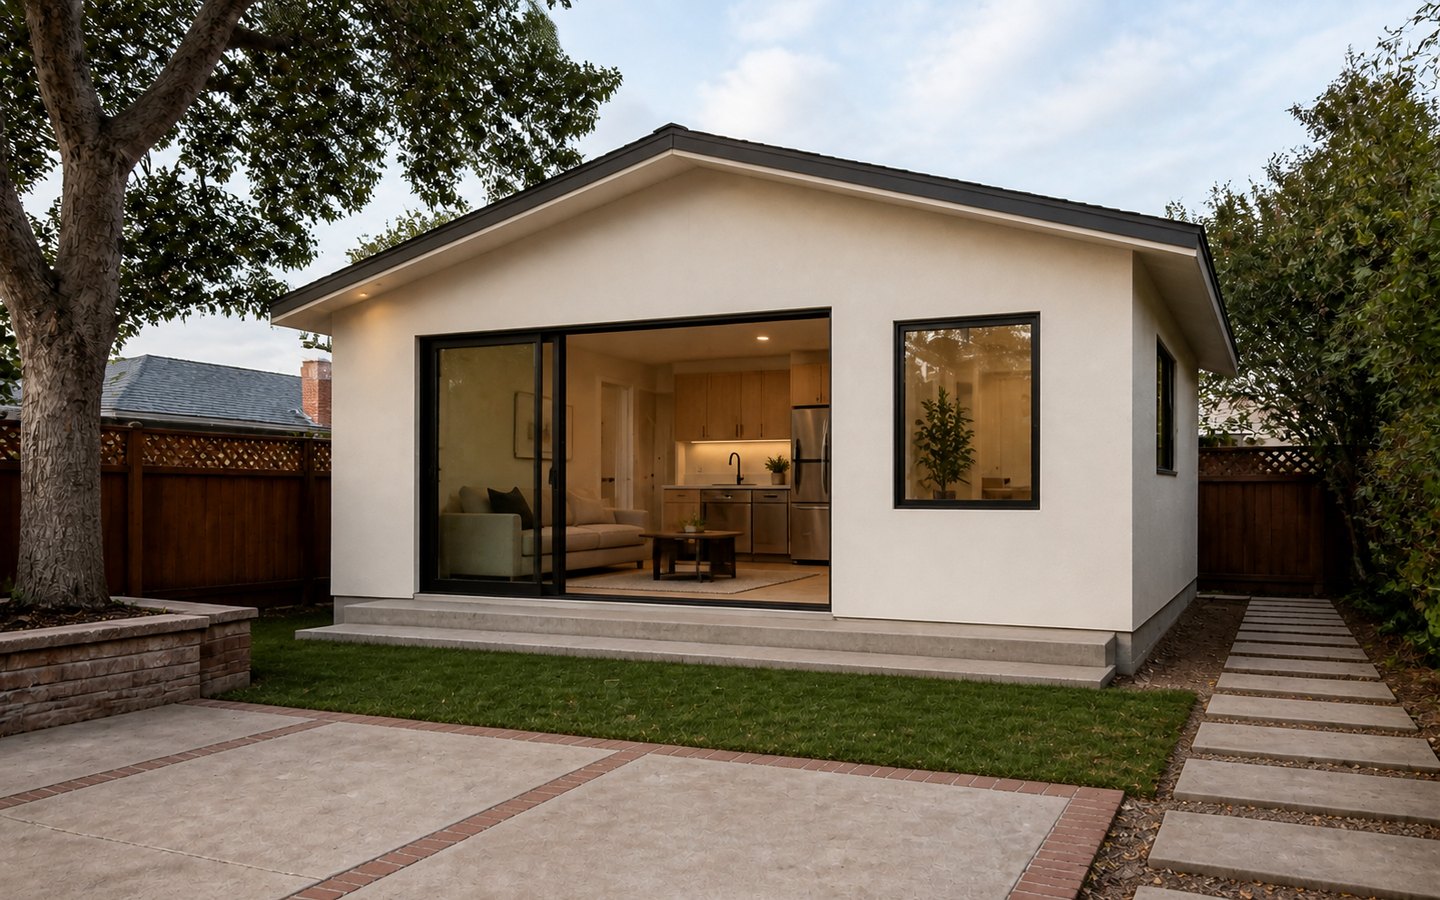
Explore this concept in 3D. Materials and room views load as you approach the studio.
Compare materials in the finished concept. Window openings and the room footprint stay fixed.
Illustrative design study, not a completed project, measured plan, product quote, or construction specification. Actual layout, materials, accessibility, engineering, and permits require project review. On-screen colors are approximate.
Mountain View Residential Remodeling
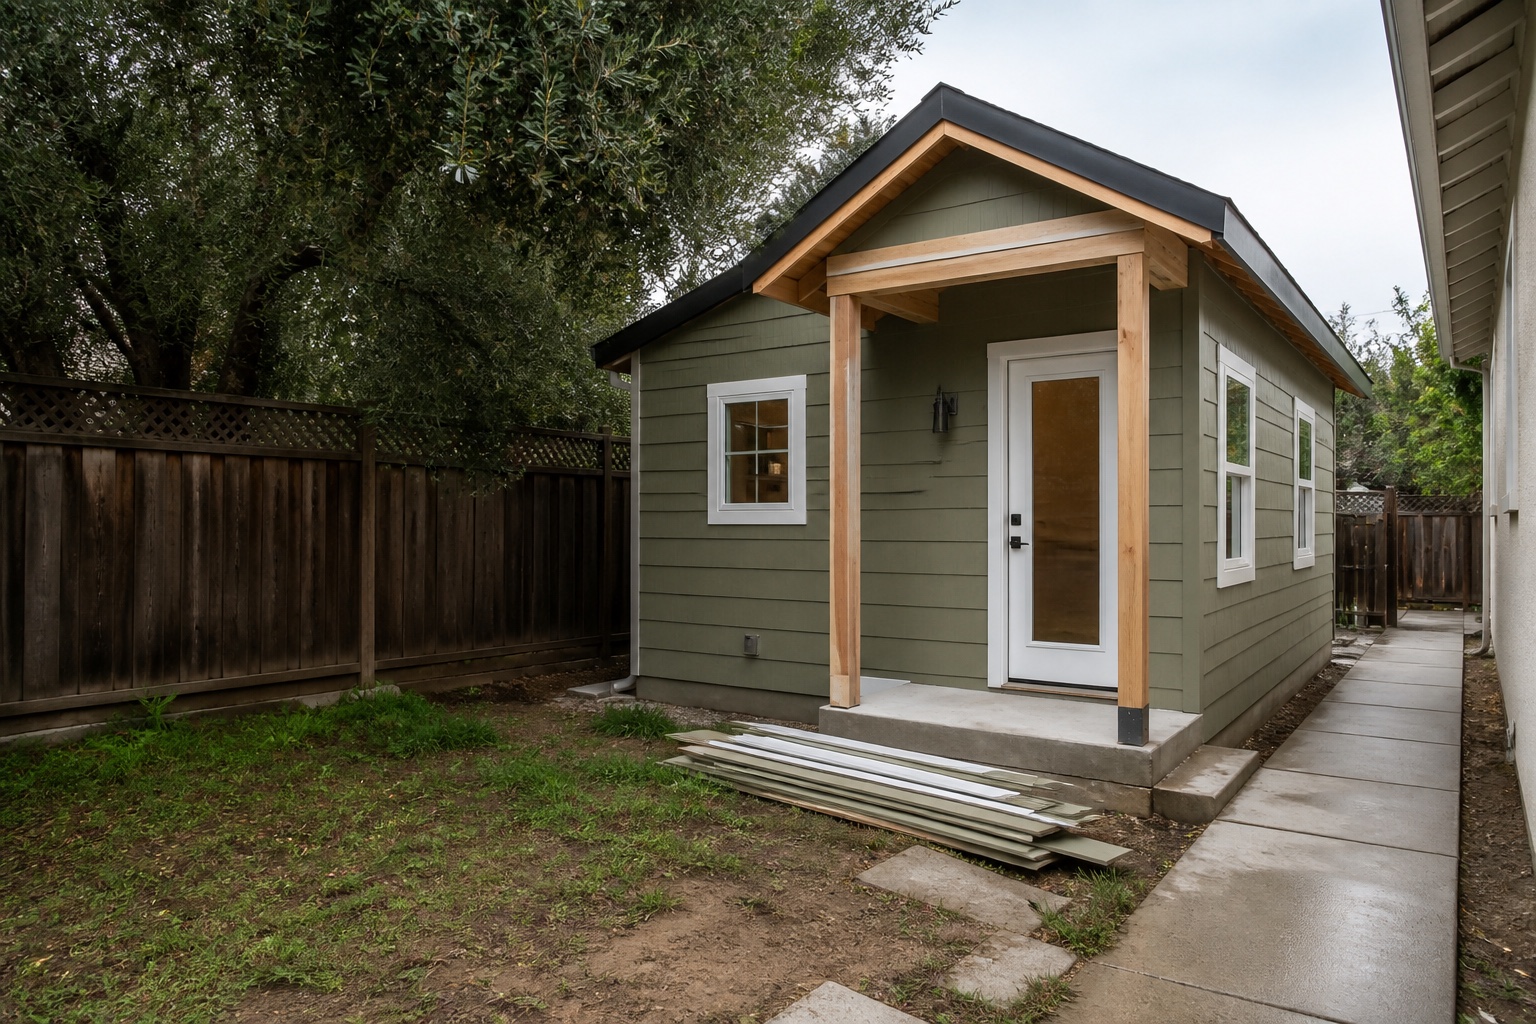
ADU Construction in Mountain View
Plan a Mountain View ADU around the unit type, the actual parcel, utility routes, access, permit documents, and a construction scope that fits how the finished space will be used.
What to Gather for a Mountain View ADU Feasibility Review
Bring property-specific information so the first contractor conversation can distinguish a promising concept from missing design or permit work.
ADU Type and Intended Use
Identify detached, attached, conversion, or JADU; desired bedrooms; privacy needs; independent access; and how the unit needs to function.
Site and Existing Conditions
Collect a site plan or survey if available, photos, the main home’s layout, garages or accessory structures, trees, drainage, and equipment access.
Utilities and Building Systems
Document the electrical panel and major loads, likely water and sewer routes, heating and cooling approach, ventilation, and any known utility upgrades.
Plans and City History
Share prior permits, drawings, City comments, title or deed information, and any unpermitted work that a design professional should review.
From Mountain View ADU Feasibility to Construction
The contractor conversation is most useful after the project team has separated feasibility questions, design and permit work, and the construction scope.
Feasibility
Confirm the intended ADU type, parcel basics, site access, utility assumptions, and records that still need professional review.
Design and City Review
Coordinate property-specific plans and calculations, respond to current City requirements, and identify any separate fire, demolition, excavation, or utility permits.
Scope and Selections
Define construction work, responsibility boundaries, finish level, long-lead choices, site protection, and inspection-dependent sequencing.
Construction and Closeout
Build to the approved documents, coordinate inspections and corrections, then complete final details and closeout.
Conversion Planner
Choose the Right Mountain View ADU Path Before Pricing
A detached unit, attached addition, conversion, and JADU are not interchangeable scopes. A useful estimate starts after the likely path and major site constraints are identified.
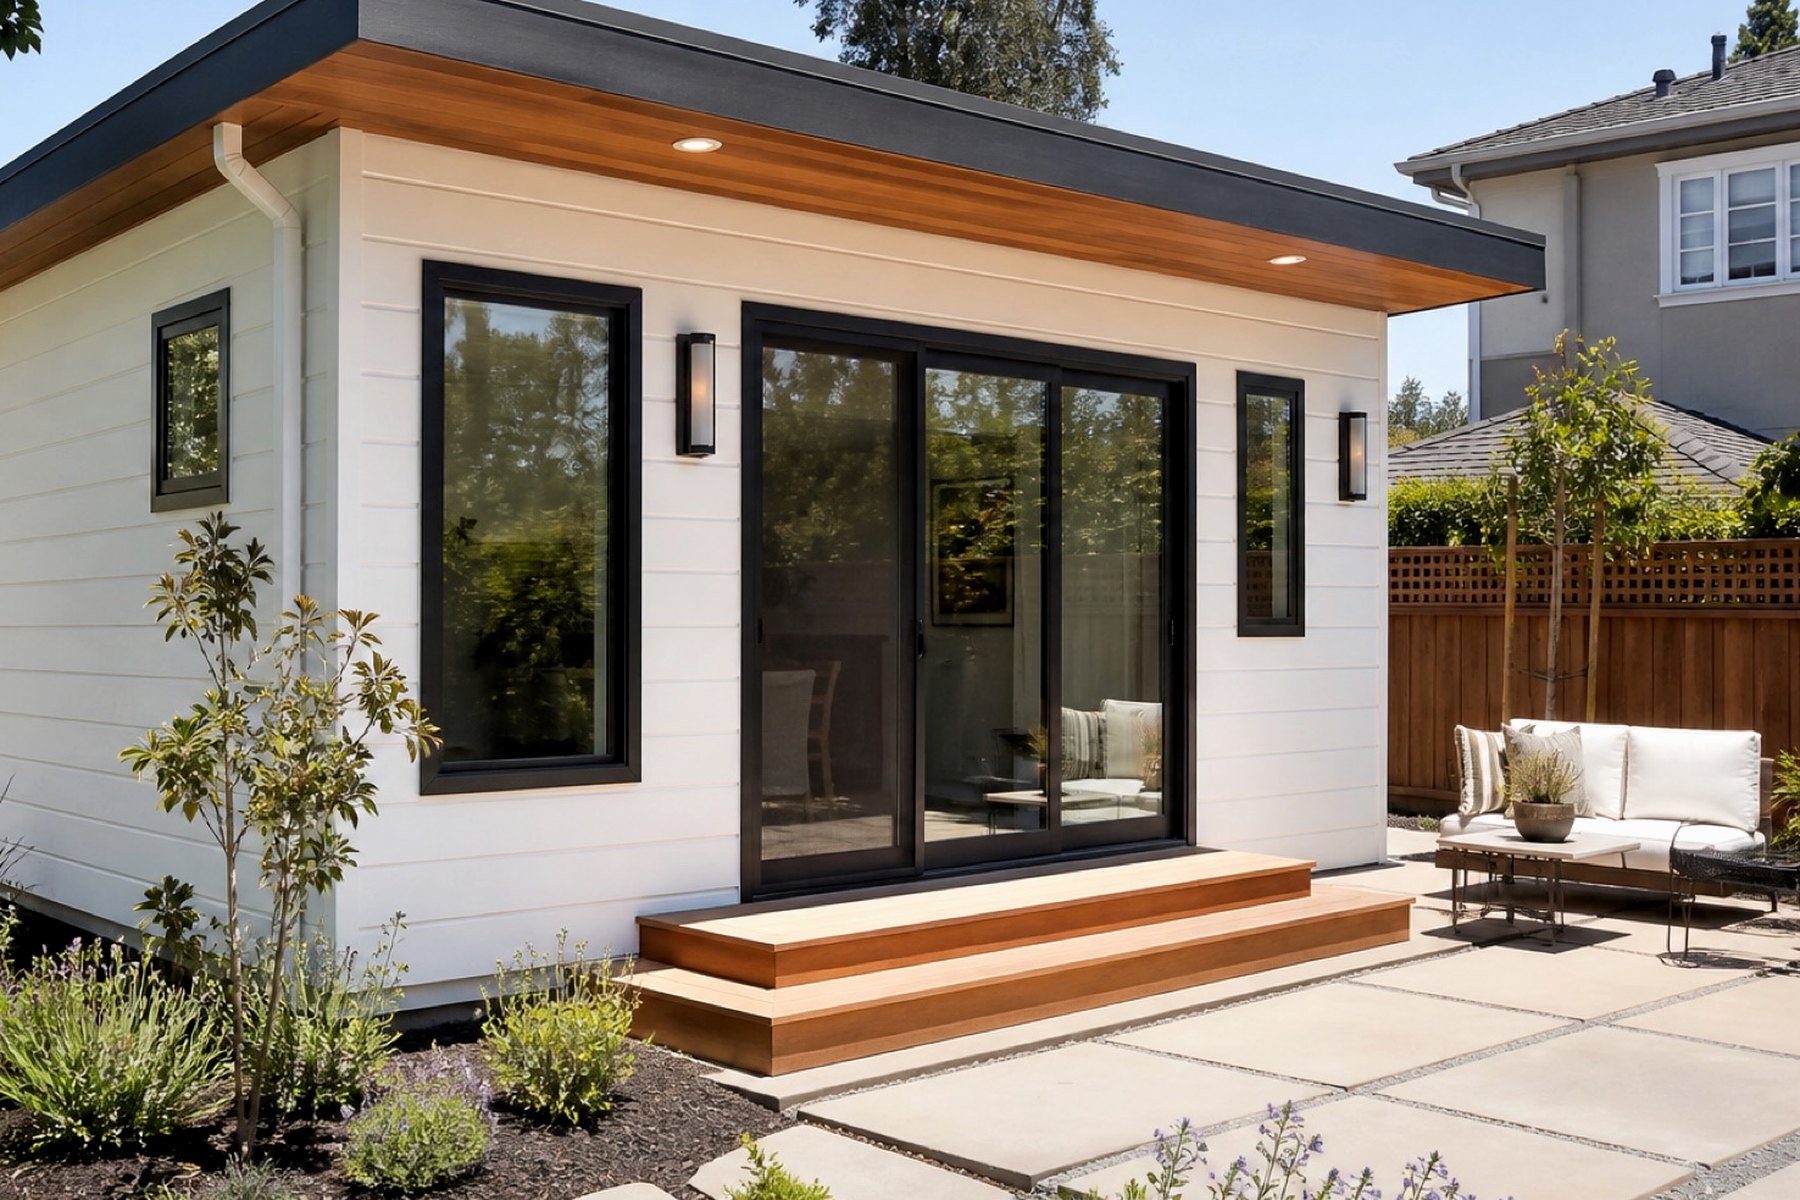
Choose detached, attached, conversion, or JADU based on the intended use and property.
Review buildable area, access, drainage, privacy, and utility routes before refining the plan.
Identify the survey, plans, calculations, records, and City review still needed.
Price construction after responsibilities, permit assumptions, systems, finishes, and site logistics are defined.
Service Focus
Mountain View ADU Feasibility Before Design
Start by choosing whether the scope is a detached ADU, attached ADU, conversion, or JADU. That choice changes how the site, privacy, structure, utilities, entrance, and permit documents should be evaluated.
For a Mountain View property, a useful first review connects desired rooms and square footage to the legal lot, existing structures, access, drainage, electrical capacity, water and sewer routes, and any prior work. A layout should not be treated as build-ready until the City and the project design professionals confirm property-specific requirements.
Mountain View ADU Permit Preparation
Reviewed July 13, 2026. Use the City’s current ADU page to verify requirements for the property and proposed scope before design or construction; this is planning information, not legal or code advice.
City of Mountain View ADU Requirements
The City says an ADU or JADU requires a permit before work starts and encourages preliminary Planning review before detailed building plans. Its current checklist covers site, architectural, structural, energy, electrical, utility, ownership, and survey information, with additional permits depending on scope.
California Contractors State License Board
Use CSLB resources to understand contractor licensing, consumer protection, and California contractor requirements before construction starts.
Helpful ADU Construction Articles for Mountain View Projects
These planning guides help Mountain View owners compare service-specific questions, city details, and the next step for a local consultation.
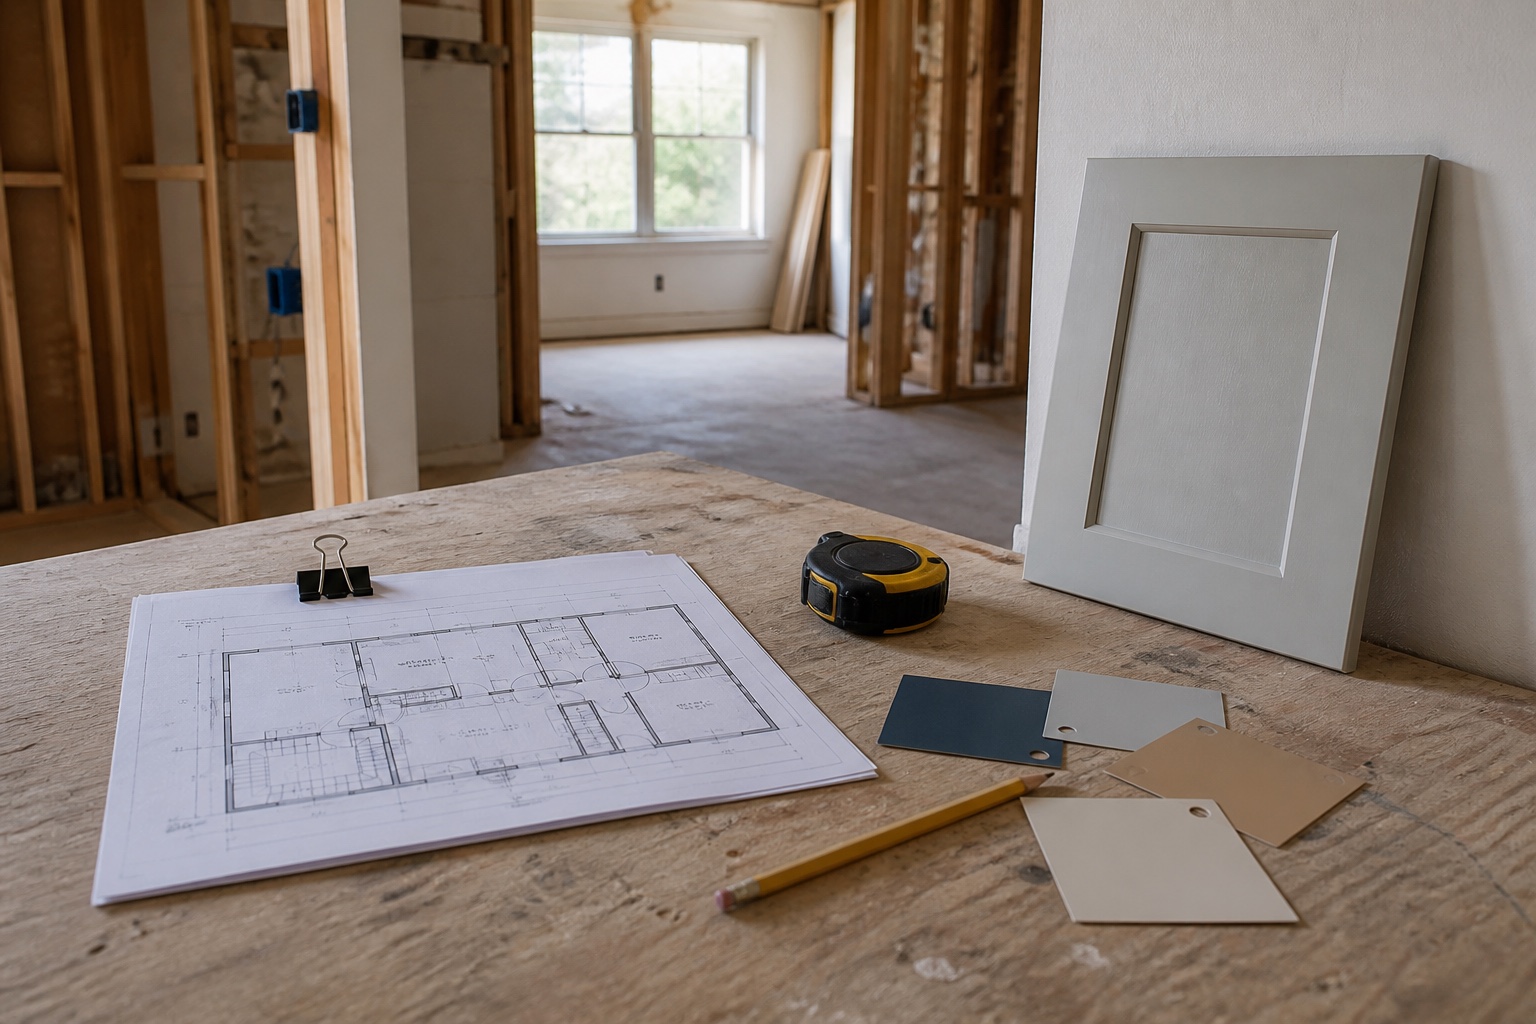
ADU Construction Planning Guide for Santa Clara Owners
A practical guide to scope, timing, finishes, local constraints, and the details to collect before the first consultation.
Read Guide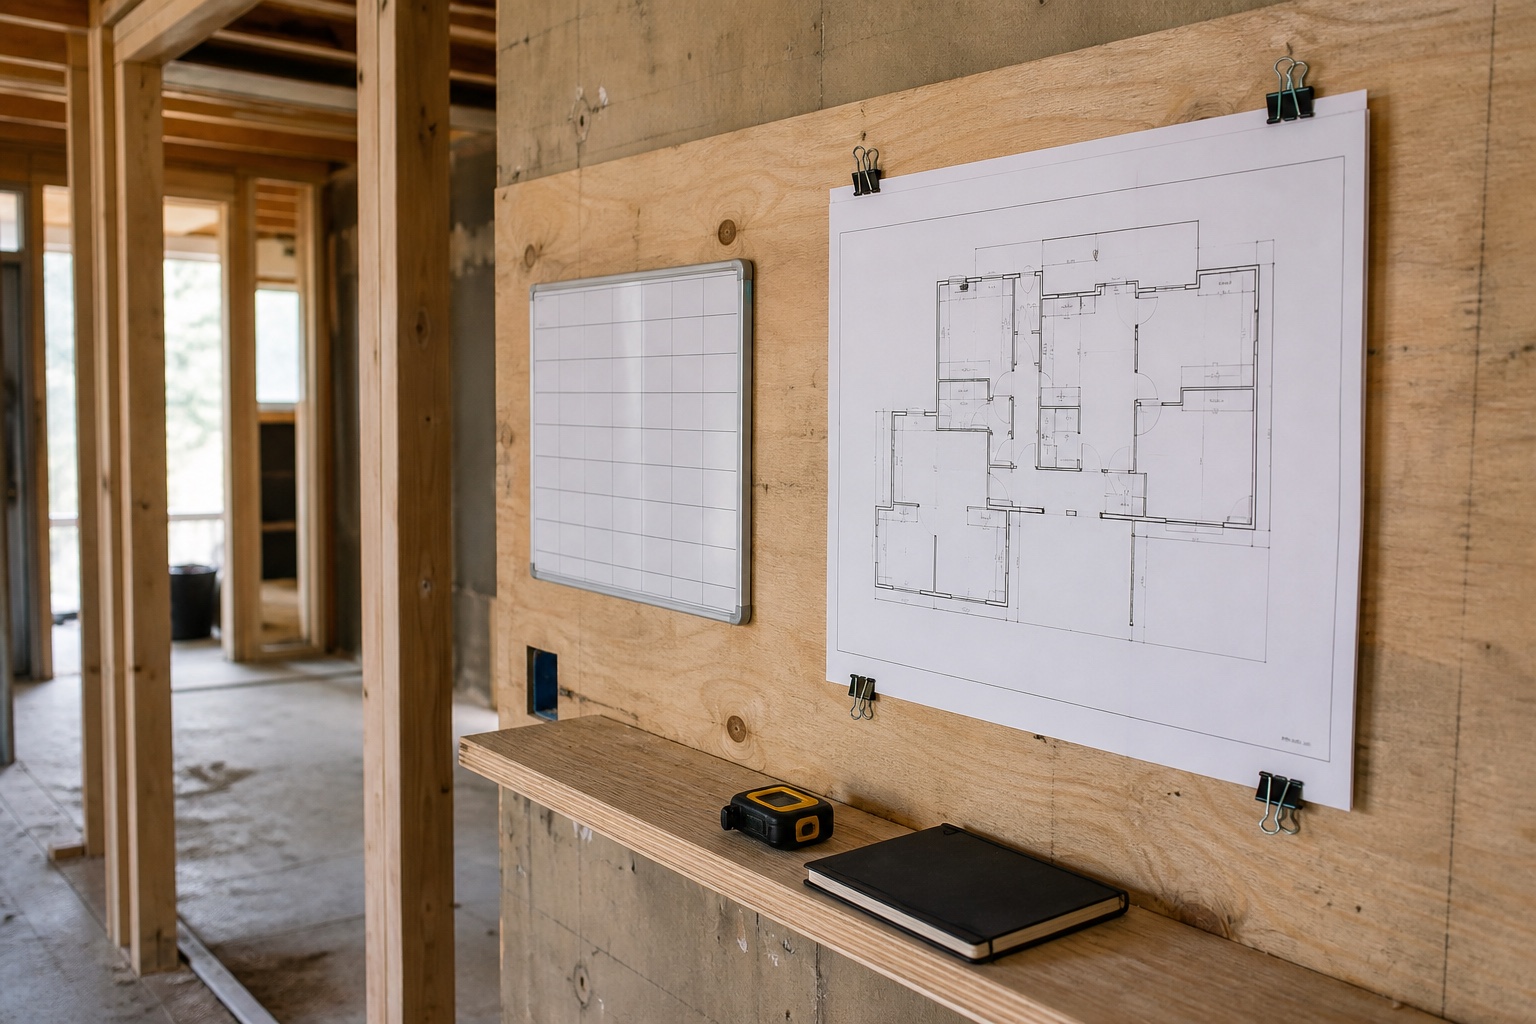
ADU Construction Cost and Timeline Drivers in Silicon Valley
See what usually affects budget direction and schedule before a responsible contractor can talk through the project path.
Read Guide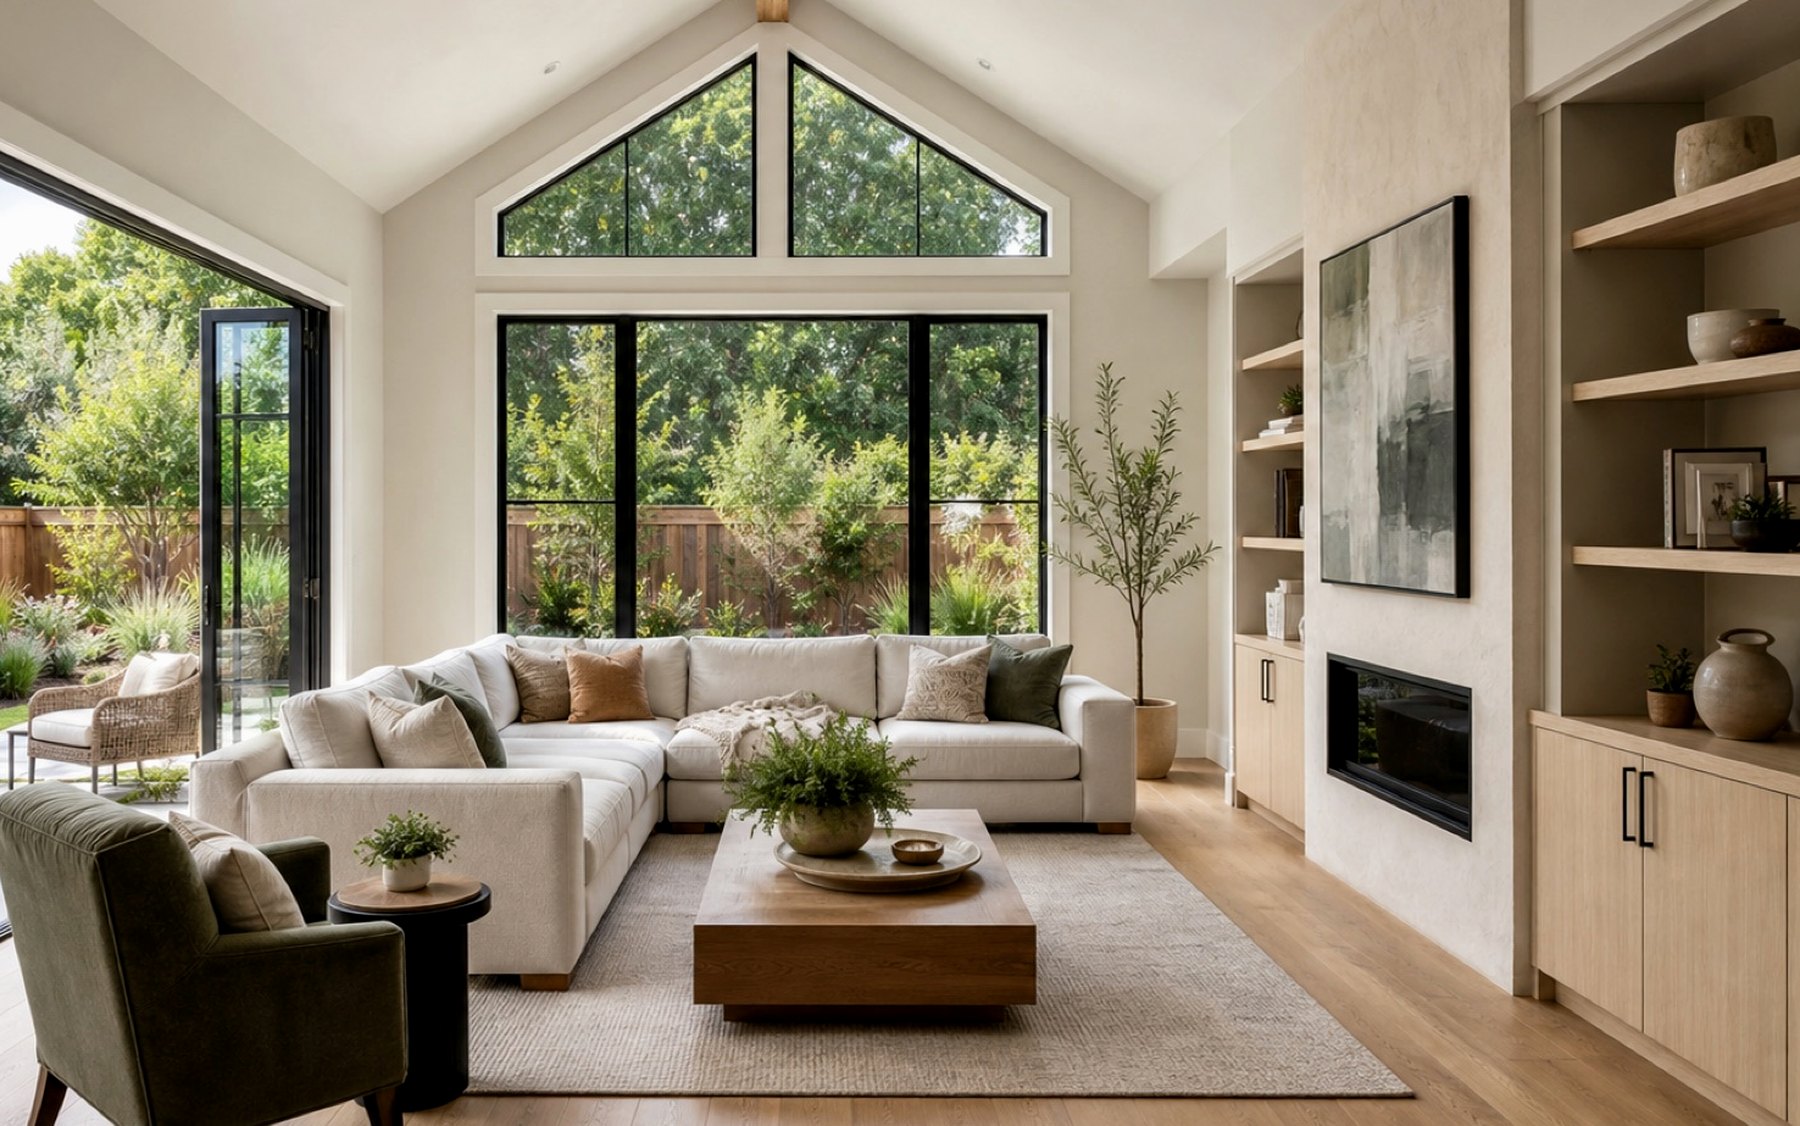
Questions to Ask Before Hiring a ADU Construction Contractor
Use these contractor questions to compare communication, scope clarity, local awareness, and whether the next step is defined.
Read Guide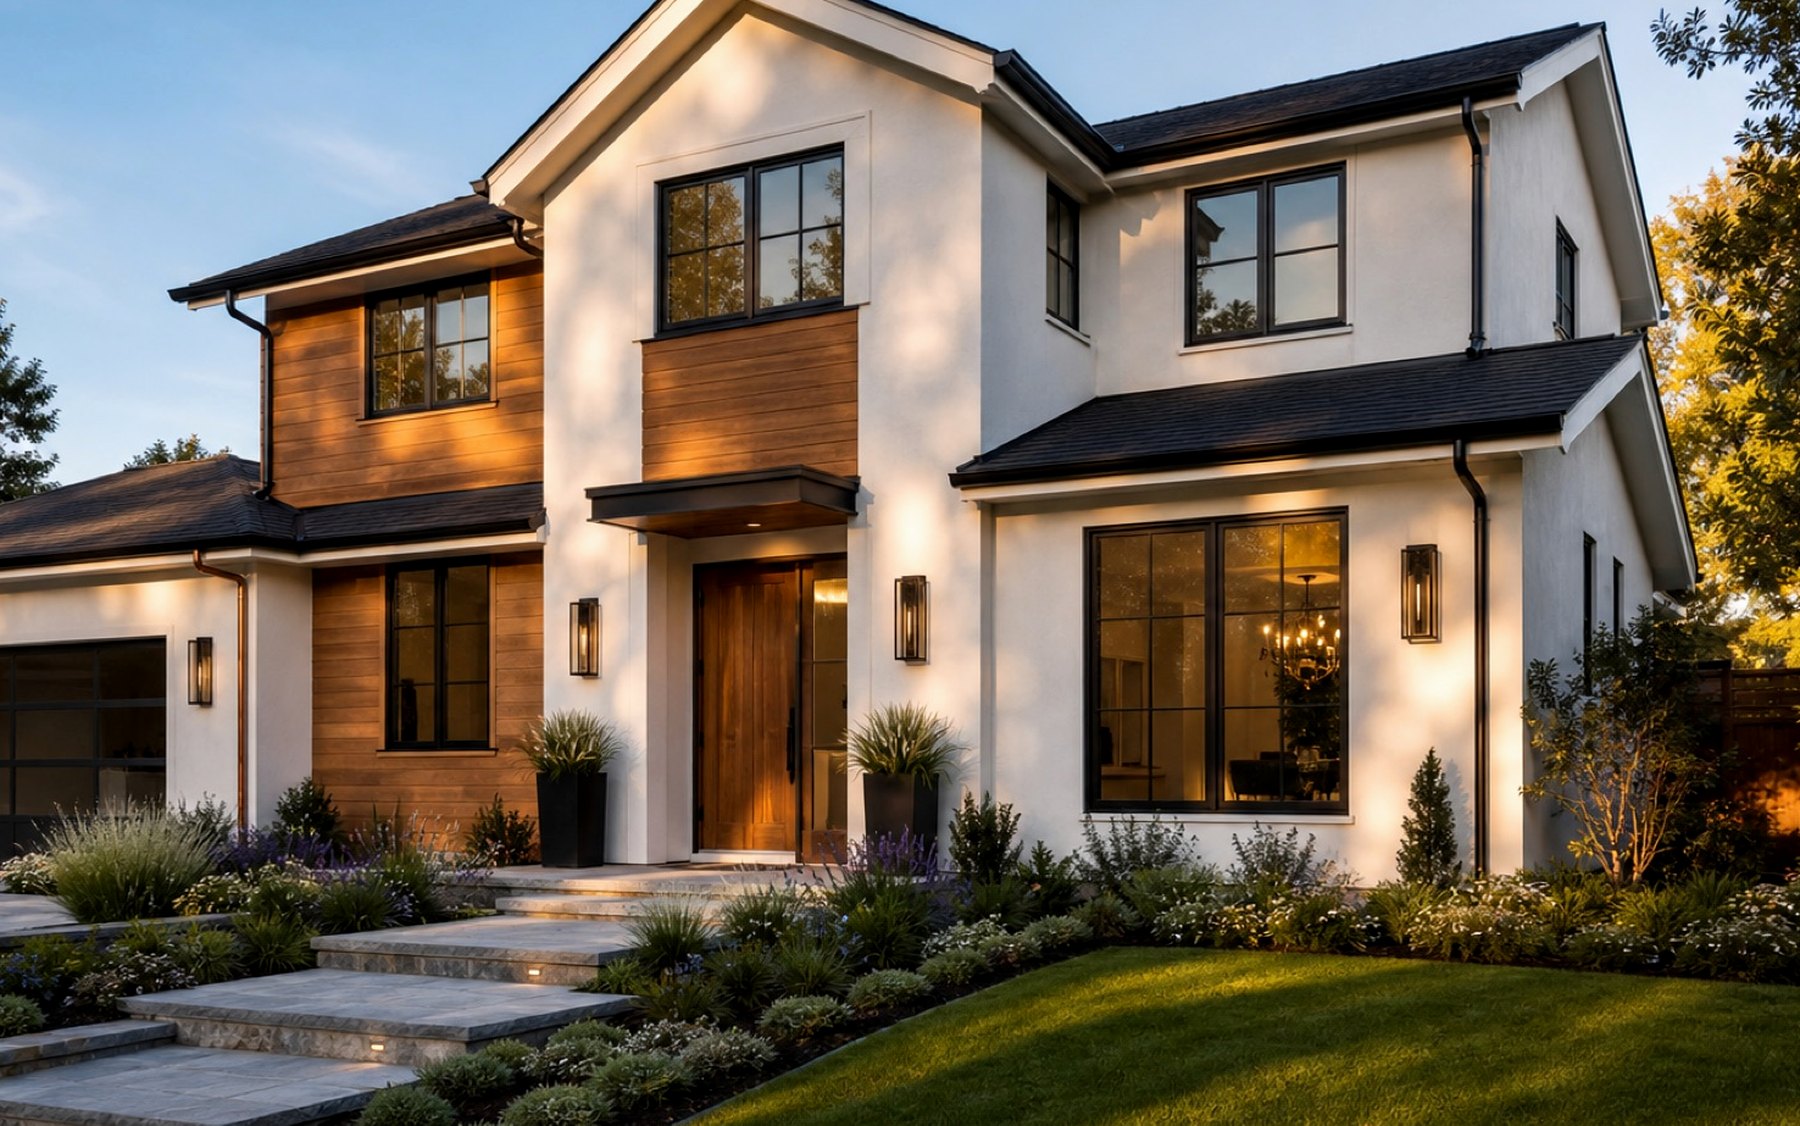
ADU Construction Mistakes to Avoid Before Construction Starts
Avoid scope creep, late finish decisions, unclear access notes, and weak first-call details before the project gets expensive.
Read GuideRelated Mountain View Services
Many projects connect to adjacent scopes. These related pages help compare the right path for the same city.
Home Remodeling
Whole-home remodeling for homeowners who are tired of awkward layouts, dated finishes, poor storage, and rooms that no longer fit daily life.
Kitchen Remodeling
Kitchen remodeling that fixes crowded work zones, weak storage, poor lighting, dated surfaces, and layouts that make cooking or gathering harder than it should be.
Bathroom Remodeling
Bathroom remodeling for cramped layouts, tired tile, weak ventilation, poor storage, old tubs, leaking showers, and spaces that should feel easier every morning.
ADU Construction in Mountain View Questions
Helpful answers before you request a remodeling consultation.
Do you handle adu construction in Mountain View?
Yes. Remodeling Veterans serves Mountain View for adu construction and related residential or commercial remodeling services.
What makes a Mountain View project different?
Mountain View remodeling often balances older housing stock, high expectations for modern interiors, active commercial corridors, and build-out details that need a clear plan before materials and trades arrive. The details that matter most are the property type, scope, access, schedule, finish expectations, and any city, HOA, lease, or inspection notes.
What should I send first?
Send the property city, project type, photos, timing, drawings if available, and any permit, lease, landlord, or HOA notes you already have.
Start Here
Request ADU Construction Help in Mountain View
Share the city, property type, timing, and what you want the finished space to solve. We will help identify the next practical step.
- Use the form for a focused project review.
- Share the property or space details, timeline, and priorities so the first call can stay focused.
- Prefer to talk now? Call (408) 618-5555.
- Based at 1850 Warburton Ave #213, Santa Clara, CA 95050 and serving nearby communities.
Request a Consultation
A few details are enough to start the right conversation.