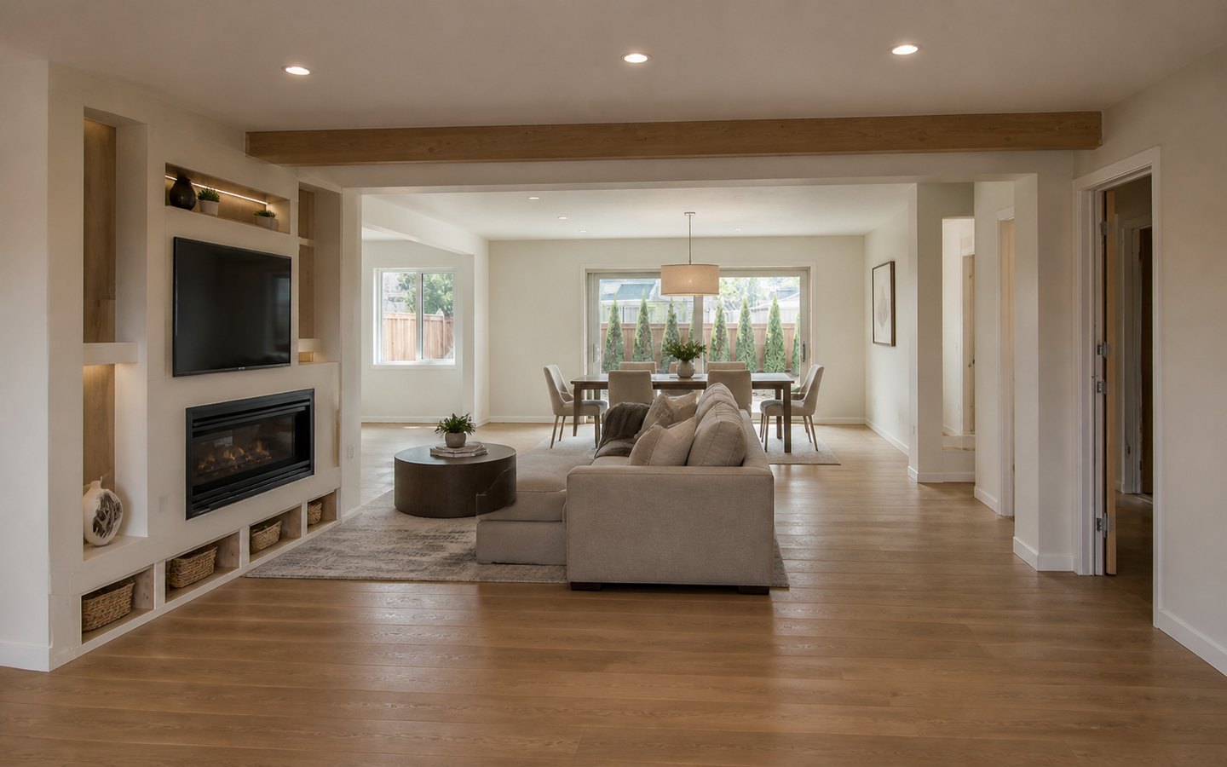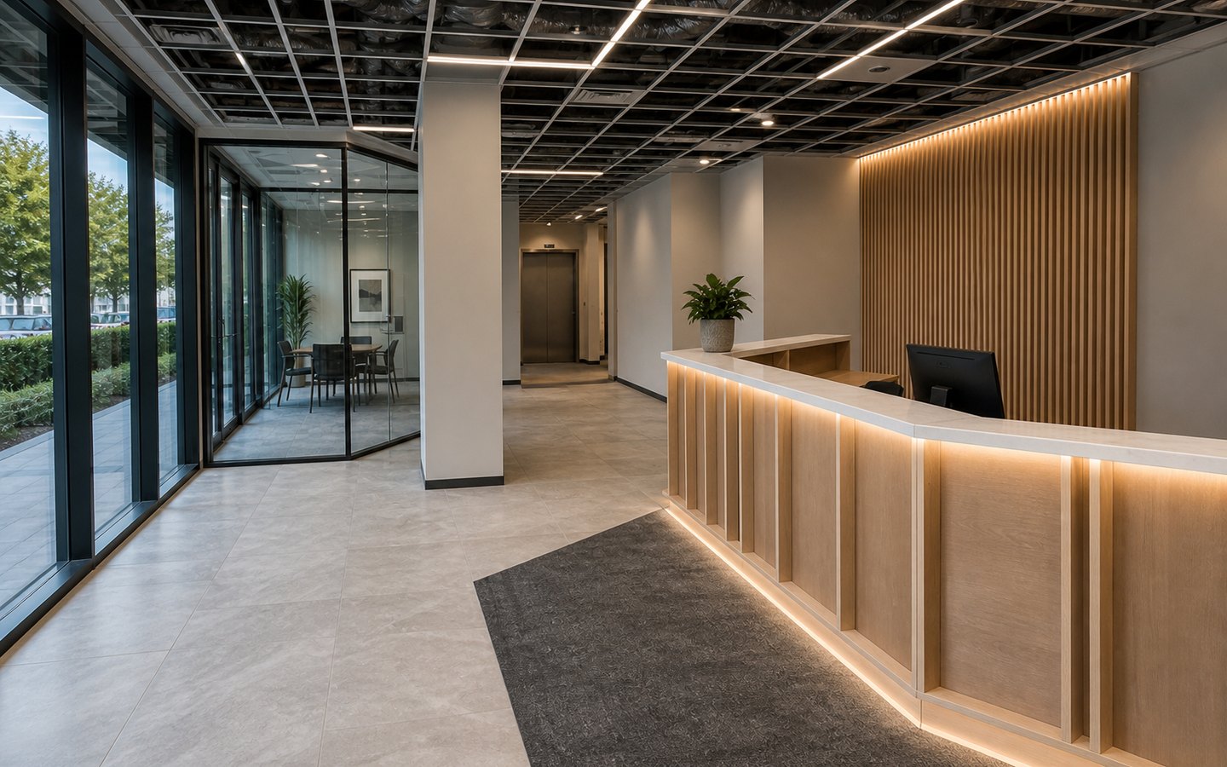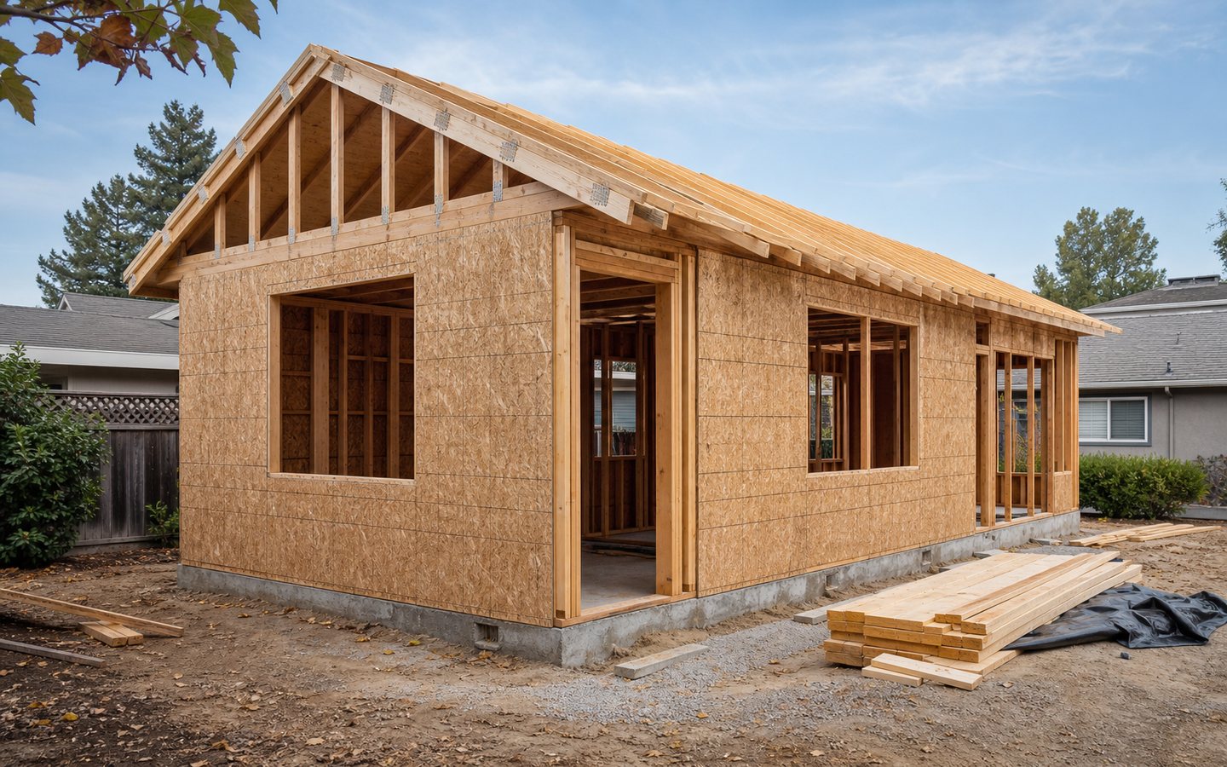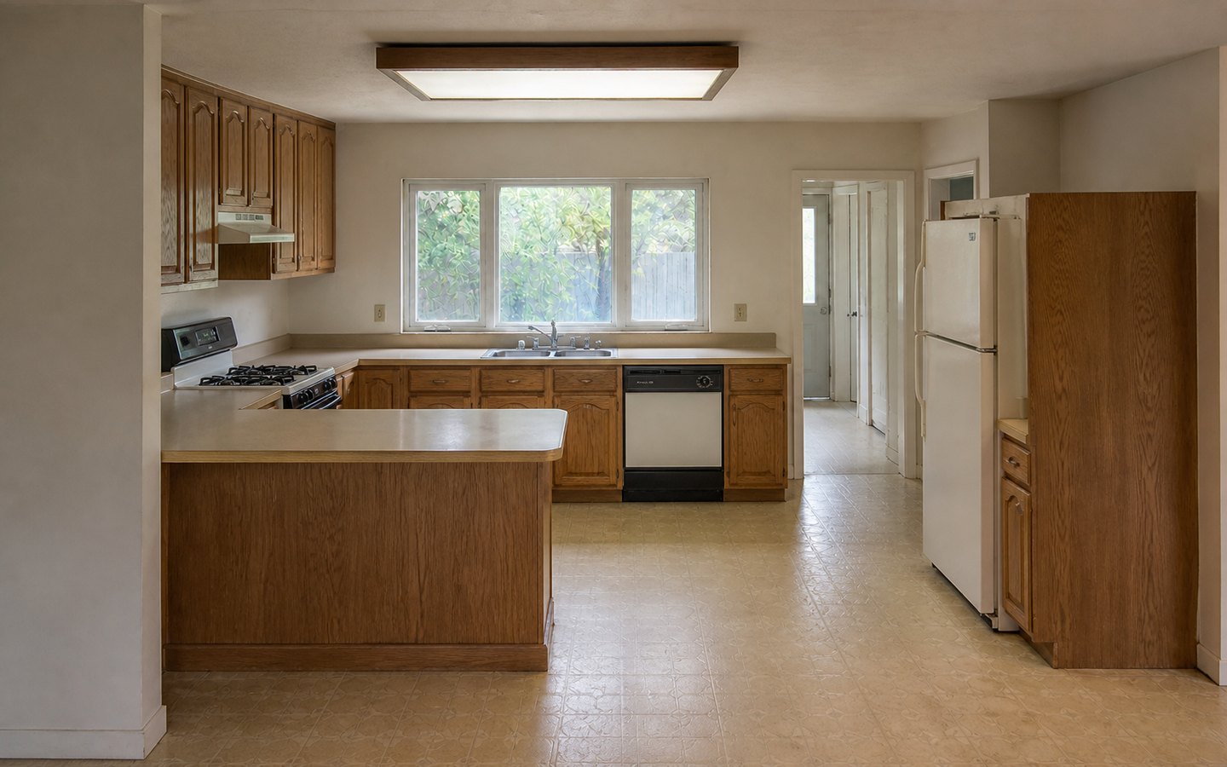
Residential and Commercial General Contractor Serving Silicon Valley
Silicon Valley Remodeling Contractor for Homes and Businesses
Based in Santa Clara and serving Silicon Valley, Remodeling Veterans brings disciplined planning, premium finishes, and clear communication to ADUs, additions, kitchens, baths, tenant improvements, offices, restaurants, retail spaces, salons, and commercial build-outs.

Request a Consultation
A few details are enough to start the right conversation.
Silicon Valley Remodeling Guide
Jump to the planning approach, residential or commercial services, project-readiness checklist, process, common questions, or consultation form that matches your next step.
Prepare a Silicon Valley Remodeling Contractor Scope Record
A useful silicon valley remodeling contractor conversation starts with one dated record of the property, intended use, decision-makers, current conditions, controlling documents, operating constraints, and open questions. For homeowners, business owners, tenants, landlords, property managers, facilities teams, and project partners defining a remodeling scope, include property type and use, rooms or business areas included, retained conditions, access, occupancy, operational constraints, finish direction, approval roles, target milestones, and unresolved decisions. The record is a planning aid, not a quote, design opinion, permit determination, or construction promise.
Before comparing contractors for silicon valley remodeling contractor, give each qualified bidder the same drawings, photographs, measurements, equipment or appliance information, finish expectations, alternates, access rules, and questions. Mark information as confirmed, preliminary, owner-provided, allowance-based, excluded, or subject to field, professional, property, utility, or authority review.
Connect this research to the service selector and the consultation page. Those pages explain the regional construction-intake path; this silicon valley remodeling contractor record keeps the narrower scope, decision, and source notes together.
Decision Controls for Silicon Valley Remodeling Contractor
Use the following controls to make the silicon valley remodeling contractor comparison more specific. Each answer should identify the current evidence, assumption, responsible party, due decision, and next verification step.
- Define the actual program. For silicon valley remodeling contractor, record who will use the space, the activities it must support, what is retained, what is removed, what is repaired, and which items remain undecided. The initial brief should address property type and use, rooms or business areas included, retained conditions, access, occupancy, operational constraints, finish direction, approval roles, target milestones, and unresolved decisions. Separate requirements from preferences so proposal differences are visible.
- Document existing conditions. Collect dated photographs, measurements, available drawings, equipment or appliance information, surveys when relevant, property or landlord criteria, and known open questions. Identify areas that have not been opened, tested, measured, or confirmed. Existing-condition uncertainty should appear as an assumption or investigation task, not as a hidden promise.
- Map technical interfaces. Ask how the team will coordinate structure, enclosure, accessibility, exiting, fire and life safety, electrical, plumbing, HVAC, lighting, data, security, interior finishes, exterior interfaces, and closeout as applicable to the scope. Assign each drawing, calculation, specification, selection, submittal, field clarification, utility question, inspection record, and closeout item to an owner, contractor, design professional, vendor, property representative, utility, or authority as appropriate.
- Confirm the local review path. The address and scope control which Silicon Valley or other authority requirements apply. Record the property jurisdiction, current source consulted, questions asked, responsible applicant, expected submittal documents, correction path, inspections, and closeout steps. Do not treat early research as approval or a schedule guarantee.
- Level proposals on the same basis. Compare inclusions, exclusions, quantities, allowances, alternates, owner-furnished items, permit and design responsibilities, temporary protection, access, cleanup, testing, closeout, warranty administration, proposal validity, and schedule assumptions. A lower total is not comparable when important scope is missing.
- Connect decisions to sequence. Track selections, approvals, long-lead items, access, shutdowns, temporary conditions, site readiness, delivery, storage, inspection, installation, correction, training, and turnover. For silicon valley remodeling contractor, the target date should be supported by prerequisites and named decision owners rather than presented as a fixed promise.
After the first silicon valley remodeling contractor review, create one comparison sheet for scope, responsibilities, exclusions, allowances, alternatives, technical questions, local reviews, access, protection, selections, procurement, sequence, inspections, corrections, and turnover. Reconcile material differences before comparing proposal totals.
Consultation Packet for Silicon Valley Remodeling Contractor
A concise silicon valley remodeling contractor packet should let a contractor understand the request without guessing which files or decisions control. Label every item with a date, source, revision, and status, and keep superseded information separate from the current review set.
- Property address, suite or unit when applicable, current use, proposed use, decision-makers, property contacts, and the reason the work is being considered now.
- Dated photographs, available drawings, measurements, surveys or equipment information, plus a list of areas or systems that have not yet been investigated.
- Owner, lease, landlord, HOA, property-management, insurance, access, work-hour, delivery, protection, shutdown, cleanup, and restoration requirements that have actually been confirmed.
- A selection and equipment log showing required performance, preferred finish direction, owner-furnished items, alternates, approval status, lead-time questions, delivery needs, and storage limits.
- Target milestones expressed as planning goals, together with the approvals, decisions, procurement, site readiness, inspections, corrections, and turnover tasks that could affect them.
- Open questions assigned to the appropriate contractor, design professional, specialty consultant, vendor, utility, property representative, insurer, lender, attorney, or authority for a current answer.
Verify Current Silicon Valley Information Before Silicon Valley Remodeling Contractor
Official pages and project conditions change. This silicon valley remodeling contractor page was reviewed against an existing official source link on July 17, 2026. Confirm the actual property jurisdiction and retrieve the current requirements for the address and scope before relying on a form, checklist, fee, review path, inspection step, or target date.
- santaclaraca.gov: use the current official page to identify the right department or process for the property. The link does not establish eligibility, approval, price, review duration, or completion.
- California Contractors State License Board license check: verify the current public contractor record and use the official consumer resources when comparing a silicon valley remodeling contractor contractor.
Bring the silicon valley remodeling contractor scope record, current source notes, photographs, drawings, decision log, and open questions to the existing consultation form. Remodeling Veterans can then discuss project fit and a practical next step without treating early research as permit approval or as a fixed schedule, price, or outcome.
Built for Owners Who Want the Details Handled
Premium remodeling is more than beautiful finishes. It is clean planning, realistic sequencing, strong trade coordination, and fewer surprises while your home or business space is under construction.
Scope Before Speed
We clarify goals, constraints, and finish expectations before the work accelerates.
Permit-Aware Planning
ADUs, additions, tenant improvements, and structural changes are approached with code and city process in mind.
Premium Finish Control
Cabinets, stone, tile, fixtures, lighting, and trim are coordinated before installation.
Communication Rhythm
Clear updates help you understand what is happening now, next, and before each decision point.
Local Remodeling Expertise
How a Silicon Valley Remodeling Contractor Plans Homes and Business Spaces
Silicon Valley remodeling projects vary by city, property type, existing conditions, access, tenant requirements, and review path. Remodeling Veterans helps owners turn those constraints into a clearer, buildable scope from a Santa Clara base.
Improve Everyday Function
Kitchens, baths, offices, reception areas, storage, lighting, flooring, and open layouts designed around daily use.
Add or Rework Useful Space
ADUs, garage conversions, additions, tenant improvements, treatment rooms, showrooms, and flexible spaces planned for real use.
Modernize With Better Finish Control
Cabinetry, tile, stone, counters, fixtures, doors, lighting, millwork, displays, decks, and finish details coordinated before installation.
Remodeling Contractor Planning Resources
These official resources help owners check permit, inspection, and licensing details before requesting a remodeling consultation.
City of Santa Clara Permit Center
Review Santa Clara permit applications, inspections, plan review, and building permit information while planning a remodel or build-out.
California Contractors State License Board
Use CSLB resources to understand contractor licensing, consumer protection, and California contractor requirements before construction starts.
Residential Remodeling Services
From targeted upgrades to ground-up residential construction, Remodeling Veterans helps homeowners improve comfort, value, and everyday function.

ADU Construction
Detached ADUs, garage conversions, junior ADUs, and backyard living spaces for families who need more room, more privacy, or flexible rental potential.
Home Remodeling
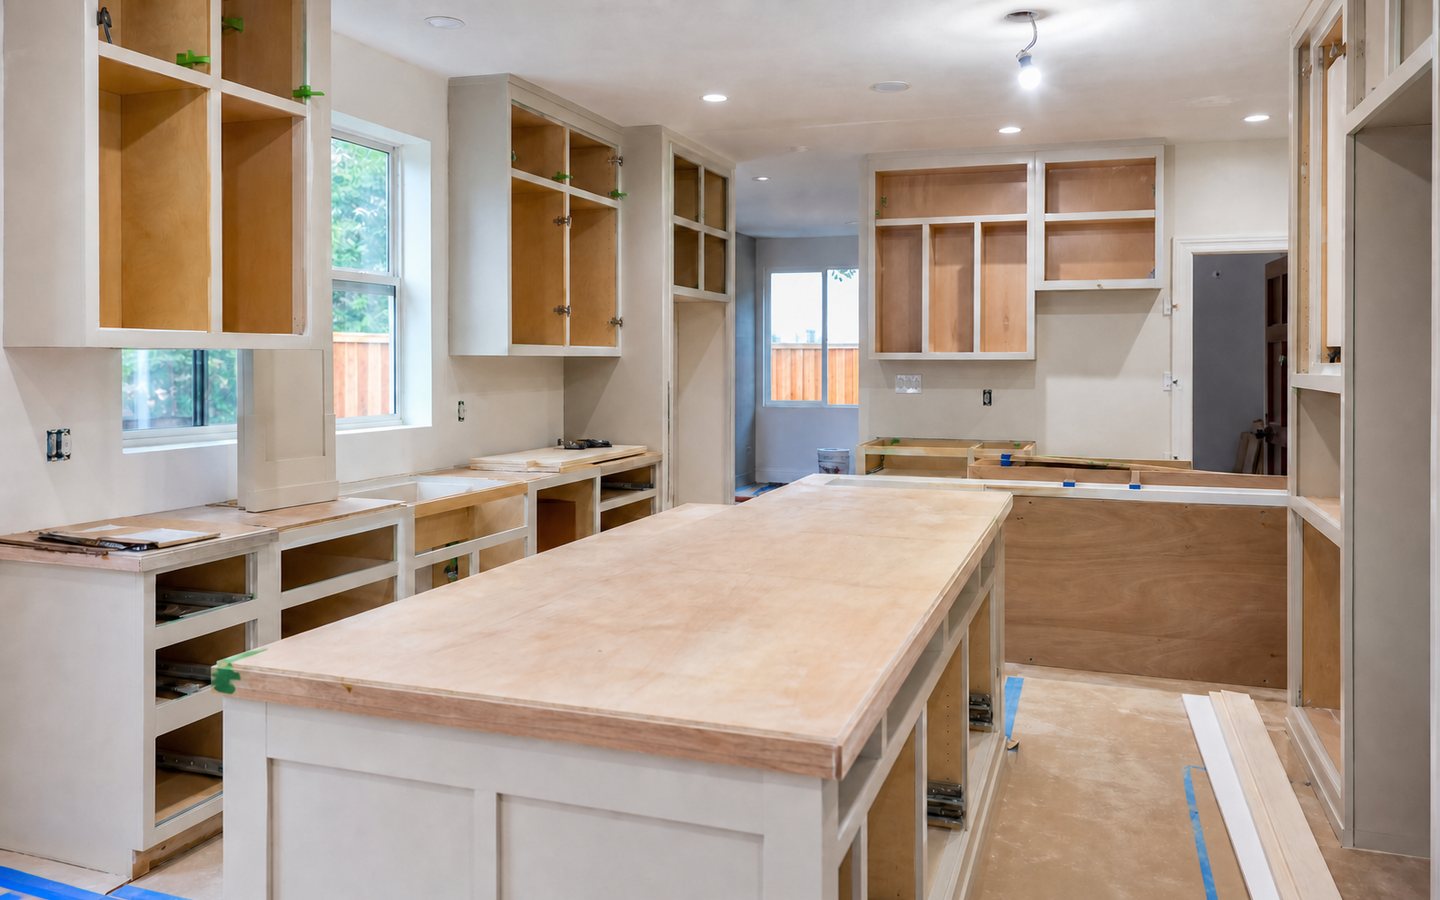
Whole-home remodeling for homeowners who are tired of awkward layouts, dated finishes, poor storage, and rooms that no longer fit daily life.

Kitchen Remodeling
Kitchen remodeling that fixes crowded work zones, weak storage, poor lighting, dated surfaces, and layouts that make cooking or gathering harder than it should be.
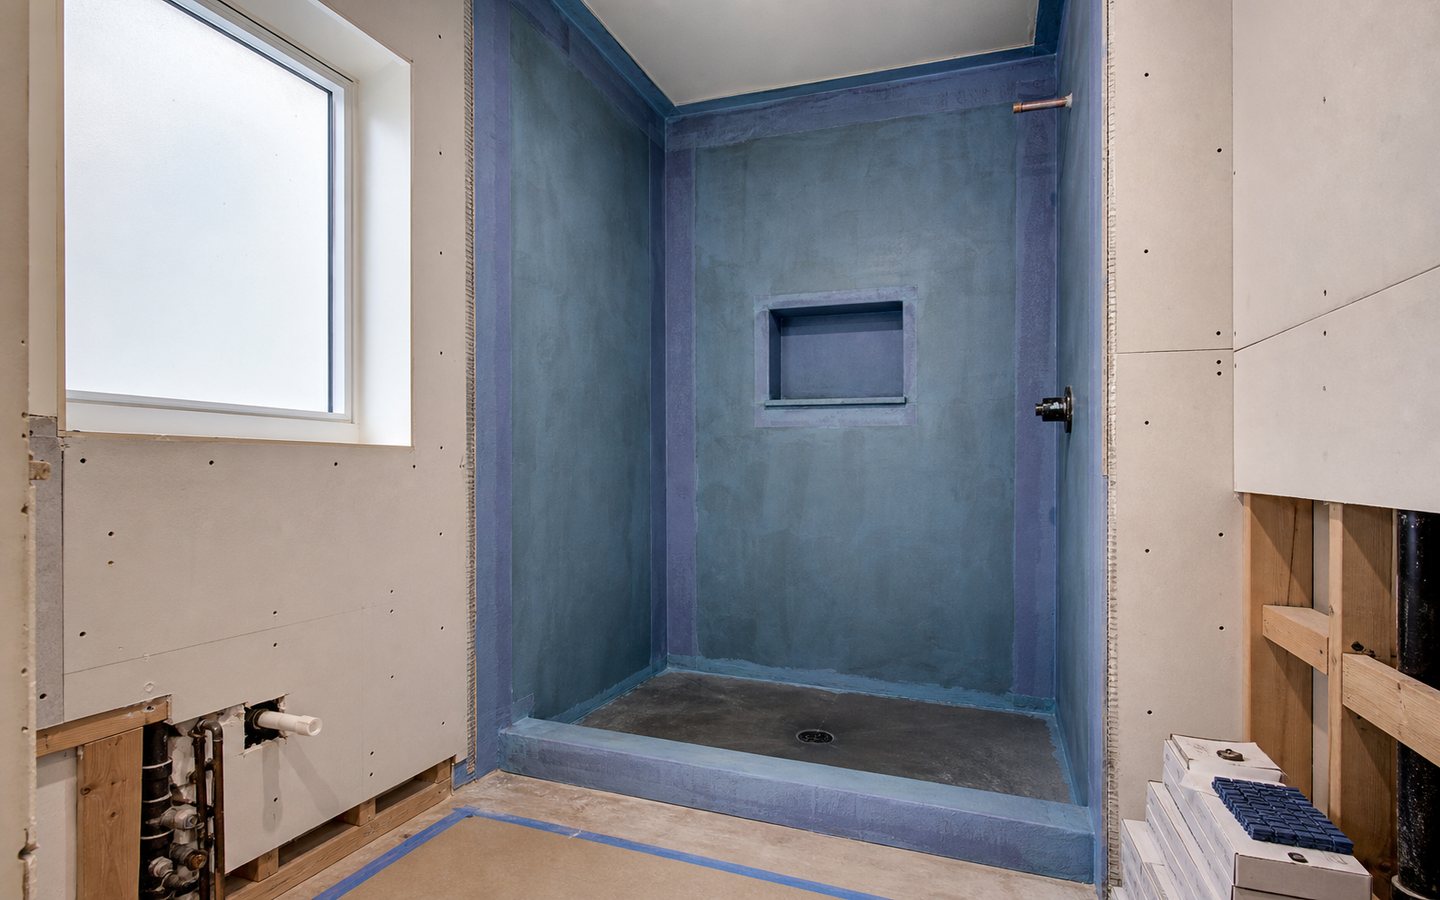
Bathroom Remodeling
Bathroom remodeling for cramped layouts, tired tile, weak ventilation, poor storage, old tubs, leaking showers, and spaces that should feel easier every morning.
Room Additions
Room additions for families who need a bigger kitchen, a private suite, a real office, a family room, or square footage that fits the next stage of life.

New Home Construction
New home construction for homeowners who want the build organized from site planning and structure through finishes, punch list, and handoff.

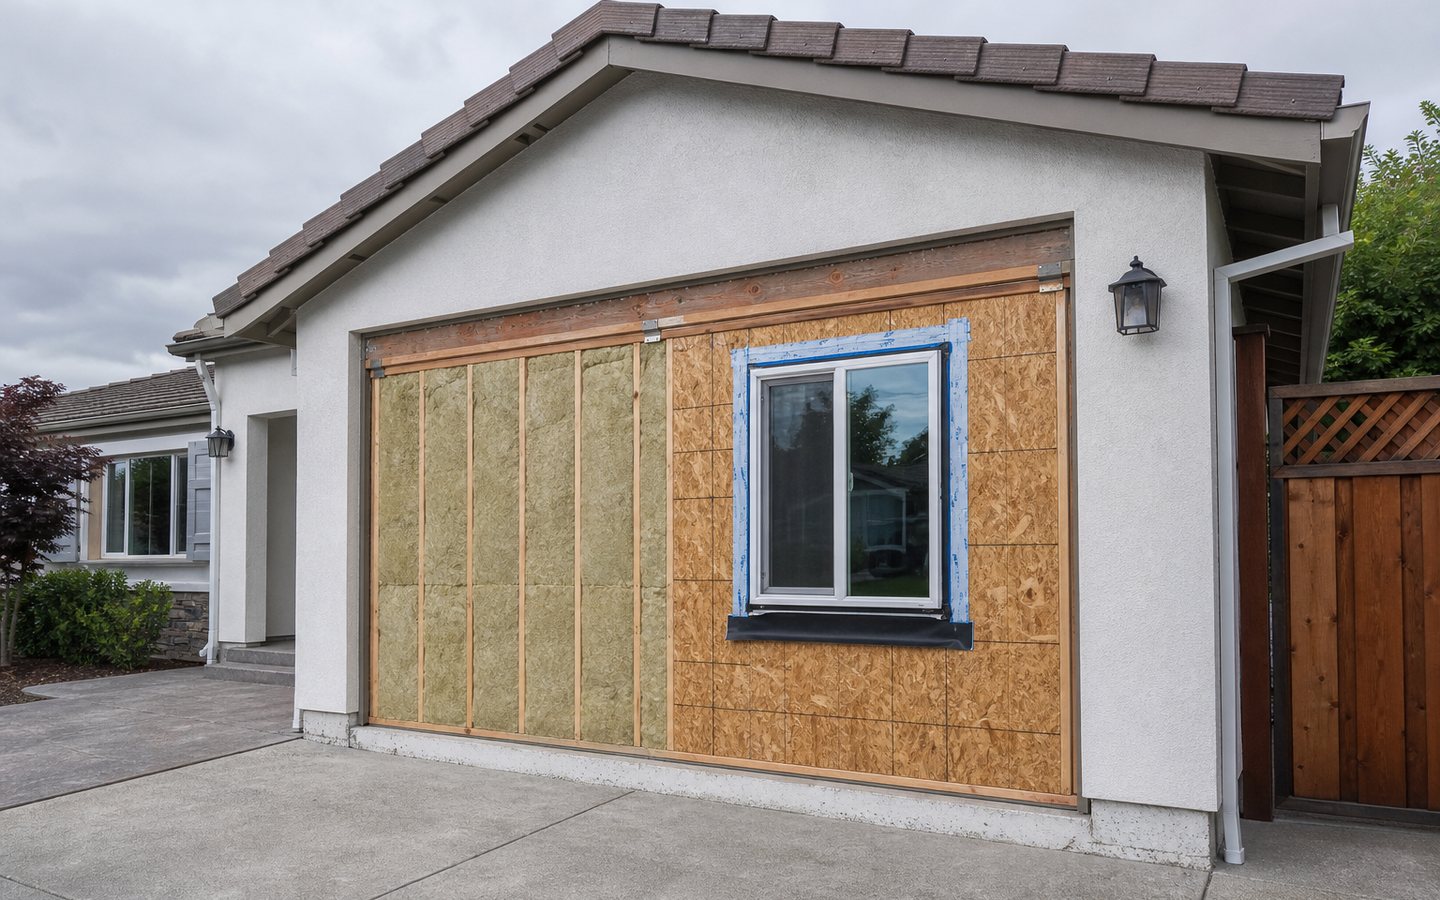
Garage Conversions
Garage conversions that turn underused square footage into a quiet office, guest suite, gym, studio, ADU, or flexible room that feels finished.
Exterior and Interior Upgrades
Interior and exterior upgrades for homes that need a sharper first impression, better daily comfort, stronger curb appeal, or focused finish improvements.
Commercial Remodeling and Tenant Improvements
Commercial spaces need code-aware planning, durable finishes, business-friendly sequencing, and a contractor who understands the pressure of opening dates and daily operations.

Commercial Remodeling Contractor
Commercial remodeling for business spaces that need to look better, work harder, welcome customers, support staff, and move toward opening with fewer surprises.

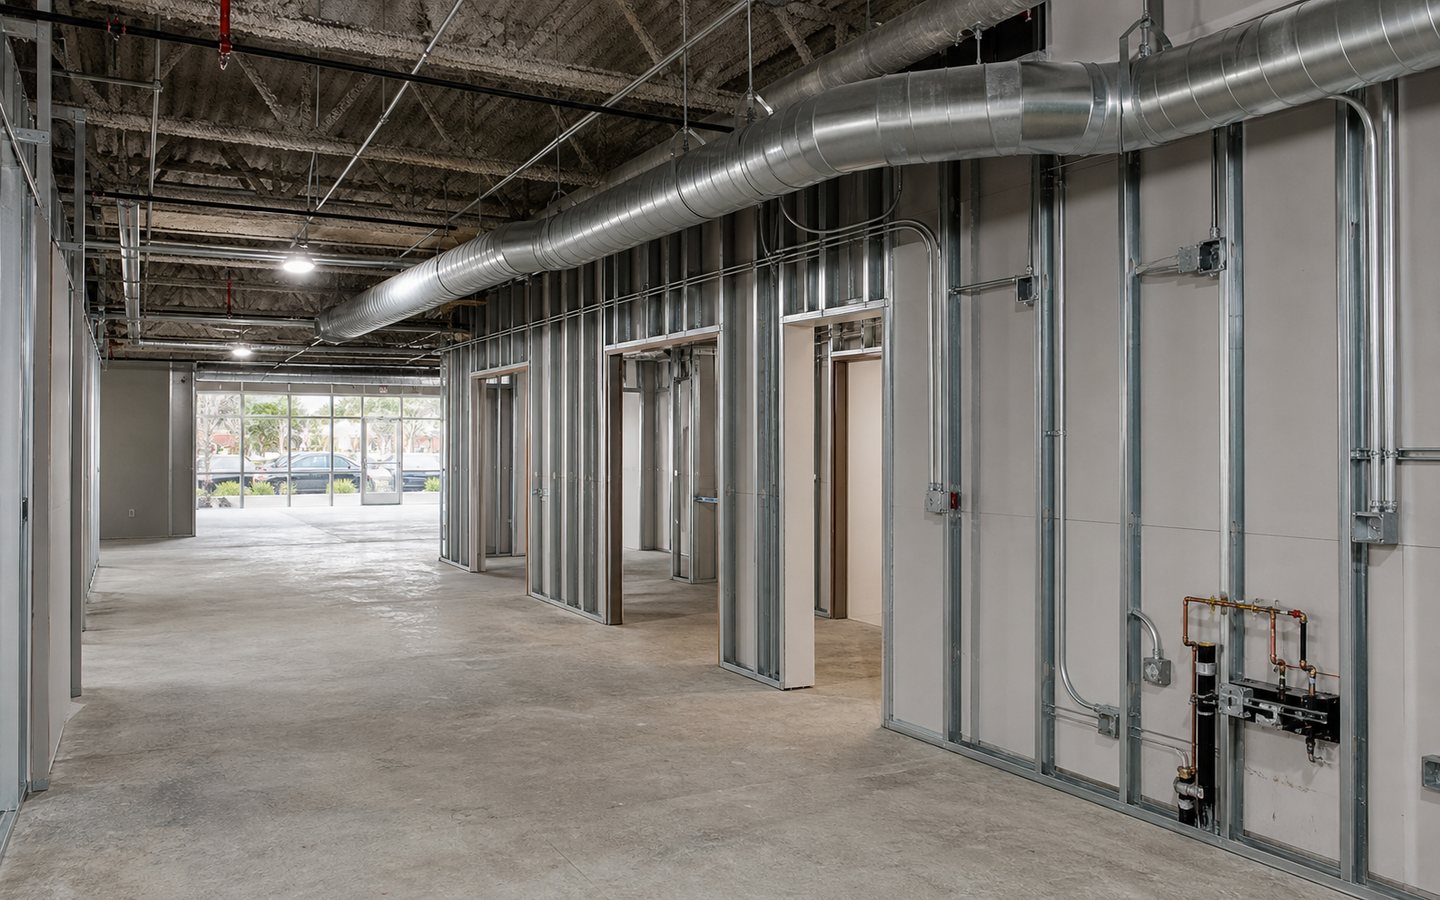
Commercial Tenant Improvements
Tenant improvement construction for leased spaces that need to become usable, brand-ready, inspection-aware, and open for business.
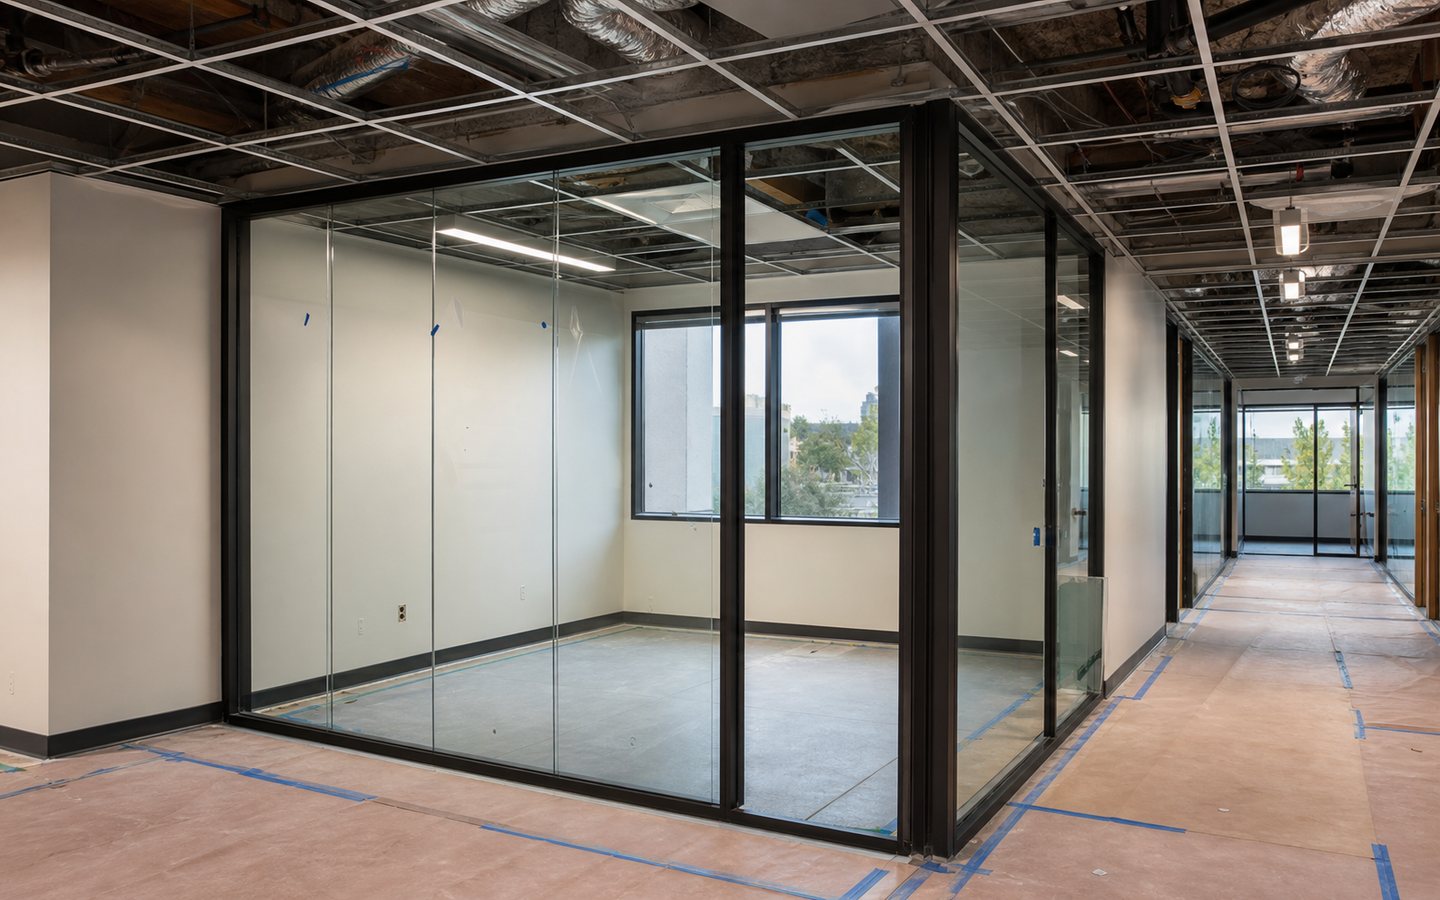
Office Remodeling Contractor
Office remodeling for teams that need a better first impression, more useful meeting space, stronger focus areas, and a workplace people can actually function in.
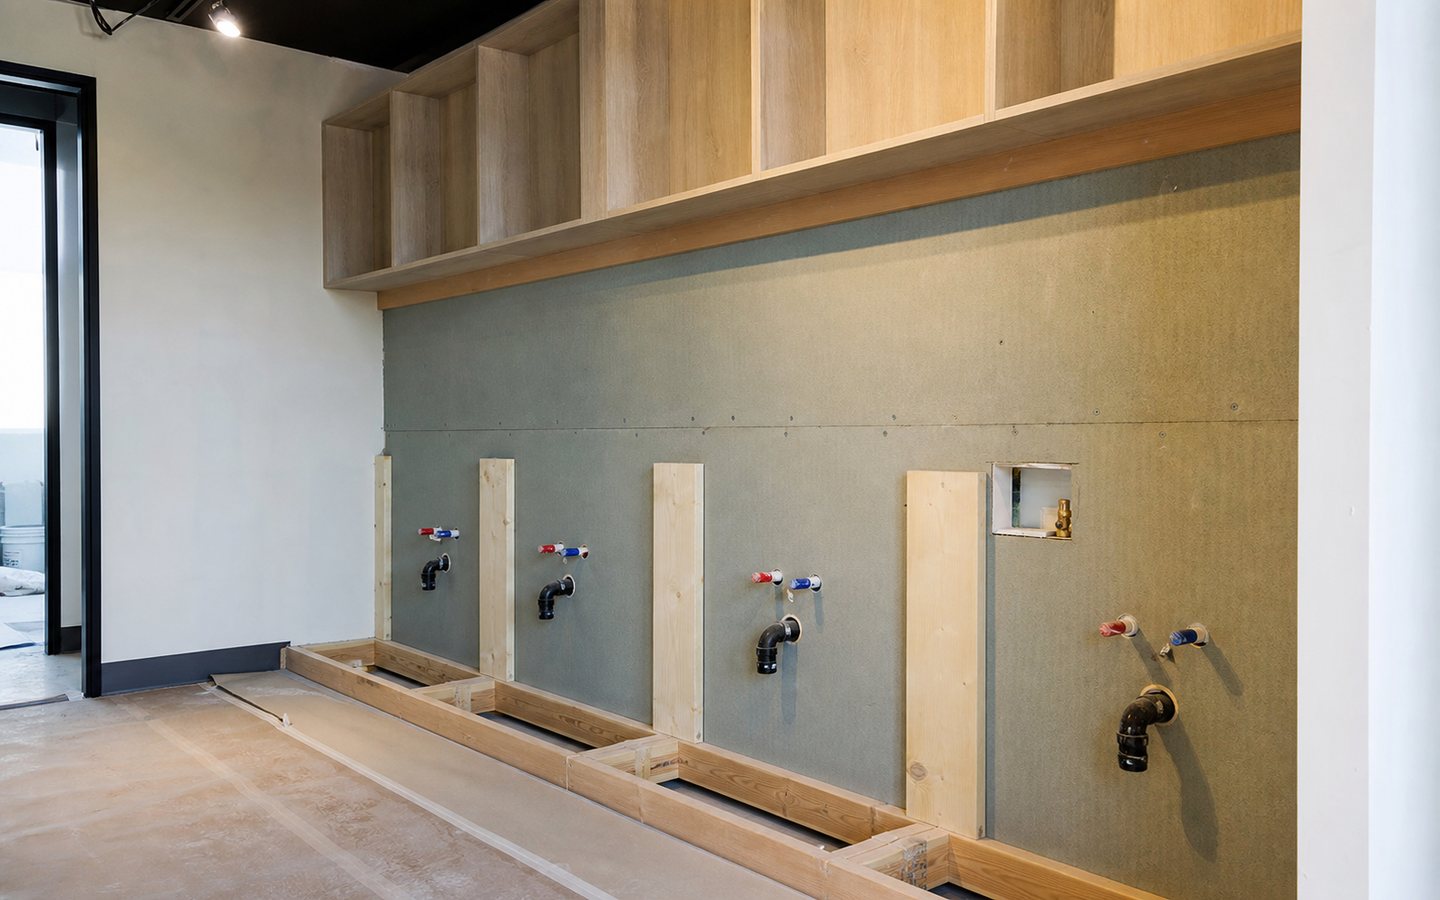
Medical and Dental Office Remodeling
Medical and dental office remodeling for practices that need calmer patient flow, cleaner surfaces, better staff support, and treatment rooms that work.

Restaurant Remodeling Contractor
Restaurant remodeling for dining rooms, service counters, restrooms, lighting, finishes, and tenant improvements that support guests and operations.

Retail Store and Showroom Remodeling
Retail store and showroom remodeling for spaces that need better customer flow, stronger displays, cleaner lighting, and finishes that help products sell.

Salon and Spa Remodeling
Salon and spa remodeling for beauty and wellness spaces that need better lighting, privacy, plumbing, storage, flow, and a more memorable client experience.
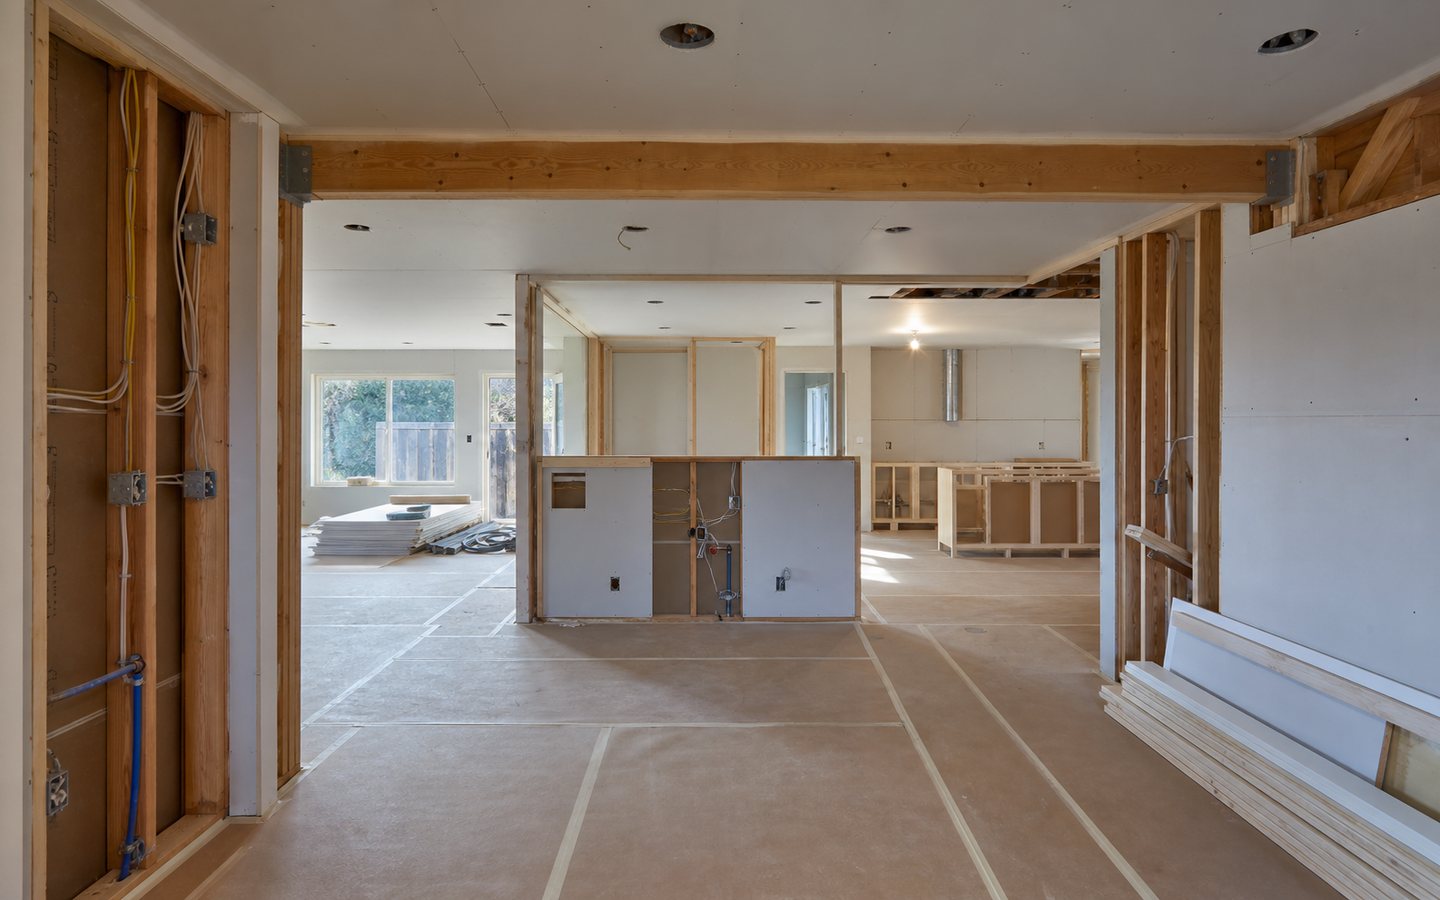
Choose the Right Remodeling Path
Compare residential and commercial remodeling services, choose the scope that fits the property, then share timing, city, and finish expectations in the consultation form.
Whole-Home Remodeling
Rework layout, storage, finishes, lighting, and daily function across the home with one coordinated plan.
Kitchen Remodeling
Plan cabinetry, islands, stone, lighting, appliance clearances, and finish details around the way the kitchen is used.
Commercial Remodeling
Improve offices, retail spaces, restaurants, salons, and tenant improvements with code-aware sequencing.
ADUs and Conversions
Map backyard homes, garage conversions, additions, and flexible space projects before design or construction starts.
What to Prepare Before a Remodeling Consultation
A useful first conversation does not require finished plans, but it should identify the property, intended result, known constraints, desired timing, and the decisions that are still open. Organizing those facts helps separate immediate scope questions from items that may require field measurements, design, engineering, landlord input, utility coordination, or city review.
Start With the Outcome and Existing Conditions
Describe what the finished space needs to do and what is not working today. For a home, that may mean a kitchen with better circulation, another bedroom, an accessible bathroom, a detached ADU, a home office, more storage, or a whole-home layout that supports daily routines. For a business, it may mean a proposed use, new tenant layout, treatment rooms, food-service flow, customer-facing finishes, additional power or plumbing, better accessibility, or phased work around operations.
Share the property address or project city, property type, approximate area involved, age or known history of the space, and any drawings, photos, inspection notes, prior permits, lease documents, or agency comments already available. Mark information as current, historical, preliminary, or unverified. A photo can clarify a condition, but it cannot confirm concealed framing, utilities, water damage, code compliance, or exact dimensions.
Residential Project Brief
- Rooms and functions: list the spaces included, the people who use them, storage or accessibility needs, and which rooms must remain usable during construction.
- Site and systems: note access, parking, panel or utility concerns, drainage, visible damage, heating and cooling, plumbing locations, exterior work, and any HOA material.
- Plans and approvals: share surveys, existing plans, concept drawings, engineering, prior permits, city correspondence, or questions that have not yet been reviewed.
- Finish direction: identify must-have appliances, cabinetry, tile, flooring, fixtures, lighting, doors, windows, or owner-supplied items without treating an inspiration image as a finished specification.
For an ADU, garage conversion, addition, or structural reconfiguration, also record the proposed use, utility approach, privacy goals, relationship to the main home, and questions about access or parking. The applicable city and project professionals determine what plans, calculations, reviews, and approvals are required for the actual property.
Commercial Project Brief
- Proposed use and occupancy: describe the operator, customers or patients, staff count, equipment, operating hours, accessibility needs, and how the space is intended to function.
- Lease and landlord: provide the work letter, landlord criteria, delivery condition, approval contacts, insurance or building rules, access windows, and responsibility boundaries when available.
- Building interfaces: identify known power, plumbing, HVAC, ventilation, fire and life-safety, security, data, signage, roof, grease, medical-gas, equipment, or utility questions without assuming every item applies.
- Operations and turnover: record occupied areas, quiet or shutdown windows, customer routes, dust and protection needs, desired opening or turnover target, and the consequences of long-lead selections.
A commercial schedule may depend on landlord review, design coordination, authority comments, revisions, equipment information, inspections, corrections, owner decisions, and work by other parties. An opening target is useful planning context, but it should not be represented as an approval or completion guarantee.
Separate Budget Direction From a Construction Price
Share a budget range when one exists and explain what it is expected to cover: design, engineering, permit or agency fees, construction, fixtures, appliances, furniture, equipment, technology, owner-supplied materials, temporary facilities, or relocation. A budget is a planning constraint, not proof that the desired scope can be delivered for that amount. A responsible construction price depends on a defined scope and enough information about existing conditions, documents, selections, interfaces, allowances, exclusions, and unresolved risks.
Cost and timing can change with structural work, utility capacity, concealed conditions, accessibility, fire and life-safety interfaces, custom finishes, special-order materials, occupied-space phasing, site access, professional services, plan-review cycles, inspections, correction work, and decisions made after pricing. Keep assumptions visible. If an item is not known, label who is expected to answer it and when the answer is needed.
Use a Simple Decision and Responsibility Log
For each open issue, record the question, current source, responsible person or organization, status, and decision deadline. Residential examples include appliance models, window sizes, utility upgrades, structural review, tile selections, or temporary living needs. Commercial examples include landlord approval, equipment data, accessibility review, fire-alarm scope, health-department material, shutdown windows, signage, or owner-furnished items.
This log helps the owner, contractor, designer, landlord, consultants, vendors, utilities, and reviewing authorities distinguish confirmed information from assumptions. It also improves the consultation request: the form can capture the city, residential or commercial category, project type, desired start, contact method, and a short description, while supporting documents can be discussed during the next step.
Questions Worth Asking Before Work Begins
- What is included in the current scope, what is excluded, and which assumptions still need confirmation?
- Which existing conditions need measurement, selective investigation, drawings, engineering, equipment data, or authority guidance?
- Who is responsible for design, submittals, landlord coordination, utilities, owner selections, long-lead orders, inspections, and work by other vendors?
- Which decisions affect cost or sequence most, and when must each decision be made to avoid preventable delay?
- How will changes, allowances, progress updates, occupied-space protection, correction items, punch-list work, and handoff be documented?
Bring the answers you already have and be candid about the ones you do not. The goal of the first conversation is not to force certainty too early; it is to identify the most useful next step and the information needed before a dependable scope, price, or schedule can be discussed.
The Remodeling Veterans Standard
A Remodel Should Feel Managed, Not Mystery-Driven
We focus on the work that protects the result: defining the scope, coordinating trades, checking finish details, and keeping decisions moving before they hold up the job.
- Detailed conversations around goals, budget range, timing, and constraints.
- Finish planning for cabinets, tile, stone, lighting, fixtures, flooring, millwork, and paint.
- Construction sequencing that respects the property, site access, business hours, and daily realities.
- Final walkthrough and punch-list support so the project lands cleanly.
A Clear Path From Idea to Build
Every project is different, but owners should always know where they are in the process and what decisions are coming next.
Discovery
We learn the property, goals, timing, and constraints so the first conversation is practical.
Scope
We align on the project type, rough range, city requirements, and finish expectations.
Build
Trades, materials, inspections, and installation details are coordinated around the plan.
Handoff
We walk the work, tighten the details, and make sure the finished space is ready to use.
Serving Silicon Valley From Santa Clara
Based at 1850 Warburton Ave #213, Santa Clara, CA 95050, Remodeling Veterans works across the South Bay and Peninsula communities where homeowners and businesses are improving, expanding, and modernizing their spaces.
Common Questions
Good remodeling decisions start with grounded expectations. These are the questions owners usually ask first.
Do you handle commercial remodeling?
Yes. We help with commercial remodeling, tenant improvements, offices, medical and dental offices, restaurants, retail stores, showrooms, salons, and spas.
Do you handle ADUs?
Yes. We help with detached ADUs, attached ADUs, junior ADUs, and garage conversion planning around layout, utilities, finishes, and local process.
What areas do you serve?
We serve Santa Clara and nearby Silicon Valley communities, including San Jose, Sunnyvale, Cupertino, Mountain View, Palo Alto, Campbell, Saratoga, Los Gatos, Milpitas, Fremont, and surrounding South Bay and Peninsula cities.
How do I start?
Send the form or call. We will ask about the property or commercial space, goals, desired timing, and what you already know about plans, permits, lease notes, or finishes.
What should I include in a first remodeling request?
Include the project city, residential or commercial property type, spaces involved, intended result, known constraints, desired timing, and the best way to reach you. Mention any plans, photos, lease notes, prior permits, agency comments, or finish decisions already available.
Can a firm construction price be based on photos alone?
Photos can help frame a first conversation, but a dependable price normally requires a defined scope and enough information about dimensions, existing conditions, plans, systems, selections, access, allowances, exclusions, and unresolved risks.
Ready to Remodel With a Better Plan?
Tell us about your ADU, addition, kitchen, bathroom, full-home remodel, tenant improvement, office, restaurant, retail store, salon, spa, or commercial build-out. We will help map the next step.