
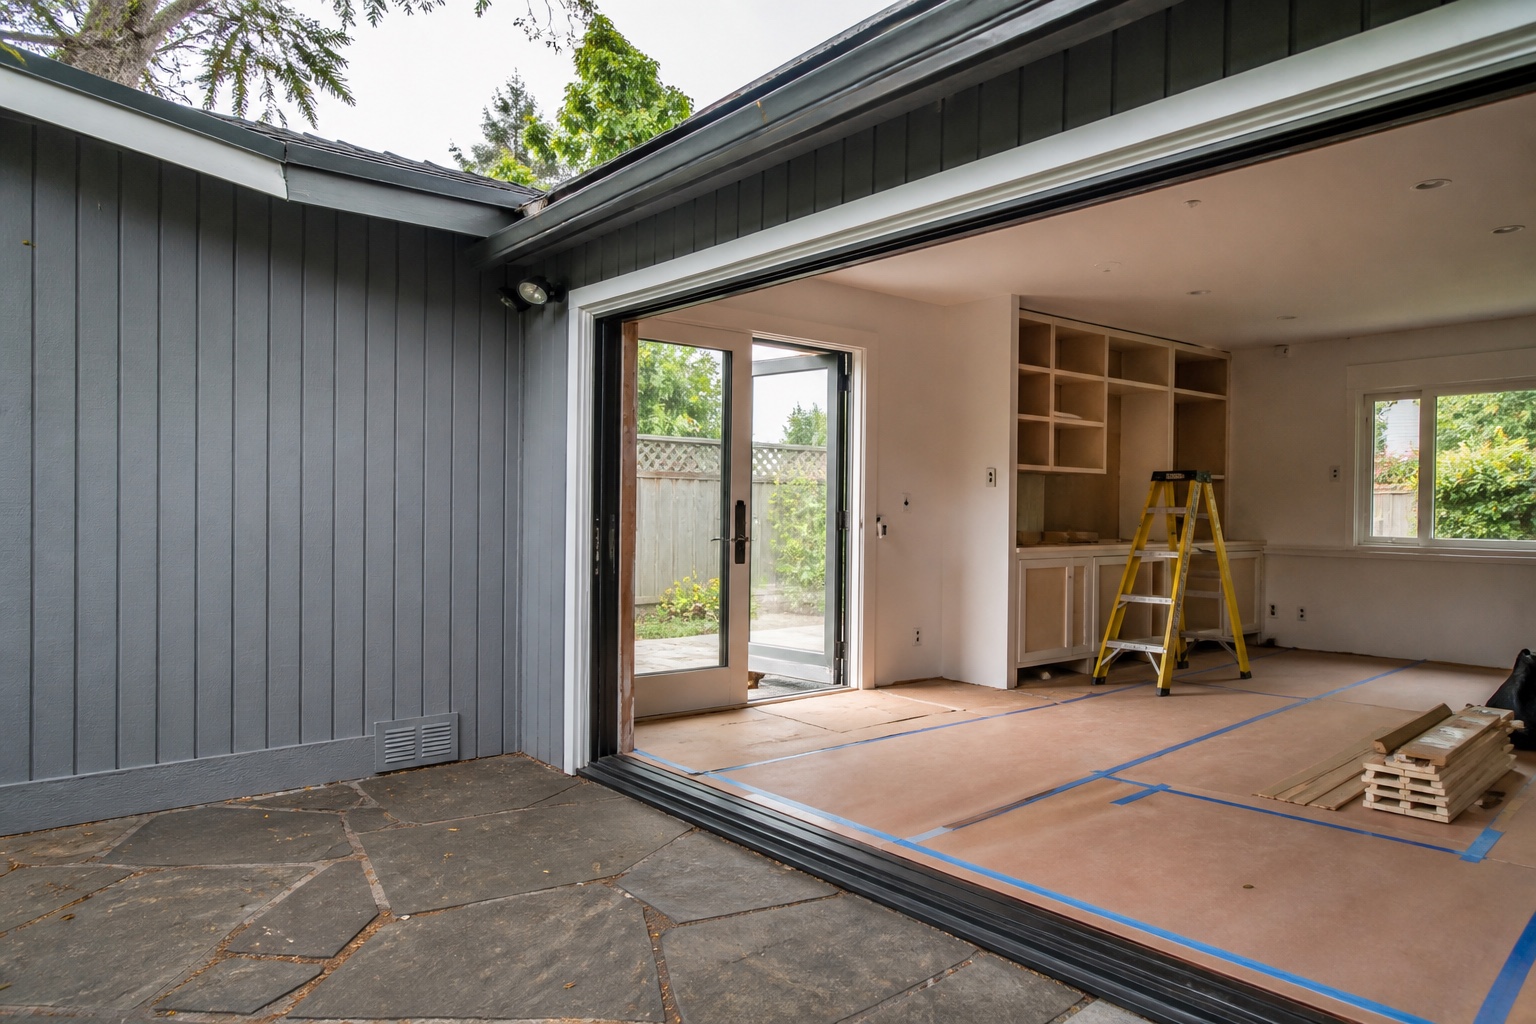
East Bay Remodeling Services
Newark Remodeling Contractor for Homes and Businesses
Remodeling Veterans serves Newark with residential remodeling, ADU construction, kitchen and bathroom remodels, room additions, commercial build-outs, tenant improvements, office remodels, restaurants, retail spaces, salons, spas, and other finish-driven projects.
Residential Services in Newark
Choose the home service that matches the property. Each city-service page keeps the conversation focused on the work, the location, and the practical planning details that matter before construction.
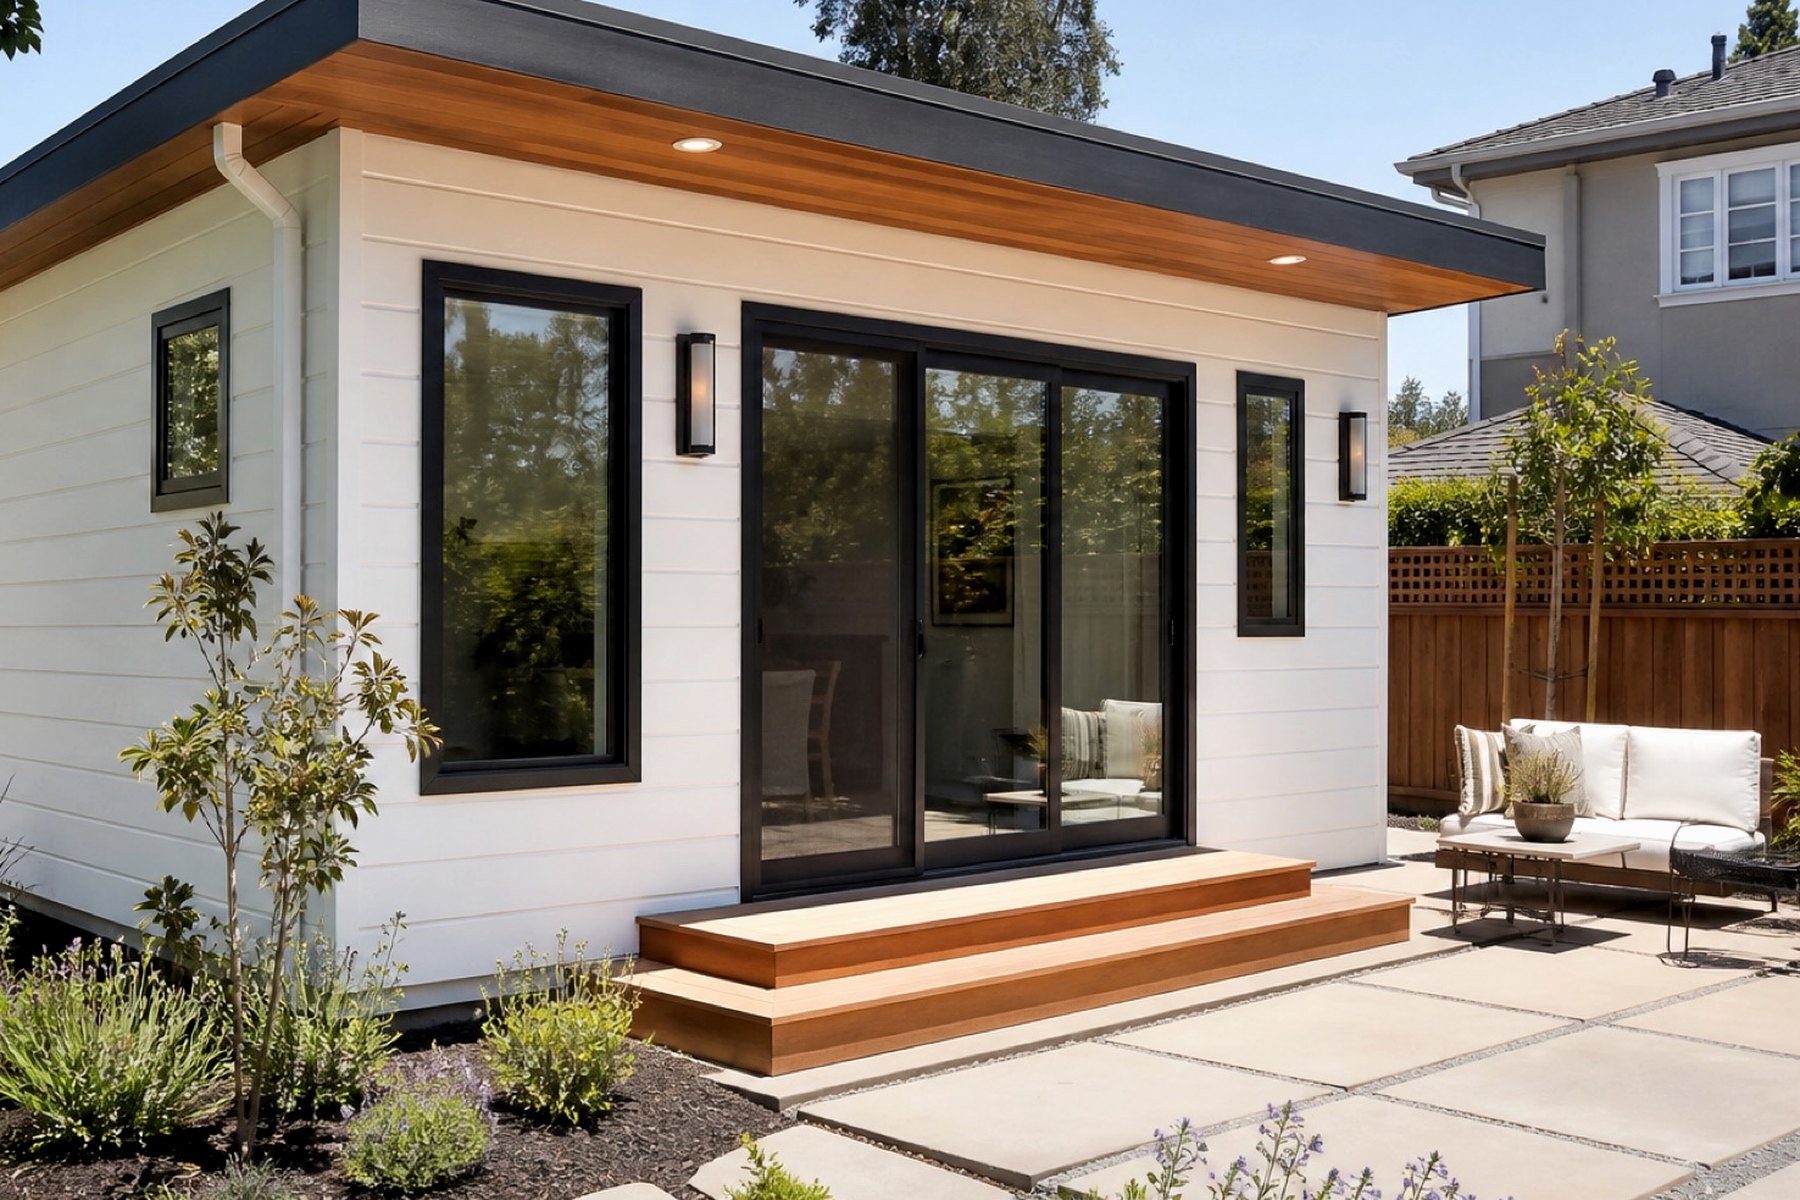
ADU Construction
Detached ADUs, garage conversions, junior ADUs, and backyard living spaces for families who need more room, more privacy, or flexible rental potential.
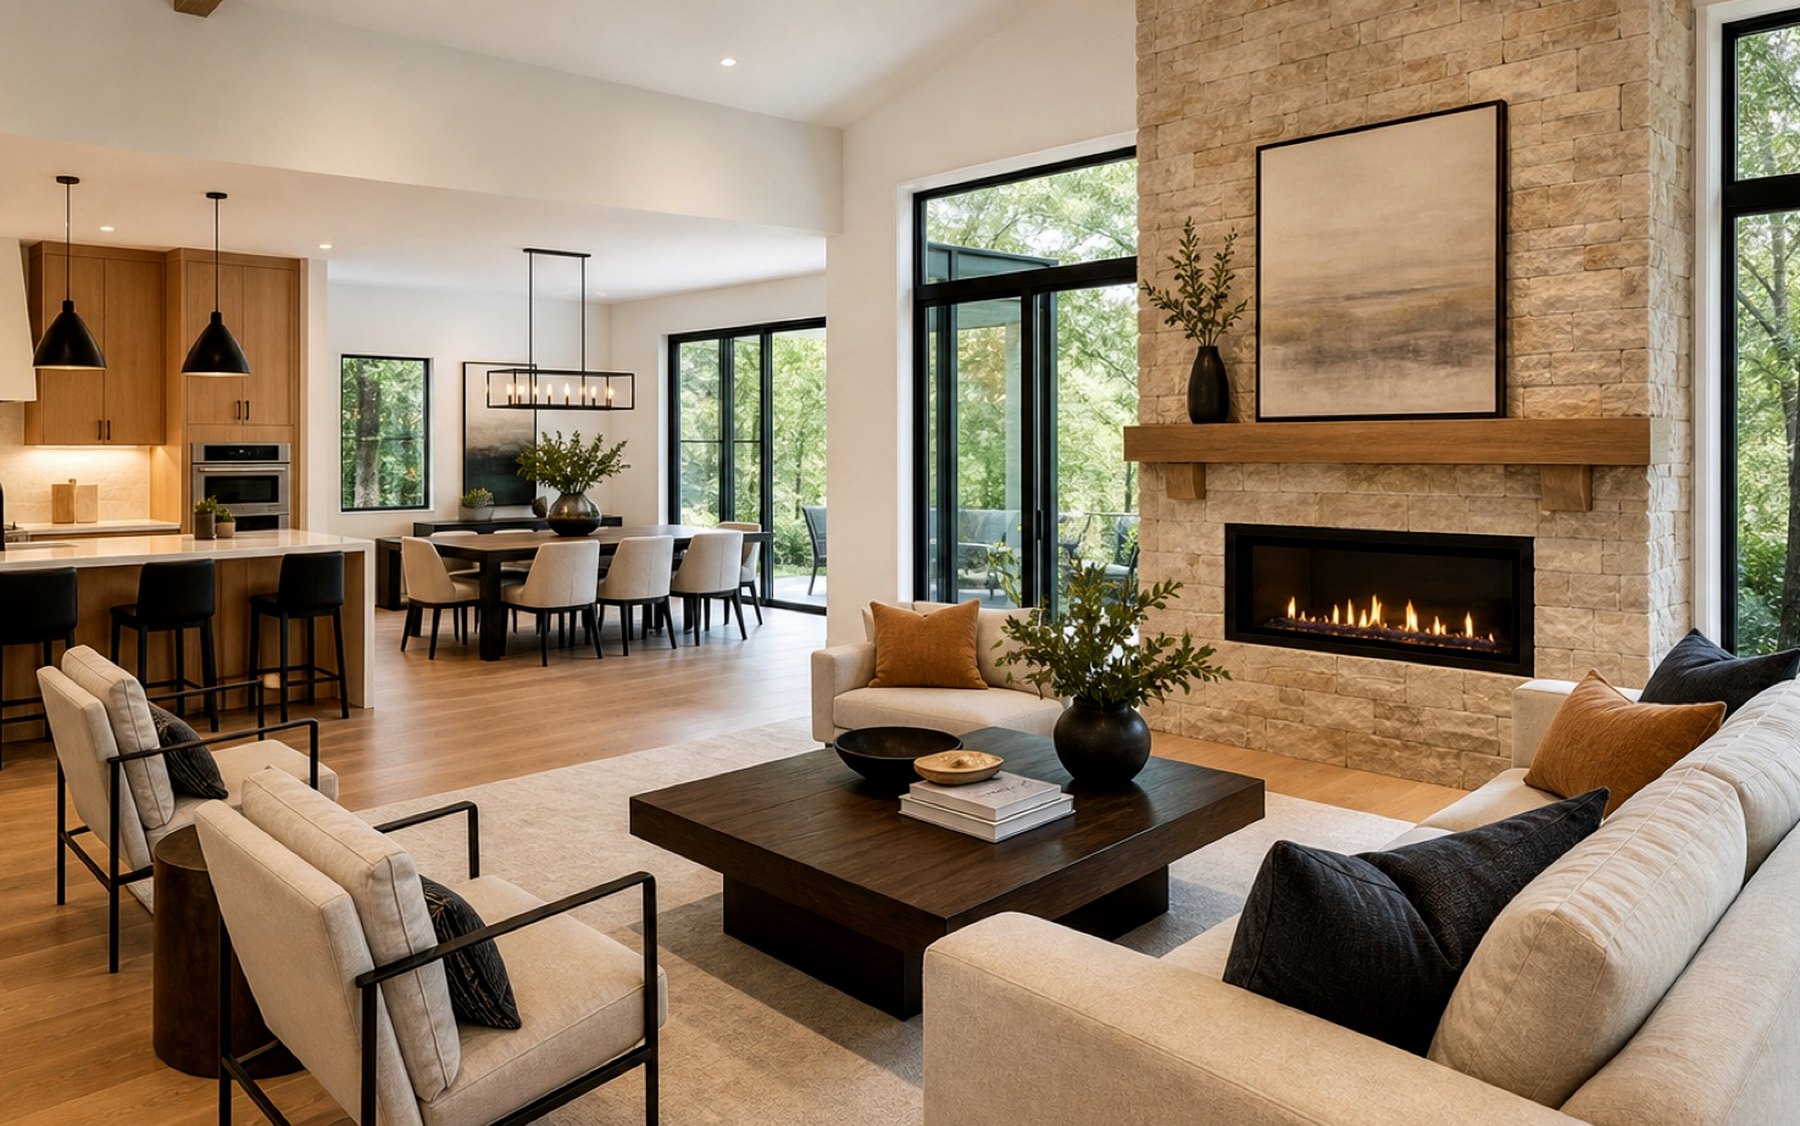
Home Remodeling
Whole-home remodeling for homeowners who are tired of awkward layouts, dated finishes, poor storage, and rooms that no longer fit daily life.
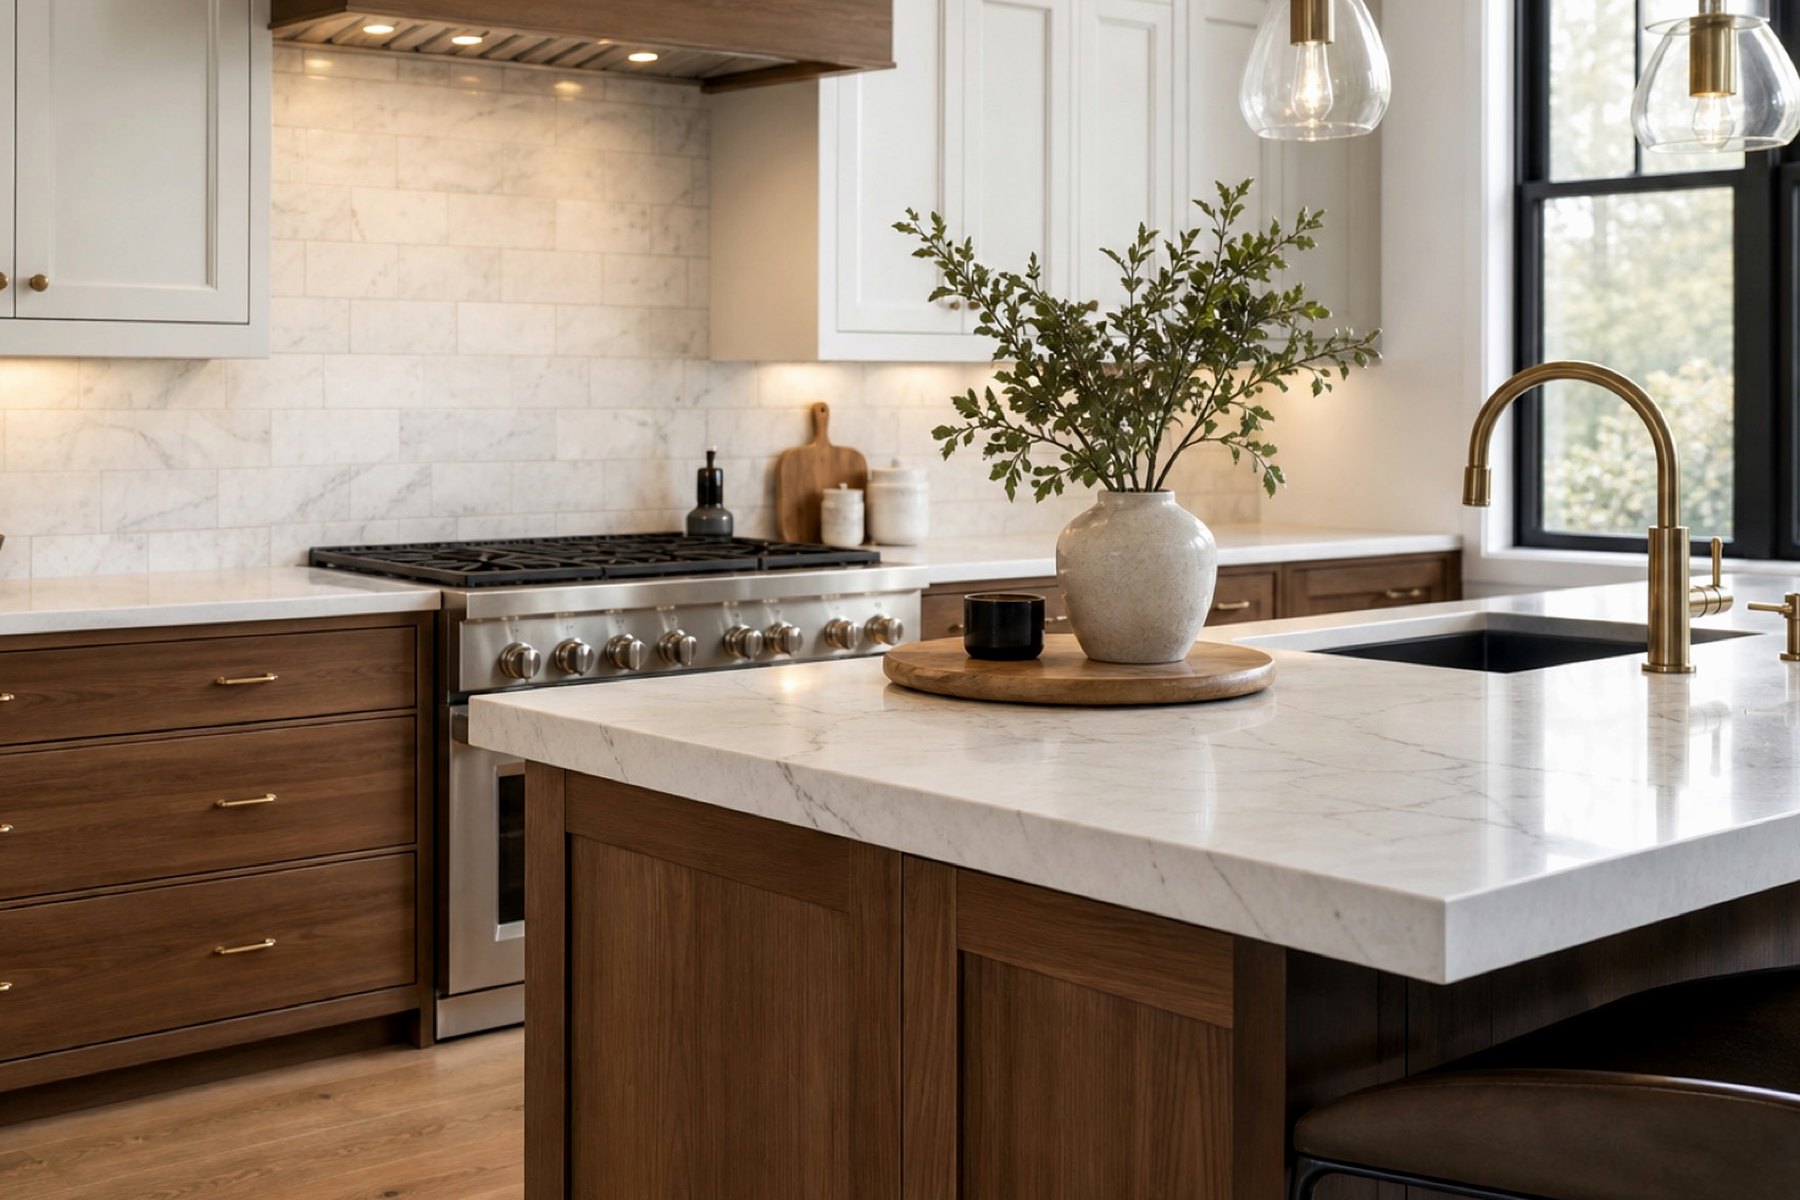
Kitchen Remodeling
Kitchen remodeling that fixes crowded work zones, weak storage, poor lighting, dated surfaces, and layouts that make cooking or gathering harder than it should be.
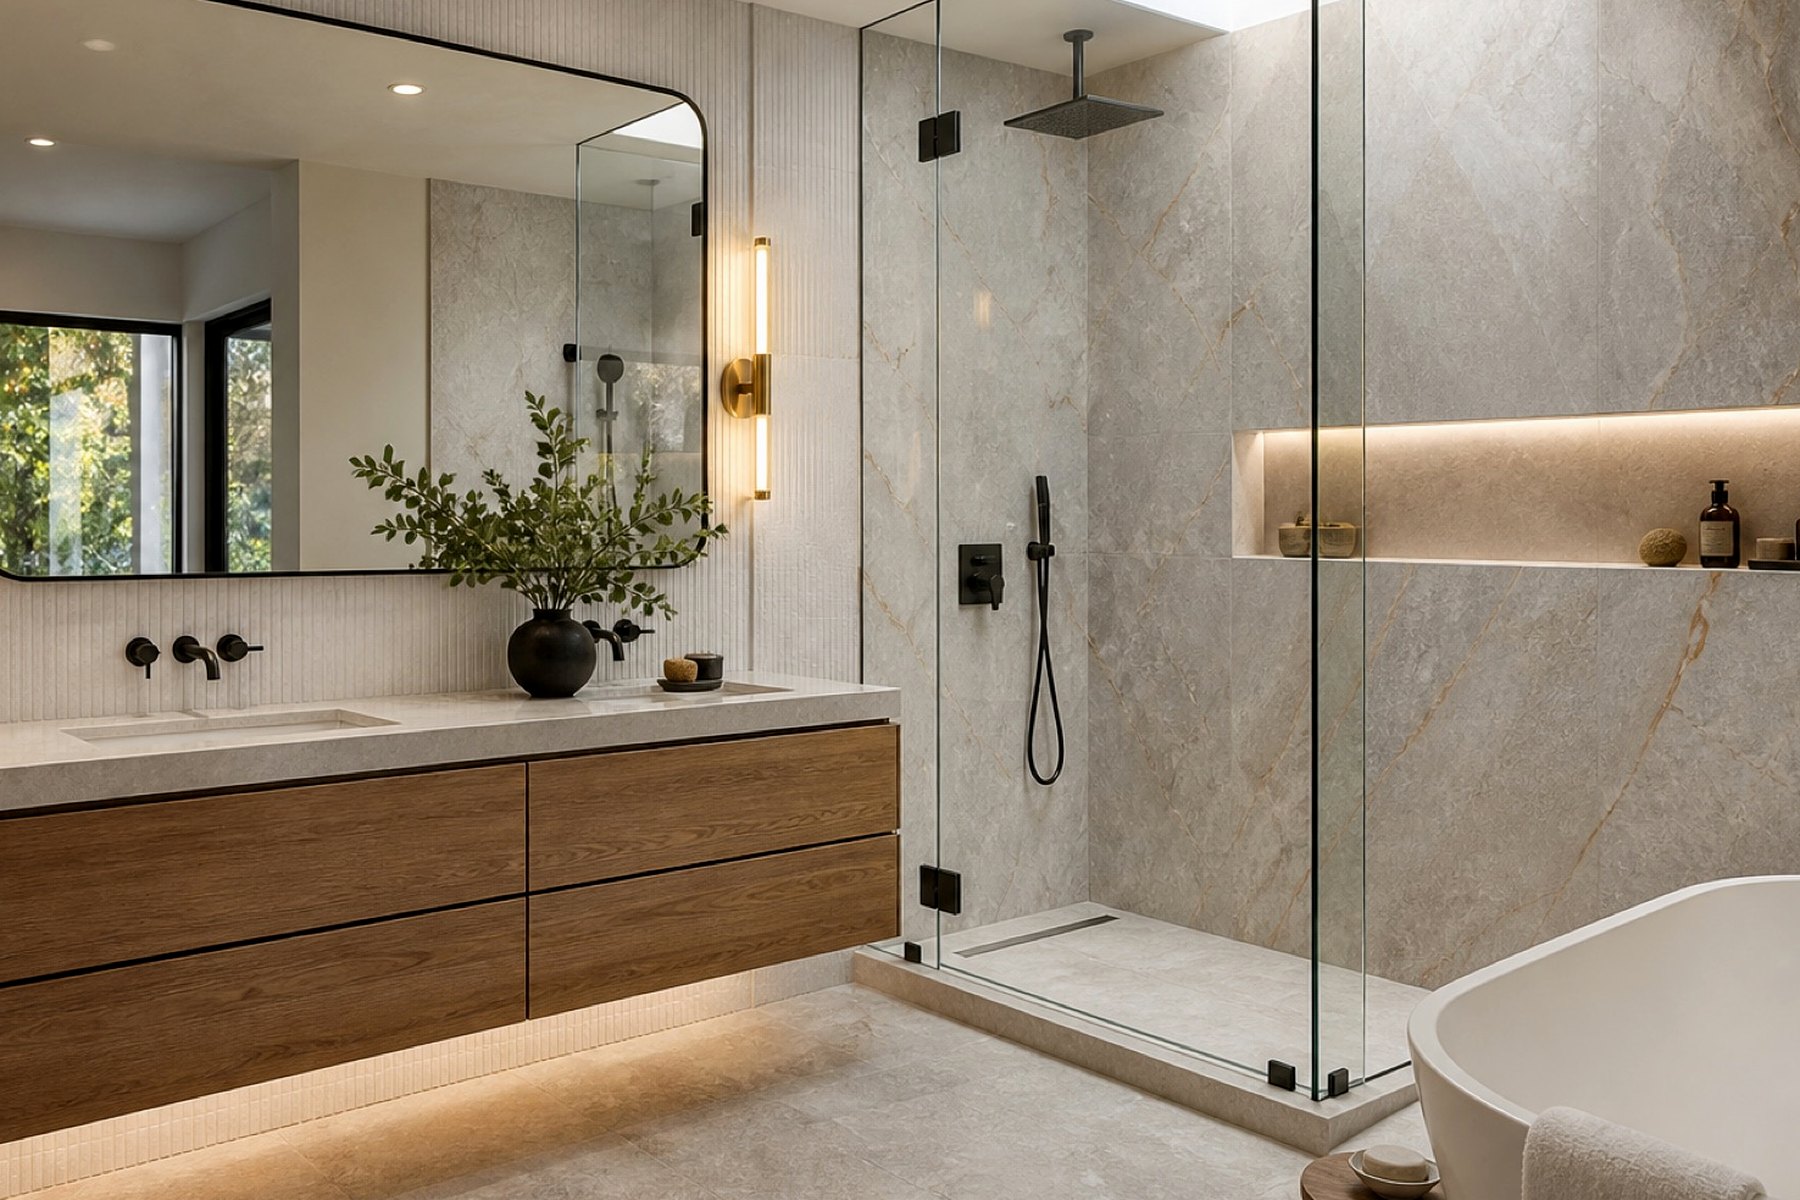
Bathroom Remodeling
Bathroom remodeling for cramped layouts, tired tile, weak ventilation, poor storage, old tubs, leaking showers, and spaces that should feel easier every morning.
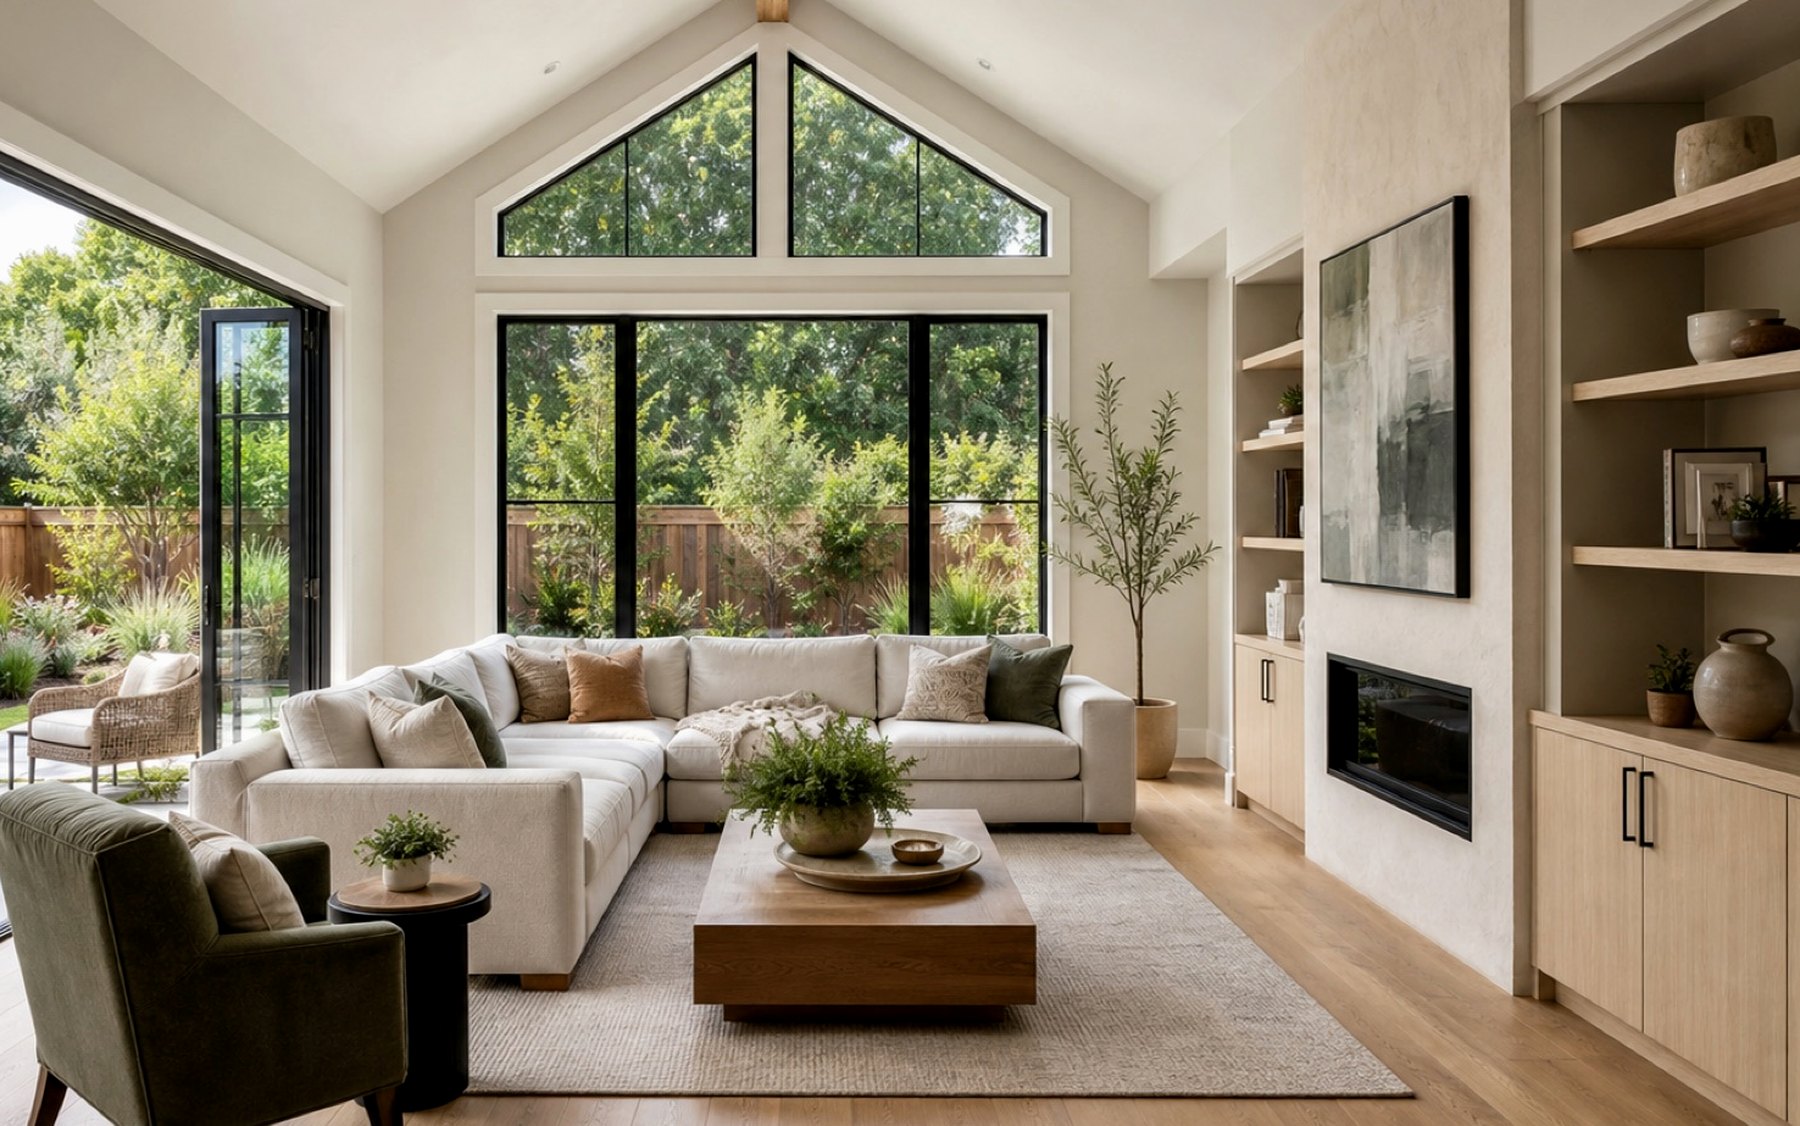
Room Additions
Room additions for families who need a bigger kitchen, a private suite, a real office, a family room, or square footage that fits the next stage of life.
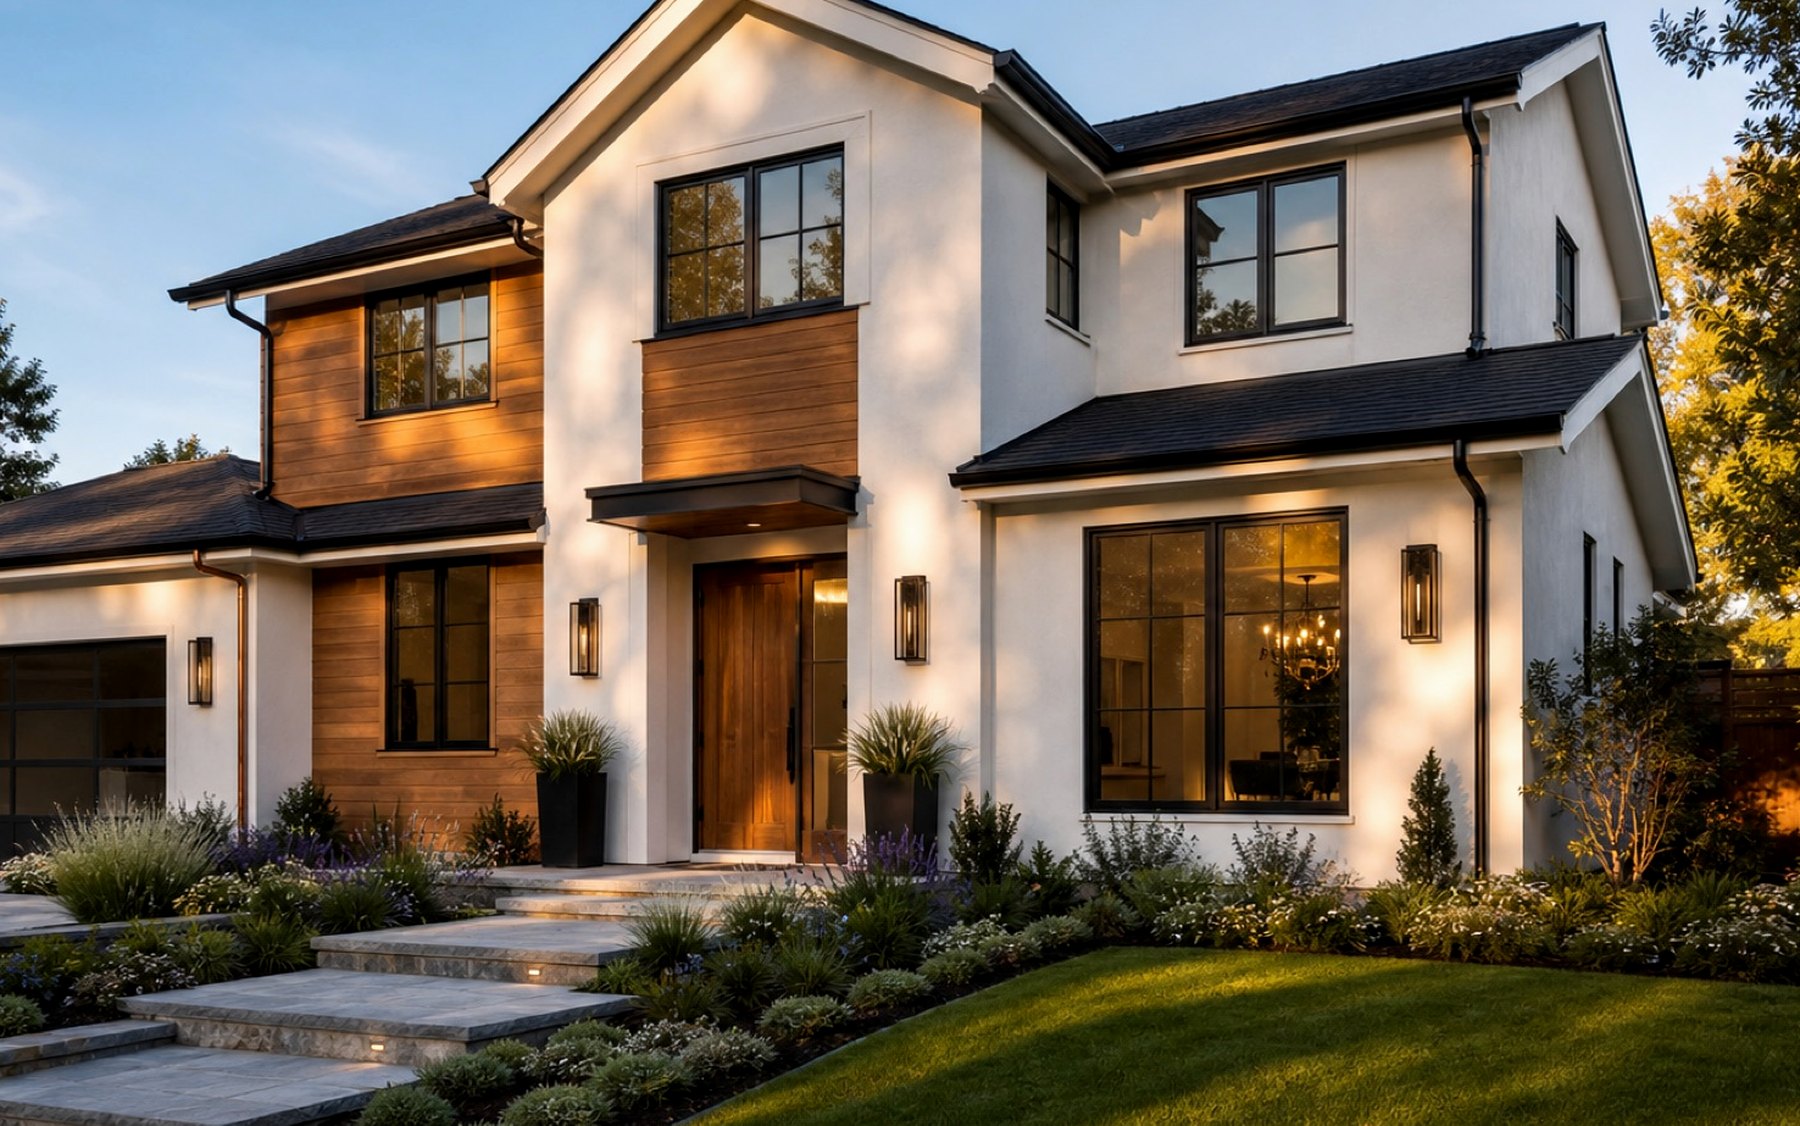
New Home Construction
New home construction for homeowners who want the build organized from site planning and structure through finishes, punch list, and handoff.
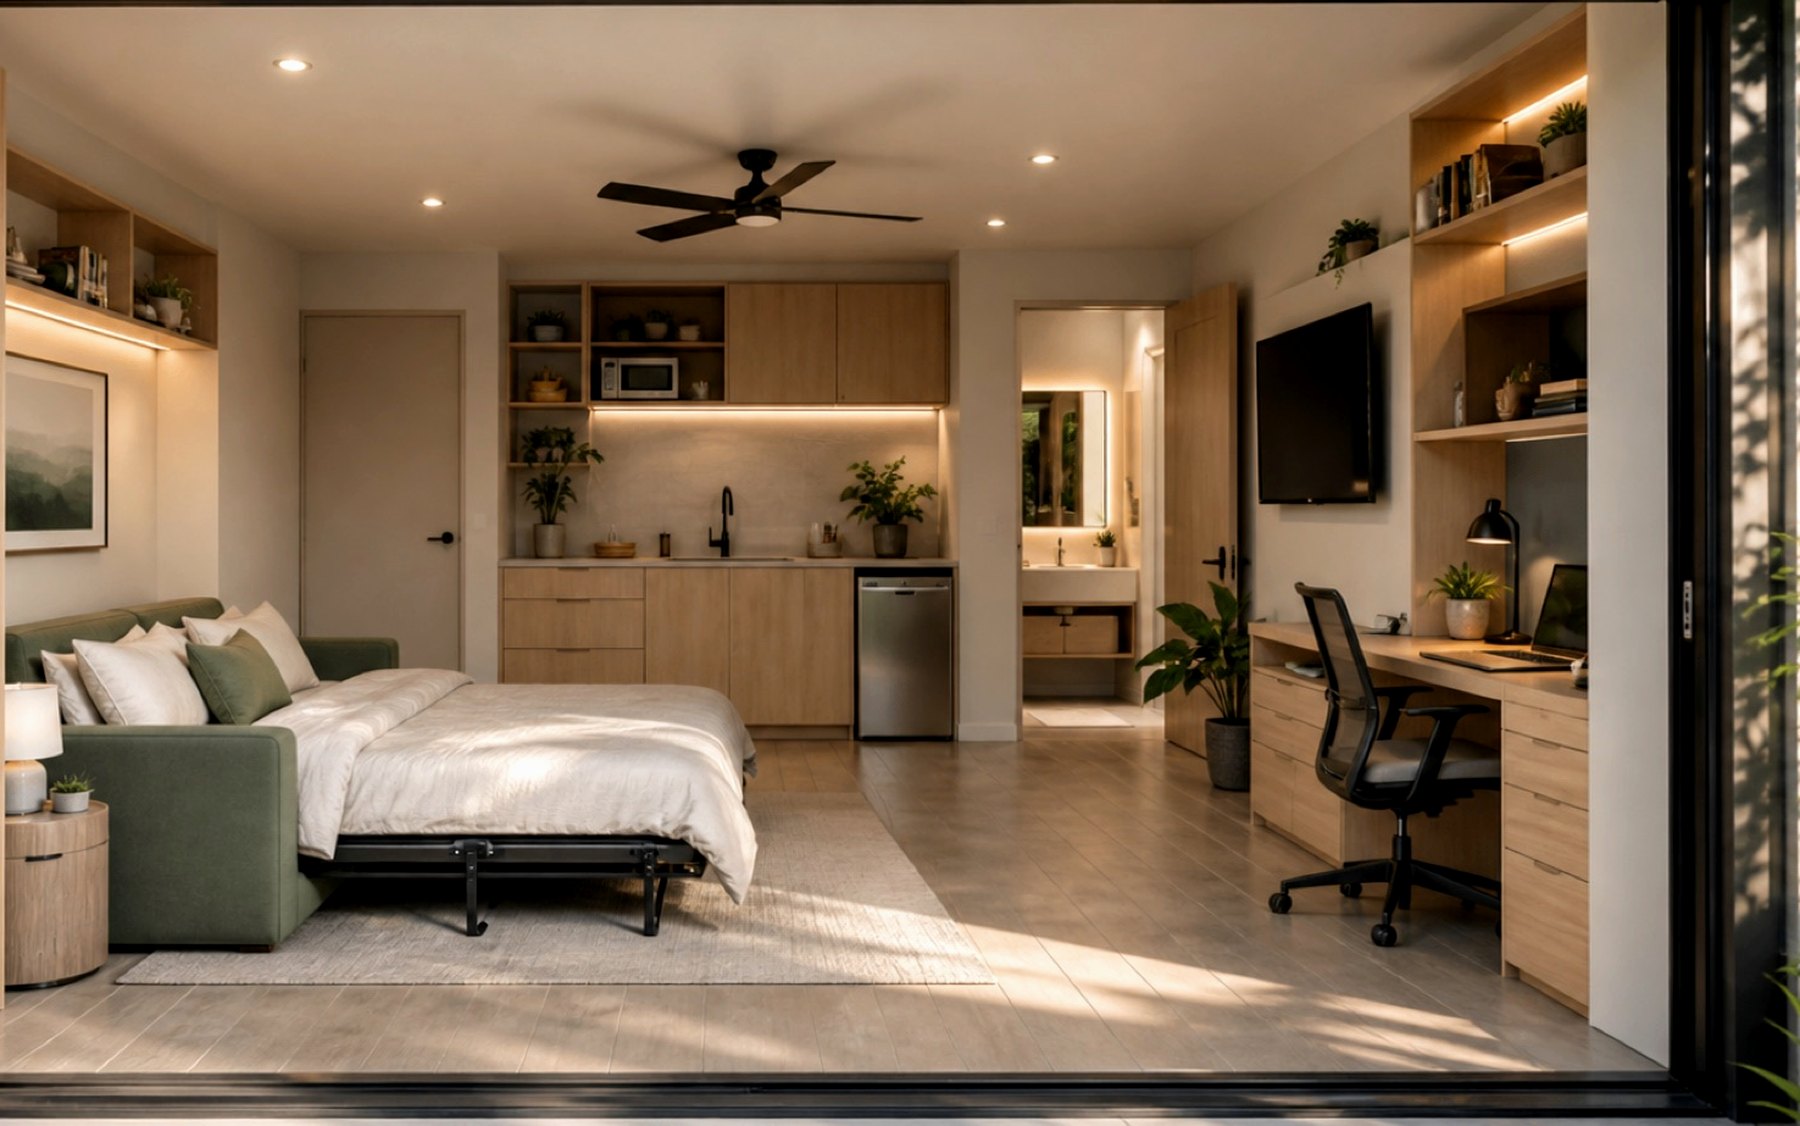
Garage Conversions
Garage conversions that turn underused square footage into a quiet office, guest suite, gym, studio, ADU, or flexible room that feels finished.
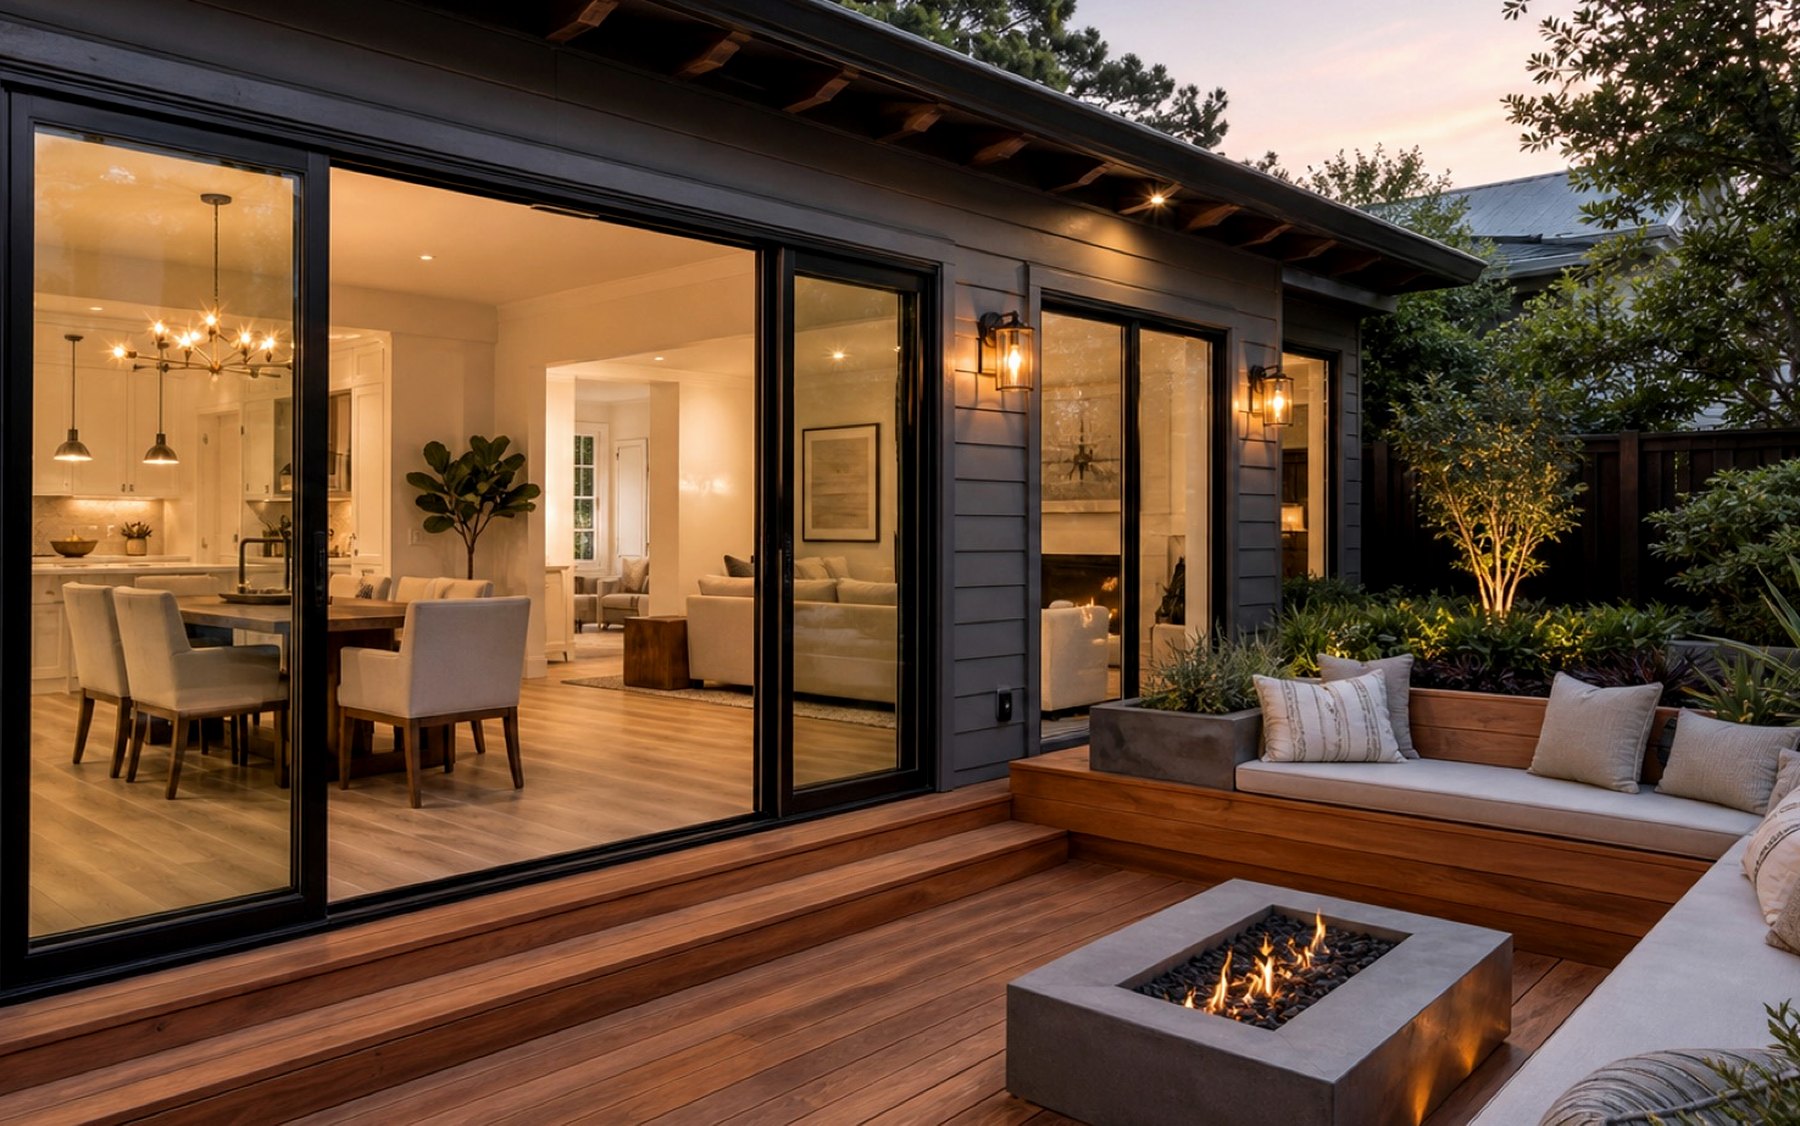
Exterior and Interior Upgrades
Interior and exterior upgrades for homes that need a sharper first impression, better daily comfort, stronger curb appeal, or focused finish improvements.
Visual service planning
Newark Remodeling Visual Service Guide
Use these separate service examples to compare space type, intended outcome, and the next planning questions for a Newark property.
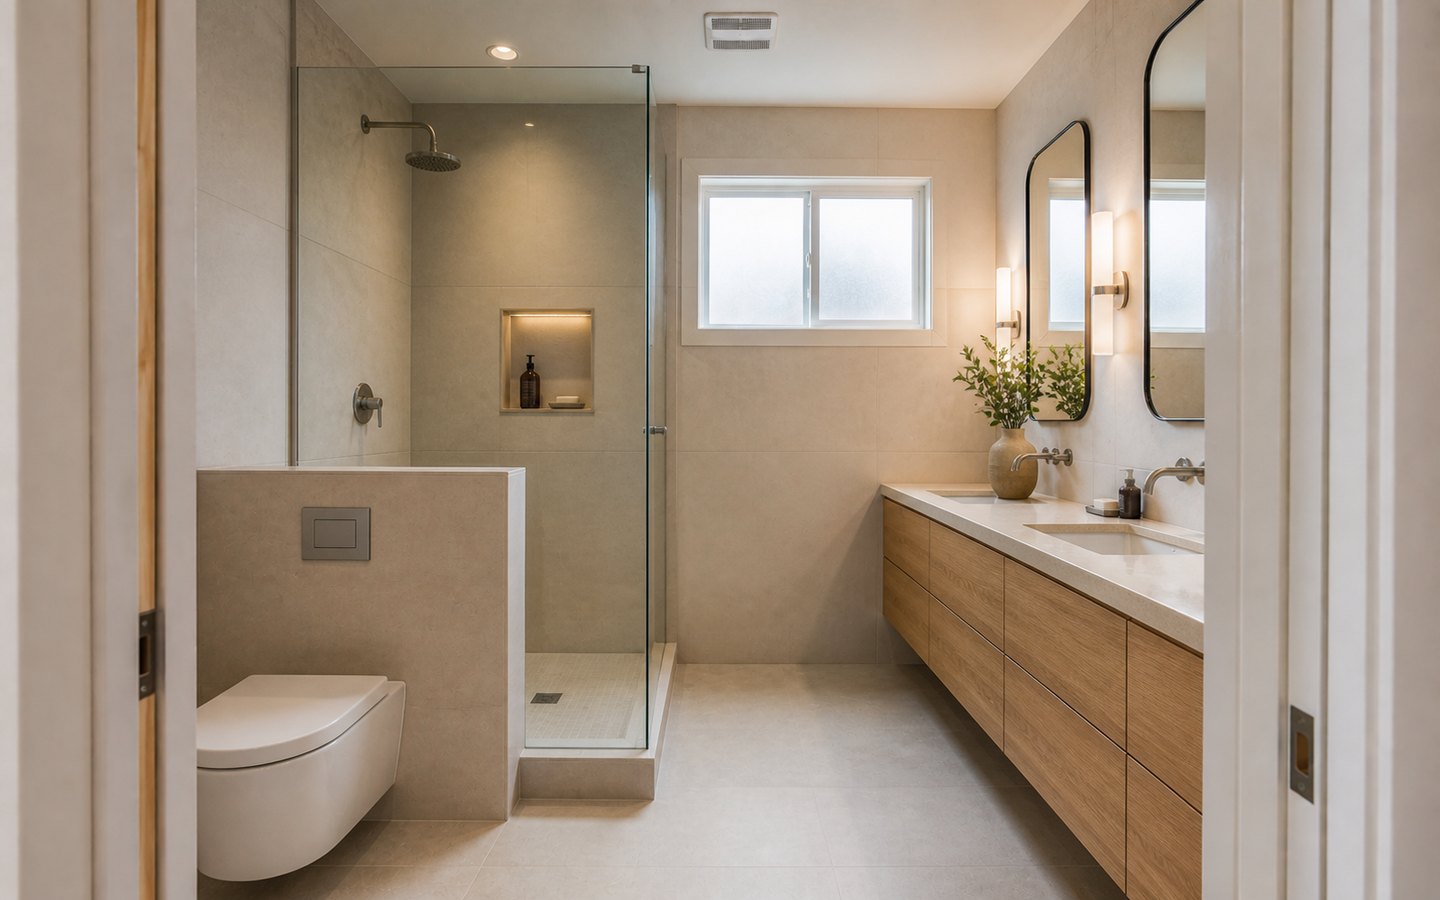
The finished bathroom keeps that exact shower, niche, privacy wall, toilet, and double-vanity geometry while completing tile, glass, storage, and lighting.
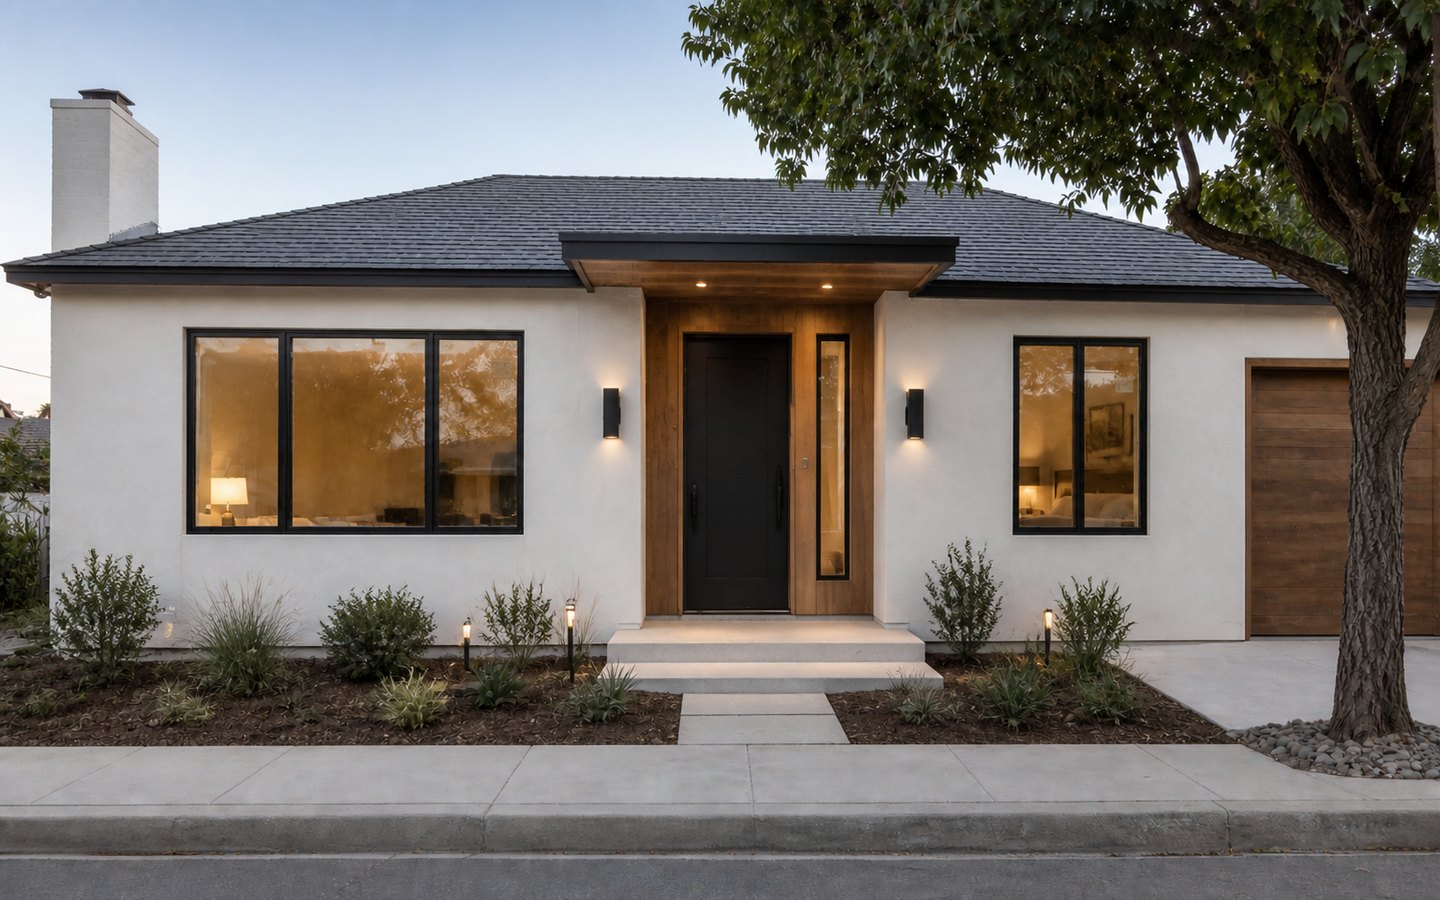
The finished facade keeps those exact openings and canopy while completing stucco, wood accents, lighting, trim, and landscape details.
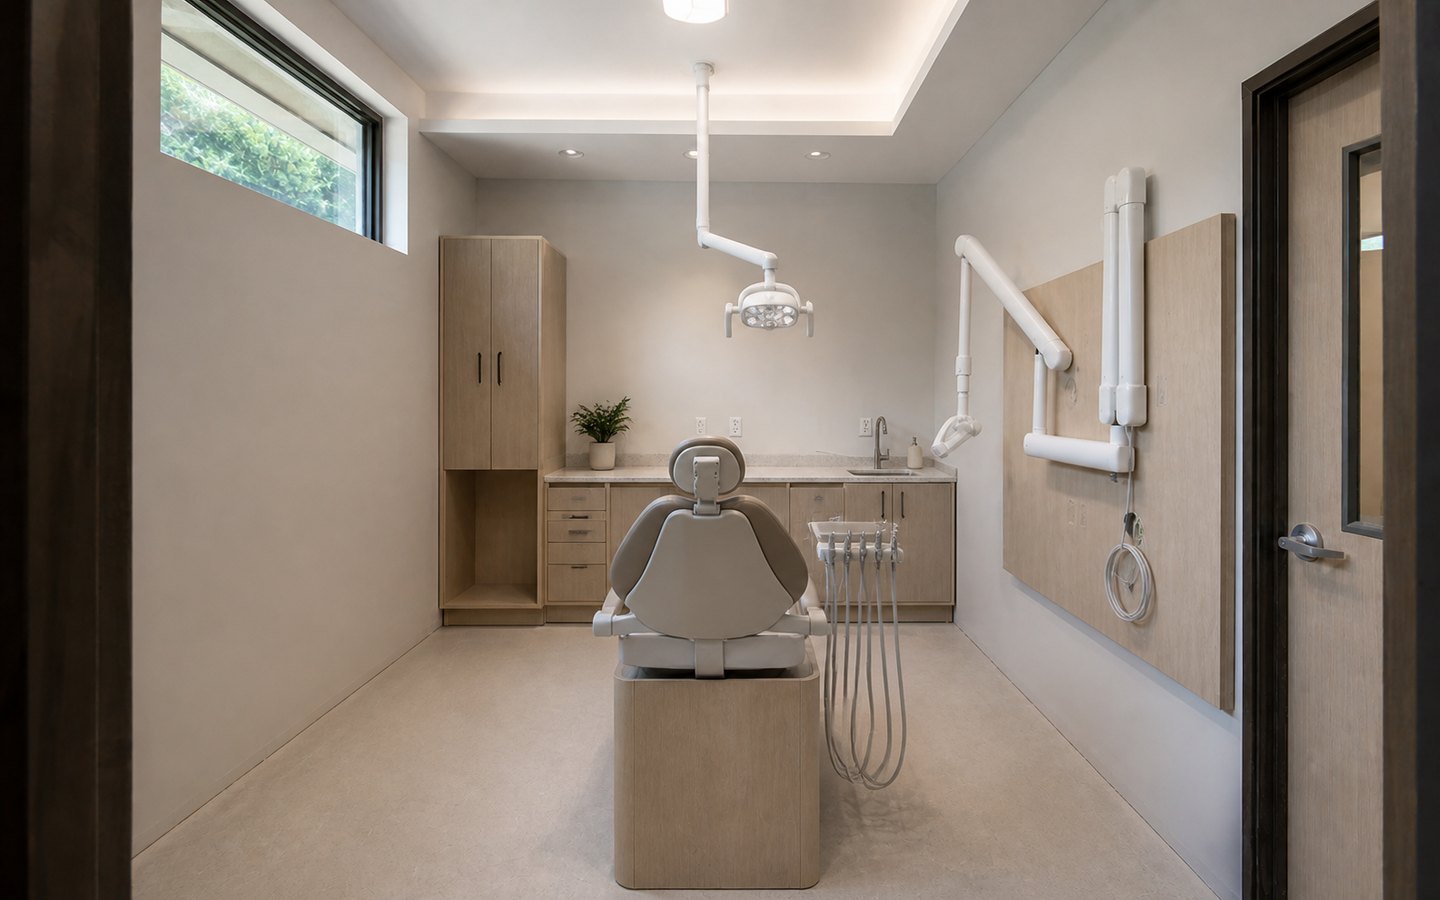
The finished room keeps that exact chair, utility, casework, sink, storage, equipment, and task-light geometry while completing cleanable surfaces.
Visual-use disclosure: Separate, AI-generated design-inspiration scenes for planning context; not completed Remodeling Veterans project photography. Actual conditions, selections, permits, scope, pricing, and results vary.
Explore Core Remodeling Services
Use these core service pages when you want the full service overview, planning details, project examples, FAQs, and a direct consultation path.
- 01City
- 02Property
- 03Project type
- 04Service
Kitchen Remodeling in Santa Clara
Main Santa Clara service page for kitchen remodeling planning, examples, FAQs, and next-step guidance from Remodeling Veterans.
Bathroom Remodeling in Santa Clara
Main Santa Clara service page for bathroom remodeling planning, examples, FAQs, and next-step guidance from Remodeling Veterans.
ADU Construction in Santa Clara
Main Santa Clara service page for adu construction planning, examples, FAQs, and next-step guidance from Remodeling Veterans.
Home Remodeling in Santa Clara
Main Santa Clara service page for home remodeling planning, examples, FAQs, and next-step guidance from Remodeling Veterans.
Commercial Remodeling Contractor in Santa Clara
Main Santa Clara service page for commercial remodeling planning, examples, FAQs, and next-step guidance from Remodeling Veterans.
Commercial Tenant Improvements in Santa Clara
Main Santa Clara service page for commercial tenant improvements planning, examples, FAQs, and next-step guidance from Remodeling Veterans.
How Newark Projects Start
A local remodel goes better when the project discussion covers the practical details that shape schedule, budget direction, access, and finish coordination.
Project Fit
We identify the property type, city, service category, and the reason you want to remodel.
Scope Clarity
We review photos, drawings, existing conditions, finish expectations, timing, and constraints.
Planning Path
We discuss likely trades, locally informed planning issues, sequence, materials, and what decisions need to happen next.
Build Conversation
Once the scope is clearer, the next step is a more specific conversation around the project path.
Conversion Planner
Plan a Newark Remodel With Confidence
You should not have to guess what to send first. Share the city, service, timing, and finish expectations, and the project discussion can move past vague estimates into practical next steps.
Confirm the property is in Newark or a nearby service area.
Choose the residential or commercial service page that best matches the scope.
Share photos, timing, access notes, plans, lease details, HOA notes, or permit comments.
Move into a better consultation instead of a generic estimate request.
Local Planning
Remodeling in Newark, CA
Newark remodeling often needs practical planning for family homes, flexible spaces, small businesses, and tenant interiors where budget, durability, and timeline all matter.
Typical project conversations in Newark include home remodels, ADUs, garage conversions, kitchens, baths, retail suites, offices, salons, and tenant improvements. The goal is to turn a general idea into a practical scope before work starts.
Helpful First Details
- Property or tenant-space address in Newark.
- Photos, plans, lease notes, HOA notes, or permit comments if available.
- Target timing and whether the space will be occupied during work.
- Finish expectations for cabinets, tile, stone, lighting, flooring, fixtures, millwork, paint, or exterior details.
Commercial Services in Newark
Choose the business-space service that matches the tenant space, office, clinic, restaurant, store, showroom, salon, spa, or commercial build-out.
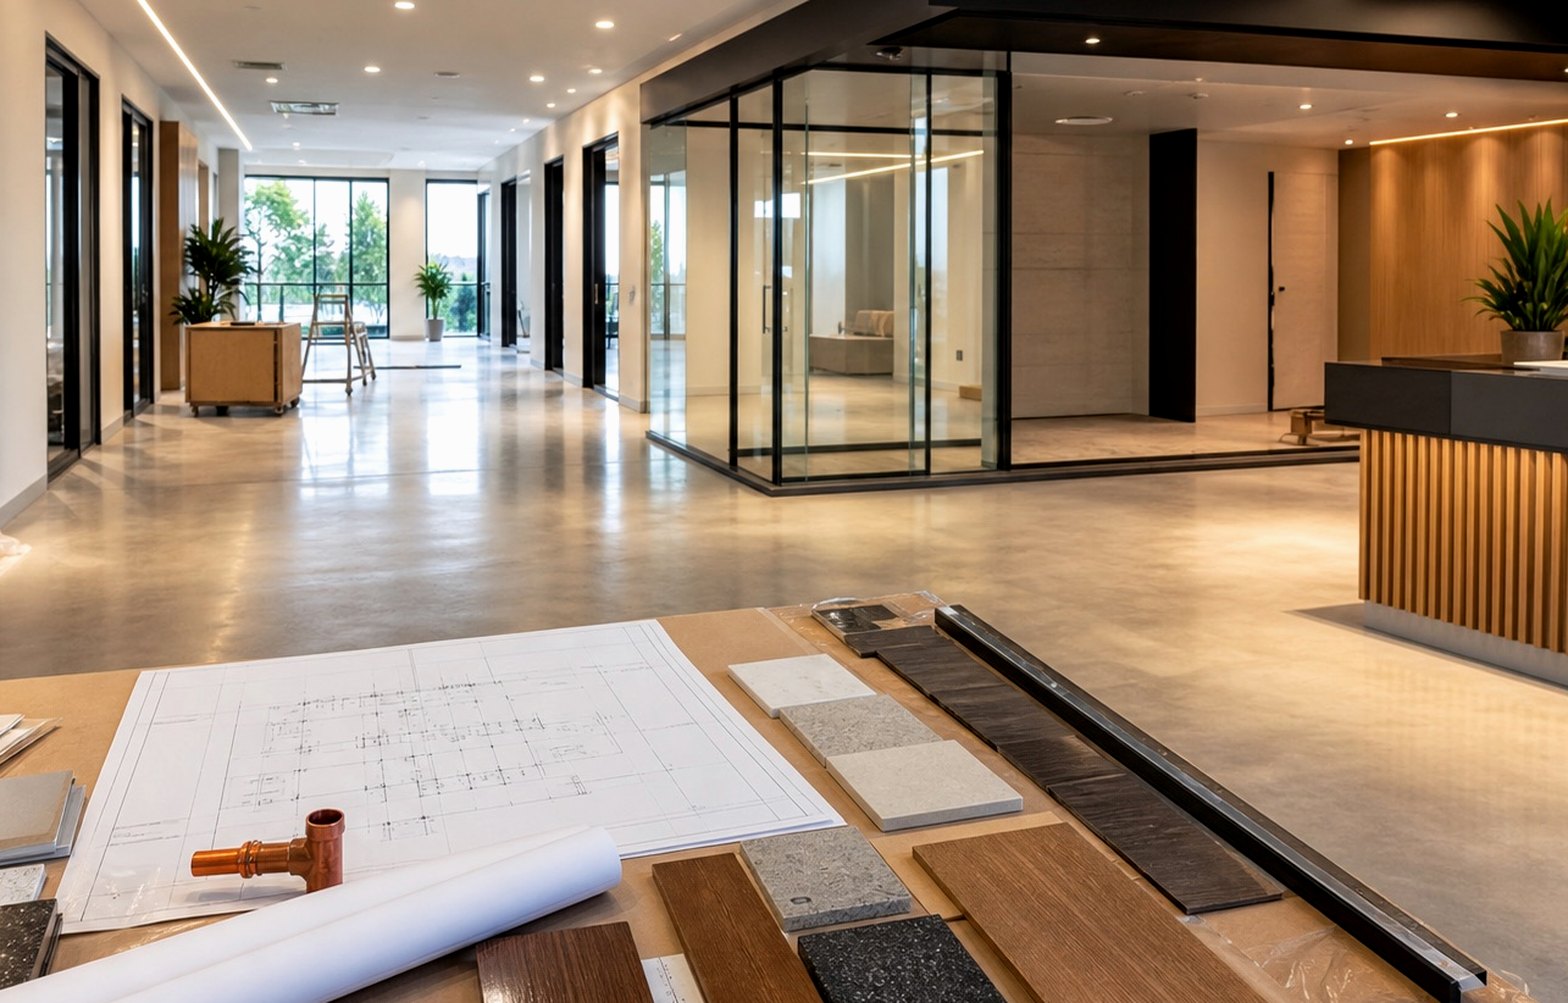
Commercial Remodeling Contractor
Commercial remodeling for business spaces that need to look better, work harder, welcome customers, support staff, and move toward opening with fewer surprises.
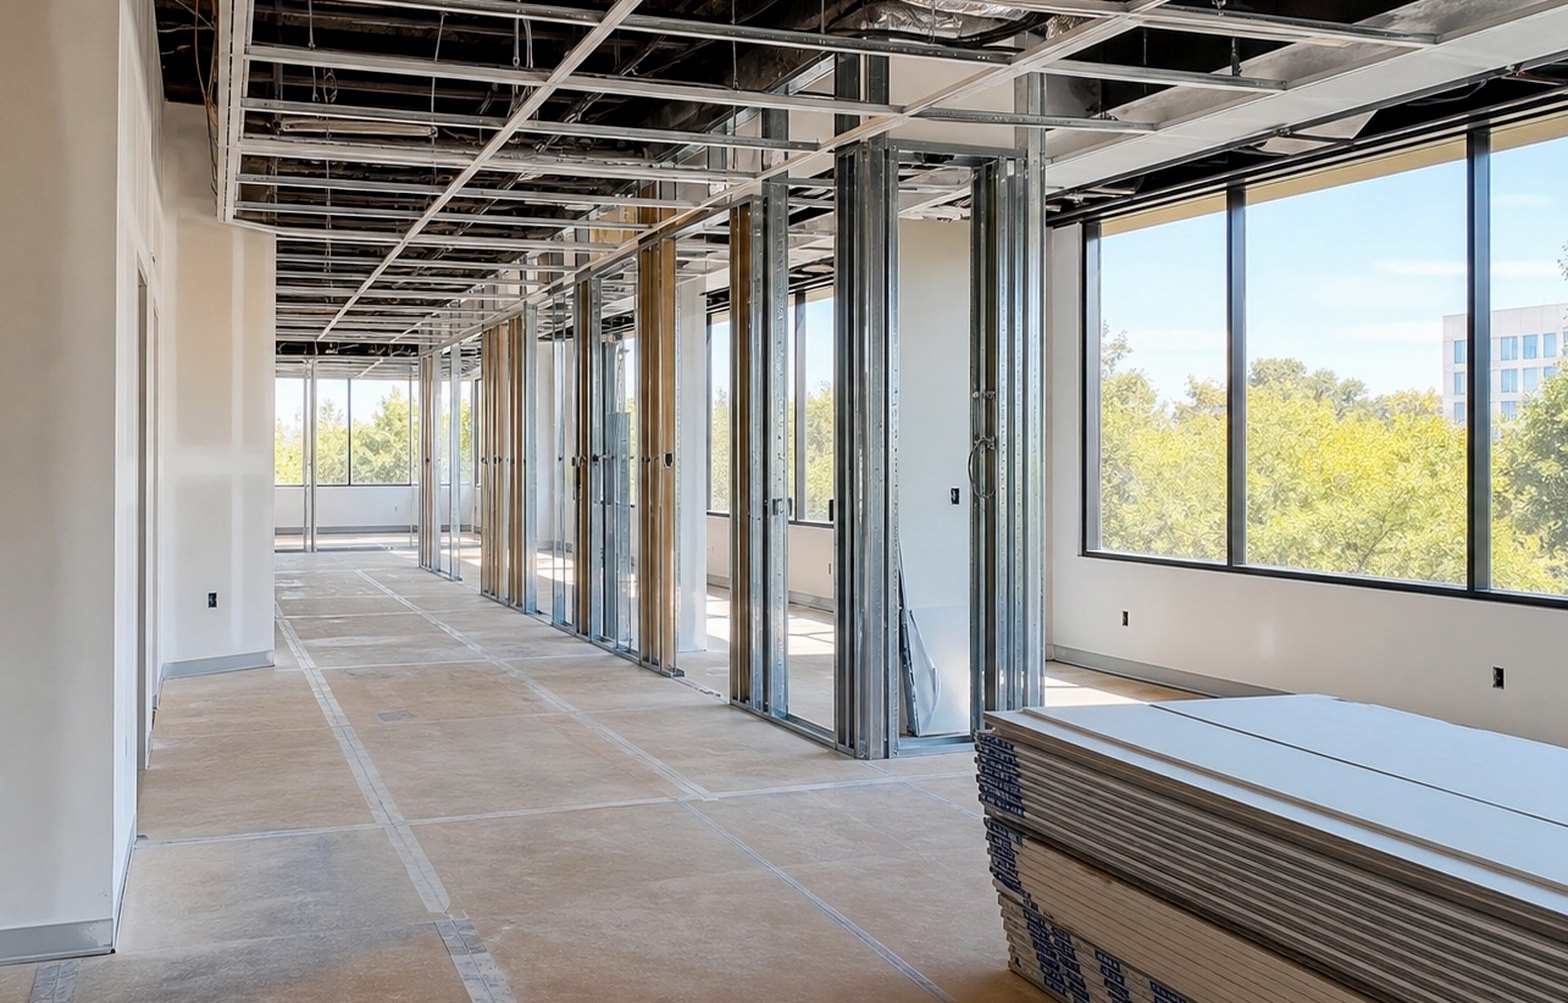
Commercial Tenant Improvements
Tenant improvement construction for leased spaces that need to become usable, brand-ready, inspection-aware, and open for business.
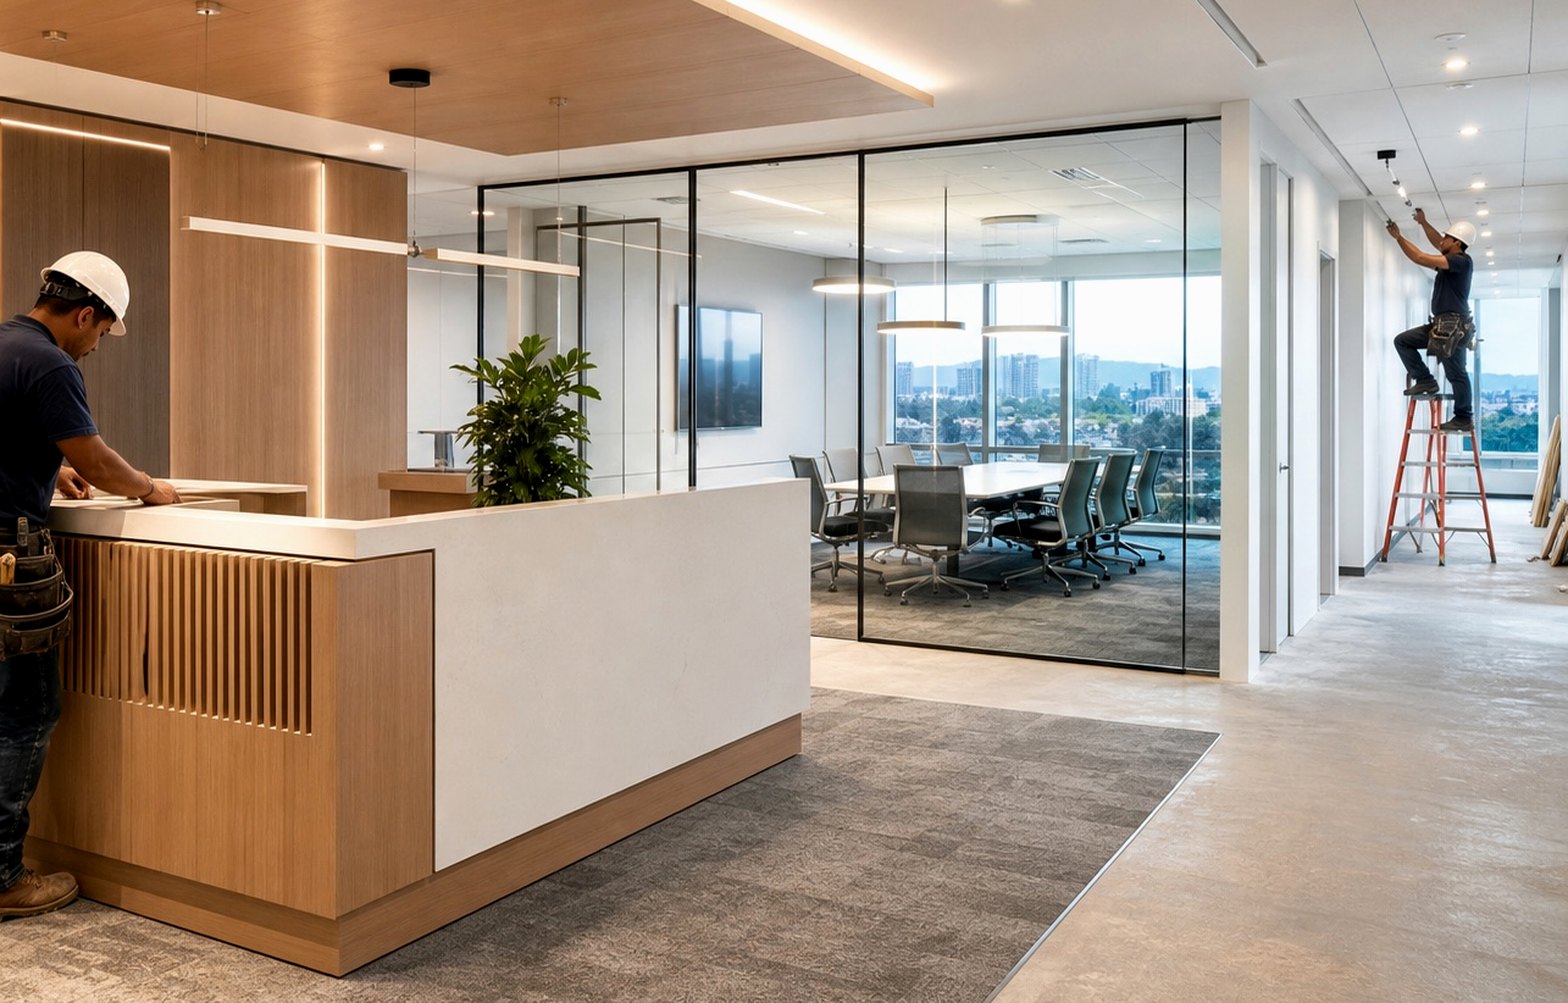
Office Remodeling Contractor
Office remodeling for teams that need a better first impression, more useful meeting space, stronger focus areas, and a workplace people can actually function in.
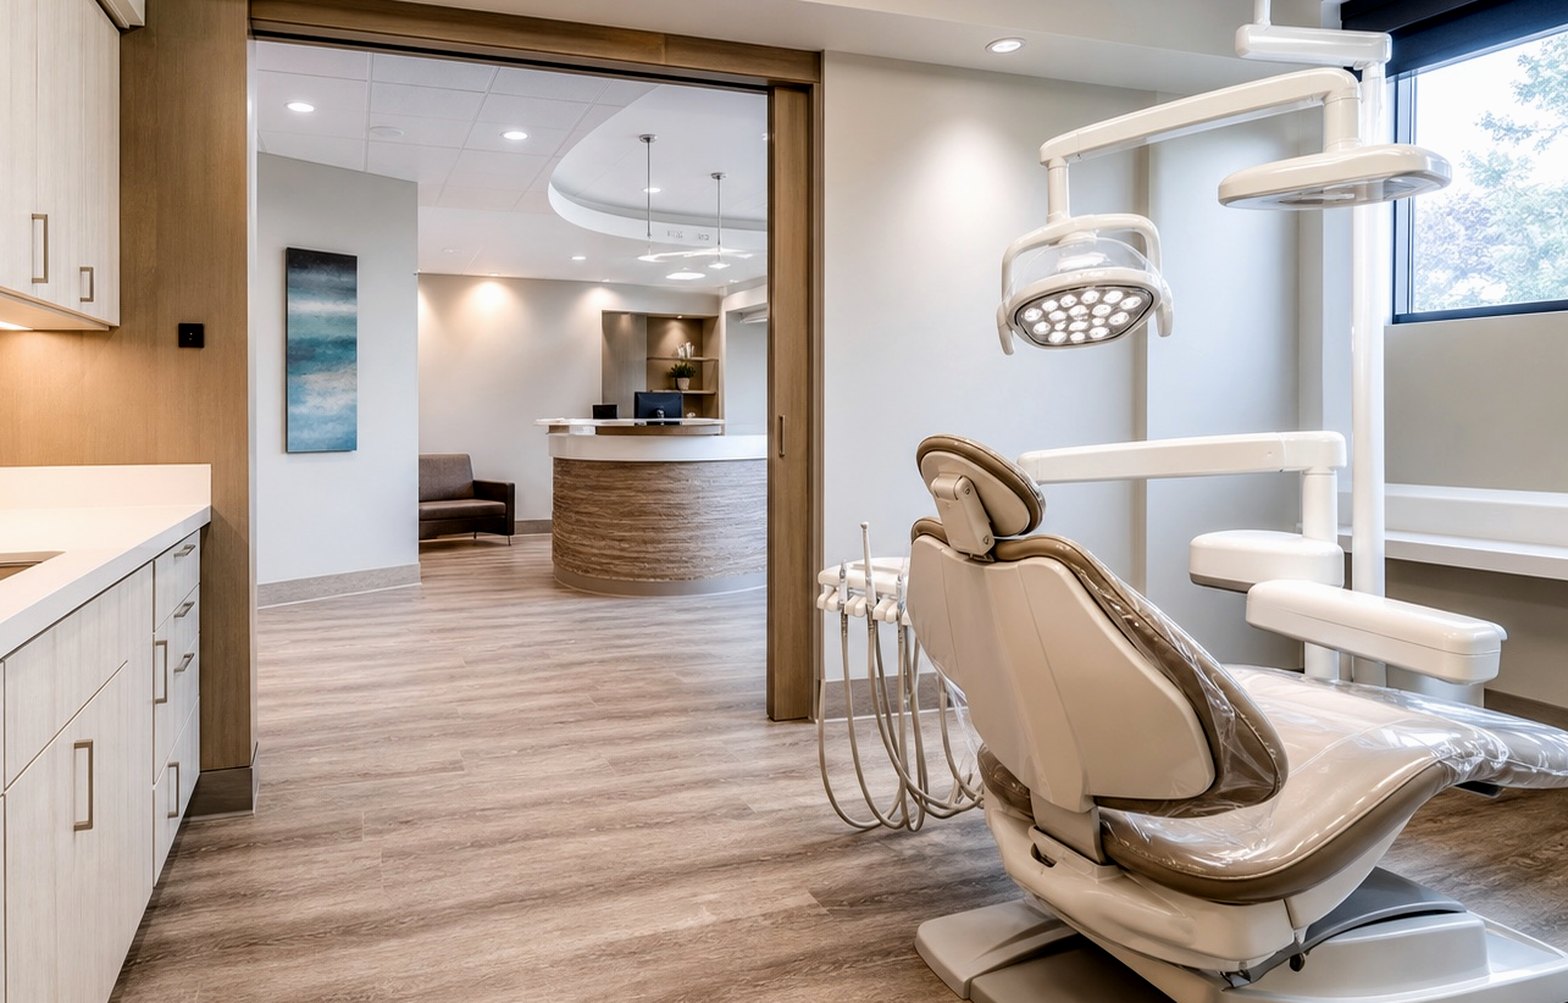
Medical and Dental Office Remodeling
Medical and dental office remodeling for practices that need calmer patient flow, cleaner surfaces, better staff support, and treatment rooms that work.
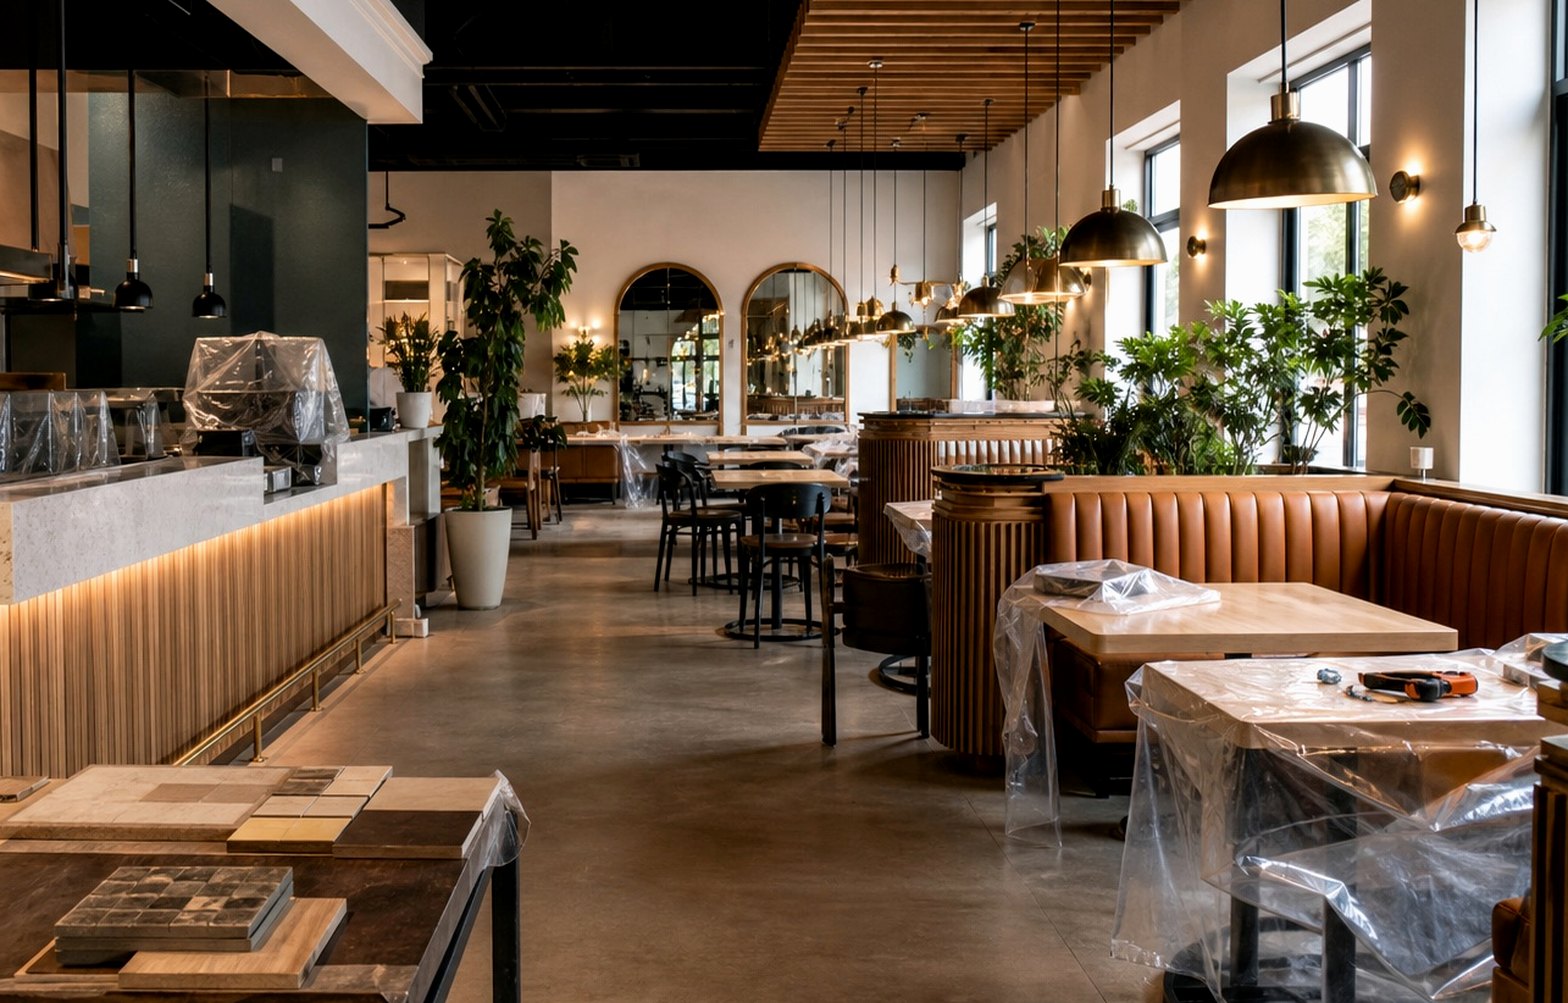
Restaurant Remodeling Contractor
Restaurant remodeling for dining rooms, service counters, restrooms, lighting, finishes, and tenant improvements that support guests and operations.
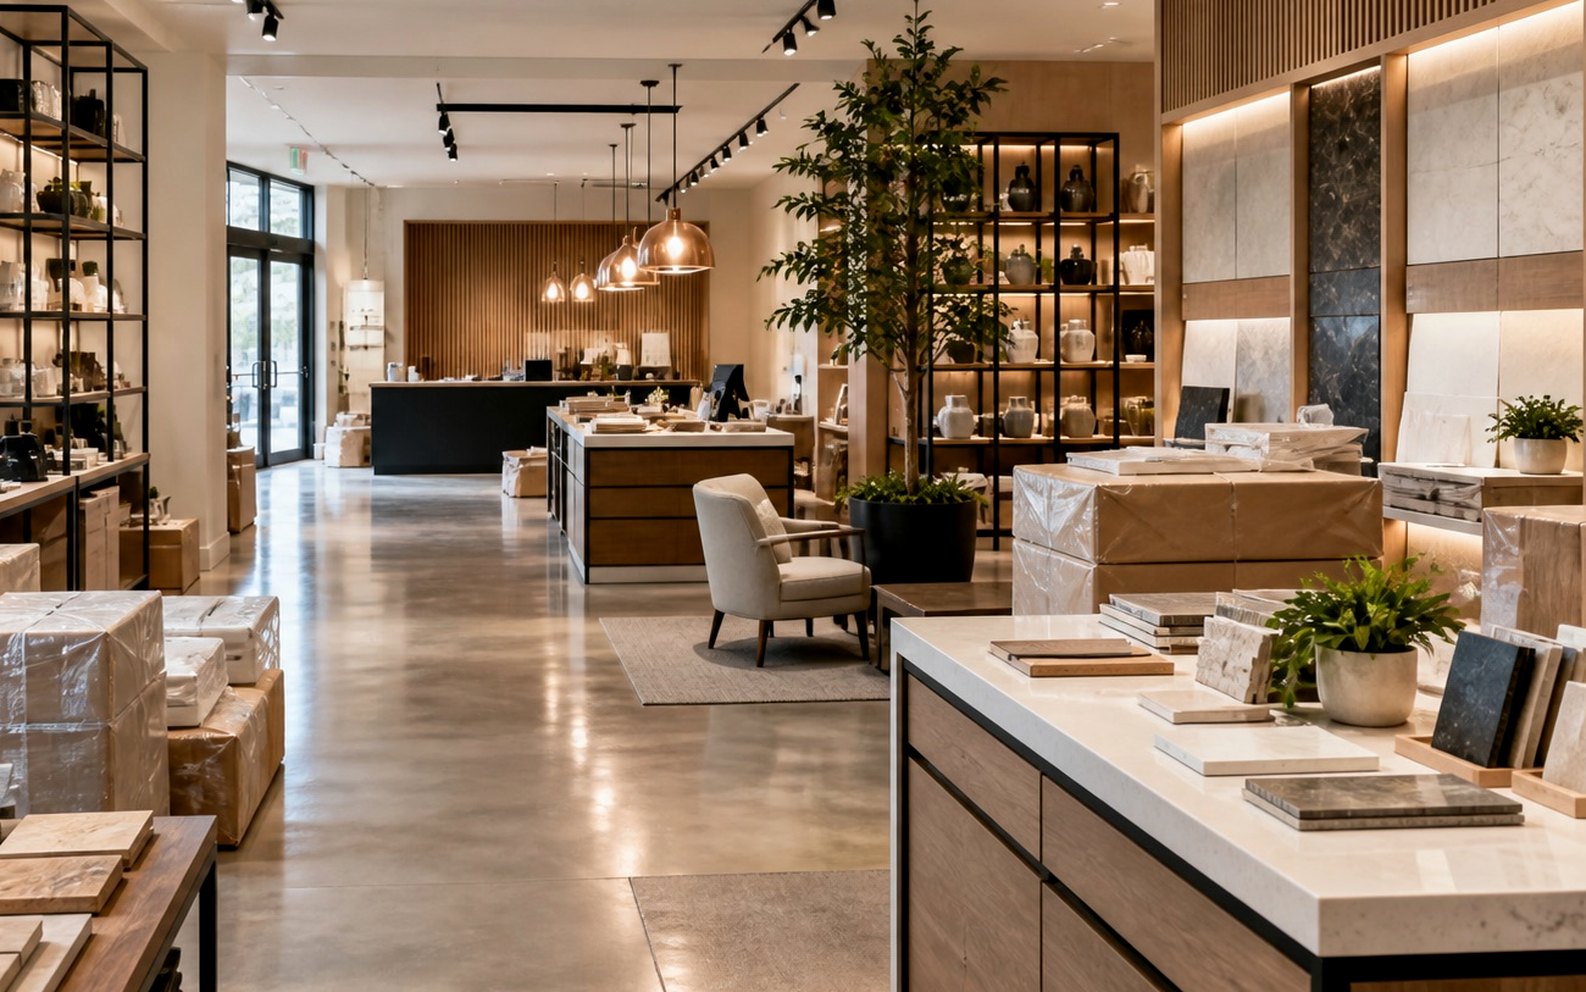
Retail Store and Showroom Remodeling
Retail store and showroom remodeling for spaces that need better customer flow, stronger displays, cleaner lighting, and finishes that help products sell.
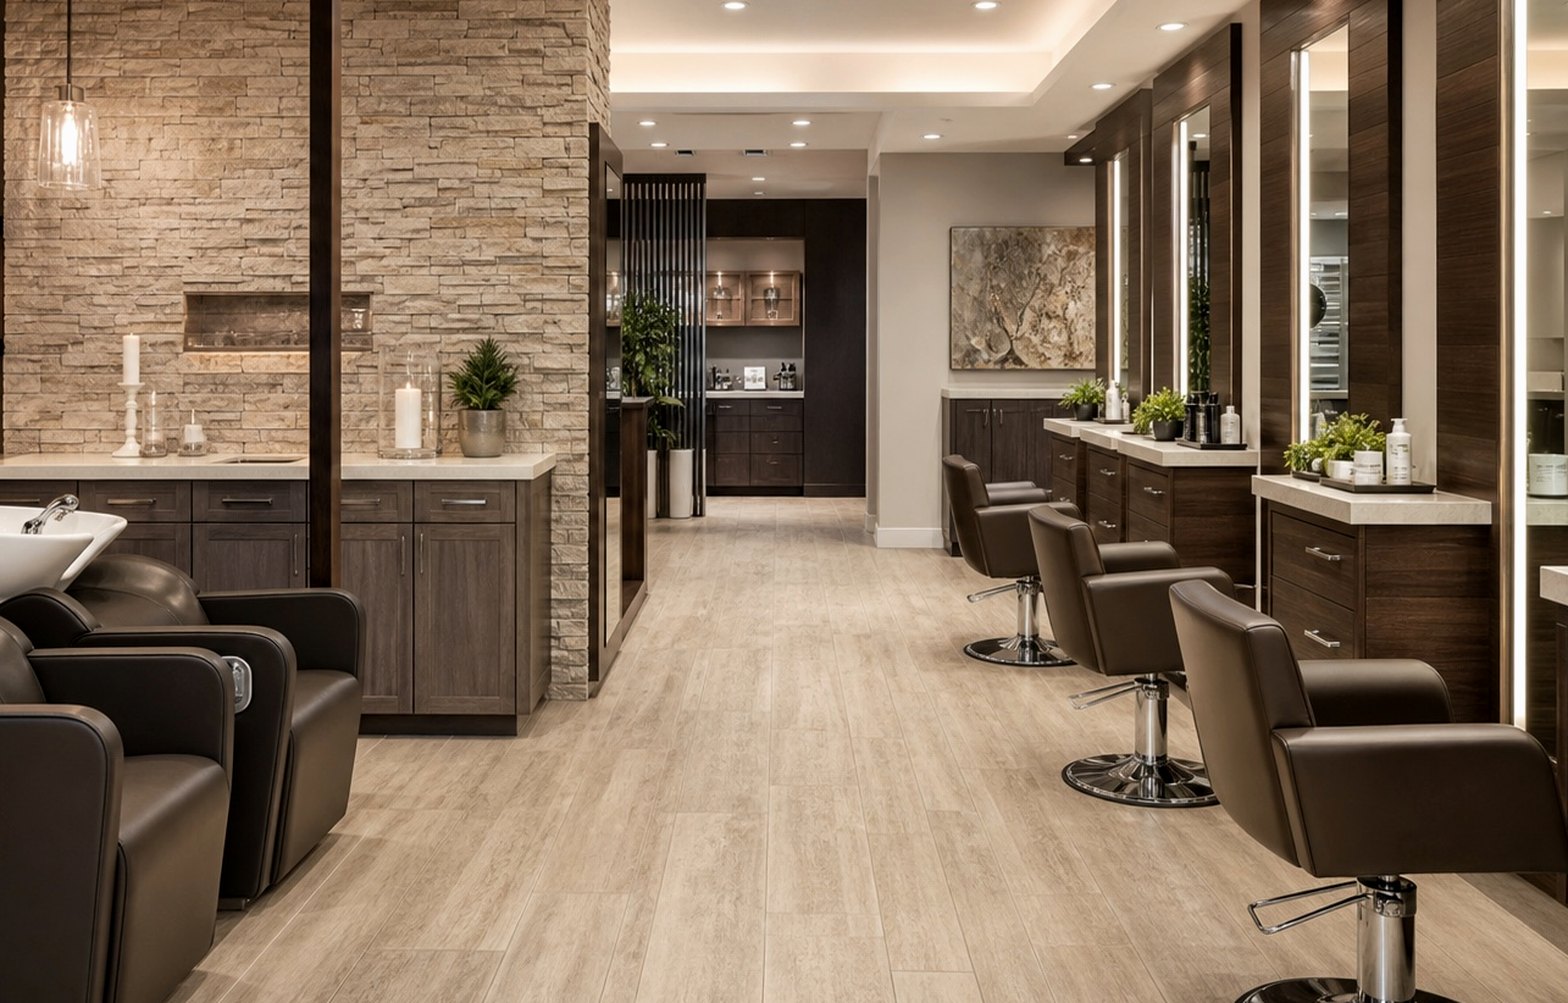
Salon and Spa Remodeling
Salon and spa remodeling for beauty and wellness spaces that need better lighting, privacy, plumbing, storage, flow, and a more memorable client experience.
Newark Remodeling Contractor Planning Resources
These official resources help owners check permit, inspection, and licensing details before requesting a remodeling consultation.
City of Newark Building Inspection Division
Review Newark building permit, plan submittal, inspection, and building inspection resources for local projects.
California Contractors State License Board
Use CSLB resources to understand contractor licensing, consumer protection, and California contractor requirements before construction starts.
Nearby Service Areas
Remodeling Veterans also works in Fremont, Union City, Milpitas, Redwood City and nearby Silicon Valley communities.
If your project is close to Santa Clara, San Jose, Sunnyvale, Cupertino, Mountain View, Palo Alto, or another nearby community, share the city and property type so the project discussion can account for local planning details.
Newark Remodeling Questions
These questions help homeowners and business owners decide whether the project is ready for a contractor conversation.
Do you serve Newark?
Yes. Remodeling Veterans serves Newark and nearby East Bay communities for residential remodeling, commercial remodeling, tenant improvements, ADUs, kitchens, bathrooms, additions, and related scopes.
Can you help with both homes and businesses?
Yes. We handle residential projects such as ADUs, kitchens, bathrooms, additions, garage conversions, and whole-home remodels, as well as business-space projects such as offices, restaurants, retail stores, salons, spas, and tenant improvements.
What should I send first?
Photos, a short project description, the city, timing, any drawings, lease or HOA notes, and the finish direction you have in mind are enough to start a useful first conversation.
Start Here
Plan a Newark Remodeling Project
Tell us about the property, service type, timing, and what you already know. We will help identify the next practical step.
- Residential and commercial remodeling.
- ADUs, additions, kitchens, bathrooms, and home upgrades.
- Offices, tenant improvements, restaurants, retail, salons, spas, and showrooms.
- Call (408) 618-5555 or send the form.
Request a Consultation
A few details are enough to start the right conversation.