
Remodeling Veterans Service
Room Addition Contractor Serving Silicon Valley
Add room for the way your household lives. Remodeling Veterans plans Silicon Valley home additions with attention to the new layout, existing structure, access, and finishes—so the added space connects thoughtfully with the home you already have.
Licensed California general building contractor · Verify CSLB #1061602
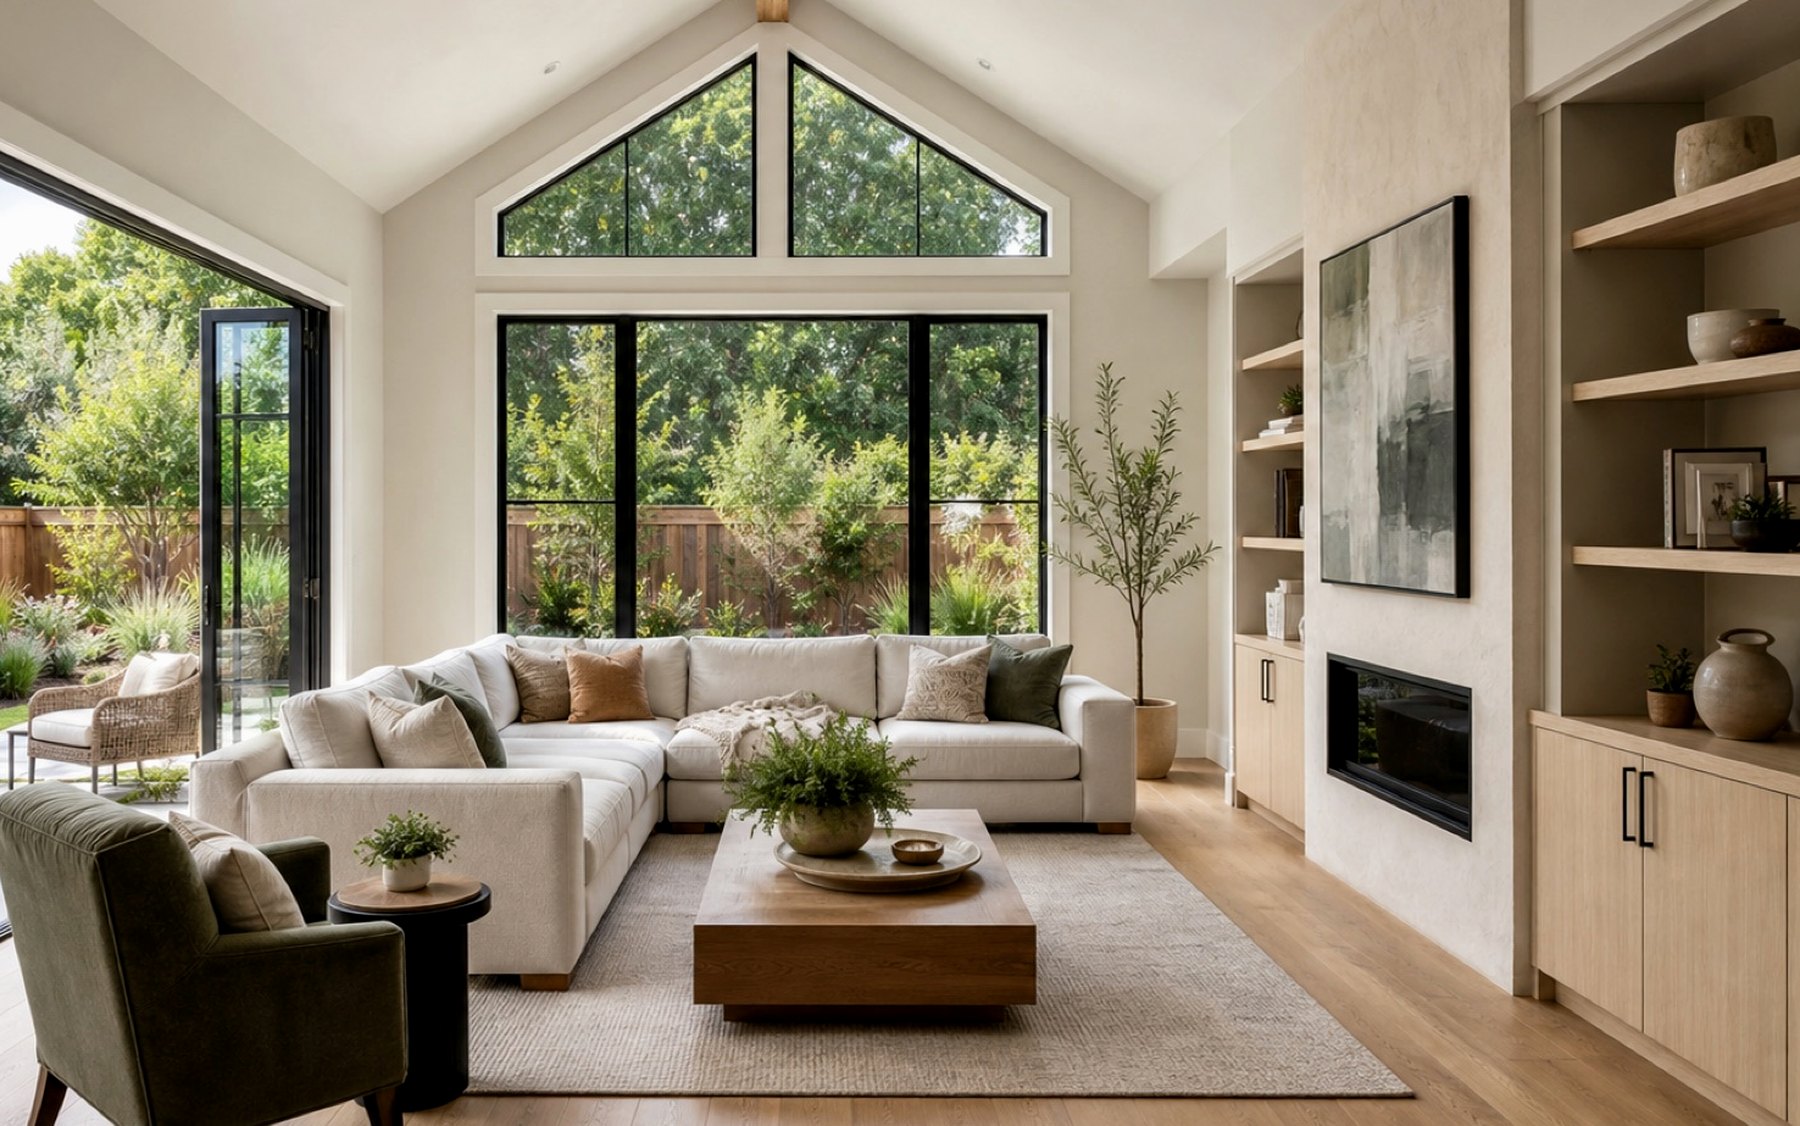
THE REMODELING VETERANS DESIGN STUDIO
See the possibilities.
Make them yours.
See a new room connect to the existing home and garden.
Choose a finish. The view follows your focus.
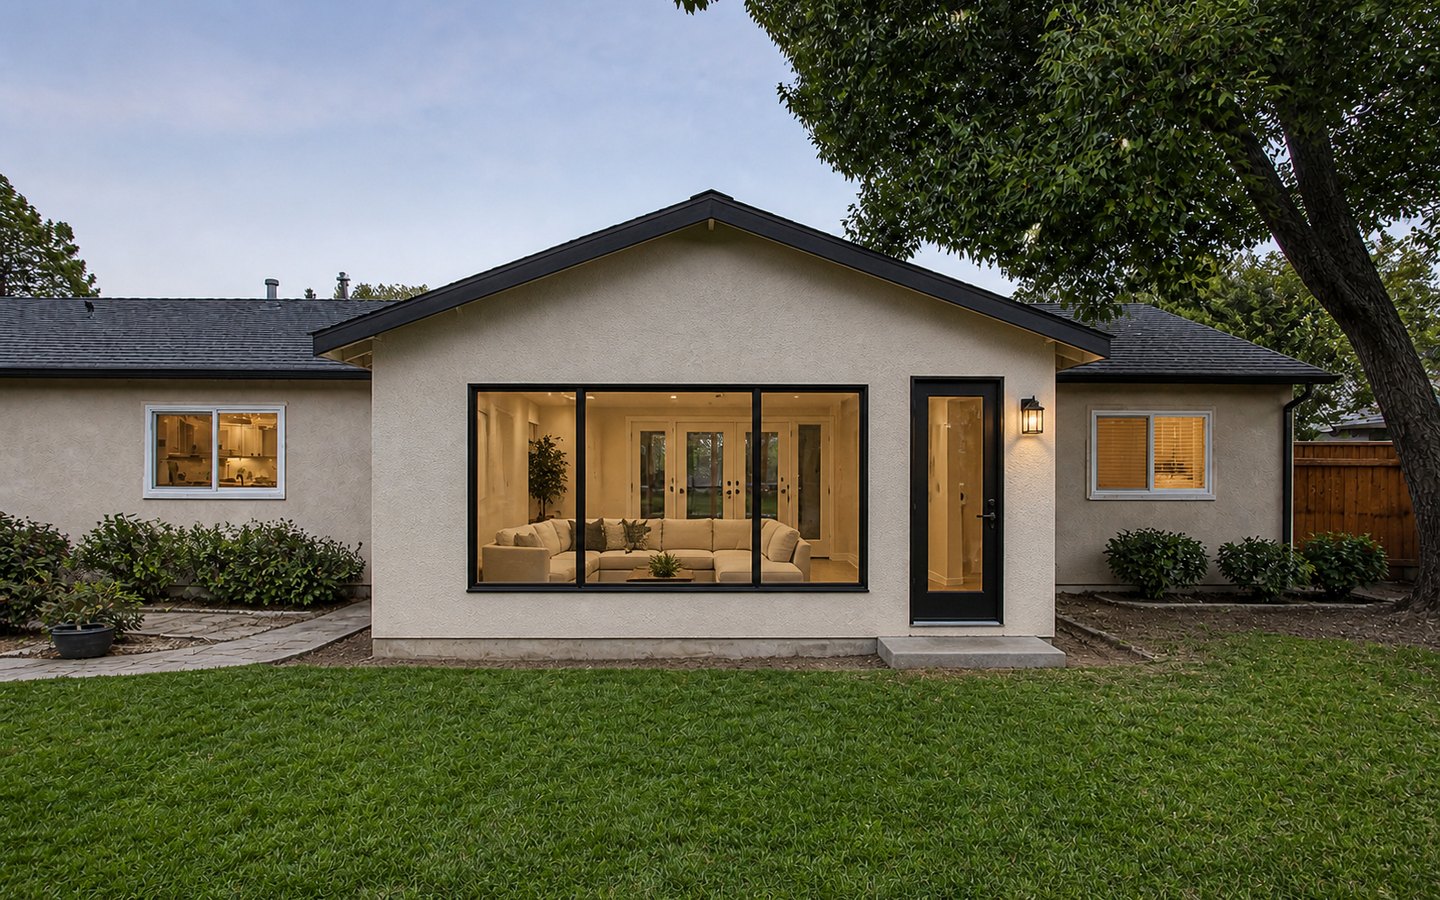
Explore this concept in 3D. Materials and room views load as you approach the studio.
Compare materials in the finished concept. Window openings and the room footprint stay fixed.
Illustrative design study, not a completed project, measured plan, product quote, or construction specification. Actual layout, materials, accessibility, engineering, and permits require project review. On-screen colors are approximate.
Planning Depth
Important Details Before Construction Starts
Good remodeling work starts before demolition. We look at the existing home, site access, city process, finish expectations, lead times, and the way the finished space should function.
Lot Constraints
Setbacks, access, trees, drainage, and neighboring homes influence what can be built comfortably.
Roofline Fit
The roof connection often decides whether the addition feels original or obviously added.
Existing Utilities
Electrical panels, plumbing routes, HVAC capacity, and drainage should be reviewed before construction.
Finish Matching
Flooring, trim, paint, windows, and texture need attention so old and new spaces connect cleanly.
Room Addition Ideas That Add Daily Value
The most useful additions solve a real lifestyle problem and improve the rest of the home around it.
- Primary suite with bath and closet improvements.
- Family room expansion connected to kitchen or outdoor living.
- Home office or guest suite with acoustic planning.
- Laundry, mudroom, pantry, or storage expansion.
- Bigger windows, patio doors, skylights, and better natural light.
A More Organized Build Path
Every project has its own details, but the homeowner experience should still feel structured, direct, and easy to follow.
Space Goal
We discuss the problem the addition solves and how the new square footage should connect to daily life.
Buildable Scope
Size, structure, utilities, exterior details, finish level, and timing are organized into a practical scope.
Shell and Systems
Foundation, framing, weatherproofing, rough trades, inspections, and insulation are coordinated.
Interior Finish
Drywall, flooring, trim, paint, fixtures, doors, and final details bring the new room into the home.
Before Your Consultation
Turn Room Additions Ideas Into a Clearer First Conversation
Tell us which room or function is missing, where you imagine adding space and how the new area should connect to the home. Share available plans, survey information and any known site constraints. The project team and local authority determine what the property can support.
Confirm the service, property type, city, timeline, and reason the project matters.
Surface access, city, HOA, lease, landlord, utility, or operational details before they become surprises.
Identify the level of finish, materials, durability, and daily-use expectations early.
Move into a focused consultation instead of vague back-and-forth messages.
What Is Included in Room Additions
Before you call, it helps to see what is usually included, which details affect timing, and what decisions shape the finished space for room additions projects.
Addition Scope Planning
Clarify the room purpose, size, access, natural light, storage, budget direction, and city review path.
Structural Coordination
Plan foundation, framing, load paths, openings, rooflines, and tie-ins with the existing home.
Exterior Integration
Coordinate siding, stucco, roofing, windows, doors, trim, drainage, and outdoor transitions.
Utility Planning
Think through electrical, plumbing, HVAC, insulation, ventilation, and service needs before rough work.
Interior Continuity
Match flooring, trim, wall texture, paint, lighting, and finish details so the addition does not feel patched on.
Inspection and Closeout
Coordinate the construction path, inspections, punch-list, and final handoff.
Room Additions Planning Resources
These official resources help owners check permit, inspection, and licensing details before requesting a remodeling consultation.
Santa Clara Permit Center for City Projects
For projects in the City of Santa Clara, review its permit, plan-review, and inspection information. For work elsewhere in Silicon Valley, use the service-area directory to find the authority serving the project address.
California Contractors State License Board
Use CSLB resources to understand contractor licensing, consumer protection, and California contractor requirements before construction starts.
Local Service Expertise
Room Addition Planning Across Silicon Valley
Adding square footage in Santa Clara, San Jose, Sunnyvale, Cupertino, Mountain View, Palo Alto, and nearby communities requires careful planning around lot size, city review, access, and exterior continuity. From its Santa Clara base, Remodeling Veterans adapts scope, permit coordination, and sequencing to the project city and jurisdiction across Silicon Valley.
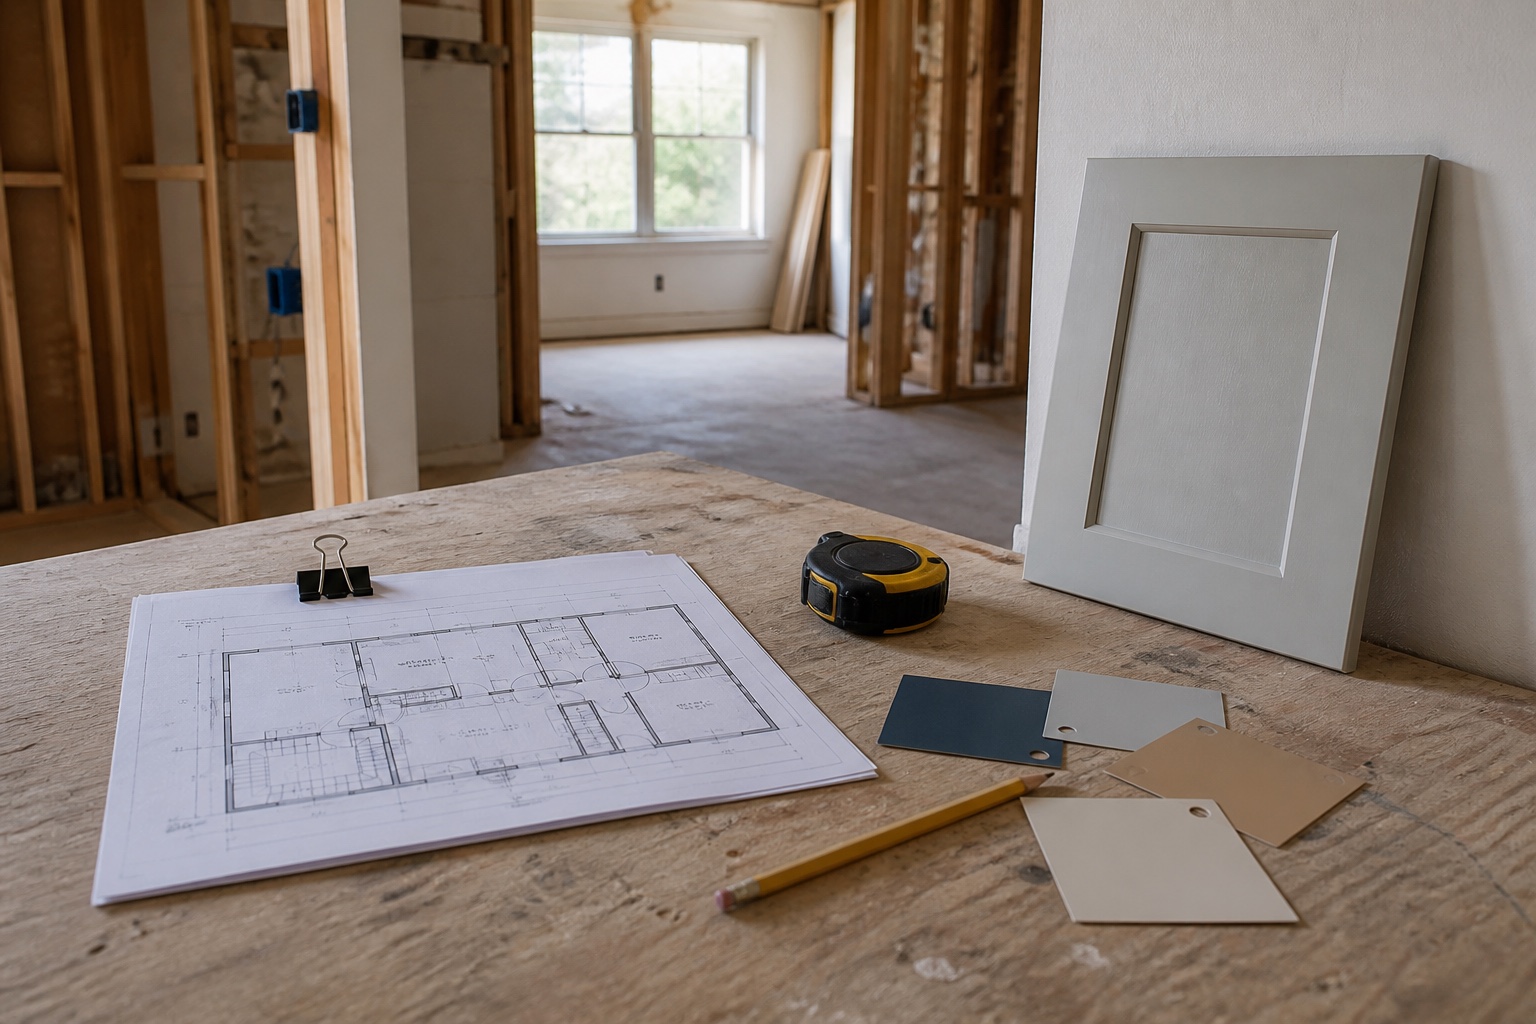
Silicon Valley Service Areas
Tell us where the property is located and what you want to build or remodel. We will help map the next practical step.
- Santa Clara
- Ask about San Jose
- Ask about Sunnyvale
- Cupertino
- Mountain View
- Ask about Los Altos
- Ask about Los Altos Hills
- Palo Alto
- Stanford
- Menlo Park
- Atherton
- East Palo Alto
- Campbell
- Ask about Saratoga
- Los Gatos
- Milpitas
- Ask about Alviso
- Ask about Fremont
- Ask about Newark
- Ask about Union City
- Redwood City
- Ask about Burbank
Room Additions Service-Area Pages
Explore available local planning pages, or start a consultation for another project city by sharing the location, property details, scope, and priorities.
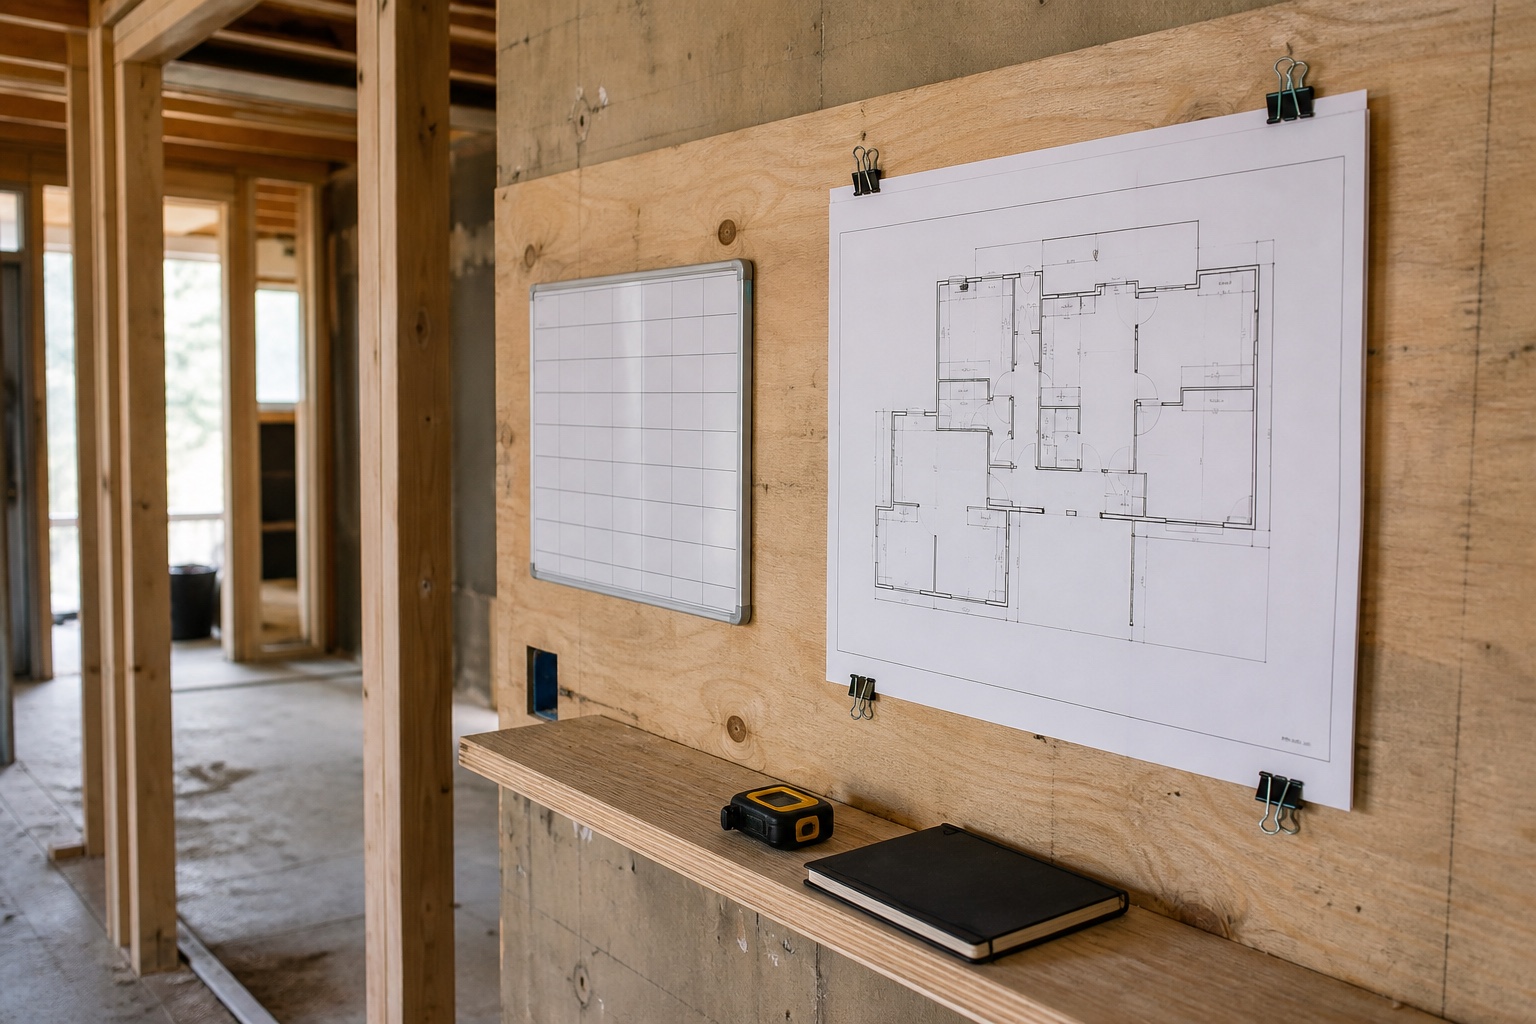
Planning in another Silicon Valley city? Tell us the location and what you want to change.
Helpful Room Additions Articles
Explore how an addition connects to the existing home, affects room layout and depends on site and structural review. These guides help you collect the right questions before comparing proposals.
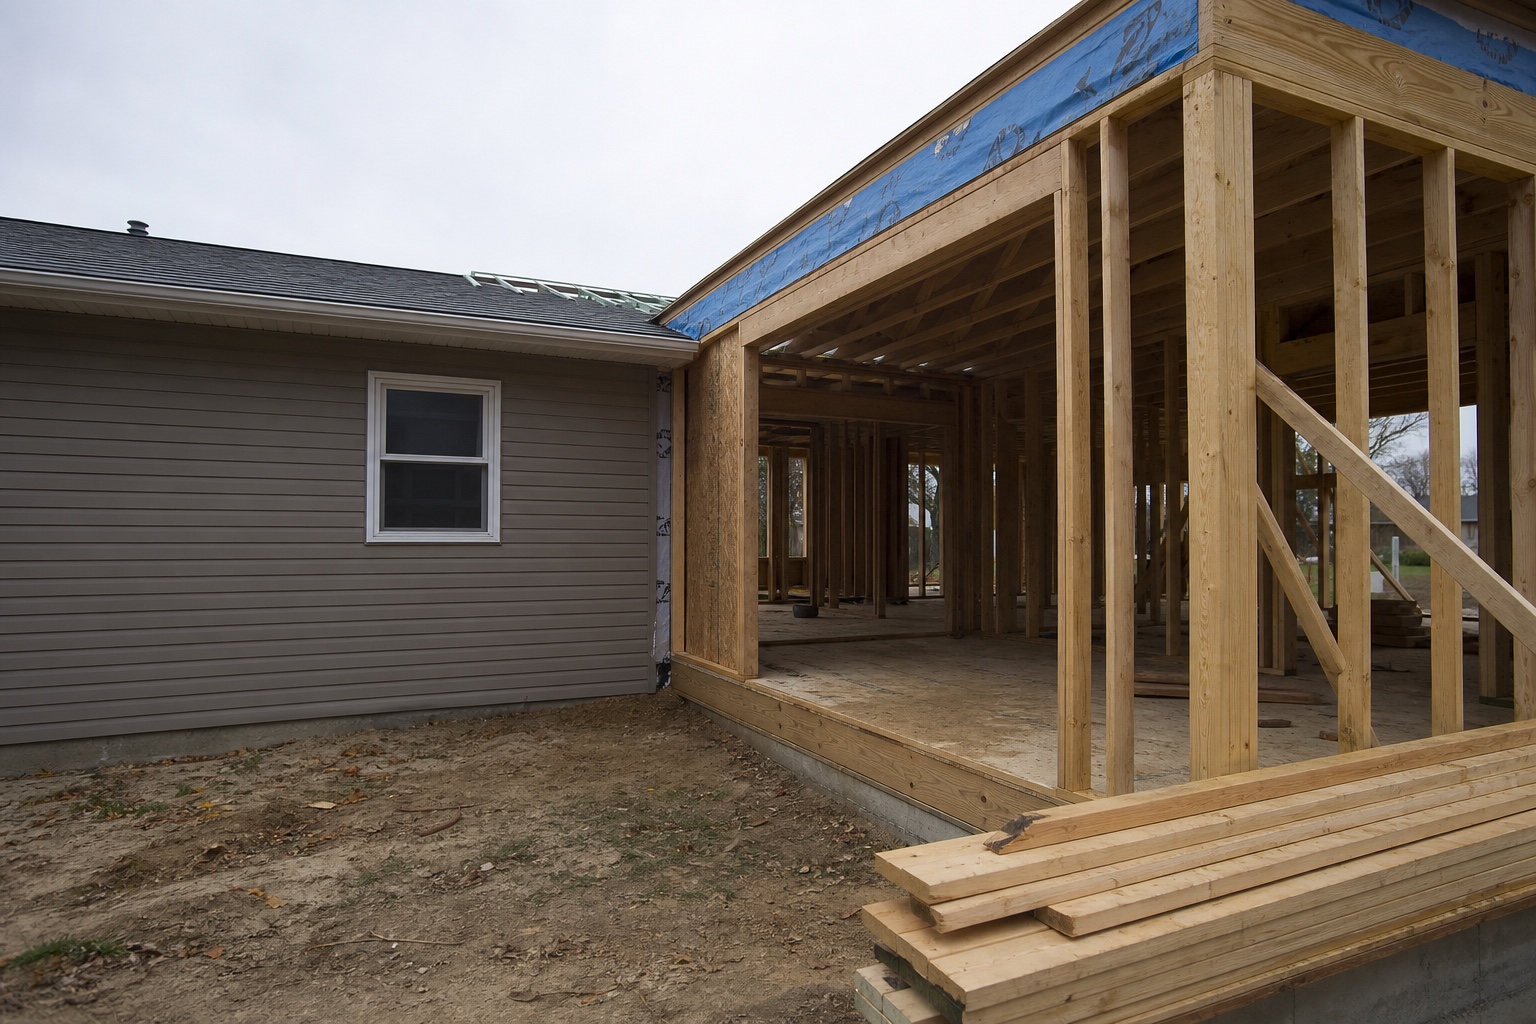
Room Additions Planning Guide for Santa Clara Owners
A practical guide to scope, timing, finishes, local constraints, and the details to collect before the first consultation.
Read GuideRoom Additions Cost and Timeline Drivers in Silicon Valley
See what usually affects budget direction and schedule before a responsible contractor can talk through the project path.
Read Guide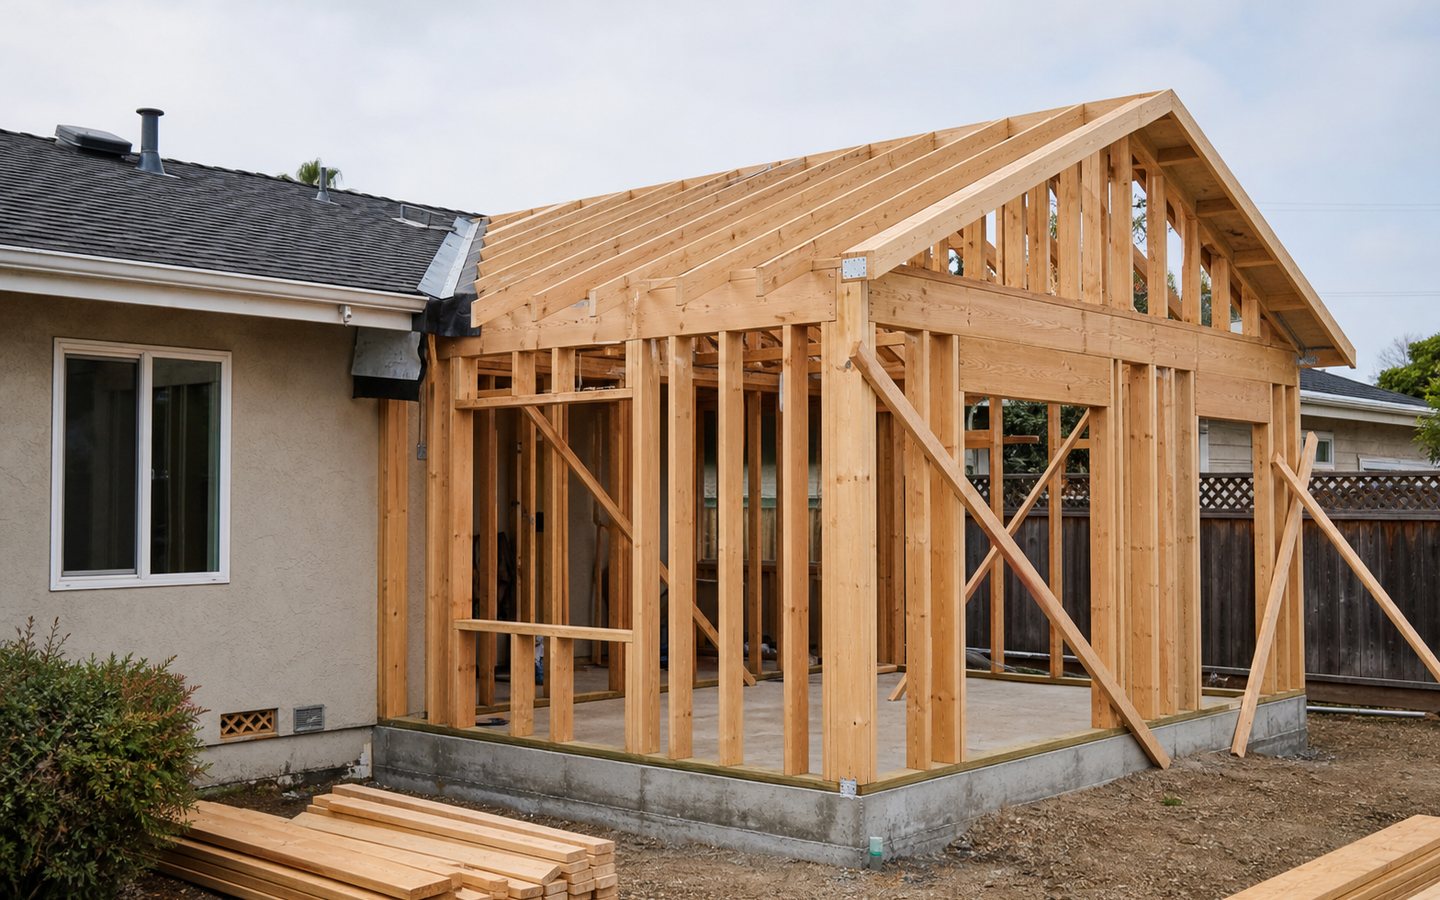
Questions to Ask Before Hiring a Room Additions Contractor
Use these contractor questions to compare communication, scope clarity, local awareness, and whether the next step is defined.
Read GuideRoom Additions Mistakes to Avoid Before Construction Starts
Avoid scope creep, late finish decisions, unclear access notes, and weak first-call details before the project gets expensive.
Read GuidePlan Your Room Additions With Fewer Unknowns
Before a homeowner commits to a remodeling contractor, it helps to know which details can affect comfort, layout, budget direction, timing, and the final finish. These are the items we clarify first.
Useful Scope Signals
What We Clarify First
- Primary suite additions
- Kitchen and family room expansions
- Second-story planning support
- Structural and finish coordination
Existing Conditions
Photos, measurements, known problem areas, and the age of key systems help support a more realistic project review.
Plans and City Notes
Any drawings, permit comments, HOA notes, or inspection details help identify the next planning step faster.
Finish Expectations
Cabinets, tile, stone, fixtures, flooring, windows, doors, and lighting choices affect both budget direction and schedule.
Timing and Access
Parking, staging, work hours, household routines, and target timing all influence the way the project should be sequenced.
Room Additions Questions
Clear answers help homeowners decide whether the project is ready for a contractor conversation.
Can an addition match the existing home?
Yes. Rooflines, siding or stucco, windows, trim, flooring, and paint should all be planned for continuity.
What rooms are common additions?
Primary suites, family rooms, expanded kitchens, offices, guest rooms, laundry rooms, and second-story spaces are common.
Do additions require permits?
Most additions require permits and inspections. The scope should be planned with that path in mind.
What can affect addition cost?
Size, foundation, structure, roof tie-ins, utilities, finish level, access, and existing conditions all affect cost.
Related Remodeling Services
Many projects connect to adjacent scopes. These related services help homeowners compare the right path before committing to a plan.
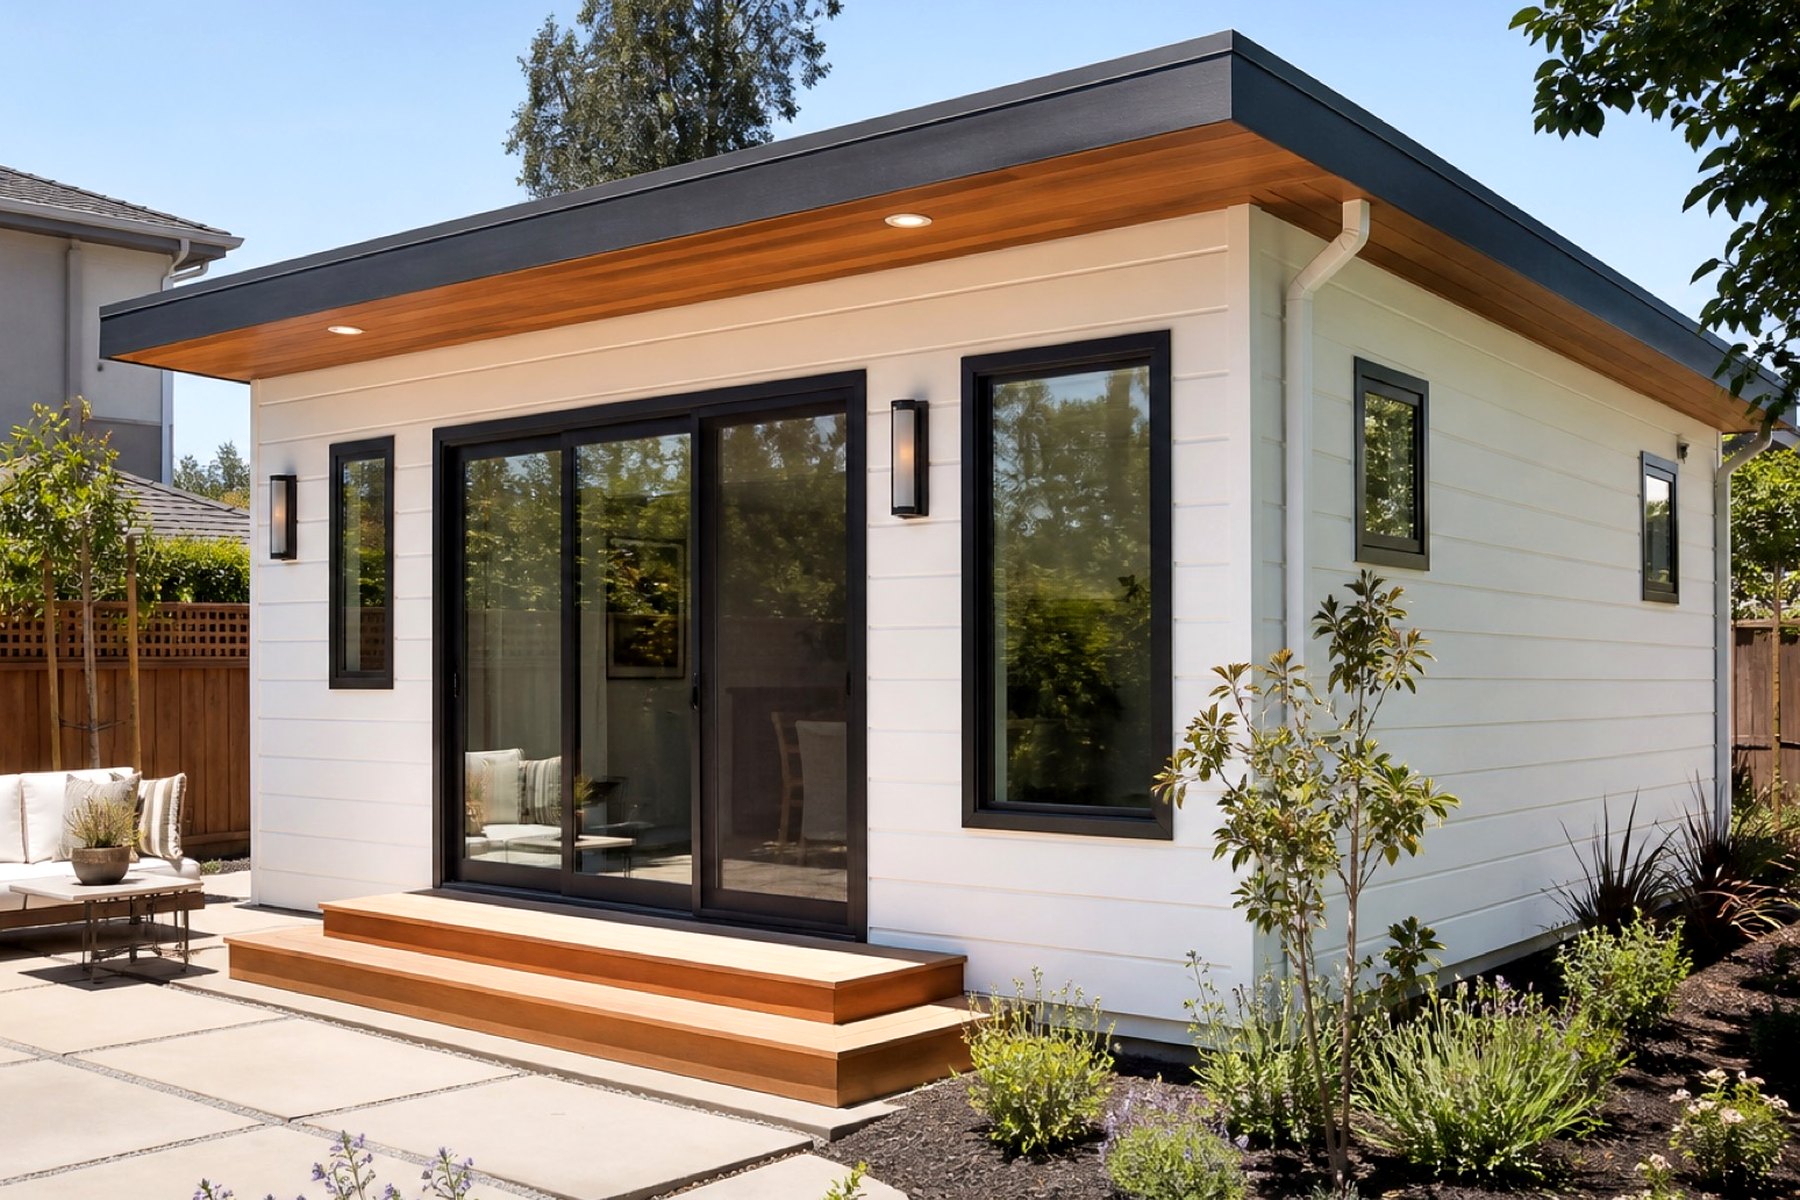
ADU Construction
Detached ADUs, garage conversions, junior ADUs, and backyard living spaces for families who need more room, more privacy, or flexible rental potential.
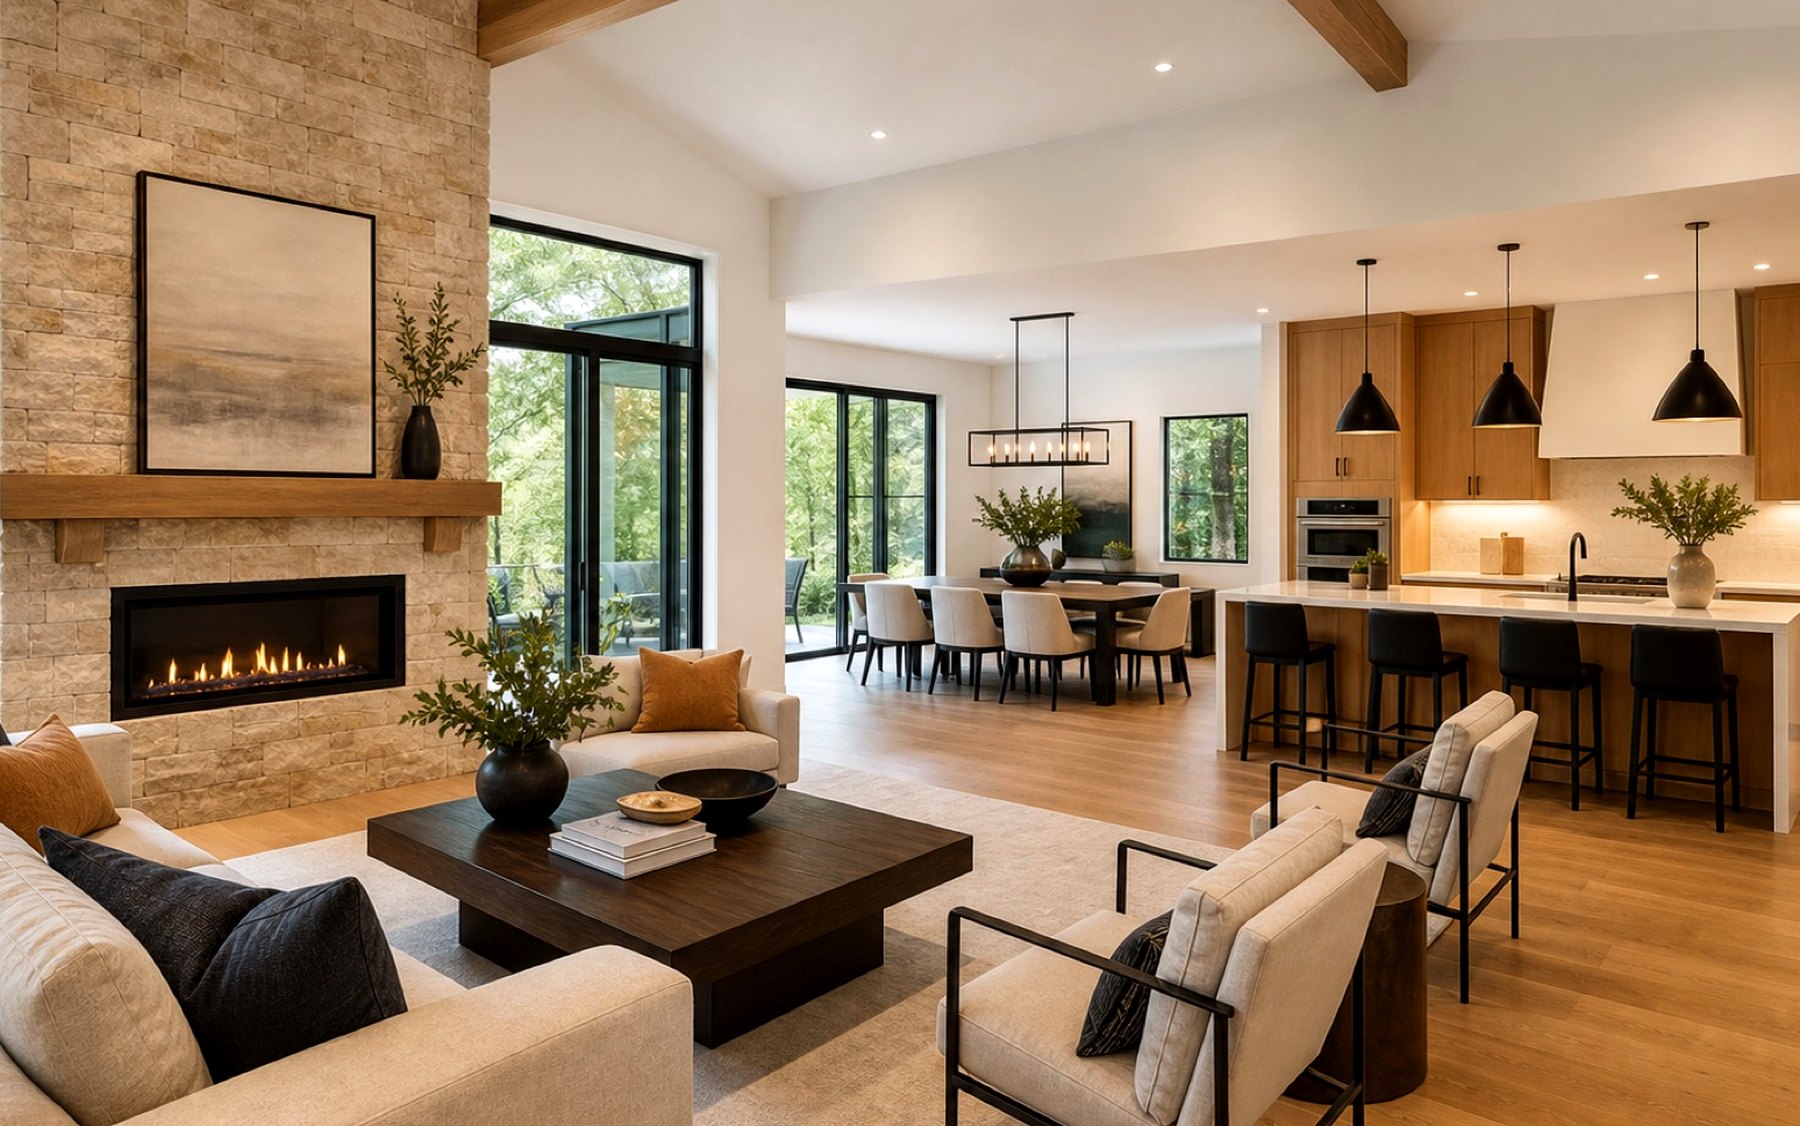
Home Remodeling
Whole-home remodeling for homeowners who are tired of awkward layouts, dated finishes, poor storage, and rooms that no longer fit daily life.
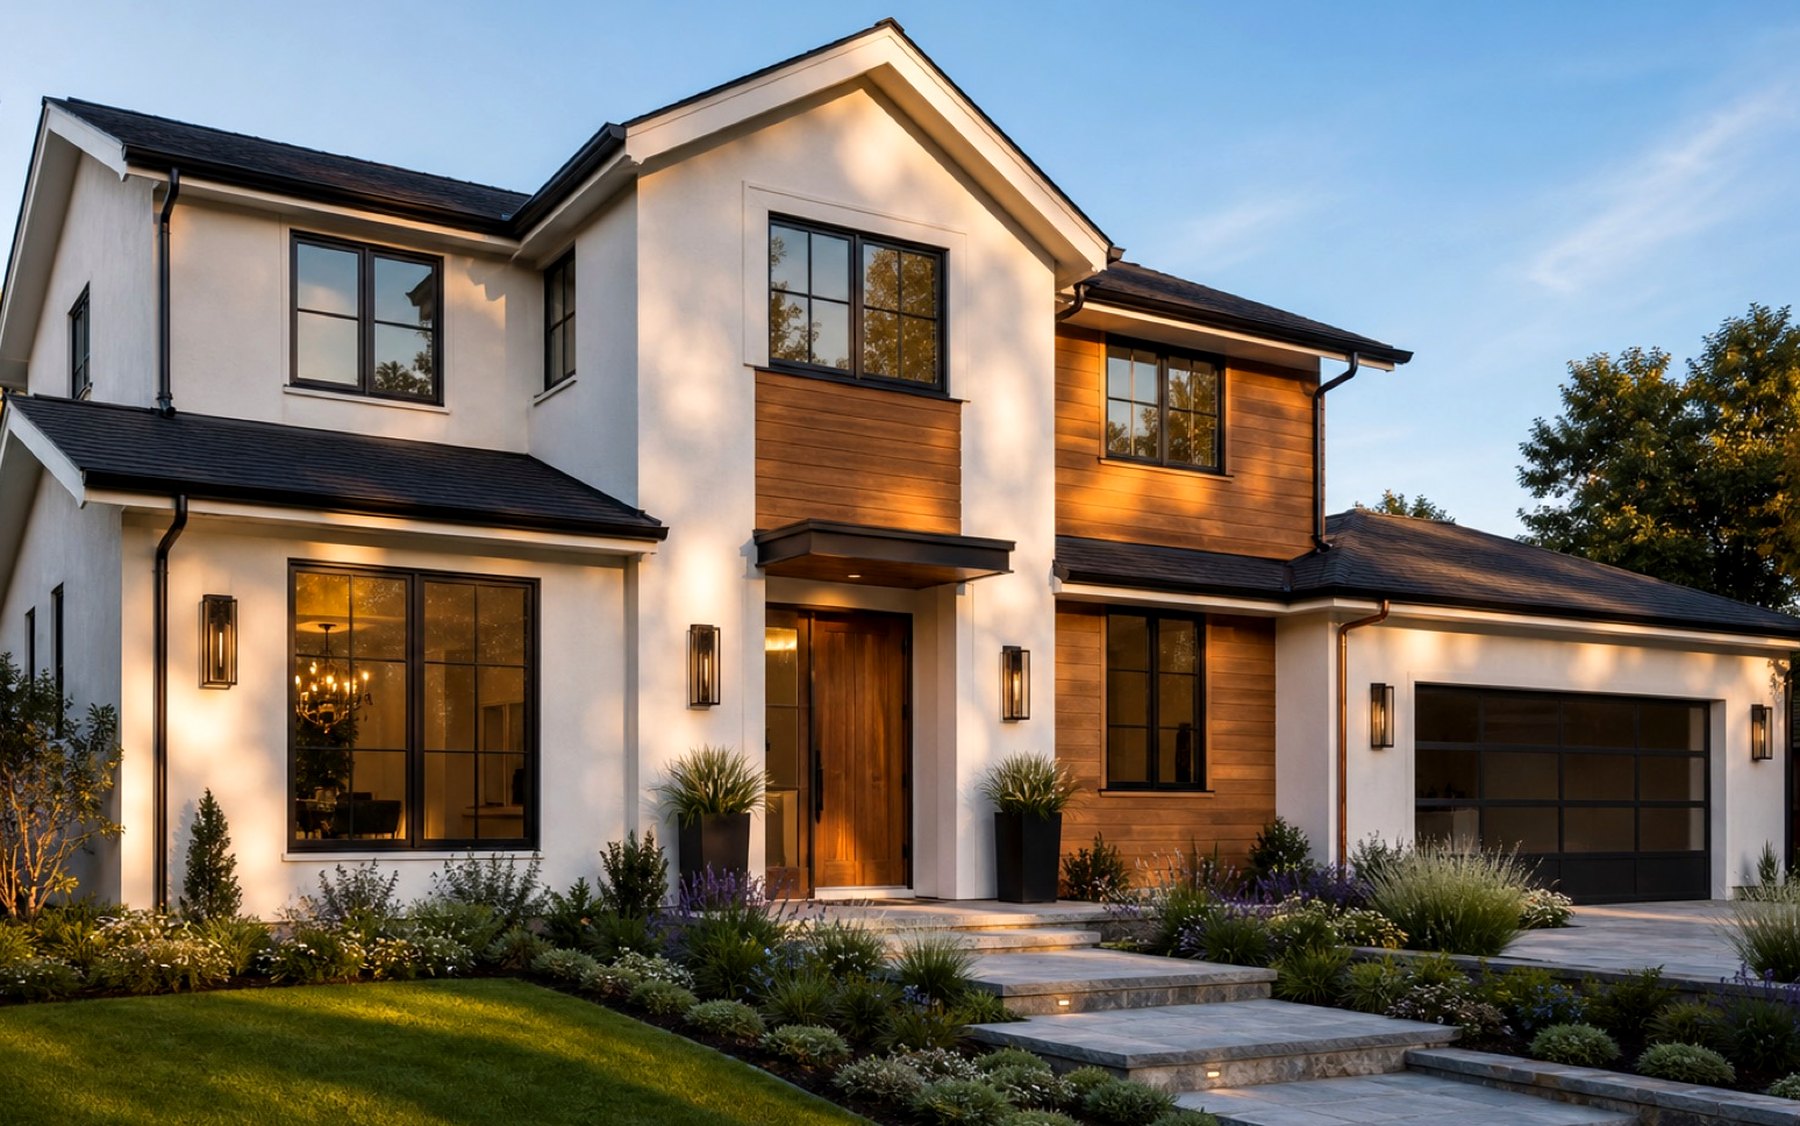
New Home Construction
New home construction for homeowners who want the build organized from site planning and structure through finishes, punch list, and handoff.
Request a Consultation
A few details are enough to start the right conversation.
Start Here
Talk Through Your Room Additions Project
Share your city, the space you want to add and any drawings or property constraints you already know. We can discuss the information needed to define the next step.
- Use the form for a focused project review about scope, timing, and priorities.
- Share the space type, access needs, timeline, and priorities so the first call can stay focused.
- Prefer to talk now? Call (408) 618-5555.
- Based at 1850 Warburton Ave #213, Santa Clara, CA 95050 and serving residential and commercial projects across Silicon Valley.