
THE REMODELING VETERANS DESIGN STUDIO
See the possibilities.
Make them yours.
Explore a compact home with its own entrance and outdoor connection.
Choose a finish. The view follows your focus.
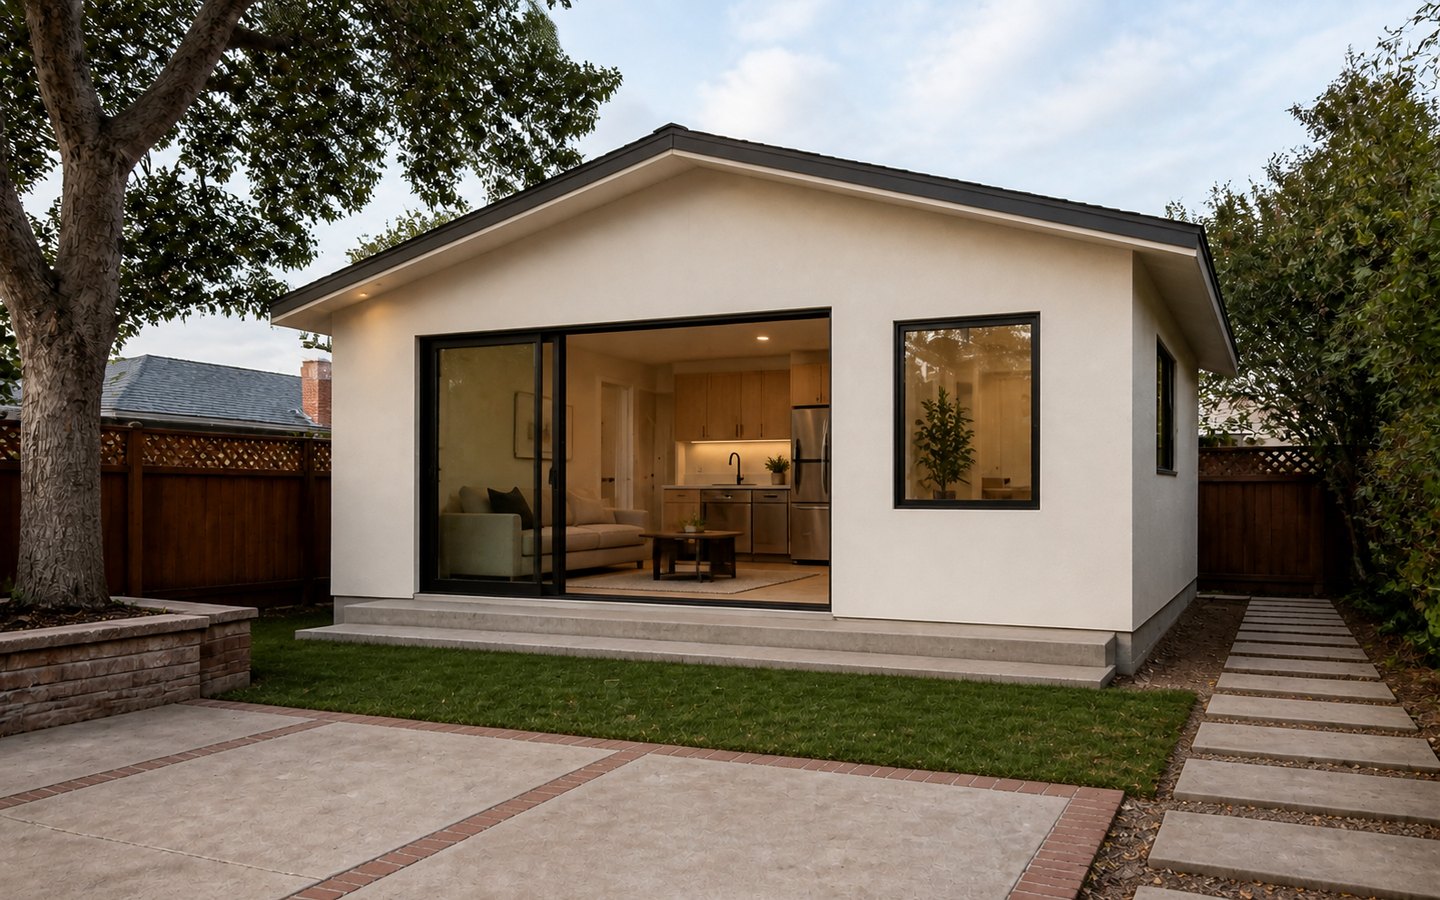
Explore this concept in 3D. Materials and room views load as you approach the studio.
Compare materials in the finished concept. Window openings and the room footprint stay fixed.
Illustrative design study, not a completed project, measured plan, product quote, or construction specification. Actual layout, materials, accessibility, engineering, and permits require project review. On-screen colors are approximate.
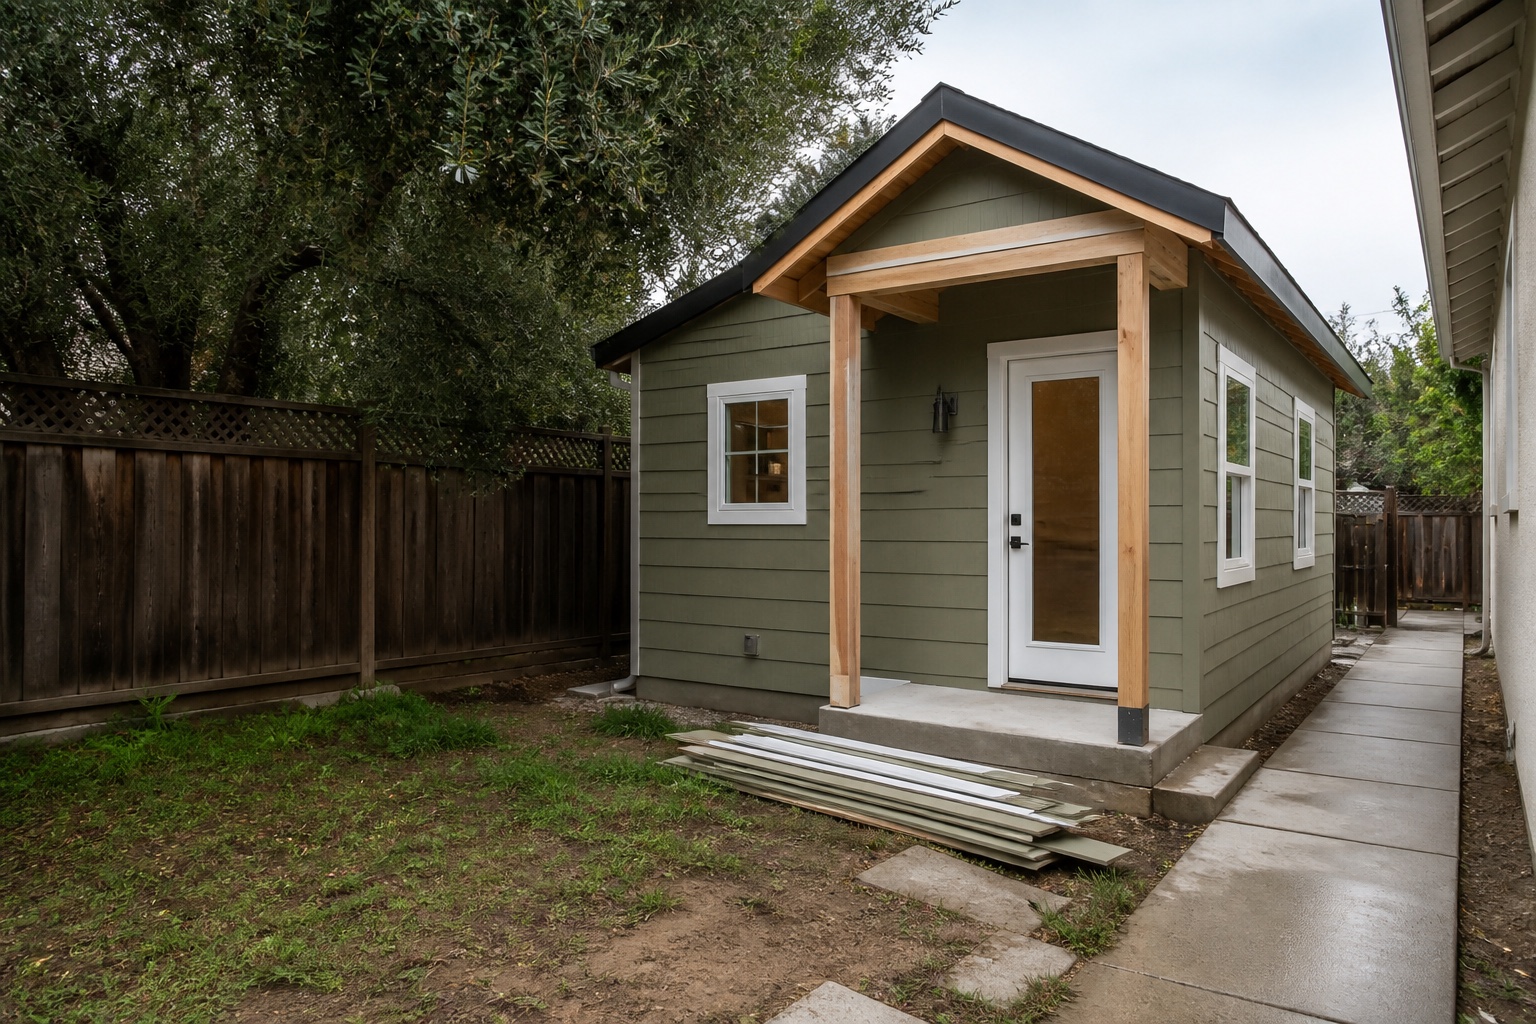
Alviso, San Jose ADU Planning
Alviso ADU Builder for San Jose Properties
Plan an Alviso ADU as a San Jose project from the start. Organize eligibility questions, site constraints, utilities, design decisions, permit submittal, construction sequencing, and finishes around the property instead of a generic city template.
What an Alviso ADU Plan Needs to Resolve
Resolve the jurisdiction and property record before treating floor plans, pricing, or a schedule as dependable.
San Jose Jurisdiction
Confirm the address is incorporated in San Jose and review the City’s property record before selecting an ADU path.
Existing Residence and Code Status
Confirm the main residence was legally built and identify any active code case that must be resolved before an ADU submittal.
Site, Flood, and Historic Checks
Review the proposed location, access, parcel constraints, flood information, and any property-specific historic-resource flag before design is fixed.
Utilities, Access, and Fire Review
Map electrical, water, sewer, heating and cooling, emergency access, hydrant conditions, and construction access early enough to shape the scope.
A Practical Alviso ADU Path
Keep property verification, design, permitting, construction, and final approvals connected so assumptions do not become expensive changes.
Property Check
Confirm San Jose jurisdiction, the legal main residence, parcel information, known code issues, and the intended ADU type.
ADU Type and Site Plan
Compare detached, attached, conversion, or JADU options against usable site area, access, privacy, utilities, and household needs.
Permit and Construction Coordination
Align the permit set, structural and energy information, utilities, required forms, trade sequencing, inspections, and selections.
Inspections and Completion
Track required inspections, corrections, utility completion, finish details, and the City’s final approval for the permitted scope.
Conversion Planner
From Alviso Property Check to Permit-Ready ADU Scope
A useful Alviso ADU consultation separates what the City’s checklist can confirm from the design and construction decisions that still depend on the property.
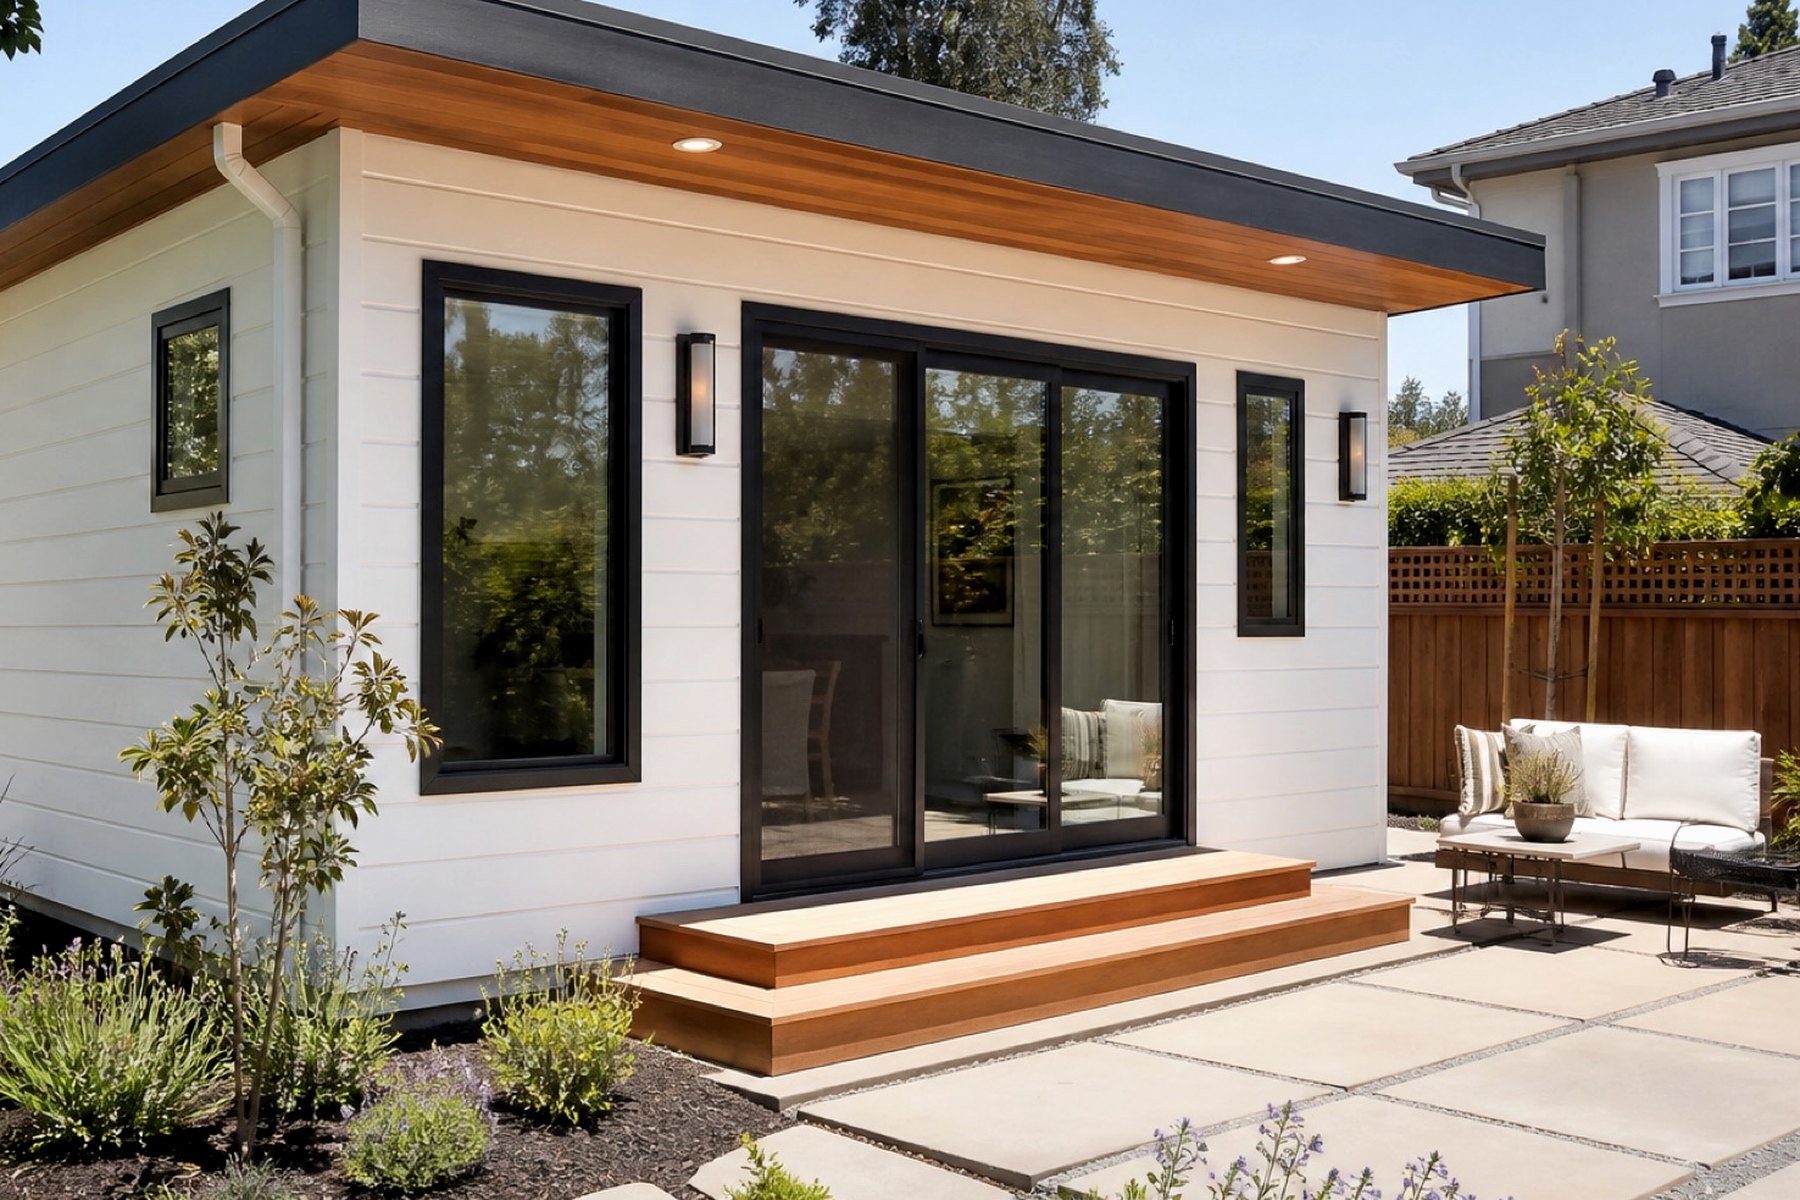
Confirm San Jose jurisdiction, the legally built main home, and any active code case.
Compare ADU type, location, dimensions, access, utilities, flood, and historic-resource flags.
Organize architectural, structural, energy, utility, and required owner forms for the current scope.
Coordinate sequencing, inspections, utility connections, finishes, and household access.
Service Focus
Start With San Jose Eligibility for an Alviso ADU
An Alviso ADU can be detached, attached, created through a qualifying conversion, or planned as a JADU where current San Jose rules allow it. Start by matching the intended use and ADU type to the legal property record, site layout, household access, utilities, privacy, comfort, storage, and finish priorities.
Alviso is a San Jose neighborhood, so the City of San Jose reviews its ADU projects. The City’s current ADU guidance and Universal Checklist starts with property jurisdiction and the legally built main residence, then covers property-specific code, site, flood, historic-resource, utility, access, setback, and fire questions. The City also explains that Alviso was annexed in 1968 and includes a National Register district. That does not put every parcel on the same path, so the address and proposed ADU type should be checked before a concept is treated as permit-ready.
Official San Jose ADU Resources for Alviso Properties
Use the City’s current checklist and permit instructions for the property; use CSLB resources for California contractor and consumer-protection information.
City of San Jose ADU Guidance and Universal Checklist
Review current eligibility guidance, then follow the City’s ADU plan-review and permit process for the property-specific submittal path.
California Contractors State License Board
Use CSLB resources to understand contractor licensing, consumer protection, and California contractor requirements before construction starts.
Helpful ADU Planning Articles for Alviso and San Jose
These planning guides help Alviso owners compare service-specific questions, city details, and the next step for a local consultation.
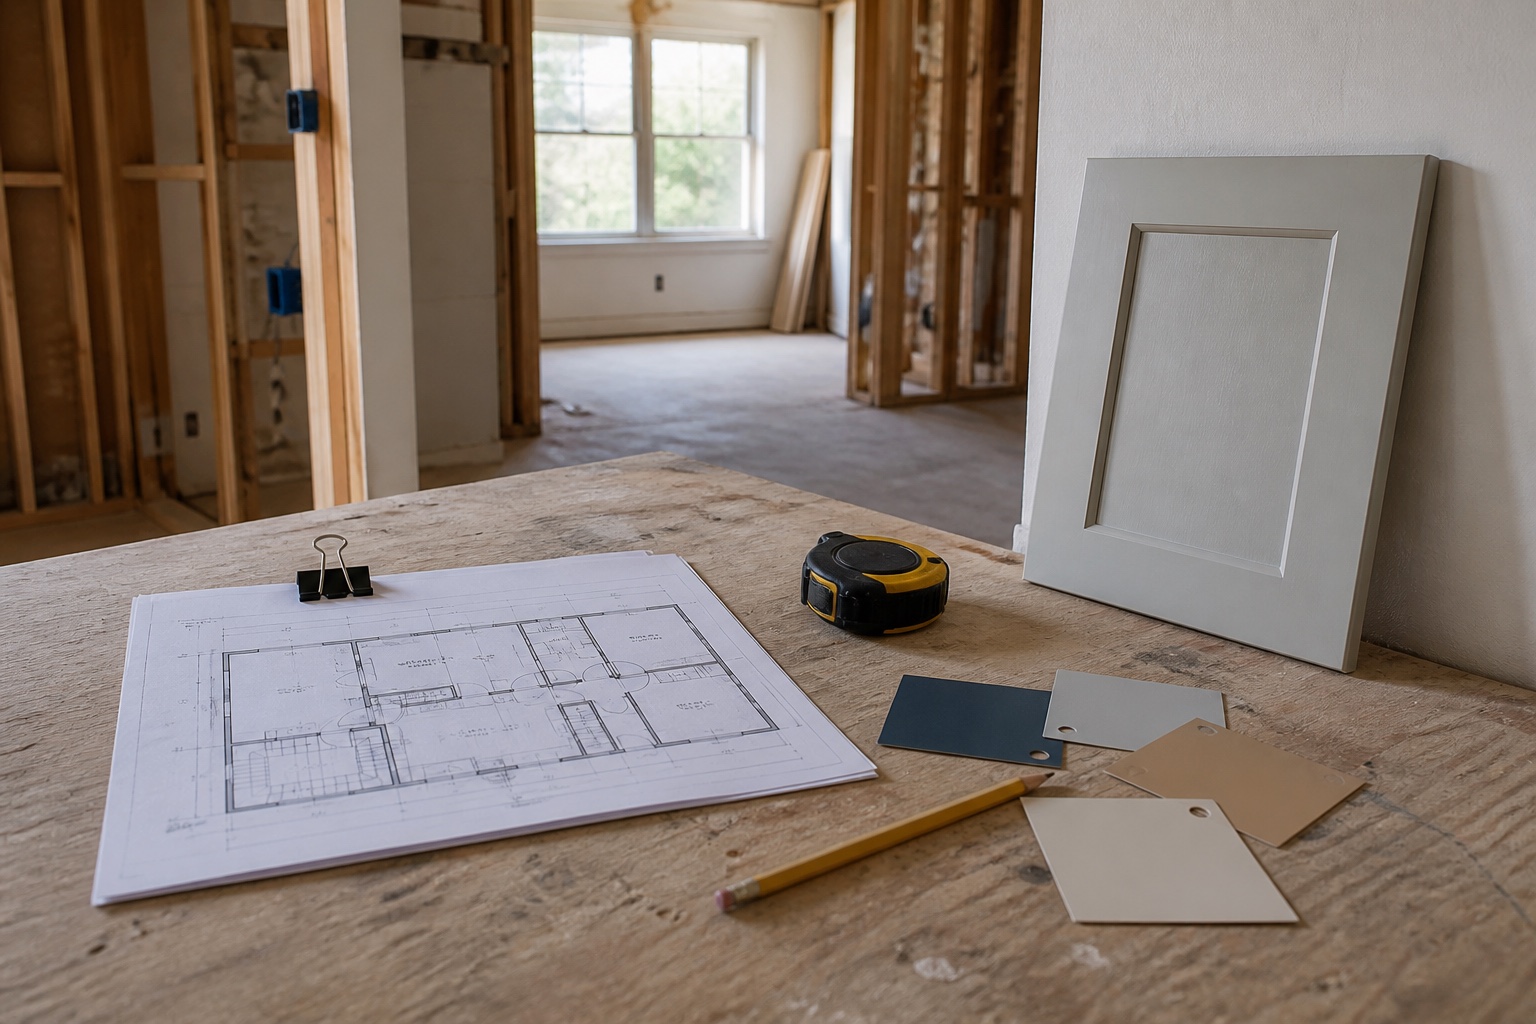
ADU Construction Planning Guide for Santa Clara Owners
A practical guide to scope, timing, finishes, local constraints, and the details to collect before the first consultation.
Read Guide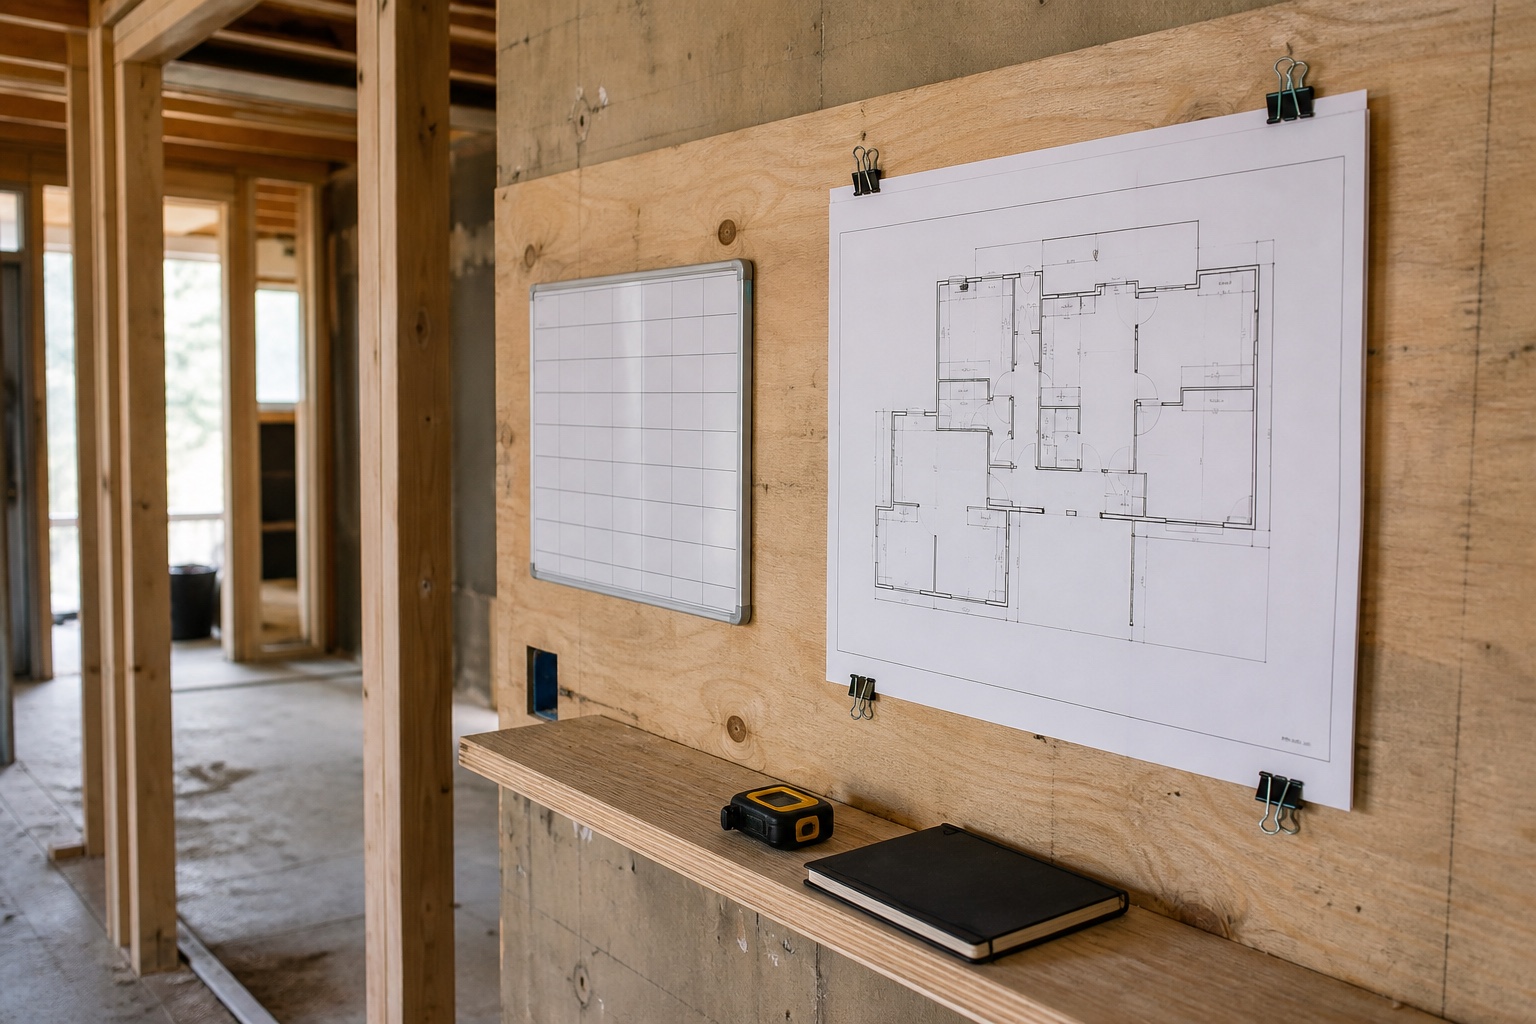
ADU Construction Cost and Timeline Drivers in Silicon Valley
See what usually affects budget direction and schedule before a responsible contractor can talk through the project path.
Read Guide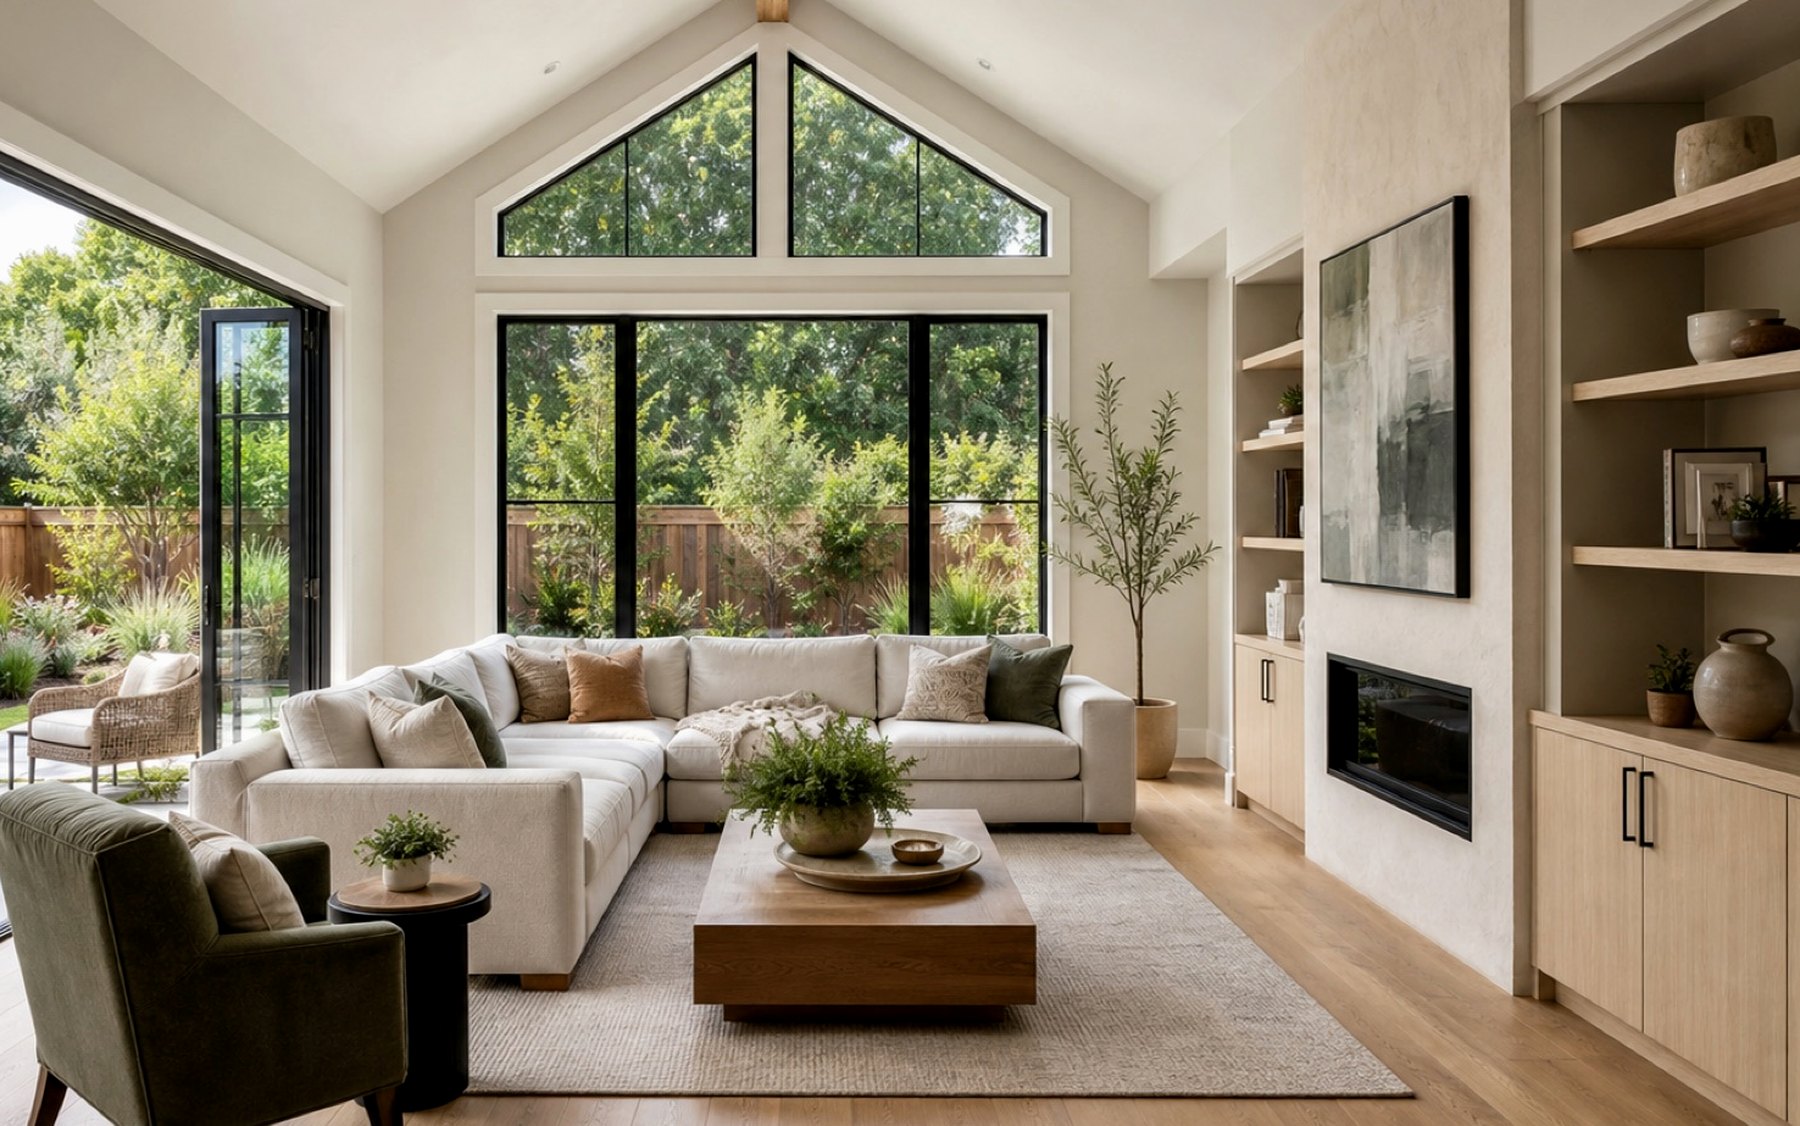
Questions to Ask Before Hiring a ADU Construction Contractor
Use these contractor questions to compare communication, scope clarity, local awareness, and whether the next step is defined.
Read Guide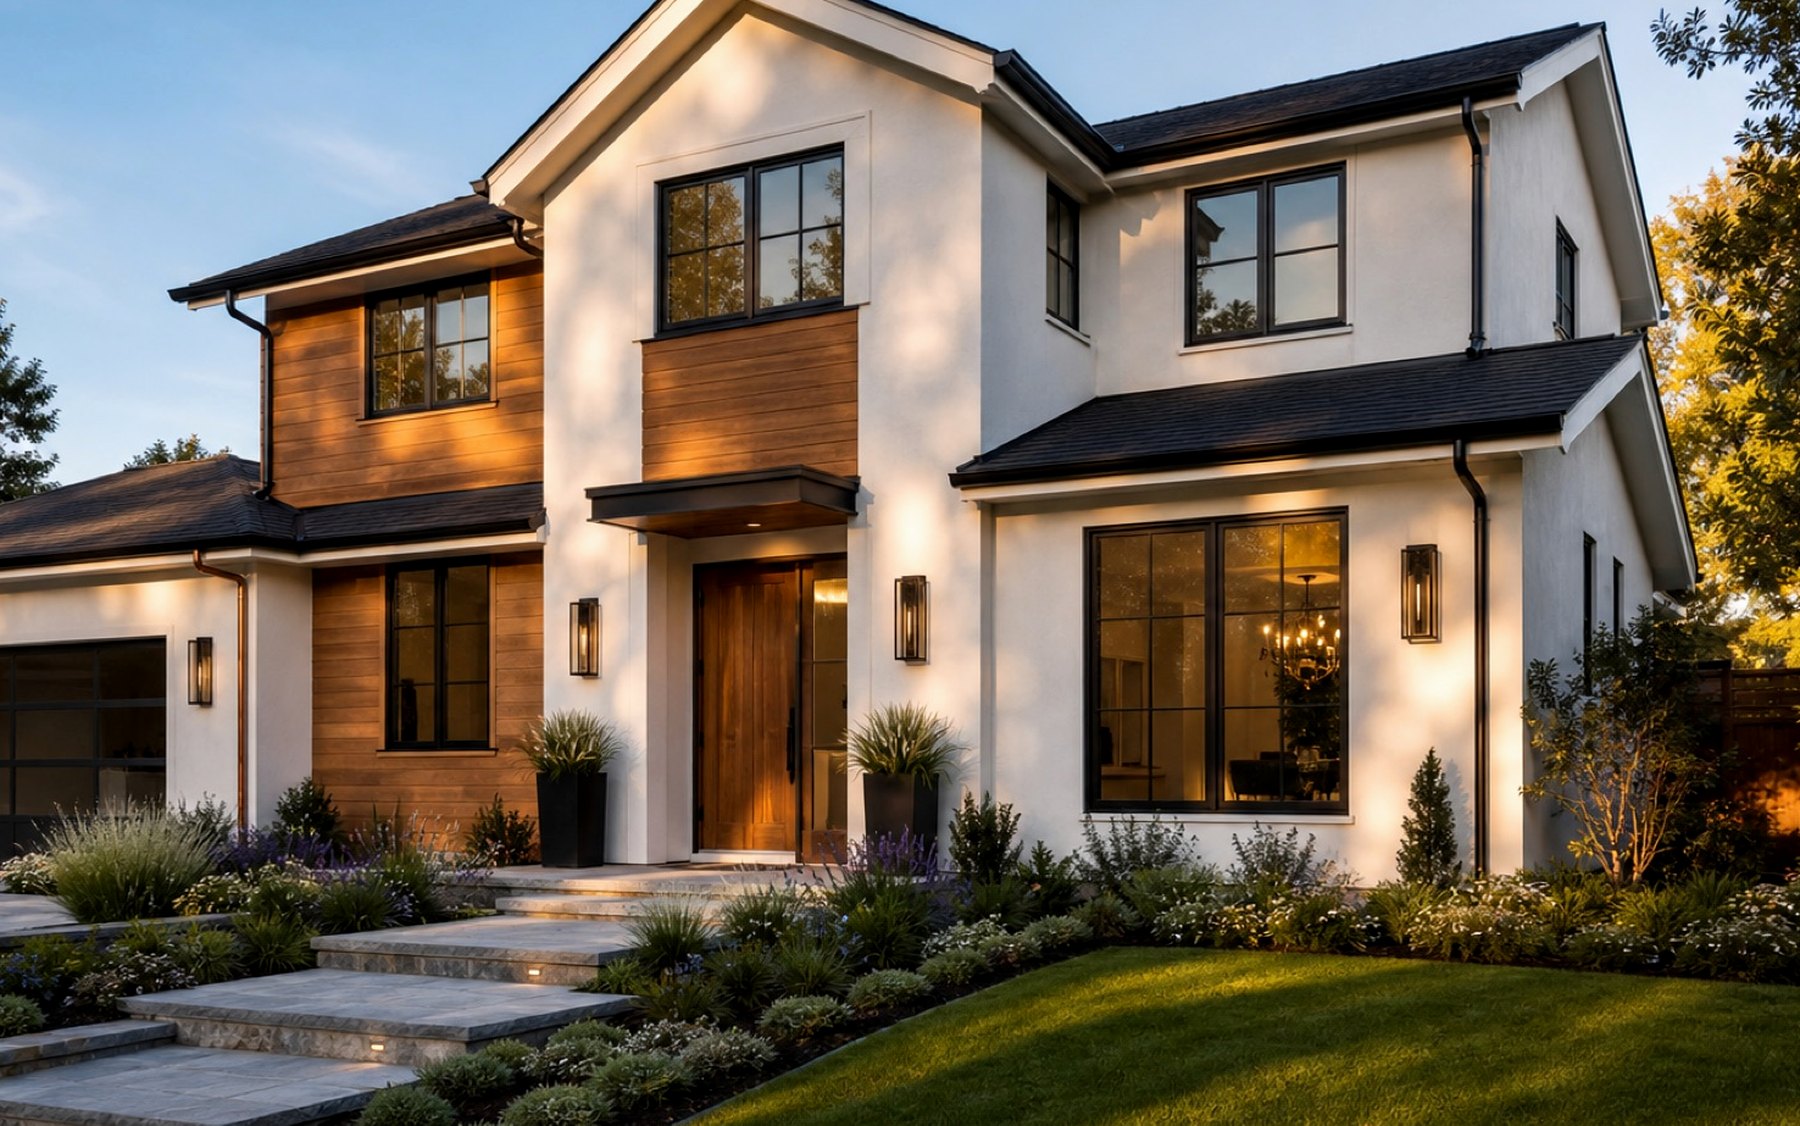
ADU Construction Mistakes to Avoid Before Construction Starts
Avoid scope creep, late finish decisions, unclear access notes, and weak first-call details before the project gets expensive.
Read GuideUseful ADU Planning Pages
Use these indexable pages to compare the core ADU service, San Jose context, and the broader service area without returning to the noindexed Alviso service matrix.
Core ADU Construction Service
Review the main ADU service overview, planning considerations, examples, FAQs, and consultation path.
San Jose ADU Construction
Compare the broader San Jose ADU page for city-level planning context and service information.
Remodeling Service Areas
See the active residential and commercial service areas across Santa Clara County and nearby communities.
Nearby ADU Pages for San Jose-Area Properties
Use the page that matches the property’s actual jurisdiction; permit rules and submittal instructions come from that jurisdiction, not the mailing-city label alone.
ADU Construction in San Jose
Use the San Jose page when the project needs broader city-level service context beyond this Alviso neighborhood page.
ADU Construction in Milpitas
Compare Milpitas-specific context only when the property is inside Milpitas rather than San Jose.
ADU Construction in Sunnyvale
Compare Sunnyvale’s ADU planning context only when the property is inside Sunnyvale rather than San Jose.
ADU Construction in Santa Clara
Use the core service page for the main ADU overview; confirm the property’s jurisdiction before relying on local permit guidance.
Alviso and San Jose ADU Questions
Helpful answers before you request a remodeling consultation.
Is Alviso governed by San Jose ADU rules?
Yes. Alviso is within the City of San Jose. Use San Jose’s current ADU guidance and Universal Checklist to confirm jurisdiction, property eligibility, and the permit path for the proposed work.
What does the San Jose ADU Universal Checklist confirm first?
It starts by confirming that the property is in San Jose and has a legally built main residence. It also directs owners to check active code cases and property-specific planning, site, fire, utility, flood, and historic-resource conditions.
Can an Alviso garage become an ADU?
Potentially. San Jose recognizes conversion ADUs, but feasibility depends on the existing structure, legal status, access, utilities, fire and life-safety work, and the City’s current property-specific requirements.
Do historic or flood conditions automatically prevent an Alviso ADU?
Not automatically. The City’s checklist treats flood and historic-resource conditions as items to identify and address. The property record and proposed design determine whether added review or design requirements apply.
What should I send before an Alviso ADU consultation?
Send the property address, photos, a site sketch or survey if available, the intended ADU type, rough dimensions, utility information, access constraints, timing, and any San Jose permit or property notes already received.
ADU Service Areas Near Alviso
Compare San Jose ADUs, Milpitas ADUs, Sunnyvale ADUs, or review all service areas using the property’s actual jurisdiction.
Start Here
Discuss an Alviso ADU Project
Share the Alviso property address, intended ADU type, photos or plans, site and utility notes, timing, and any San Jose comments already received.
- Use the form for a focused project review.
- Share the property or space details, timeline, and priorities so the first call can stay focused.
- Prefer to talk now? Call (408) 618-5555.
- Based at 1850 Warburton Ave #213, Santa Clara, CA 95050 and serving nearby communities.
Request a Consultation
A few details are enough to start the right conversation.