
Santa Clara ADU Hiring Guide
Santa Clara ADU Contractor Checklist: What to Verify Before Hiring
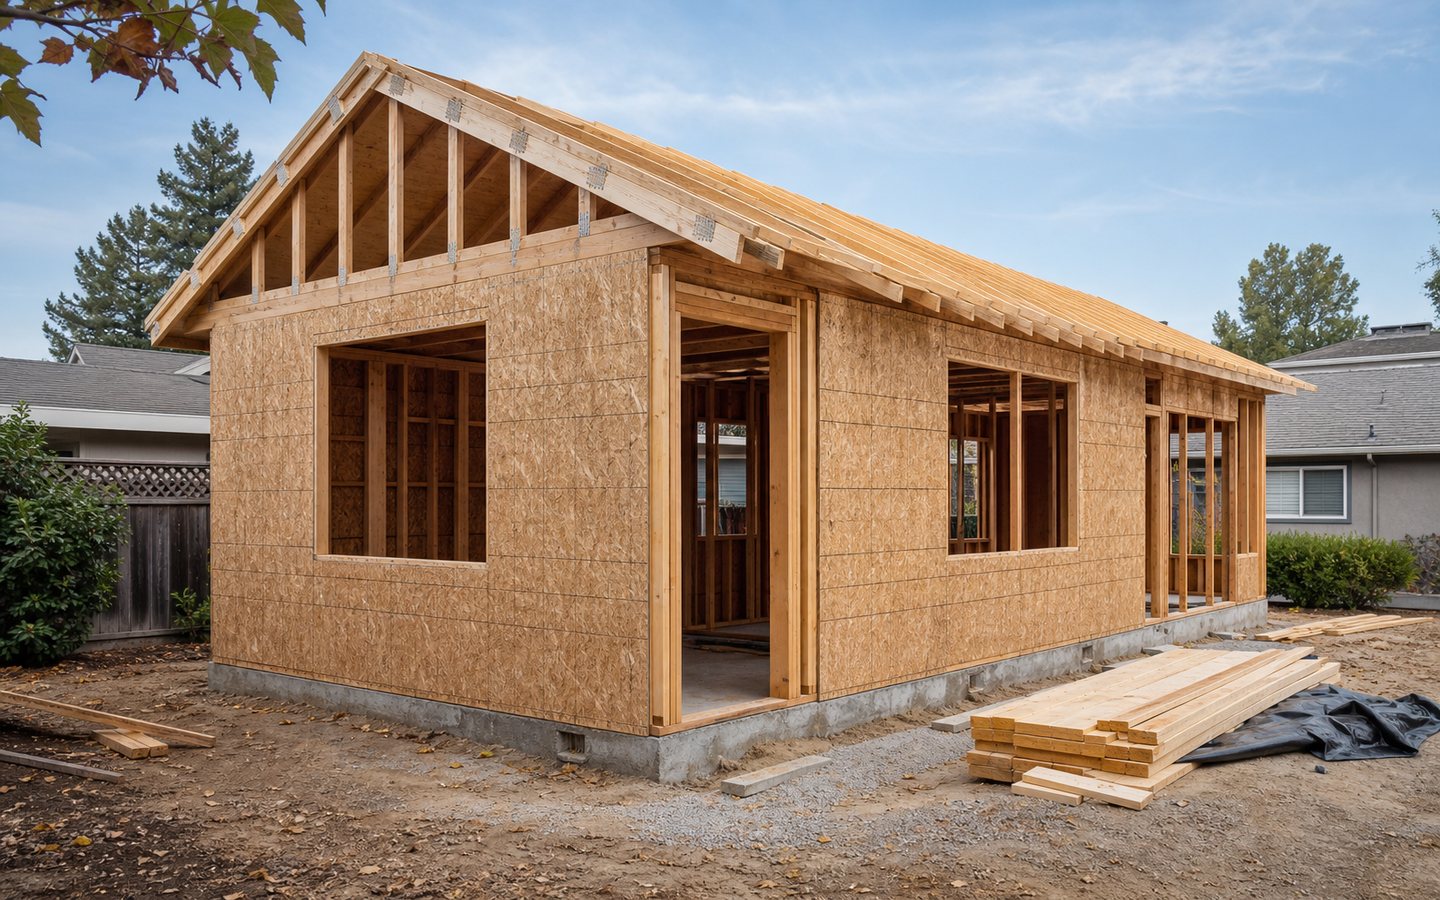
Illustrative design inspiration, not a completed Remodeling Veterans project.
A strong ADU bid is more than a price. Use this checklist to compare California license records, insurance, Santa Clara permit responsibility, site-specific planning, scope detail, payments, and change control before you sign.
Reviewed July 9, 2026 against current City of Santa Clara, California HCD, and Contractors State License Board guidance. Rules and property conditions change, so confirm the current requirements for the address with the appropriate agency. This is a planning checklist, not legal advice or a promise that a particular design will be approved.
Five Checks Before the Shortlist
- License record, identity, classification, and business details match the bid.
- Workers’ compensation and liability information are explained and verifiable.
- Design, site review, permit, and inspection responsibilities are assigned in writing.
- Every bid uses the same plans, specifications, allowances, and exclusions.
- Payments follow written milestones, with changes documented before extra work begins.
Start With the Property and ADU Path
- 01Evidence
- 02Responsibility
- 03Communication
- 04Closeout
Before comparing contractors, confirm that the property is inside the City of Santa Clara rather than another city or unincorporated county jurisdiction. Then define the likely project path: a detached ADU, an attached ADU, a conversion of existing space such as a garage, or a junior ADU. The path affects the drawings, existing-condition investigation, utilities, structural work, and agency review that belong in the proposal.
The City’s current ADU review guidance says qualifying ADUs and JADUs can generally be submitted as building permits, while projects outside ministerial criteria may need Architectural Review. Use the City’s ADU resources and definitions and the California Department of Housing and Community Development’s March 2026 ADU Handbook to frame the questions. Ask the City or a qualified design professional to interpret the rules for the property.
What a contractor should be able to clarify
- Which ADU type the proposal assumes and which existing areas will be altered.
- What site information is still missing, such as a survey, utility locations, easements, drainage, trees, flood information, or historic status.
- Who will prepare architectural, structural, energy, utility, and other scope-dependent documents.
- Which assumptions can change after investigation, agency comments, plan review, or concealed conditions.
License and Risk Checks
Questions 1–5: Verify the Company Behind the Bid
1. What license number, business name, and classification will appear on the contract?
Use the official CSLB license lookup, not a badge or a number copied from an advertisement. Match the record to the name, address, personnel, and number on the proposal. Review the current status, classification, bond, workers’ compensation information, and any complaint disclosure shown. A license number appearing on a bid does not by itself prove that the license is current or belongs to the company presenting it.
- Evidence
- Open questions
- Comparison notes
2. Who is presenting the bid and signing the agreement?
CSLB recommends asking the contractor for a pocket license and photo identification. If a home-improvement salesperson is involved, check the person’s CSLB registration and identification too. Ask who will be the day-to-day project contact, who can approve changes, and who is responsible for the field team.
3. What insurance applies to this project?
Ask for current workers’ compensation and commercial general liability information and verify it with the carrier when appropriate. CSLB explains that contractors with employees generally must carry workers’ compensation coverage, while commercial general liability insurance is not required by the state. If liability coverage is absent or limited, ask in writing how property damage or losses would be handled and check with your own insurance adviser.
4. Can you provide recent references for comparable ADU work?
Ask for projects with a similar ADU path, site condition, utility scope, and approval process—not simply attractive remodeling photos. With permission, ask past clients whether the original scope was clear, how changes were documented, whether communication stayed consistent, and whether permits and closeout records were completed. Verify independently rather than treating a portfolio image as proof of who performed the work.
5. Can every bidder price the same information?
CSLB recommends obtaining at least three written bids and comparing them against identical plans, specifications, and scope. Normalize the bids before comparing the total: list drawings, engineering, permits, utility work, demolition, site work, finishes, appliances, owner-supplied items, allowances, exclusions, taxes, cleanup, and closeout. A low number is not comparable if major work is missing or deferred to vague allowances.
See CSLB’s full contractor-selection guidance for the current consumer checks.
Santa Clara Scope
Questions 6–10: Define Design, Permits, and Construction Scope
6. What property facts must be confirmed before the proposal becomes reliable?
Ask for a written list of assumptions and open items. Depending on the project, these can include jurisdiction and zoning, existing permits, measured conditions, property lines, easements, utility routes and capacity, sewer connection, electrical service, grading or drainage, trees, fire access, flood conditions, historic status, and the condition of a garage or other structure proposed for conversion. The answer should separate what has been verified from what is still an allowance or contingency.
7. Is the proposal based on a custom design or a City pre-approved plan?
Pre-approved does not mean site-approved. The City’s pre-approved ADU program still requires a site-specific plan set and review of property-specific conditions, including the proposed location, utilities, zoning, and applicable solar requirements. Confirm the plan vendor’s role, customization limits, site-qualification criteria, document ownership, and who prepares the site-specific package. Do not treat an estimated review path as a guaranteed permit date.
8. Who prepares, coordinates, and owns the project documents?
Identify the responsible party for the site plan, architectural drawings, structural calculations, energy documents, utility plans, solar documents when applicable, product information, and agency responses. Ask which consultants contract directly with you, which are subcontracted, which fees are included, and whether you will receive the approved plans and final records. If design is incomplete, the construction price should clearly state what can still change.
9. Who obtains permits and responds to corrections?
Put permit responsibility in the contract. For the City’s pre-approved-plan path, Santa Clara advises having the vendor or contractor obtain the permits and tells homeowners to confirm that role. Ask who will submit, pay agency fees, answer plan-check comments, coordinate revisions, schedule inspections, and deliver the approved and final records. If someone asks you to pull the permit as an owner-builder, first read the CSLB owner-builder warnings and understand the legal and project responsibilities that would shift to you.
10. What exactly is included, excluded, or carried as an allowance?
Require enough detail to understand the finished result. Address demolition, disposal, excavation, foundation and framing, roofing and exterior finishes, windows and doors, insulation, drywall, cabinets, counters, plumbing, electrical, HVAC, fire or life-safety items, utilities, appliances, fixtures, flooring, paint, landscaping repair, protection of the occupied home, testing, cleanup, and closeout. For every allowance, record the amount, selection deadline, markup treatment, labor assumptions, and what happens when the selected item costs more or less.
Ready for a scope conversation?
Review the Santa Clara ADU construction service page, then send the property city, ADU path, photos, current plans, and the open questions you want addressed.
Contract and Delivery
Questions 11–15: Make the Agreement Usable During Construction
11. What schedule assumptions and decision dates support the plan?
Ask for the sequence and dependencies, not only a start and finish estimate. Identify design completion, owner selections, permit issuance, utility coordination, long-lead orders, site access, inspections, and work that depends on concealed conditions. The agreement should explain allowable delays and how schedule changes are communicated. City review, utility work, weather, product availability, and unforeseen conditions should not be presented as fixed promises.
12. How do the contract price and payment milestones work?
CSLB says a home-improvement contract should state the total price and payment schedule. Its current consumer guidance says the down payment should not exceed 10% of the contract price or $1,000, whichever is less, subject to the rare blanket performance-and-payment-bond exception shown in the license record. Later payments should be tied to described work or delivered materials rather than dates alone. Confirm how deposits, allowances, credits, permit fees, and disputed work are handled before signing.
13. How are changes priced and approved?
Require written change orders before changed or extra work begins. Each should describe the change, price adjustment, schedule effect, and any related drawing or selection. Decide who can authorize changes and what happens in a time-sensitive concealed-condition decision. CSLB advises putting additions, deletions, substitutions, price changes, and completion-date changes in writing.
14. How will the occupied property and neighboring areas be managed?
Discuss access, work hours, dust and weather protection, temporary utility interruptions, deliveries, material storage, sanitation, pets and children, fencing, parking, noise, security, damage reporting, and daily cleanup. Identify who communicates with the homeowner and who coordinates subcontractors and inspections. These practical details belong in the project plan when the main home remains occupied.
15. What defines completion and closeout?
List required inspections, correction work, final approval records, manuals, warranties, product information, keys, photos of concealed systems when available, cleanup, and lien-related documentation. Agree on the punch-list process, who verifies completion, and which documents are delivered before final payment. A clear closeout definition prevents “substantially complete” from meaning different things to each party.
Read CSLB’s current contract and binding-agreement guidance before signing. CSLB says a written agreement should describe the work, timing, materials, cost, payments, permit responsibility, contractor identity, address, and license number, and that verbal promises should also be put in writing.
ADU Contractor Red Flags to Pause On
- The license cannot be found, is not current, or does not match the business or person presenting the bid.
- The proposal relies on an unverified badge, portfolio image, testimonial, or verbal promise instead of records you can check.
- You are asked to become an owner-builder without a clear explanation of the responsibilities and risks.
- Permits, drawings, utilities, site work, finishes, or major trades are omitted without clear exclusions and allowances.
- A permit date, total construction duration, or approval result is guaranteed before site and agency review.
- The requested down payment or payment timing conflicts with current CSLB consumer guidance.
- Changes can be authorized verbally, or payments run materially ahead of completed work and delivered materials.
- You are pressured to sign an incomplete contract, leave blanks, skip document review, or accept a price that expires immediately.
What to Send for a More Useful ADU Consultation
You do not need a finished design to start a focused conversation. Share what is known and label what is still uncertain.
- Property address, jurisdiction, and contact information.
- Detached, attached, conversion, or JADU concept and intended use.
- Photos of the site, access, main electrical equipment, proposed utility routes, and any conversion space.
- Existing drawings, survey, permit records, pre-approved plan choice, or design work already completed.
- Known easements, drainage, trees, flood or historic information, access limits, or City comments.
- Desired rooms, accessibility needs, finish level, owner-supplied items, budget range, and timing goal.
If the project is primarily an existing-garage conversion, compare the Santa Clara garage conversion service. If it expands the main home without creating a separate dwelling, use the Santa Clara room addition service. For an independent dwelling, continue with the Santa Clara ADU construction page.
Official Santa Clara and California Sources
Use the live agency pages—not a copied rule table—to confirm the requirements that apply when you are ready to act.
- City of Santa Clara: ADU planning and review path
- City of Santa Clara: ADU definitions and resources
- City of Santa Clara: pre-approved ADU plans and site-specific submittals
- California HCD: ADU Handbook, updated March 2026
- CSLB: check a contractor license or salesperson registration
- CSLB: finding the right licensed contractor
- CSLB: contracts and binding agreements
- CSLB: owner-builder responsibilities and risks
Santa Clara ADU Contractor Checklist FAQs
Short, source-backed answers to the questions homeowners most often need before comparing ADU proposals.
How do I verify a California ADU contractor before hiring?
Use the CSLB license-check tool and match the license record to the business name, person, address, and license number on the bid. Review the status, classification, bond, workers’ compensation information, personnel, and any complaint disclosure shown in the official record. Ask the person presenting the bid for the identification CSLB recommends.
Do Santa Clara pre-approved ADU plans eliminate site-specific review?
No. The City says a pre-approved plan still needs a site-specific submittal. The City reviews property-specific matters such as the proposed location, utilities, zoning compliance, and applicable solar requirements. Confirm who will prepare and submit that package before comparing prices.
Who should obtain the Santa Clara ADU building permit?
Put permit responsibility in the written contract. For its pre-approved ADU program, the City advises having the vendor or contractor obtain the permits. If someone asks you to apply as an owner-builder, read the CSLB owner-builder warnings first and understand the responsibilities you would accept.
What should an ADU construction contract include?
CSLB says the written contract should identify the contractor and license number and state the work, materials, price, payment schedule, permit responsibility, and expected completion terms. Add exclusions, allowances, change-order rules, cleanup, inspections, closeout documents, and any promises that influenced your decision.
What should I prepare before requesting an ADU construction consultation?
Share the property address and jurisdiction, photos, the intended ADU type and use, approximate scope, any drawings or survey, known easements or site constraints, utility information, desired finishes, budget range, timing goal, and any comments already received from the City or a design professional.
Next Step
Ready to Talk About ADU Construction?
Send the city, property type, scope, timing, photos, and any notes you already have. Remodeling Veterans will use those details to identify the practical next step.
- Residential and commercial remodeling conversations.
- Clearer first calls with fewer unknowns.
- Santa Clara base with nearby Silicon Valley service coverage.
- Direct phone support at (408) 618-5555.
Request a Consultation
A few details are enough to start the right conversation.