
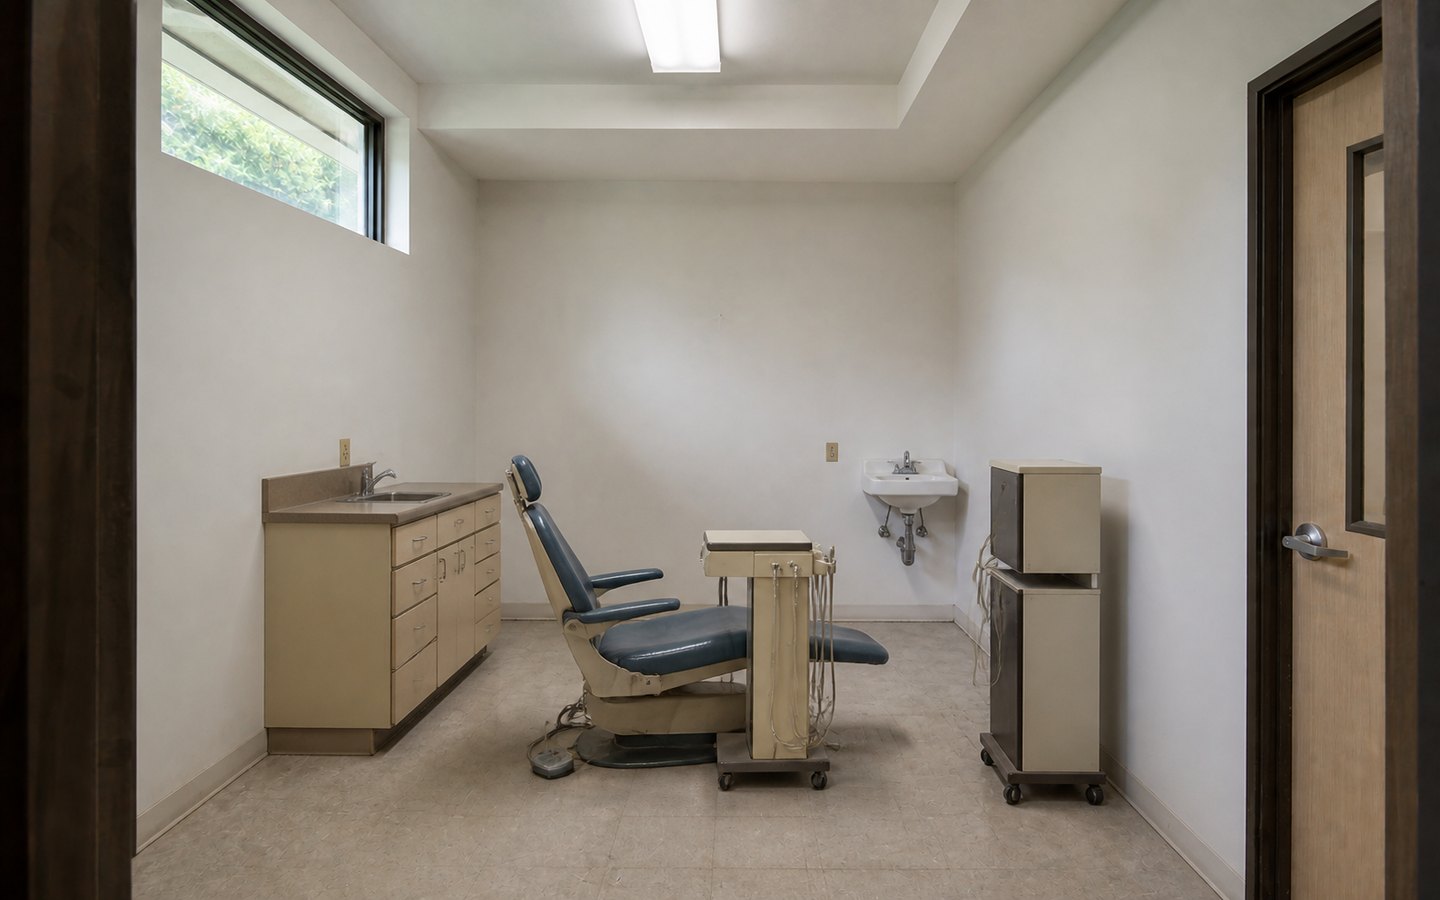
Illustrative design inspiration, not a completed Remodeling Veterans project.
Remodeling Planning
Medical and Dental Office Remodeling Mistakes to Avoid Before Construction Starts
Medical and dental office remodeling mistakes often begin before the first day of field work. This guide helps practice owners, tenants, landlords, property teams, facilities leads, and design partners identify planning gaps involving the proposed use, patient and staff flow, fixed equipment, building systems, approvals, occupied-space constraints, finishes, and turnover. Use it to organize known facts and open questions before talking with Remodeling Veterans.
Medical and Dental Office Remodeling Mistakes: Article Sections
- 01Risk
- 02Consequence
- 03Prevention
- 04Decision
Jump to the seven planning risks, the consultation checklist, current Santa Clara and state resources, or the existing questions and answers.
Medical and Dental Office Remodeling Mistakes: 7 Planning Risks
Use these seven risks as a decision worksheet, not as a substitute for advice from the project architect, engineers, property representatives, qualified trades, healthcare specialists, or authorities that apply to the actual address and scope. The most useful way to avoid medical and dental office remodeling mistakes is to document what is known, who decides each item, and which questions still need professional or City review.
- Leaving the existing and proposed use vague. Record how the suite works today, the proposed medical or dental use, the people who will use each zone, patient and staff circulation, privacy needs, storage, treatment functions, and any fixed equipment. A name such as “office remodel” is not enough to establish what drawings, reviews, systems, or construction work may be needed. Give the design and construction team one written use-and-flow brief and flag assumptions that still need confirmation.
- Treating clinical equipment as a late finish choice. Create an equipment schedule early enough to identify owner-supplied and contractor-coordinated items, locations, dimensions, service clearances, support conditions, data, power, plumbing, ventilation, shielding, or manufacturer information that may affect design. Requirements vary by equipment and project, so the applicable professionals and vendors must confirm them. The goal is to expose interfaces before walls, ceilings, casework, and utilities are finalized.
- Assuming accessibility and building systems can be checked later. List known questions involving accessible routes and rooms, electrical capacity, plumbing, HVAC, structural support, fire and life safety, utilities, and infection- or cleanliness-related operating needs. Do not promise that an existing condition is adequate. Assign each open question to the appropriate design professional, trade, property representative, utility, or authority and record the answer in the current drawing or decision log.
- Skipping lease, landlord, and property coordination. Review the work letter, tenant-improvement responsibilities, approval requirements, building standards, access rules, insurance provisions, loading and elevator procedures, shutdown notices, and restoration obligations with the proper property and legal advisers. A contractor should not be expected to interpret the lease. The project team does need to know which approvals and building constraints must be reflected in pricing, sequencing, protection, and communication.
- Planning phasing without the people who operate the practice. Identify areas that must remain open, patient and staff routes, sensitive activities, delivery paths, shutdown limits, security, dust and noise controls, cleaning expectations, and communication responsibilities. If the practice will stay occupied, decide which operations can move, pause, or be isolated before proposing a construction sequence. Those constraints may materially affect feasibility and timing, but the final plan depends on the actual site and scope.
- Waiting too long to assign finish and equipment decisions. Separate performance requirements from visual preferences, then name the person responsible for each selection and approval. Track durable and cleanable surfaces, casework, flooring, doors, hardware, lighting, plumbing fixtures, accessories, signage, and any item with vendor or lead-time dependencies. A decision register with required-by dates is more useful than a loose sample collection and helps the team distinguish confirmed selections from allowances or open choices.
- Defining turnover as a single final date. Build a turnover checklist that identifies construction completion, testing or vendor coordination, required inspections, correction items, cleaning, owner training or documents, furniture and equipment installation, technology setup, move-in responsibilities, and the conditions for beginning operations. The applicable authorities and project professionals determine required inspections and approvals. Treat unresolved turnover dependencies as risks rather than converting them into unsupported schedule promises.
Build a Small Decision Record Before Pricing
A short decision record turns medical and dental office remodeling mistakes into assignments the project team can review. Use one row for each issue that could affect scope, coordination, or sequence, and update it as the applicable owner, adviser, vendor, professional, or authority provides new information.
- Question or decision: state the specific use, equipment, property, system, approval, finish, phasing, or turnover issue.
- Current evidence: link the drawing, lease note, manufacturer document, photo, field observation, City comment, or written owner direction that supports the current answer.
- Status: label the item verified, assumed, proposed, under review, or blocked so an estimate does not silently treat an assumption as a fact.
- Decision owner: name the person or organization responsible for the answer rather than assigning every unresolved question to the contractor.
- Needed-by point: connect the answer to design, landlord review, pricing, procurement, rough-in, inspection, finish installation, or turnover instead of inventing an unsupported calendar promise.
Review the record at each planning handoff. Medical and dental office remodeling mistakes cannot all be predicted, but a visible trail of sources, owners, dependencies, and open assumptions makes avoidable coordination gaps easier to find.
Medical and dental office remodeling mistakes are easier to discuss when the team can see the decision owner, source document, target date, and unresolved dependency for each item. Bring that working record to the first contractor conversation; it does not need to be complete, but it should distinguish verified facts from assumptions.
These are the practical details that make a medical and dental office remodeling consultation more productive before construction planning gets serious.
Vague Scope
A rough idea is not enough. Define what is included, what is excluded, and what the finished business space has to solve.
Late Finish Decisions
Cabinets, stone, tile, flooring, lighting, fixtures, paint, trim, doors, hardware, and specialty items should not be left until the schedule is already tight.
Ignored Local Details
Permits, inspections, access, parking, HOA notes, lease requirements, landlord comments, and business-hour limits can change the project path.
Weak First Contact
Photos, city, timing, property type, existing conditions, and constraints help the contractor respond with useful next steps instead of generic replies.
Conversion Planner
Turn Medical and Dental Office Remodeling Research Into a Clearer Next Step
Use this guide to understand the project details that matter before you request help, so the first conversation feels specific instead of vague.
Clarify the project type, city, property, and reason this work matters now.
Add photos, plans, timing, access notes, and constraint details when available.
Compare whether the scope needs planning, drawings, finish guidance, or a construction conversation.
Use the service page or contact form when the project is ready for a direct next step.
Useful First Details
Before You Request a Consultation
Use this medical and dental office remodeling mistakes checklist to make the first contact with Remodeling Veterans more direct. The goal is not to overprepare; it is to identify the current use, proposed use, people, equipment, property constraints, available documents, and open decisions clearly enough to choose a responsible next step.
- Do not ask for a price before the project scope is clear enough to discuss responsibly.
- Do not assume finish choices can wait if they affect lead times or trade sequencing.
- Do not hide access, city, HOA, landlord, utility, or business-operation constraints.
- Do not compare contractors only by the fastest verbal number.
- Do not skip photos, measurements, timing notes, and the reason the project matters now.
Medical and Dental Office Remodeling Project Signals
Medical and dental office remodeling for practices that need calmer patient flow, cleaner surfaces, better staff support, and treatment rooms that work.
- Waiting rooms and reception areas
- Treatment and exam room build-outs
- Sterilization, storage, and staff support areas
- Durable, cleanable commercial finishes
Service and City Pages to Compare
Use these links to move from general research to the service or city page that best matches your property, business space, and location.
- Medical and Dental Office Remodeling in San Jose
- Medical and Dental Office Remodeling in Sunnyvale
- Medical and Dental Office Remodeling in Palo Alto
- Medical and Dental Office Remodeling in Fremont
- Medical and Dental Office Remodeling in Redwood City
- Medical and Dental Office Remodeling in Santa Clara
Official Santa Clara and Contractor-Verification Resources
Two official resources help readers turn medical and dental office remodeling mistakes into address-specific questions. The City page explains plan review and points non-residential applicants to current requirements; the state lookup provides the current public contractor-license record.
- City of Santa Clara Plan Review is a current starting point for plan-check information and links to non-residential project requirements.
- CSLB Check a License lets an owner verify the current public license record before hiring.
Review these sources for the actual project and date. Scope, proposed use, occupancy, outside-agency involvement, submitted documents, and the reviewing authorities determine the applicable path. These links are preparation resources, not legal or code advice and not a promise of eligibility, approval, cost, or schedule.
Related Medical and Dental Office Remodeling Planning Articles
These related guides help compare planning details, timing questions, budget factors, and contractor-fit questions before you reach out.
Medical and Dental Office Remodeling Questions
These short answers connect the medical and dental office remodeling mistakes above to the existing questions readers ask before deciding whether the project is ready for a contractor conversation.
What is the biggest mistake in medical and dental office remodeling?
The biggest mistake is usually asking for a generic estimate before the scope, city, timing, finish expectations, and known constraints are clear enough for a meaningful conversation.
Can planning prevent every surprise?
No. Existing conditions can still change a project, but better planning reduces avoidable surprises and helps Remodeling Veterans identify the right next step sooner.
How should I prepare before contacting Remodeling Veterans?
Send the city, property type, photos, goals, timing, known constraints, and any drawings, lease notes, HOA notes, or permit comments available.
Next Step
Ready to Talk About Medical and Dental Office Remodeling?
Send the city, property type, scope, timing, photos, and any notes you already have. Remodeling Veterans will use those details to identify the practical next step.
- Residential and commercial remodeling conversations.
- Clearer first calls with fewer unknowns.
- Santa Clara base with nearby Silicon Valley service coverage.
- Direct phone support at (408) 618-5555.
Request a Consultation
A few details are enough to start the right conversation.