
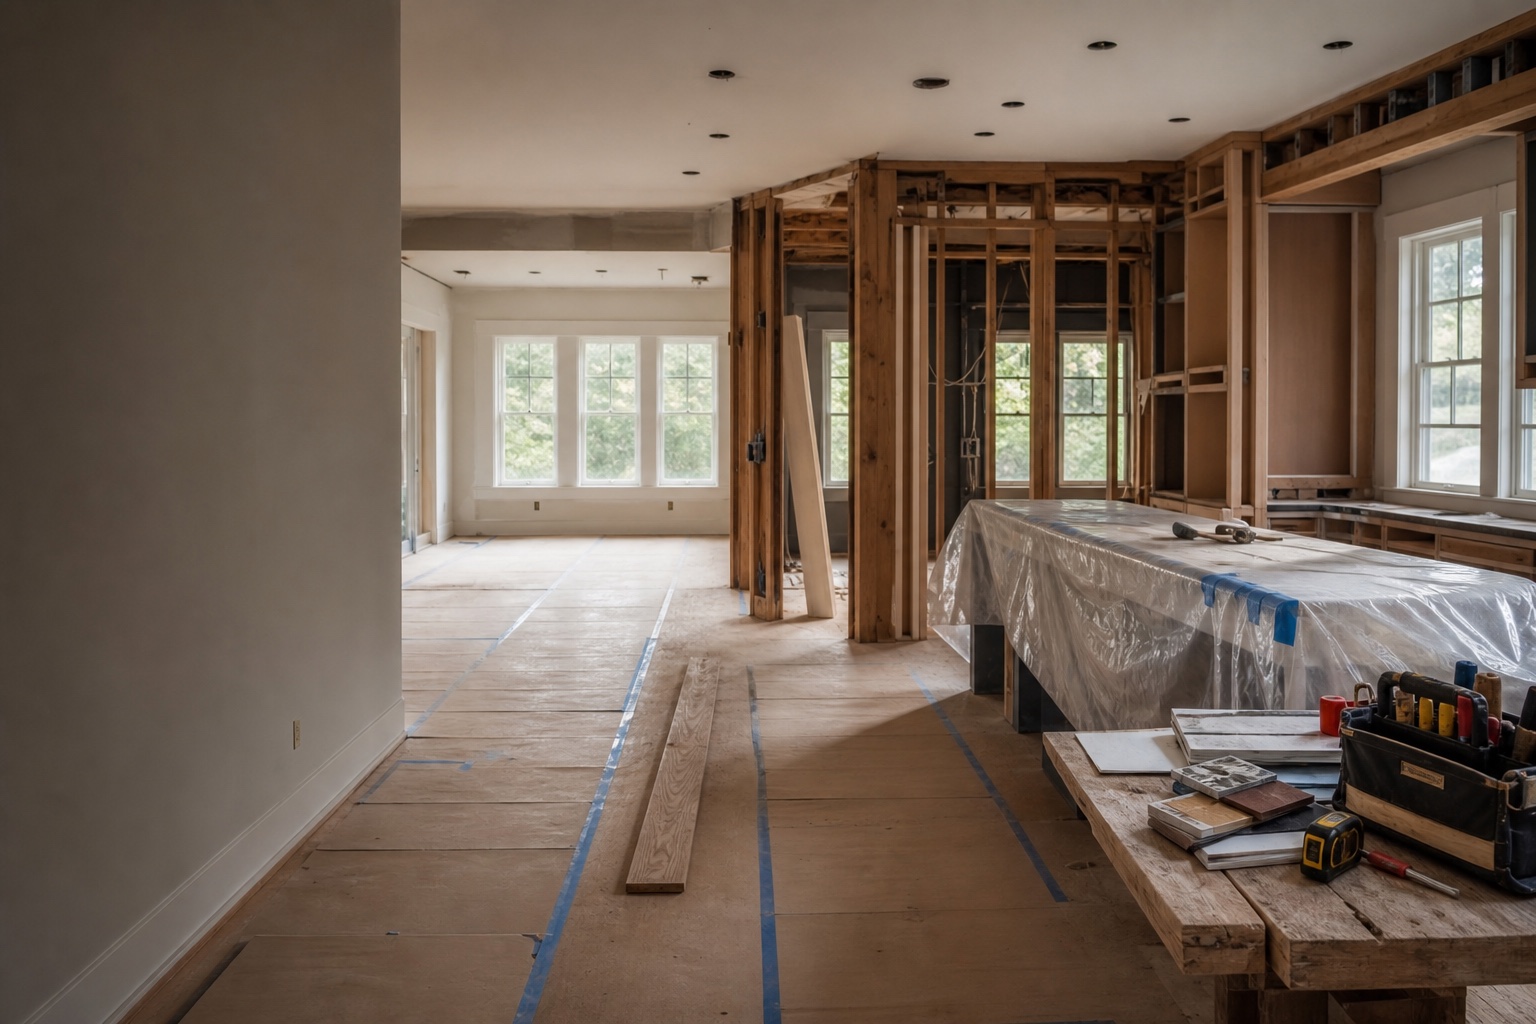
Choose Your Project Path
Residential and Commercial Remodeling Services
Start with the space being remodeled and the outcome you need. Choose residential for homes and new living space, or commercial for business, tenant, office, clinic, restaurant, retail, showroom, salon, and spa projects. Each branch leads to focused service information and the appropriate consultation form.
Licensed California general building contractor · Verify CSLB #1061602
Choose the Branch That Matches the Space
The two service hubs organize the same first decision in different ways: residential work is grouped by how a home or living space changes, while commercial work is grouped by business-space use and build-out type.
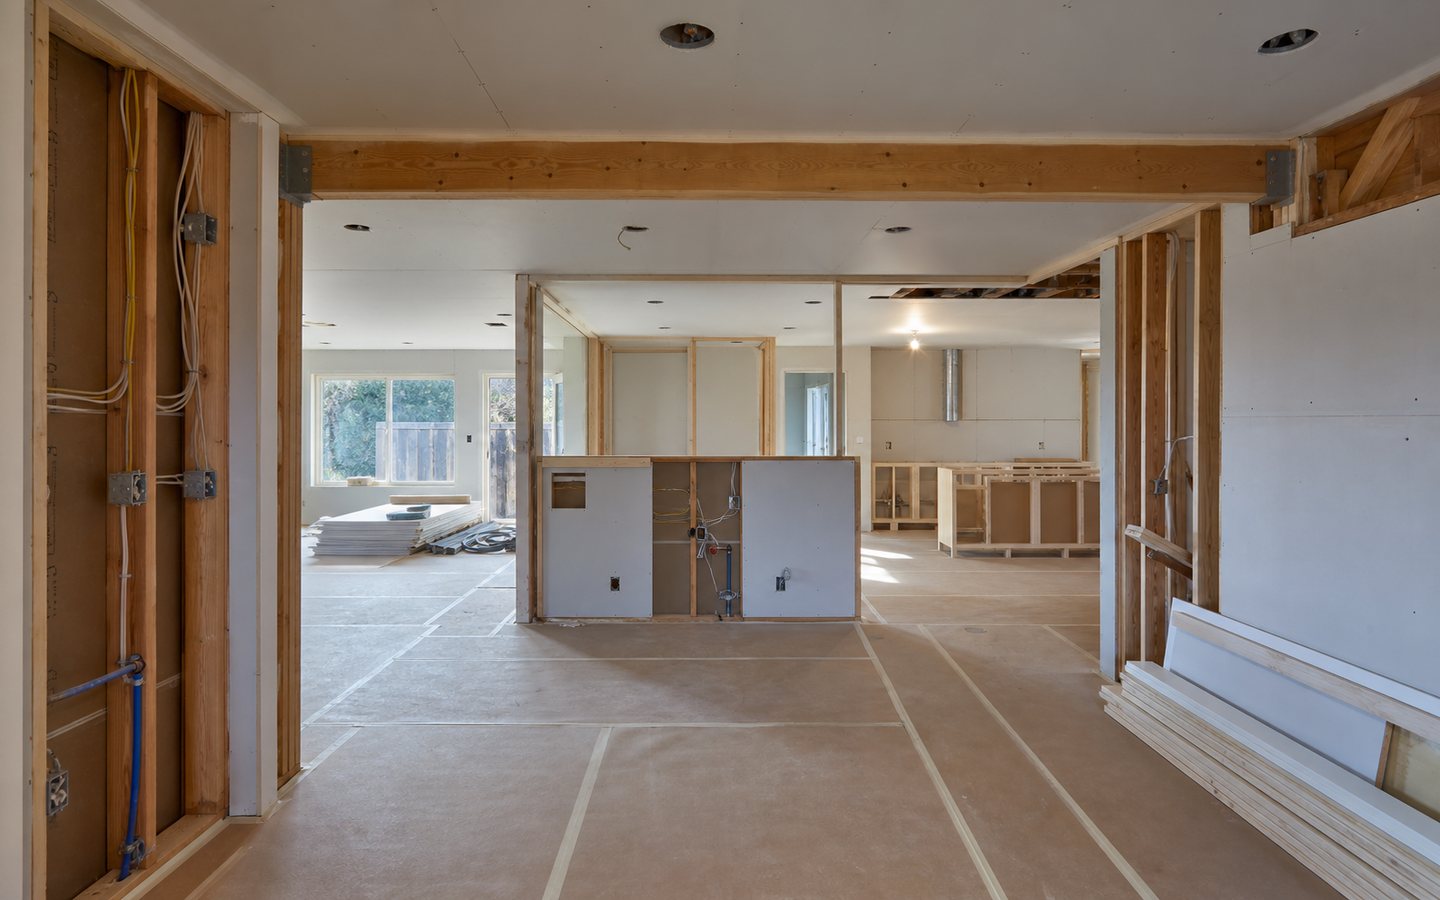
Use this branch for an ADU, whole-home remodel, kitchen, bathroom, addition, new home, garage conversion, or targeted interior and exterior upgrade.
- Compare the eight residential project paths
- Separate independent dwellings from main-home additions
- Continue to the residential estimate form
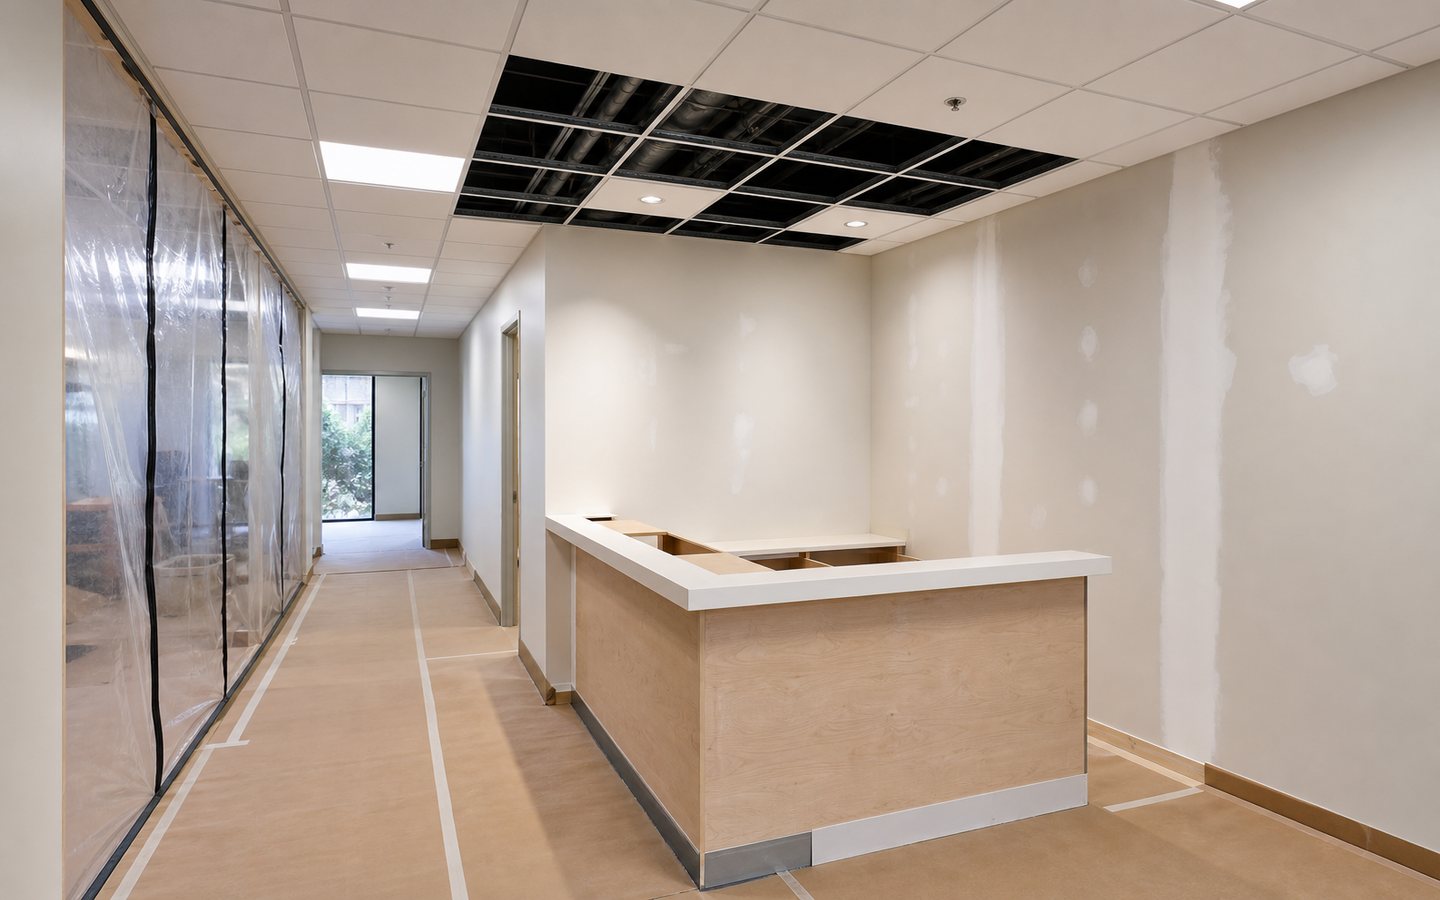
Use this branch for broad commercial remodeling, tenant improvements, offices, clinics, restaurants, retail, showrooms, salons, or spas.
- Compare the seven commercial project paths
- Match the scope to the business-space use
- Continue to the commercial consultation form
Remodeling Services Planning Guide
Use this remodeling services table of contents to compare the two service branches, understand the decisions that change the planning path, review permit-readiness resources, prepare a useful consultation brief, or open the visible questions.
- Choose the residential or commercial branch
- Compare residential and commercial planning signals
- Review residential remodeling services
- Review commercial remodeling services
- Use the quick project-fit guide
- Prepare permit and authority information
- Build a useful consultation brief
- Read service-selection questions
Decision Guide
How Residential and Commercial Remodeling Services Follow Different Planning Paths
Choosing the right remodeling services branch depends on the area being changed, its current and intended use, who controls the property, and what must remain functional during the work. Finishes may look similar across a home and a business suite, but the information needed to define scope, responsibility, access, systems, and authority review can be very different.
Use the comparison below as a decision record, not as a code or permit conclusion. A mixed-use building, home business, accessory dwelling, leased suite, common area, change of use, or occupied property may require more context before the appropriate remodeling services path is clear.
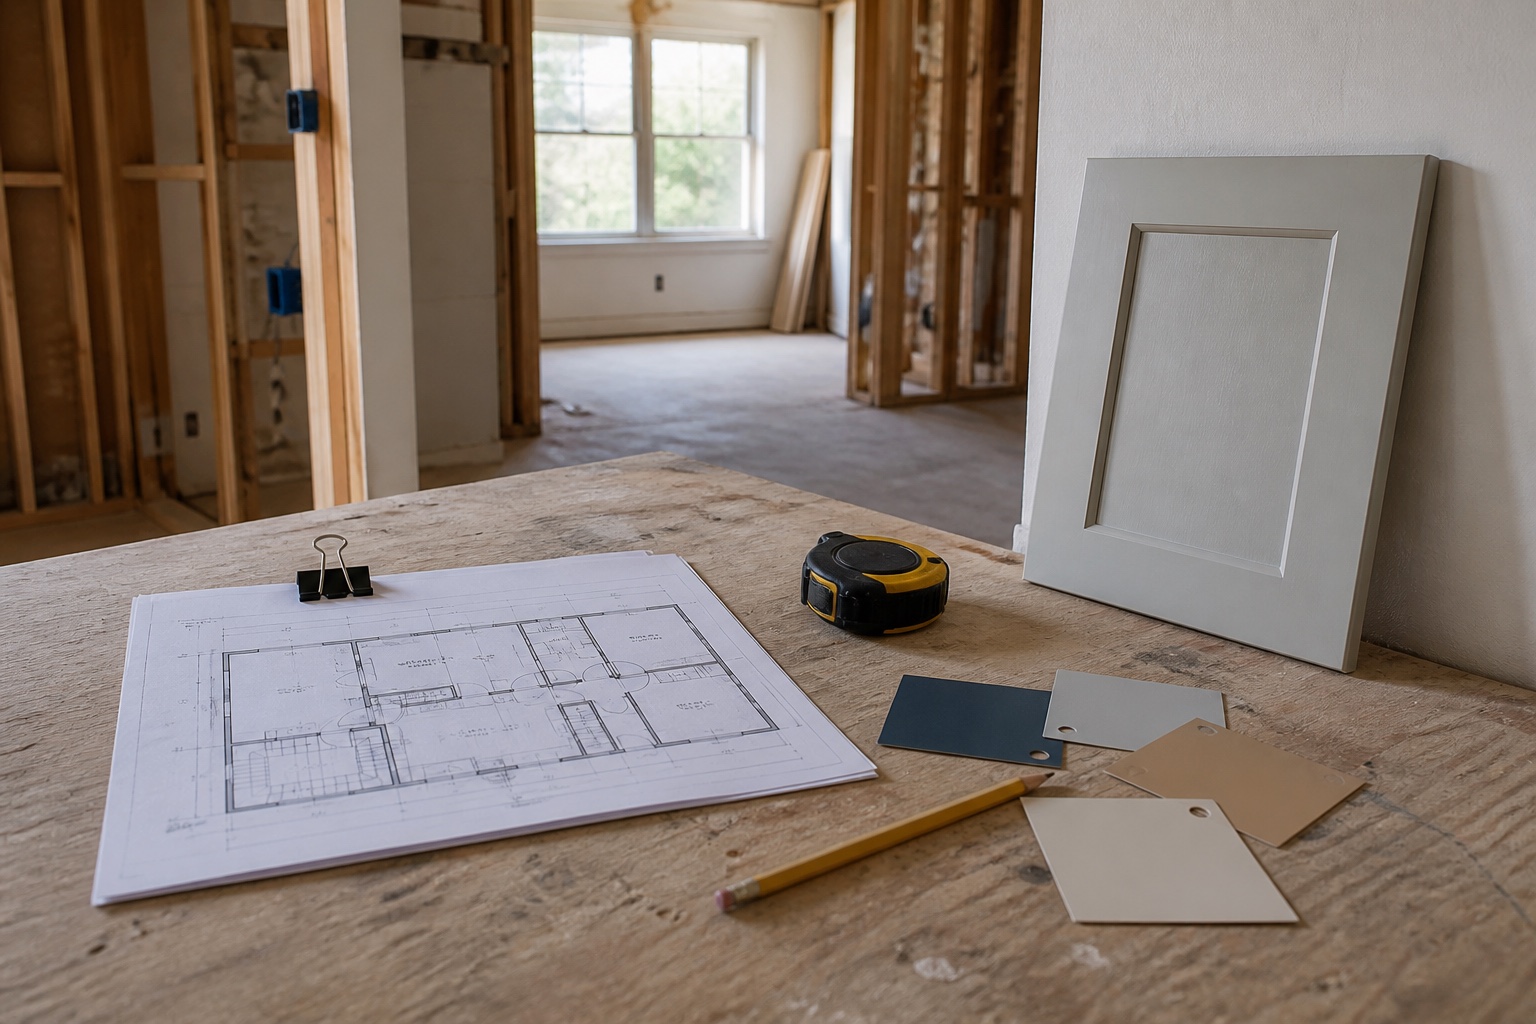
Compare Remodeling Services Inputs Before Choosing a Branch
| Decision signal | Residential starting point | Commercial starting point | Why it matters early |
|---|---|---|---|
| Area and use | A home, accessory dwelling, garage becoming living space, addition, or residential exterior and interior work. | A tenant suite, owner-occupied business, office, clinic, restaurant, store, showroom, salon, spa, or other nonresidential area. | Current and intended use help organize the service path and the questions that should be taken to the responsible authority. |
| Decision authority | Identify the owner and the household members or representatives who must approve scope, access, selections, and occupied-home arrangements. | Identify the owner, tenant, landlord, property manager, building management, and business decision-makers whose approvals or criteria may affect the project. | A useful consultation separates who requests the work from who can authorize property, lease, building, and operating decisions. |
| Existing information | Gather property photos, rough dimensions, available plans, prior permits or comments, and known conditions behind the proposed home changes. | Gather a test fit or available plans, lease or work-letter criteria, landlord rules, existing use information, equipment needs, and known agency comments. | Remodeling services cannot be reliably scoped from a room name or business label alone; source documents and existing conditions reduce avoidable assumptions. |
| Occupied use | Record rooms that must remain usable, household access, pets, storage, temporary kitchen or bathroom needs, security, noise, and dust constraints. | Record operating hours, customer and staff routes, deliveries, security, shutdown limits, temporary operations, phasing, and turnover expectations. | Occupancy affects protection, sequencing, temporary services, working hours, communication, and the realism of a timing goal. |
| Systems and special conditions | Note possible wall, structure, envelope, plumbing, electrical, lighting, heating, cooling, waterproofing, egress, or added-area effects. | Note possible accessibility, exiting, fire and life-safety, plumbing, electrical, mechanical, ventilation, equipment, utility, grease, or health-review effects. | These are early remodeling services planning flags for questions and coordination. They do not establish design, engineering, code, agency, or permit requirements for the property. |
| Timing language | Separate a desired move, family event, or seasonal target from dates supported by a defined scope and verified conditions. | Separate a lease, funding, opening, or operating target from dates supported by approvals, documents, selections, procurement, and a feasible sequence. | A target date is a planning input, not a guaranteed completion date. Record assumptions and decisions that could change it. |
Resolve Ambiguous Remodeling Services Scopes Before They Become Pricing Assumptions
Mixed-Use or Home-Business Areas
Describe the exact floor, suite, room, common area, or exterior zone being altered and state both its current and intended use. Do not assume the whole property follows one branch simply because the mailing address is residential or commercial.
Leased Commercial Space
Separate the tenant’s desired layout and opening goal from landlord, property-management, lease, utility, and agency criteria. Record which items are confirmed, which are reported by another party, and which still require a responsible decision.
New or Converted Living Space
State whether the intended outcome is part of the main home, an independent dwelling, or another permitted use. That distinction helps route a garage, addition, or conversion without treating the existing room name as the final project category.
When the branch is still uncertain, keep one complete project brief and label the open choice. A first conversation can then test fit against the residential and commercial remodeling services paths without forcing the inquiry into an inaccurate category or duplicating two separate requests.
Residential Branch
Residential Remodeling Services by Project Outcome
Choose the page that describes the finished use, not simply the room where work begins. An independent dwelling belongs on the ADU path; new main-home floor area belongs on the room-addition path; a garage may need both garage-conversion and ADU planning when it becomes an independent unit.
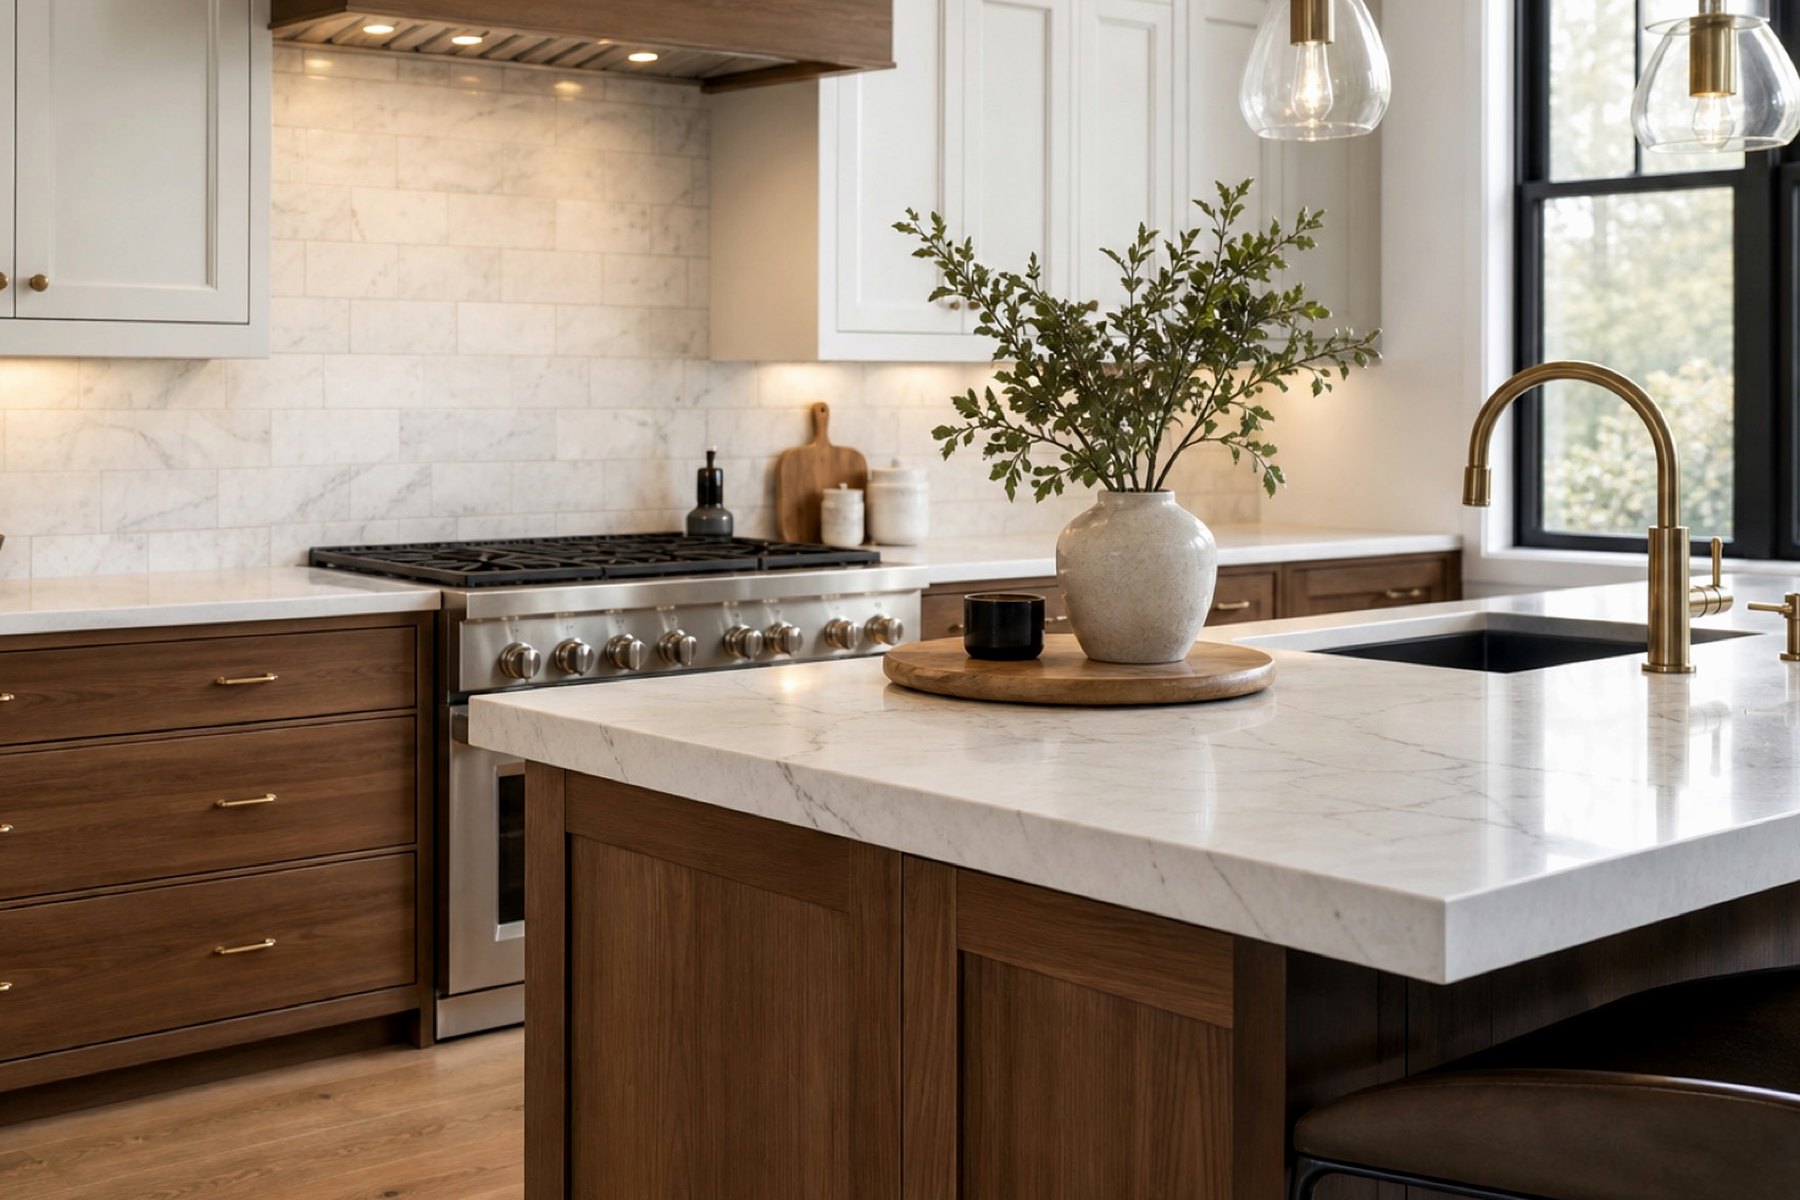
- ADU Construction — An independent accessory dwelling, whether detached, attached, or created through an eligible conversion.
- Home Remodeling — Coordinated changes across several rooms, systems, or living areas in an existing home.
- Kitchen Remodeling — A kitchen-focused scope involving layout, cabinetry, counters, lighting, appliances, finishes, or related trades.
- Bathroom Remodeling — A bathroom-focused scope involving layout, waterproofing, plumbing, ventilation, tile, lighting, fixtures, or accessibility.
- Room Additions — New floor area connected to the main home, such as a bedroom, family room, suite, or expanded living space.
- New Home Construction — A new residence planned as a complete building rather than an alteration to an existing room.
- Garage Conversions — An existing garage changing to living, work, recreation, or accessory-dwelling use.
- Interior and Exterior Upgrades — Targeted finish, lighting, door, trim, flooring, entry, deck, patio, or exterior work that does not fit a larger remodel category.
Commercial Branch
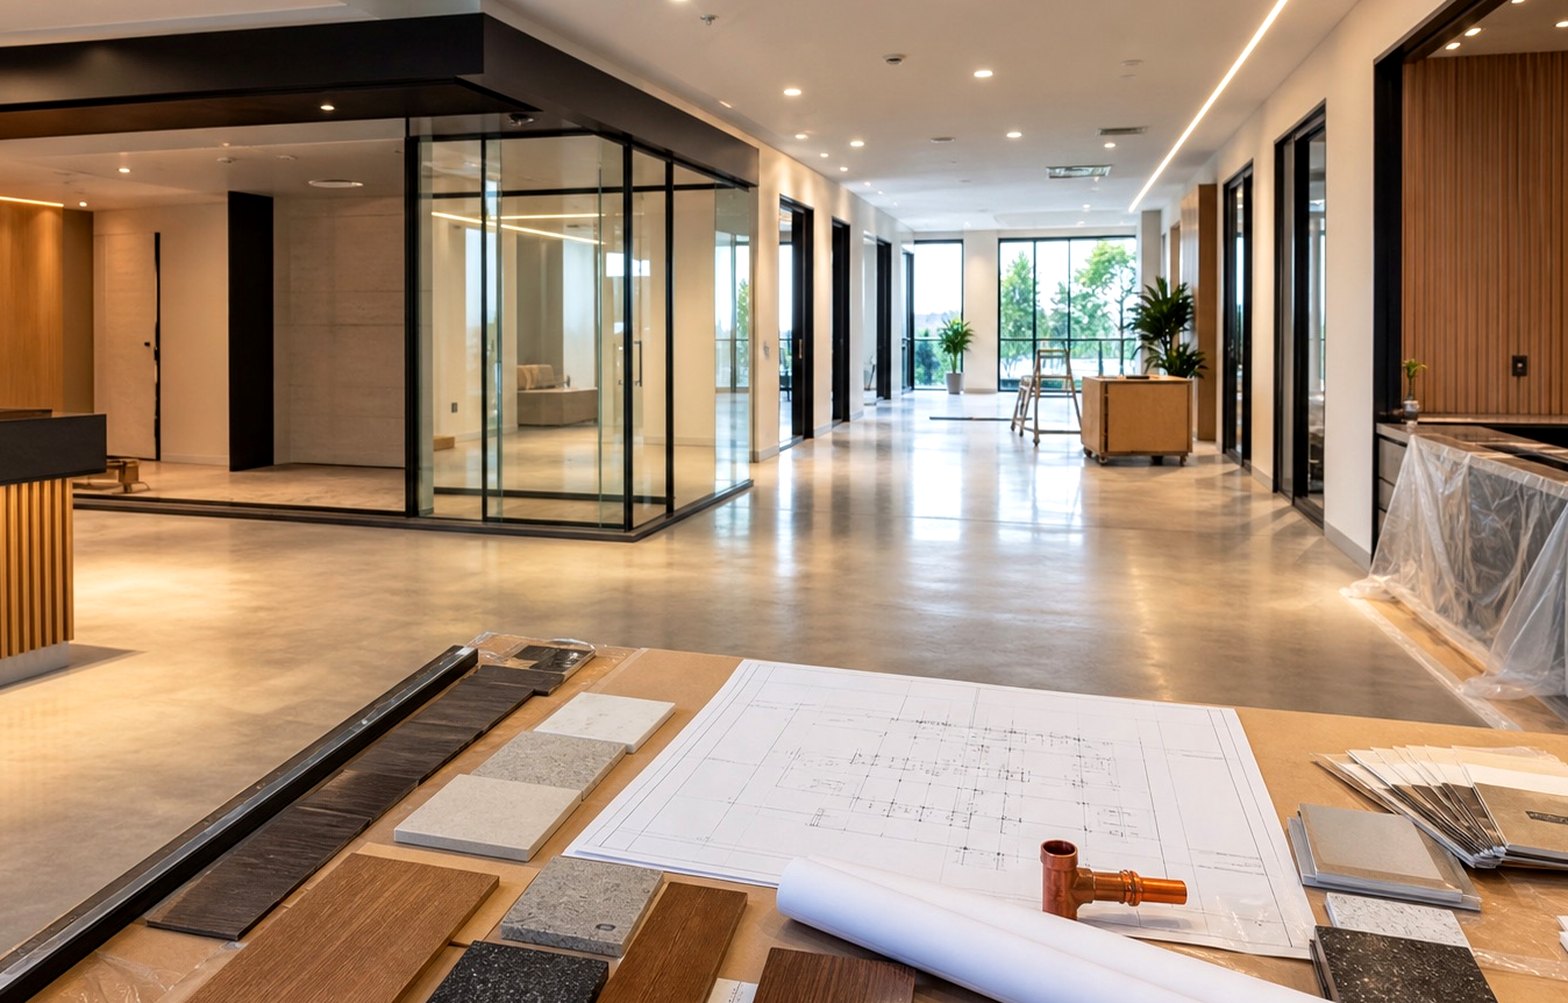
Commercial Remodeling Services by Space and Use
Start with commercial remodeling when the scope spans a nonresidential property or does not yet fit one specialty. Use tenant improvements when a space is being adapted to a tenant’s documented use. Use a specialty page when the business type creates a clearer planning path.
- Commercial Remodeling — A broad alteration or renovation of an existing business, institutional, or customer-facing space.
- Commercial Tenant Improvements — A leased or owner-occupied commercial space being adapted to a tenant's use and documented scope.
- Office Remodeling — Workplace layouts, meeting rooms, reception, lighting, acoustics, power, finishes, or phased office alterations.
- Medical and Dental Office Remodeling — A clinic, dental, or healthcare-office scope with patient, staff, equipment, utility, and accessibility considerations.
- Restaurant Remodeling — Dining, service, kitchen-support, restroom, utility, lighting, finish, or customer-flow changes in a food-service space.
- Retail Store and Showroom Remodeling — Merchandising, display, checkout, fitting, storage, lighting, finish, or customer-circulation changes.
- Salon and Spa Remodeling — Stations, treatment rooms, reception, plumbing, lighting, ventilation, storage, and finish coordination for personal-care spaces.
Quick Project-Fit Guide
Use the defining outcome to choose a starting page. The consultation can include related work, but the most specific primary path gives the request better context.
| Primary outcome | Recommended starting page | Why it fits |
|---|---|---|
| Create an independent dwelling | ADU Construction | The intended result is a separate living unit. |
| Add connected floor area to the main home | Room Additions | The new space remains part of the primary residence. |
| Convert an existing garage | Garage Conversions | The existing garage condition defines the starting scope. |
| Coordinate changes across several home areas | Home Remodeling | The work is broader than one room or finish category. |
| Alter a business or nonresidential space | Commercial Remodeling | The scope is commercial but not yet tied to one specialty. |
| Adapt a space to a tenant’s use | Tenant Improvements | The project is organized around a tenant space and use. |
| Alter a specialty business space | Commercial Services | The hub routes offices, clinics, restaurants, retail, showrooms, salons, and spas. |
Projects that span more than one category
A whole-home remodel may include a kitchen and bathroom. A garage conversion may become an ADU. A tenant improvement may include an office, clinic, retail, or restaurant specialty. Choose the page that most clearly describes the main outcome and list the connected scopes in the request. For mixed-use properties, identify the exact area and intended use being altered rather than assuming one branch applies to the whole building.
Authority and Consultation Readiness
Permit Readiness for Residential and Commercial Remodeling Services
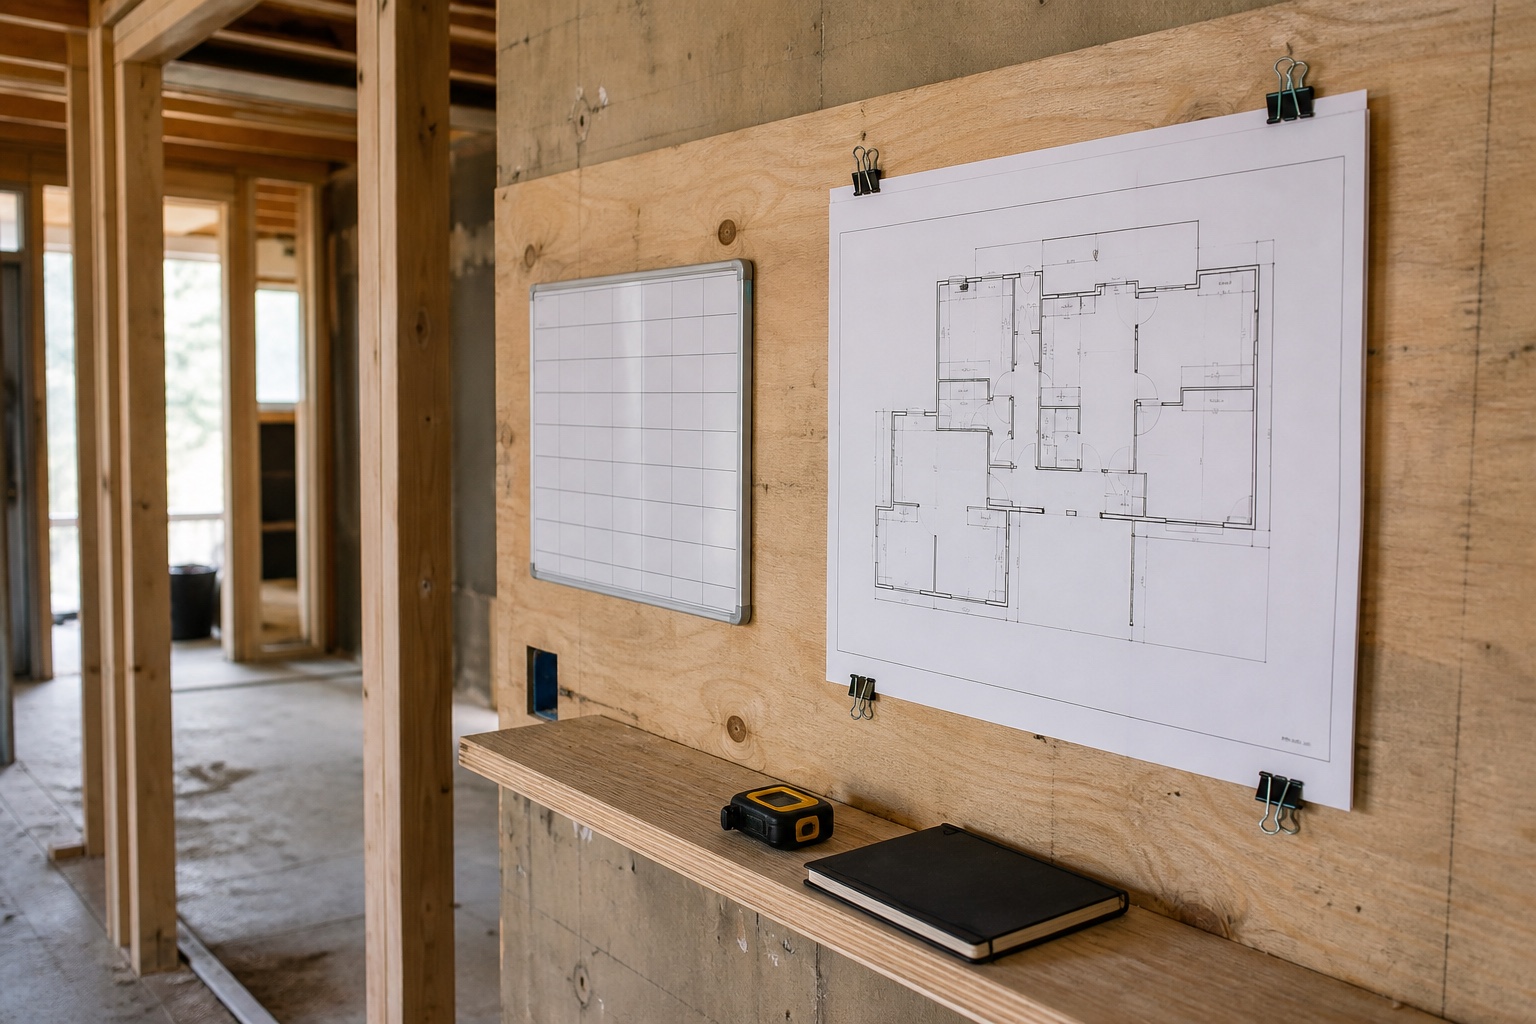
Permit readiness for remodeling services means organizing the property, use, scope, documents, and open questions before assumptions harden into price or schedule expectations. It does not mean obtaining a permit before the first conversation, and this page does not determine jurisdiction, code, eligibility, required professionals, plan content, agency sequence, fees, or review time for a specific project.
Use Current Official Sources as Planning References
- City of Santa Clara Building Division — a local starting point for current permit-center, plan-review, inspection, and building-division information for Santa Clara properties.
- California Department of Housing and Community Development ADU resources — statewide accessory-dwelling information to review when a residential concept may create an ADU or JADU.
- City of San José tenant-improvement guidance — an official example of the plans, checklists, and department coordination a commercial tenant-improvement inquiry may need in San José.
- California Contractors State License Board license lookup — the state lookup for checking current contractor-license information before contracting.
Official links were reviewed July 16, 2026. Recheck the responsible agency’s current pages and instructions for the actual address and scope; a nearby city’s example is not a substitute for the project’s jurisdiction.
Build a Remodeling Services Permit-Readiness Packet Before the Scope Is Priced
Property and Authority Facts
- Exact address, property type, current use, intended use, and the area affected.
- Owner, tenant, landlord, property manager, or other person authorized to discuss the property.
- Available plans, surveys, prior permits, corrections, inspection records, lease criteria, building rules, or agency comments.
- Responsible agency or department when confirmed, plus the official source and date checked.
Scope and Existing Conditions
- Plain-language outcome, rooms or areas affected, rough dimensions, and photos from several angles.
- Known damage, unpermitted or prior work, walls or structure, exterior changes, added area, or conversion questions.
- Plumbing, electrical, mechanical, ventilation, lighting, equipment, fire, accessibility, utility, waterproofing, or egress concerns already identified.
- Items required for the outcome, preferences that can change, alternatives, and work intentionally outside the request.
Occupancy and Decision Timing
- People, pets, customers, staff, tenants, or operations that may remain during the work.
- Access, parking, loading, elevators, gates, security, staging, debris, noise, dust, and working-hour limits.
- Temporary room, restroom, kitchen, utility, customer, staff, or business-continuity needs.
- Desired date, the reason it matters, decisions needed before it, and assumptions that could move it.
What a First Remodeling Services Consultation Can Establish
A useful first conversation can clarify the intended outcome, select the most relevant service path, identify missing documents or decision-makers, distinguish confirmed facts from assumptions, and decide whether a site review or other next step makes sense. It can also identify questions to take to an owner, landlord, designer, engineer, utility, or agency.
The conversation does not by itself establish permit eligibility, code compliance, professional design, engineering, final scope, fixed price, procurement dates, inspection results, or a guaranteed completion schedule. Those depend on verified conditions, responsible-party decisions, current requirements, selections, availability, and an agreed process.
What to Share for a Useful First Response
You do not need every answer before reaching out. A short request becomes more useful when it separates confirmed facts from open decisions.
- Photos and plans
- Priorities
- Constraints
Use a Two-Layer Consultation Brief
In the first layer, state the address, current use, intended outcome, area affected, occupancy, decision stage, and the residential or commercial branch that seems closest. In the second layer, attach or summarize the best available evidence: photos, rough dimensions, plans, lease or building criteria, prior permit information, agency comments, equipment needs, and access constraints.
Label each important item as confirmed, reported by another party, assumed for planning, or still open. This keeps remodeling services conversations useful when the project is early while preventing an unverified detail from quietly becoming a scope, price, authority, or schedule promise.
- Property city, property type, and the exact space being considered.
- Current use and intended use after the work.
- Primary goal, connected scopes, and which decisions are still open.
- Photos, available drawings, lease notes, or prior agency comments when available.
- Whether the property or business space will remain occupied during the work.
- Budget range and timing goal, identified as planning inputs rather than fixed promises.
Residential request
Use the main estimate form for a home, ADU, addition, conversion, new residence, or targeted residential upgrade.
Commercial request
Use the focused commercial form for a business, tenant, office, clinic, restaurant, retail, showroom, salon, spa, or other nonresidential space.
Not sure whether the location is covered? Review the remodeling service-area directory before choosing a local guide. For direct phone support, call (408) 618-5555.
Remodeling Services Final Scope Check
Use the remodeling services selector to name the residential or commercial lane, property location, intended use, rooms or business areas, and the result the finished space must support. Compare remodeling services on the same scope, responsibility, access, protection, selection, review, and turnover assumptions. Then bring the remodeling services brief to the consultation form for a focused project-fit conversation.
Choosing a Remodeling Service: FAQs
These answers resolve the category overlaps that most often make a service selector confusing.
Should I start with residential or commercial remodeling services?
Start with residential services when the work is primarily in a home or creates residential living space. Start with commercial services when the work is primarily for a business, tenant, landlord, office, clinic, restaurant, retail, showroom, salon, spa, or other nonresidential use. For a mixed-use property, choose the branch that matches the area and use being altered.
Is an ADU the same project path as a room addition?
No. An ADU is an independent dwelling with living, sleeping, cooking, and sanitation functions. A room addition expands the main home without creating a separate dwelling. Use the ADU page for an independent unit and the room-addition page for added main-home space.
Should a garage project use the garage-conversion or ADU page?
Use the garage-conversion page when the defining condition is conversion of the existing garage. If the completed space will be an independent dwelling, also review the ADU page because the project must satisfy the requirements for that intended use. Describe the intended use in the consultation request.
What is the difference between commercial remodeling and tenant improvements?
Commercial remodeling is the broad path for altering an existing business or nonresidential space. Tenant improvements are the more specific path when a commercial space is being adapted to a tenant's use, lease scope, and opening requirements. A specialty page may be more useful for an office, clinic, restaurant, retail, showroom, salon, or spa.
What if my project spans categories or is not listed?
Choose the branch that most closely matches the property's use and describe every part of the scope in the form. Include the city, property and space type, intended use, photos, available plans, occupancy, known constraints, and which decisions are still open. The first response can then route the request to the most relevant next step.
Do I need a permit before requesting a remodeling services consultation?
No. You can request a consultation while the scope and permit questions are still being organized. Share the exact address, current and intended use, available plans, photos, prior permits or agency comments, and the responsible authority if it has been confirmed. A consultation can identify information to gather, but the responsible agency and qualified project professionals determine project-specific requirements and eligibility.
What should a commercial tenant bring to the first conversation?
Bring the address and suite, current and intended business use, available plan or test fit, lease or work-letter criteria, landlord and property-management rules, equipment or utility needs, operating and opening goals, access limits, and any known agency comments. Mark who controls each decision and which information still needs owner, landlord, designer, engineer, utility, or agency confirmation.
Can I request pricing if I am still unsure which service branch fits?
You can share an early budget goal and request help clarifying the branch, but reliable pricing depends on a sufficiently defined scope, verified existing conditions, access, documents, selections, authority context, and responsibility for related work. Describe the complete intended outcome and label open choices instead of submitting competing residential and commercial requests for the same project.