
Commercial Remodeling Consultation Across Silicon Valley
Share the property’s city, intended use, current condition, proposed work, and target timing. Remodeling Veterans is based in Santa Clara and uses this focused form for commercial project inquiries across Silicon Valley, including tenant improvements, offices, restaurants, retail, salons, spas, and medical or dental spaces.
Licensed California general building contractor · Verify CSLB #1061602
Prepare Before the Call
Commercial Remodeling Consultation Planning Guide
A useful commercial remodeling consultation begins with the current space, the proposed business use, the people who control the property and the decisions that still depend on design, engineering, landlord, utility or agency review. Use this guide after sending the short form above; it helps organize the next conversation without turning an early intake into a promised price, permit path or opening date.
- Check project readiness
- Invite the right decision-makers
- Record lease, design, systems and operating constraints
- Gather documents and photos
- Understand what can and cannot be priced from intake
- Build a decision record and next-step plan
- Open official preparation resources
- Review consultation questions
- Return to the request form
Check Whether the Project Is Ready for a Contractor Conversation
You do not need a finished drawing set to make first contact. A commercial remodeling consultation is more useful when you can identify the property, the existing and proposed use, the reason for the work, the people who must approve it and the main unknowns. Mark a detail as unknown when it has not been verified instead of turning an assumption into scope.
- 01City
- 02Scope
- 03Timing
- 04Follow-up
- Property: address, suite, approximate area, current occupancy and the authority responsible for the address.
- Existing and proposed use: what operates there now, what the finished space must support, likely occupants, customers, equipment, storage and service flow.
- Control of the space: owner, tenant, prospective tenant, property manager or broker, plus lease status and who can approve investigation or construction access.
- Scope direction: layout, partitions, finishes, plumbing, electrical, HVAC, lighting, accessibility, fire or life-safety, equipment and exterior or signage questions known so far.
- Business constraint: desired opening or turnover milestone, operating hours, occupied areas, shutdown limits and dates that are goals rather than guaranteed completion dates.
- Evidence: photos, plans, lease or work-letter material, landlord criteria, prior comments, equipment data and a written list of open decisions.
If the project is still being compared with several possible properties, say so. A feasibility-stage conversation should distinguish what is known about a specific address from a general wish list. A tenant improvement consultation at this stage should keep property-specific facts separate from assumptions. The applicable lease, proposed use, existing conditions and responsible agencies can materially change the next steps.
Bring the People Who Own the Decisions
The right participants in a commercial remodeling consultation depend on the project stage. A tenant or owner-operator can explain the daily business need. A landlord or property manager can clarify building rules and approval channels. A broker can identify lease timing and deal assumptions. Architects, designers and engineers can explain the status of plans and unresolved technical questions. Facilities or operations staff can describe access, shutdown and occupied-space limits.
Tenant or Owner-Operator
Describe the proposed use, staff and customer flow, equipment, privacy, storage, finishes, brand priorities and the business reason behind the target date.
Owner, Landlord or Property Manager
Identify approval steps, base-building limits, insurance or access requirements, delivery rules, work hours, building vendors, utility information and closeout expectations.
Design and Technical Team
State what has been measured, drawn or engineered; which decisions are preliminary; who owns coordination; and what still depends on field investigation or agency direction.
Facilities and Operations
Record occupied zones, critical services, staff and customer access, security, noise, dust, deliveries, waste handling, temporary protection and acceptable shutdown windows.
Not every participant must join the first call. During a tenant improvement consultation, name the decision-maker, the property contact and the person responsible for current documents. This makes it easier to direct follow-up questions without treating one participant’s assumption as another party’s approval.
Record the Constraints That Shape Scope, Sequence and Opening
Before a commercial remodeling consultation, record more than finish preferences. A tenant improvement consultation should also distinguish verified constraints from items awaiting landlord, design or agency review. A useful brief connects lease responsibilities, landlord criteria, design status, existing building systems, accessibility, fire and life safety, business operations and the conditions for turnover. The responsible professionals and authorities determine the requirements for the actual property and use.
Lease, Work Letter and Landlord Review
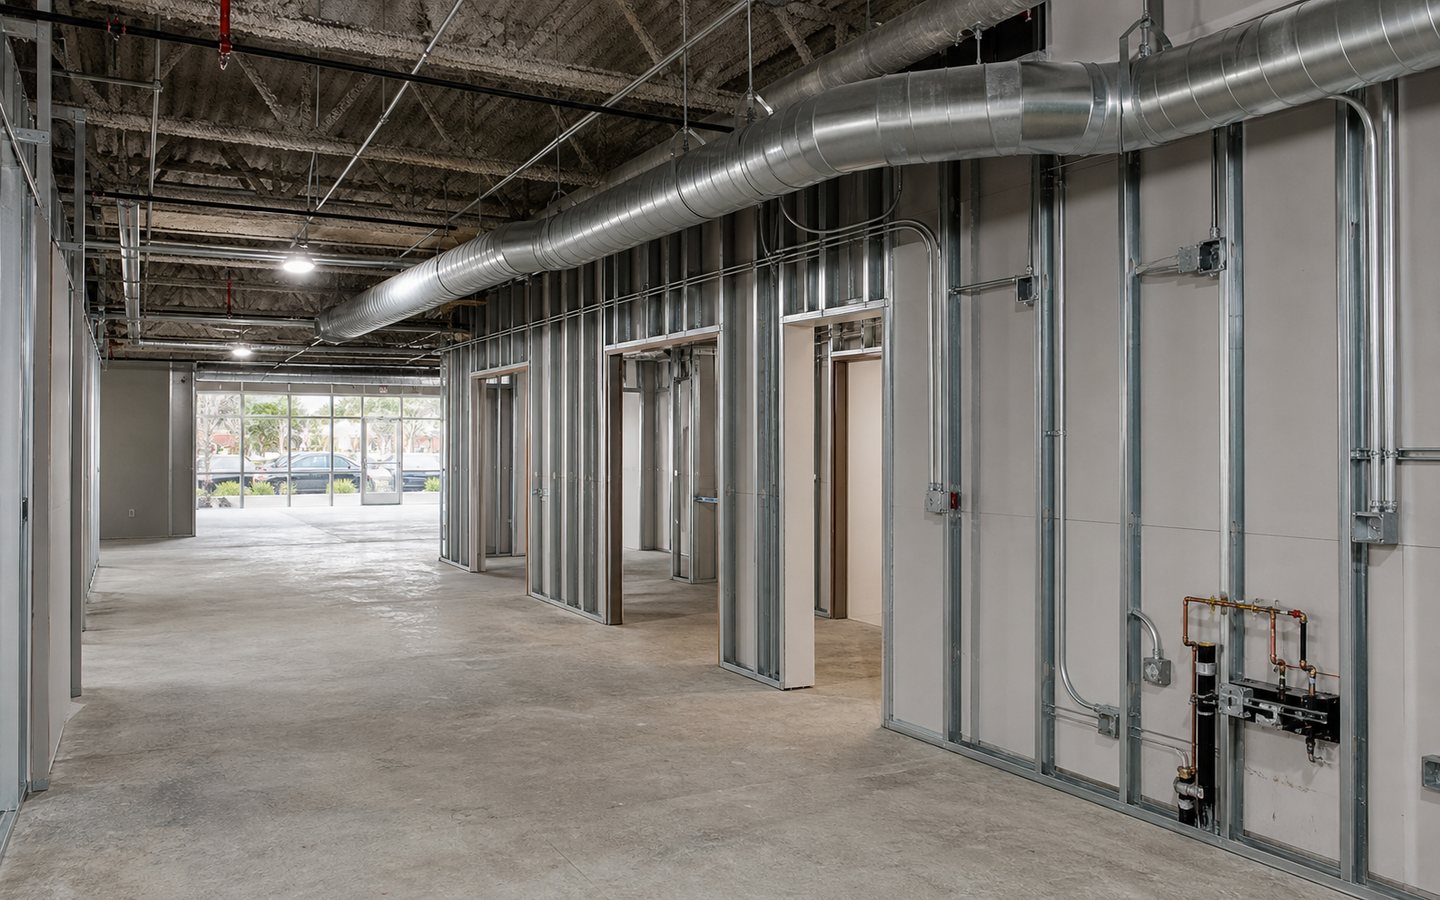
Separate tenant work, landlord work, base-building work, allowances and exclusions. Note approval deadlines, required drawing formats, building standards, named vendors, security, insurance, deposits, access, loading, elevator use, work hours and closeout documents. A contractor cannot determine legal lease responsibility from an intake summary.
Design, Engineering and MEP Coordination
Identify the current plan set and the professionals involved. Record questions about structural changes, electrical capacity and equipment loads, lighting and controls, plumbing and drainage, HVAC loads and distribution, exhaust, data, specialty systems and utility coordination. Early drawings may still require field verification and discipline coordination.
Accessibility, Fire and Life Safety
Flag entrances, routes, doors, service counters, restrooms, seating, signage, alarms, sprinklers, exits and occupant-load questions for the appropriate design professionals and authorities. Do not assume that an existing condition, a prior tenant layout or a similar project establishes what applies to the proposed work.
Phasing, Occupancy and Opening Dependencies
List areas that must remain open, temporary routes, utility interruptions, dust and noise limits, after-hours work, protection, deliveries, inspections, corrections, owner-furnished equipment, training, cleaning and closeout. Treat the desired opening as a dependency map until scope, documents, approvals, procurement and site conditions are sufficiently defined.
Useful Evidence
Gather Documents and Photos Without Overpreparing
A commercial remodeling consultation can start with the clearest current information, not every file ever created for the property. For a tenant improvement consultation, prioritize the latest property, lease, landlord and design information. Label the date and source of each document. Mark superseded drawings, unverified dimensions and aspirational layouts so they are not mistaken for the current scope.
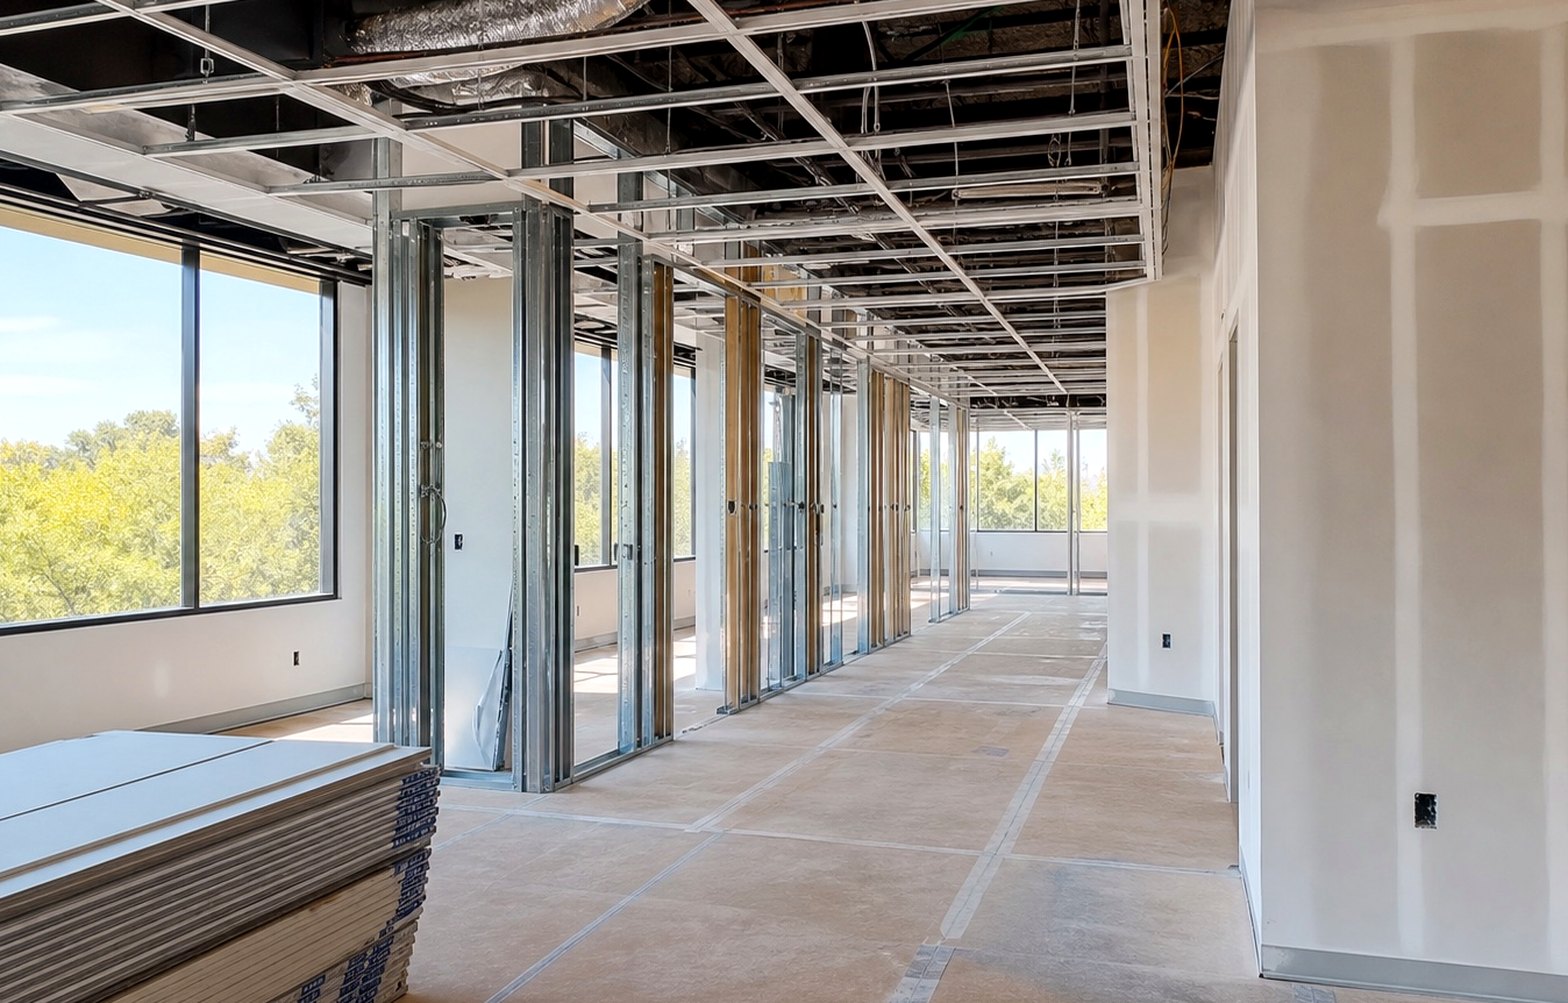
- Wide photos of each affected room plus closer views of panels, equipment, fixtures, ceilings, utility points, damage and access constraints.
- Available floor plans, reflected ceiling plans, equipment layouts, finish concepts, surveys, prior permit drawings or agency comments.
- Lease, work letter, landlord criteria, building rules, vendor requirements and any written approval already received.
- Equipment cutsheets, utility loads, exhaust or ventilation information, technology needs and owner-furnished item lists when relevant.
- A one-page decision log: item, current assumption, evidence source, responsible person, status and needed-by date.
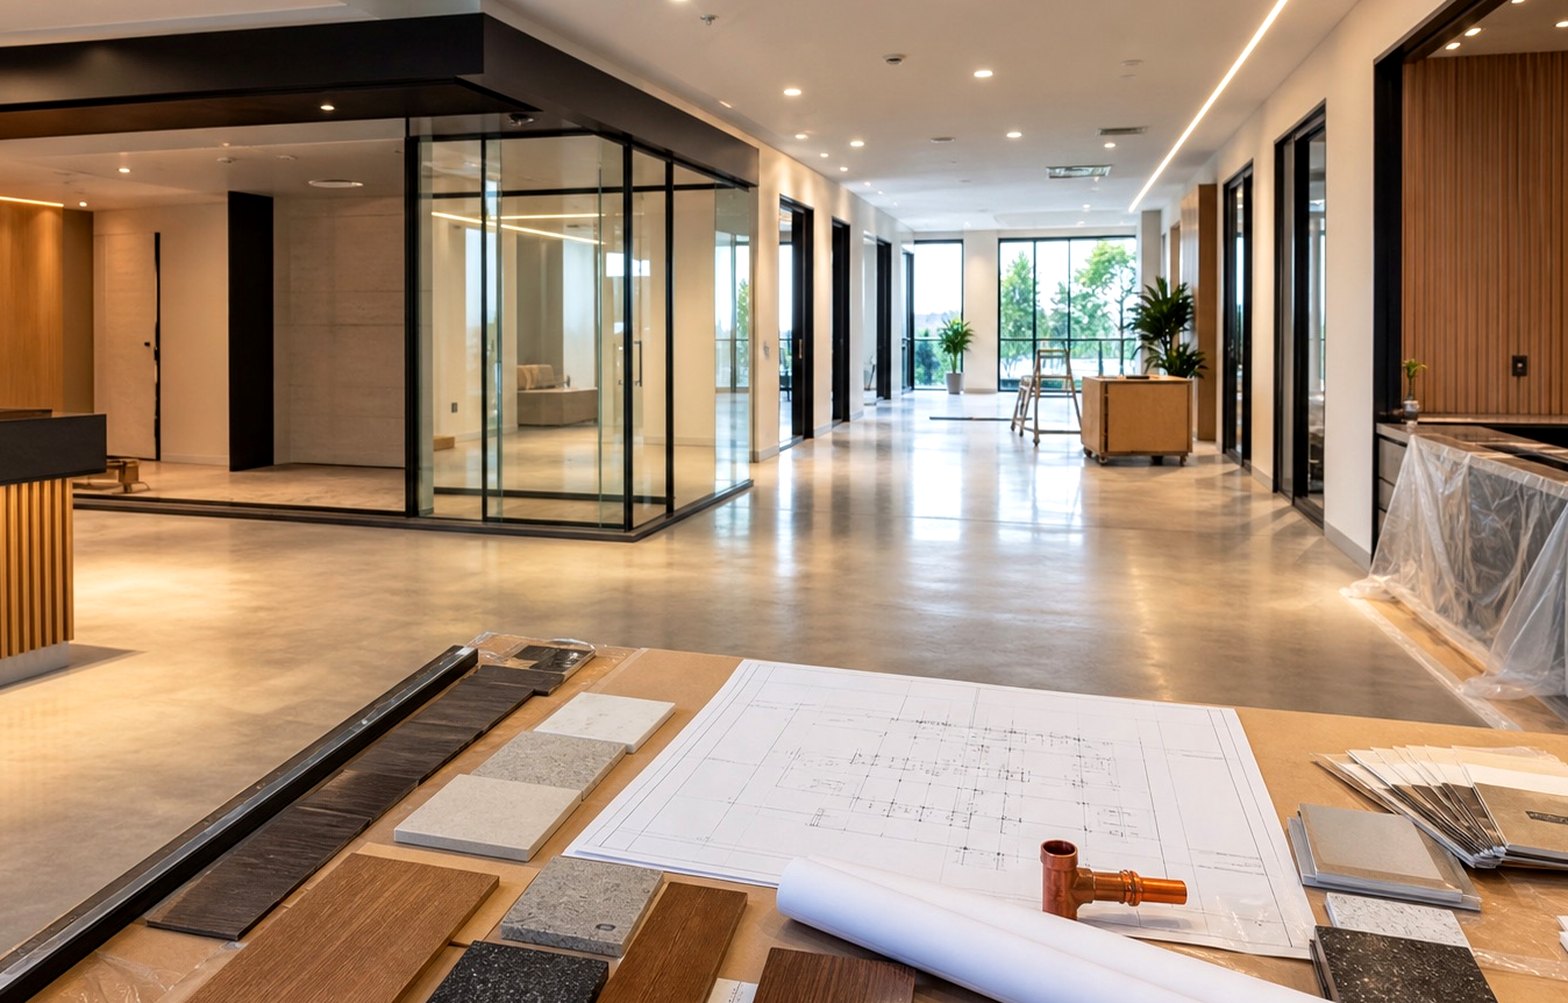
Use an inspiration scene to point out functional preferences such as reception visibility, circulation, privacy, acoustic separation, daylight, durable finishes or staff support. It is not evidence of an existing condition, a final design or work completed by Remodeling Veterans.
Know What a Contractor Can and Cannot Price From Intake
A commercial remodeling consultation can help a contractor identify likely work categories, missing information, site questions, participants and the most useful next step. Use the tenant improvement consultation to separate discussion-level allowances from proposal-ready scope. Photos and a written brief can support a preliminary discussion about scope direction. They do not reveal every concealed condition or replace the drawings, selections, field verification, professional analysis, agency review and trade input needed for a dependable construction proposal.
An Intake Can Help Clarify
- Whether the request appears to fit the contractor’s commercial service scope.
- Which property, use, access, plan, system and decision details are missing.
- Whether the next step should be a call, document review, site conversation or coordination with the design/property team.
- Which assumptions should be separated from verified scope before proposals are compared.
An Intake Alone Cannot Establish
- A fixed construction price for undefined or unverified work.
- Code, accessibility, zoning, fire, utility or permit requirements for the property.
- Landlord approval, agency eligibility, plan-review duration, inspection results or an opening date.
- Concealed conditions, final quantities, product availability or every project dependency.
When comparing proposals later, confirm the same drawings and scope, then review inclusions, exclusions, allowances, owner-supplied items, access, protection, permits, inspections, change handling, closeout and the assumptions behind price and schedule. A lower total is not automatically a like-for-like scope.
Turn the Commercial Remodeling Consultation Into a Decision Record
The most useful output is not a collection of unconnected notes. It is a short record that separates verified facts, working assumptions, open questions, responsibilities and the next action. After a commercial remodeling consultation, update one shared brief so the tenant, property team, design team and contractor are comparing the same current information. A tenant improvement consultation should end with an owner and due date for each agreed next step.
Scope Snapshot
Record the current property and use, proposed function, affected areas, systems, owner-furnished equipment, finish direction and work that is explicitly outside the present scope. Date the snapshot and identify the drawings or notes it relies on.
Responsibility Map
List who owns lease interpretation, landlord submission, design, engineering, equipment information, utility coordination, agency communication, owner selections, access, inspections and closeout. Mark responsibilities that are still unconfirmed.
Dependency Log
For each milestone, name the document, decision, approval, field condition, material, equipment item or inspection it depends on. Record the responsible party, current status and needed-by date without converting an early goal into a guaranteed schedule.
Next-Action Checklist
End with a small number of concrete actions: send a named drawing set, obtain property criteria, schedule site access, verify equipment data, route a technical question or define the next contractor conversation. Give each action an owner.
Maintain the decision record as the project develops. When a fact changes, note what it replaces and which scope, price or timing discussions may need review. This reduces the risk that an old email, preliminary plan or verbal preference quietly becomes the basis for a later proposal.
Use Current Official Sources for Property-Specific Preparation
Use current official sources before a commercial remodeling consultation when the property or proposed use raises city, license or accessibility questions. These resources were reviewed July 16, 2026. They are starting points for preparation, not legal or code advice and not a promise that a project qualifies for a particular path. Confirm current instructions with the authority and project professionals responsible for the actual address and proposed use.
- The City of San José tenant-improvement page describes its current plan, application, review and inspection preparation path for office and commercial properties.
- The City of Santa Clara expedited plan-review page describes an optional process for eligible commercial or tenant-improvement projects; the City determines eligibility, fees, appointments and review.
- The California Contractors State License Board license check provides current public contractor-license information. The record lists RON’S CONSTRUCTION & REMODELING INC dba REMODELING VETERANS, CSLB License #1061602; use the live record to verify current license details.
- The U.S. Access Board ADA standards resources provide federal accessibility reference material. Applicability and project design should be confirmed by the appropriate professionals and authorities.
For broader service comparison, review commercial remodeling services, the commercial remodeling contractor page, and the commercial planning guide.
Use the established scope pages when the project is already specific: tenant improvements and commercial build-outs; office remodeling; medical or dental office remodeling; restaurant remodeling; retail and showroom remodeling; or salon and spa remodeling.
Consultation Questions
Commercial Project Questions to Resolve Early
These answers describe a preparation framework. The property, lease, proposed use, design, existing conditions, authorities and project professionals determine the actual scope and requirements.
What can I expect from a commercial remodeling consultation?
A commercial remodeling consultation should begin as an initial fit and readiness conversation: property, current and proposed use, role, lease stage, scope direction, access, operating constraints, documents, timing goals and information still needed. It should identify a practical next step. It should not create a fixed price, permit decision or schedule guarantee from incomplete intake information.
Do I need signed plans before requesting a consultation?
No. Available plans are useful, but photos, the property address, existing and proposed use, lease status, rough area, equipment needs and a list of known constraints can support first contact. Clearly label preliminary or superseded documents. The next step may be to obtain additional design, engineering, landlord or agency information.
Who should join the first commercial project call?
Include the person who can explain the business need and name the people who control property access, lease or landlord approval, design decisions and technical documents. Depending on stage, that may include a tenant, owner-operator, landlord, property manager, broker, facilities lead, architect, designer or engineer. Not everyone must attend if responsibilities and follow-up contacts are clear.
Can a contractor price the project from photos?
Photos can reveal visible scope and support questions, but they do not establish concealed conditions, exact dimensions, final selections, required documents, agency comments, utility capacity or coordinated trade quantities. A dependable proposal usually needs a sufficiently defined scope and whatever field, design, engineering, landlord, agency and trade information applies to the project.
What lease or landlord information should I bring?
Bring the available work letter, division of tenant and landlord work, allowances, approval procedure, building standards, required vendors, insurance and access rules, working hours, loading or elevator requirements, deposits and closeout expectations. Ask the appropriate legal or lease professional about interpretation; a contractor intake does not establish legal responsibility.
How should accessibility and MEP questions be handled?
During a tenant improvement consultation, list the questions and existing information, then route them to the appropriate design, engineering, equipment, utility and authority participants. Accessibility, electrical, plumbing, HVAC, exhaust, fire and life-safety requirements can depend on the property, proposed use, scope and applicable review. Do not rely on a similar space as the final answer.
Can an opening date be confirmed during intake?
No responsible intake can confirm an opening date before the relevant scope, documents, approvals, procurement, access, inspections, corrections, equipment and site conditions are understood. Share the business milestone and why it matters. The team can then identify dependencies and distinguish a planning target from a committed construction schedule.
What if the business must remain open during construction?
Document occupied zones, critical services, customer and staff paths, security, utility interruptions, noise and dust limits, work hours, deliveries, temporary protection, cleaning and shutdown windows. Phasing may help some projects, but the actual scope and safety requirements determine what can remain operational and when different arrangements may be needed.