
THE REMODELING VETERANS DESIGN STUDIO
See the possibilities.
Make them yours.
Explore a treatment suite with supporting storage and circulation.
Choose a finish. The view follows your focus.
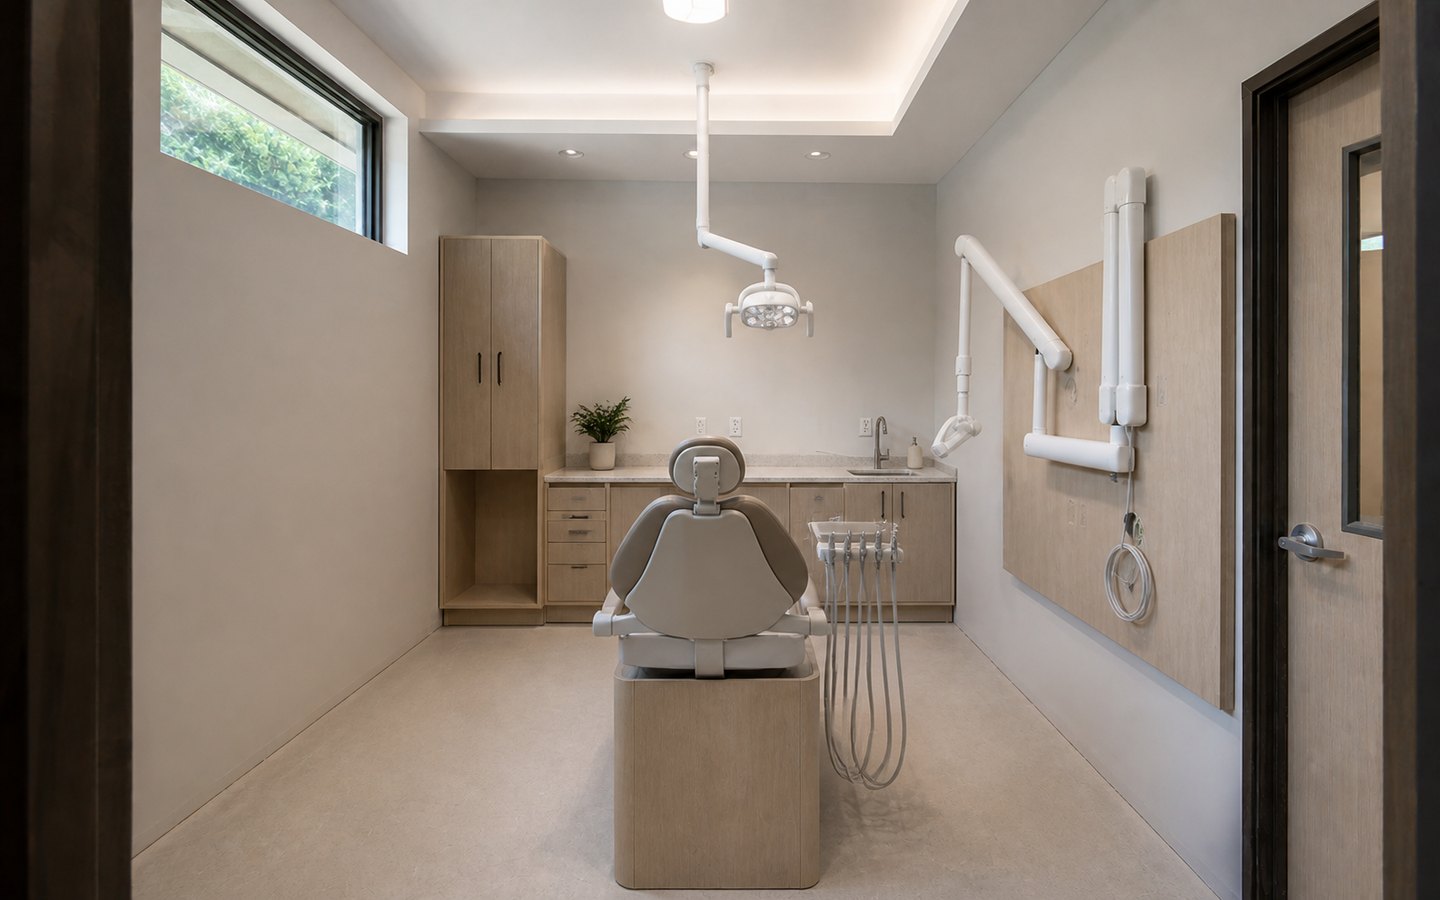
Explore this concept in 3D. Materials and room views load as you approach the studio.
Compare materials in the finished concept. Window openings and the room footprint stay fixed.
Illustrative design study, not a completed project, measured plan, product quote, or construction specification. Actual layout, materials, accessibility, engineering, and permits require project review. On-screen colors are approximate.
Campbell Commercial Remodeling
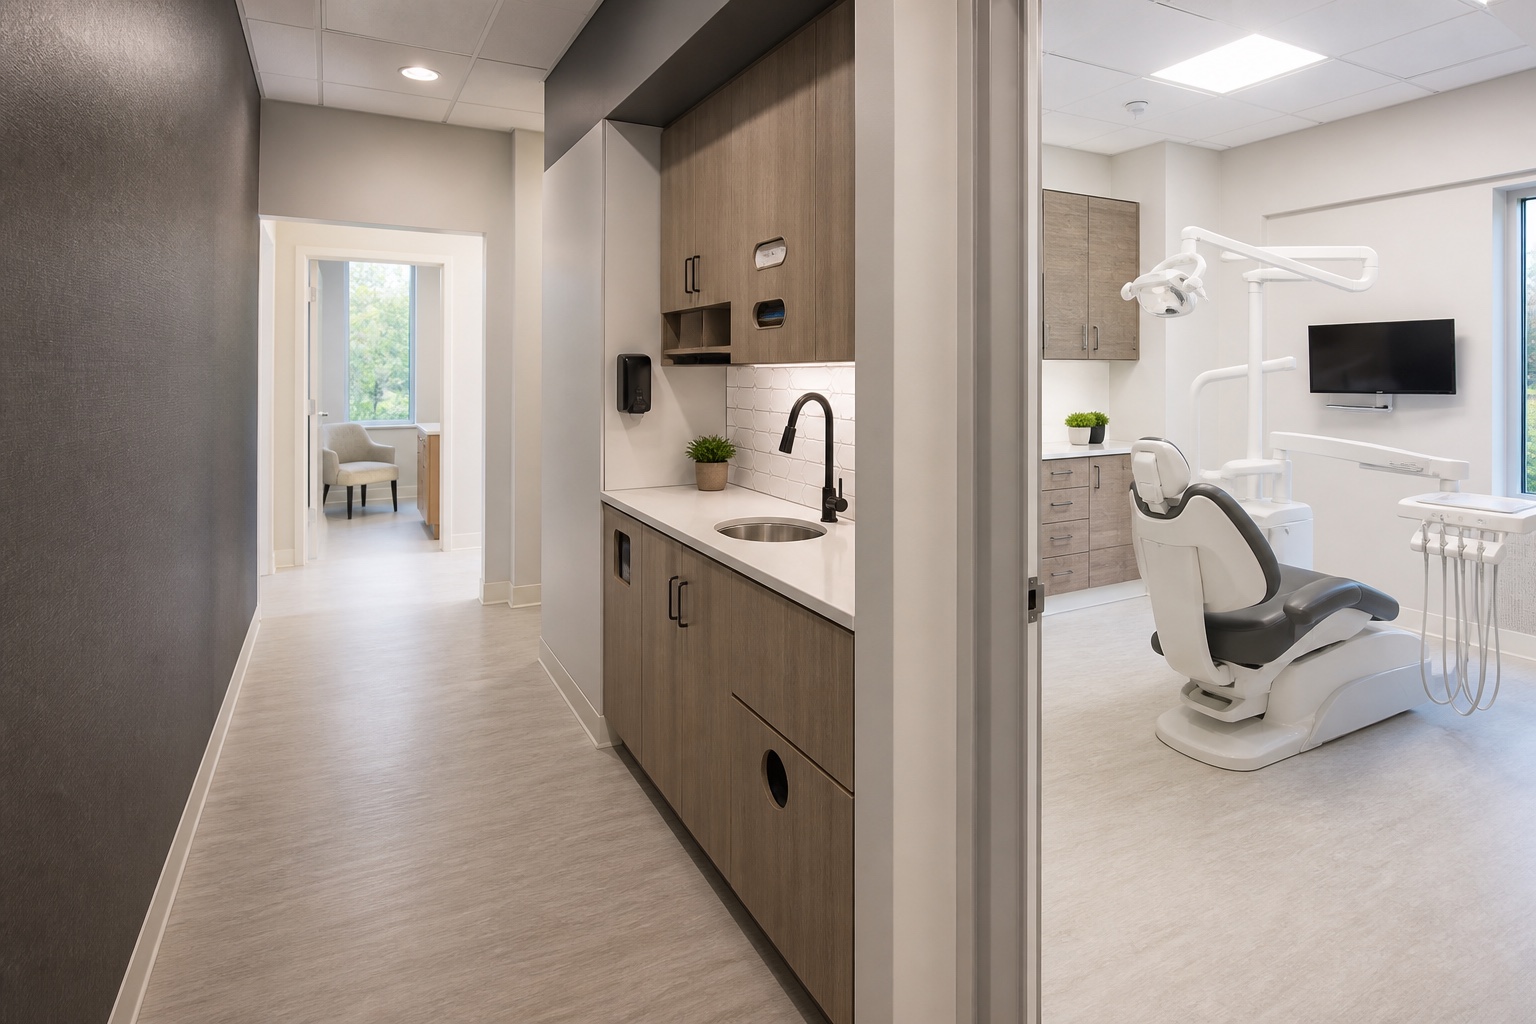
Medical and Dental Office Remodeling in Campbell
Remodeling Veterans helps business owners, tenants, operators, landlords, and property teams plan medical office remodeling in Campbell and related dental office work with clearer scope, practical sequencing, finish coordination, and local planning context before construction starts.
What to Clarify Before Medical and Dental Office Remodeling in Campbell
A stronger project review starts with the details that usually shape medical and dental office remodeling campbell projects.
Existing Conditions
Photos, measurements, current layout, utilities, site access, and known issues help make the first scope conversation more useful.
City and Property Constraints
Permits, inspections, HOA notes, lease requirements, access, parking, business hours, or household routines can affect the project path.
Finish Direction
Cabinets, stone, tile, fixtures, lighting, flooring, doors, paint, trim, millwork, and display details should be coordinated early.
Schedule Priorities
Target start date, move-in needs, business opening dates, family routines, and material lead times all affect sequencing.
A Practical Medical and Dental Office Remodeling Process in Campbell
Every project has its own details, but the path should feel organized before construction begins.
Discovery
We discuss the Campbell property, goals, timing, existing conditions, and the reason this project matters.
Scope
We connect the service requirements to layout, finishes, trades, local constraints, access, and budget direction.
Coordination
Materials, rough work, inspections, installation sequence, and site logistics are organized around the plan.
Handoff
Final walkthrough, details, touch-ups, and punch-list items help the finished space land cleanly.
Conversion Planner
Plan Medical and Dental Office Remodeling in Campbell With Fewer Unknowns
The stronger the first details, the faster Remodeling Veterans can understand what you need, what may affect the project, and which next step makes sense for the property or business space.
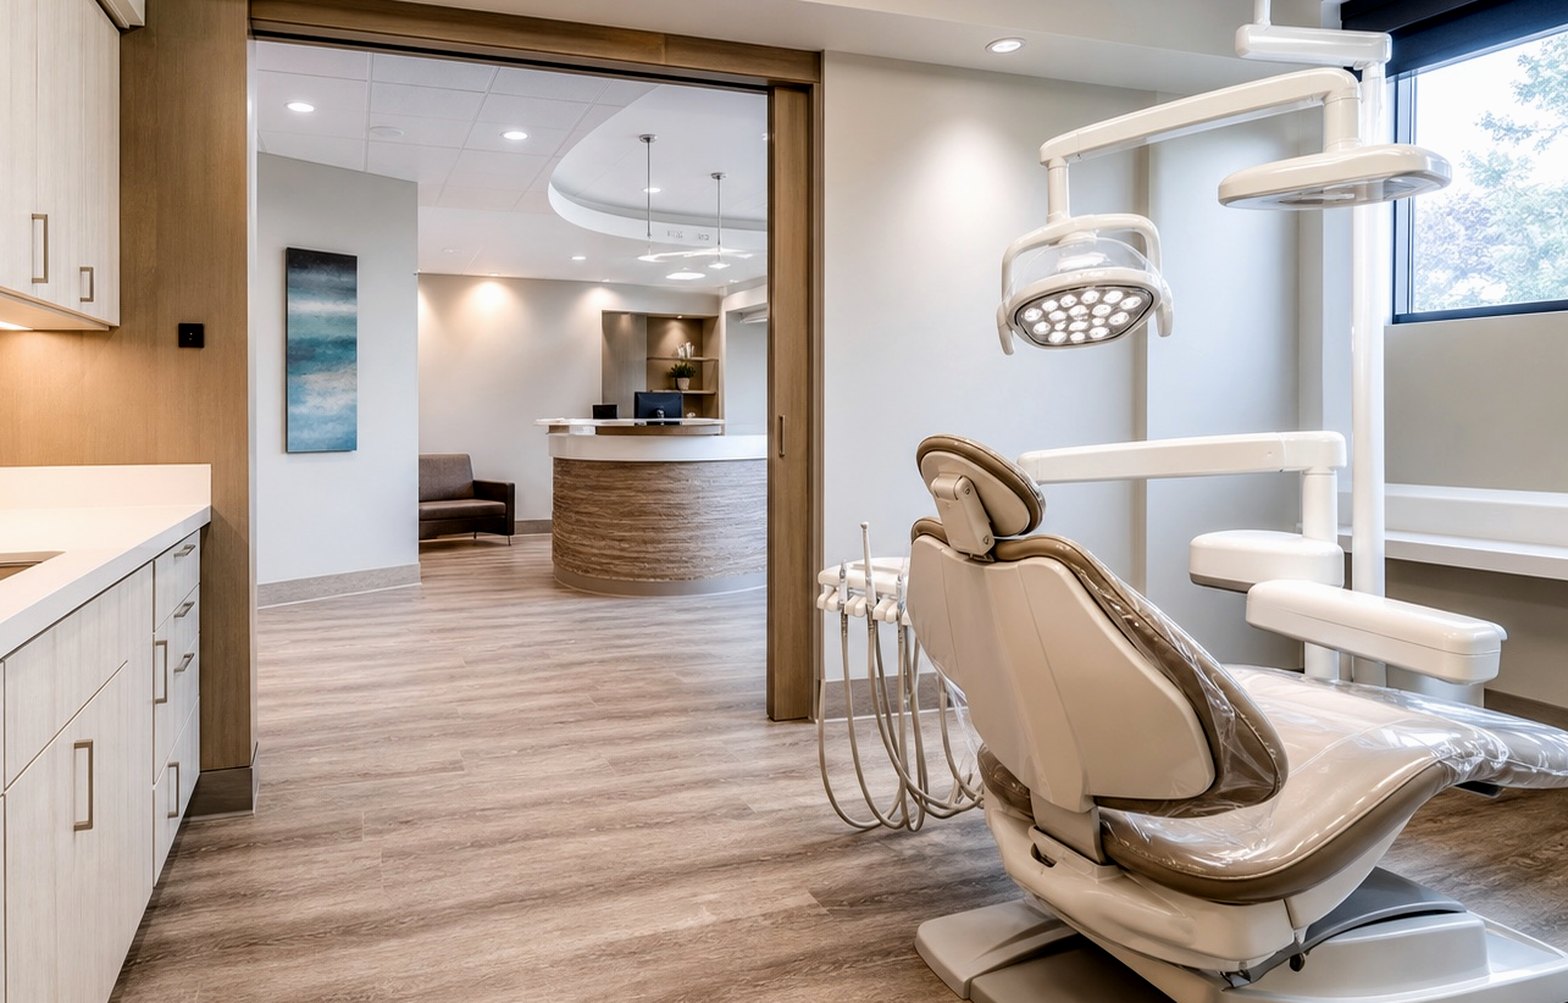
Name the service, property type, and what the finished space needs to solve.
Confirm Campbell and any access, HOA, lease, landlord, or city notes.
Share target timing, occupancy needs, business hours, or family routines.
Use the form or phone number to move from research into a focused next step.
Medical Office Remodeling in Campbell Decision Guide
Jump to the practice brief, lease and permit preparation, utilities and equipment, occupied-space phasing, official resources, FAQs, or the consultation form.
- Build the practice and property brief
- Coordinate lease, land-use, and permit questions
- Inventory equipment, utilities, and life-safety inputs
- Plan phasing, budget, timeline, and change control
- Review current official preparation resources
- Read Campbell practice-remodeling FAQs
- Request a consultation
Service Focus
Medical and Dental Office Remodeling Planning for Campbell Properties
Patients notice comfort, privacy, lighting, cleanliness, and how calmly the space moves. Healthcare-adjacent remodeling needs careful planning around cleanable surfaces, plumbing and electrical needs, accessibility, equipment clearances, storage, staff zones, and business continuity. Remodeling Veterans helps organize the build-out around the way the practice actually operates.
Campbell projects often blend established residential neighborhoods with active local businesses, making planning, staging, access, and clear finish coordination especially useful. For medical and dental office remodeling, this means the initial project review should connect the service scope to the property type, access, timing, finish expectations, and city process.
Plan Medical Office Remodeling in Campbell Around the Practice
Medical office remodeling in Campbell starts with the practice program and the actual tenant space, not a finish list. Record the proposed use, specialties, patient and staff counts, hours, privacy needs, treatment and support rooms, equipment, existing conditions, lease stage, and whether the practice will close, relocate, or remain partly occupied. This makes early contractor, designer, equipment-vendor, landlord, and City conversations more specific without treating an initial walkthrough as a code or permit determination.
- Practice flow: map patient arrival, reception, waiting, consultation or treatment, staff circulation, clean and soiled paths where relevant, storage, records, checkout, deliveries, and emergency access. Separate operational preferences from requirements that must be confirmed by the responsible professionals or authorities.
- Existing-space record: collect the address, suite and floor, prior and proposed use, available lease plans, measured drawings, ceiling and wall observations, utility locations, panel information, HVAC zones, plumbing points, restrooms, accessible route observations, exits, fire-alarm or sprinkler information, and known landlord standards.
- Scope boundaries: identify which party is responsible for design, engineering, permits, equipment coordination, utility upgrades, cabling, signage, furniture, owner-supplied fixtures, infection-control planning, move logistics, testing, training, and closeout documents.
Use the regional medical and dental office remodeling service for the broader service scope, the commercial tenant-improvement page for lease-space coordination, and the Campbell service hub when the project includes related work.
Coordinate the Lease, Land Use, and Permit Path Before Pricing
As reviewed July 16, 2026, Campbell’s Commercial Remodel Building Application Guide covers commercial tenant improvements and change-of-occupancy applications, directs building applications through MGO, and says certain businesses, including medical offices, may require prior land-use approval. The City’s Commercial Zoning Guide recommends checking the proposed use and property before signing a lease or applying for permits. The City, building owner, design team, and other reviewing agencies determine the actual path for an address and scope.
Lease and Landlord Decisions
- Read the work letter, tenant-improvement allowance, reimbursement conditions, delivery condition, restoration obligations, approval rights, insurance language, construction rules, working hours, shutdown notice, elevator or loading access, waste route, roof access, and closeout requirements with the appropriate lease and property advisers.
- Clarify who owns and approves base-building changes, utility capacity work, roof or exterior penetrations, fire-alarm and sprinkler work, accessibility improvements outside the suite, signage, after-hours HVAC, and upgrades that remain with the property.
- Build a landlord package around a written scope, plans at the required stage, equipment and finish information, utility impacts, construction schedule assumptions, protection and access plan, insurance documents, contractor information, and the parties authorized to approve revisions.
A lease date, target opening, permit review, equipment delivery, and construction duration are different milestones. For medical office remodeling in Campbell, link each milestone to its owner, prerequisite, and current evidence rather than treating a desired opening date as a construction promise.
Inventory Equipment, Utilities, Accessibility, and Life-Safety Inputs
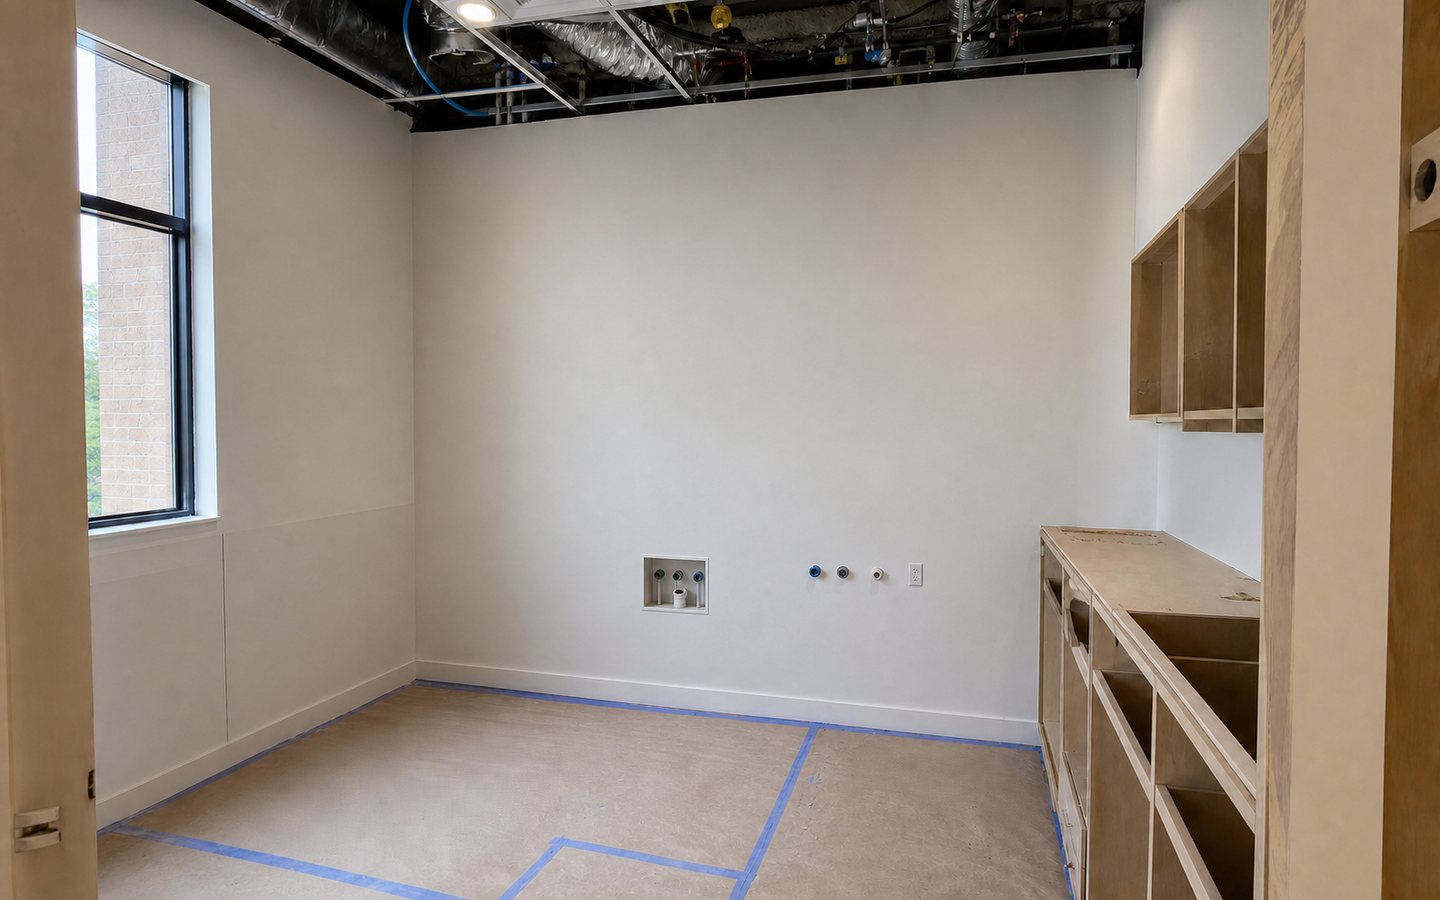
Medical and dental spaces can place very different demands on a suite. For medical office remodeling in Campbell, create a room-by-room equipment matrix before pricing: equipment name and model when known, vendor contact, footprint, service clearances, weight or support needs, power and data, heat output, water, drainage, gases, vacuum or compressed air where applicable, ventilation or exhaust, shielding or specialty coordination, delivery path, installation responsibility, and required testing or commissioning. The equipment vendor and licensed project professionals should confirm the applicable technical inputs.
- Property facts
- Local inputs
- Build sequence
Medical and Dental Planning Questions
- Medical practice: define exam, consultation, procedure, laboratory, medication, storage, staff, records, waste, handwashing, refrigeration, privacy, telehealth, and technology needs that are genuinely part of the operator’s program. Do not assume every medical specialty has the same room, utility, or agency requirements.
- Dental practice: coordinate the chair and operatory layout with delivery units, sterilization flow, imaging, laboratory or milling equipment, compressor and vacuum locations, water and drainage routing, electrical and data needs, acoustics, service access, and vendor installation requirements. Existing slab and utility conditions can materially change the scope.
- Shared building systems: document available electrical capacity, HVAC zones and operating hours, plumbing points, shutoff access, roof and shaft constraints, fire-alarm and sprinkler interfaces, structural support questions, landlord controls, and utilities shared with neighboring tenants.
Campbell’s commercial application guide identifies accessibility plans, life-safety or exit information, and mechanical, plumbing, and electrical documents among the materials that may be relevant to a tenant-improvement plan set. California’s Access Compliance Reference Materials explain that alteration-related path-of-travel analysis is project-specific and that the building official should be consulted on code questions. Treat the entrance, route, parking, restrooms, counters, doors, clearances, alarms, egress, occupancy, and fire-protection conditions as early investigation items; qualified professionals and reviewing authorities determine what applies.
Plan Occupied-Practice Phasing, Budget, Timeline, and Change Control
If the practice may remain open, document which rooms and routes must stay available, patient and staff separation, noise and vibration limits, shutdown windows, dust and debris controls, temporary partitions, clean-up expectations, delivery paths, after-hours work, emergency access, and who can authorize a phase change. Clinical infection-control requirements and operational policies belong with the practice and its qualified advisers; the construction plan should clearly state the controls and responsibilities it is expected to implement.
- Scope and design drivers: existing versus proposed use, room program, accessibility and life-safety analysis, structural work, utility capacity, equipment integration, landlord conditions, design development, agency coordination, and the completeness of pricing documents.
- Procurement drivers: dental or medical equipment, electrical gear, HVAC components, specialty casework, doors and hardware, glazing, plumbing fixtures, lighting, technology, finish approvals, owner-supplied products, substitutions, and storage or delivery constraints.
- Construction drivers: demolition findings, hazardous-material procedures when applicable, slab and above-ceiling conditions, utility shutdowns, occupied-space protection, limited access, phased inspections, corrections, testing, commissioning, equipment installation, training, final cleaning, and turnover documents.
A useful medical office remodeling in Campbell budget separates confirmed scope, allowances, owner costs, exclusions, alternates, design and permit costs, equipment, utility or base-building work, contingency ownership, and assumptions that still need evidence. A useful timeline separates design, landlord review, City or agency review, procurement, mobilization, construction phases, inspections, equipment installation, commissioning, move-in, and opening activities.
Before authorizing a change, record the reason, drawing or written direction, cost and schedule effect, affected equipment or inspections, who approved it, and whether the landlord, designer, vendor, or authority must also respond. This protects the practice from treating verbal field decisions as invisible scope.
Medical And Dental Office Remodeling Campbell Planning Resources
These official resources help owners check permit, inspection, and licensing details before requesting a remodeling consultation.
Reviewed July 16, 2026: for medical office remodeling in Campbell, use the City of Campbell Commercial Remodel Building Application Guide, Commercial Zoning Guide, and Planning Applications page to identify current preparation questions for the proposed use and address. These sources do not replace project-specific advice or promise eligibility, fees, review time, approval, construction duration, or an opening date.
City of Campbell Building Division
Review Campbell building permit, plan review, inspection, and building division resources for local projects.
California Contractors State License Board
Use CSLB resources to understand contractor licensing, consumer protection, and California contractor requirements before construction starts.
Helpful Medical and Dental Office Remodeling Articles for Campbell Projects
These planning guides help Campbell owners compare service-specific questions, city details, and the next step for a local consultation.
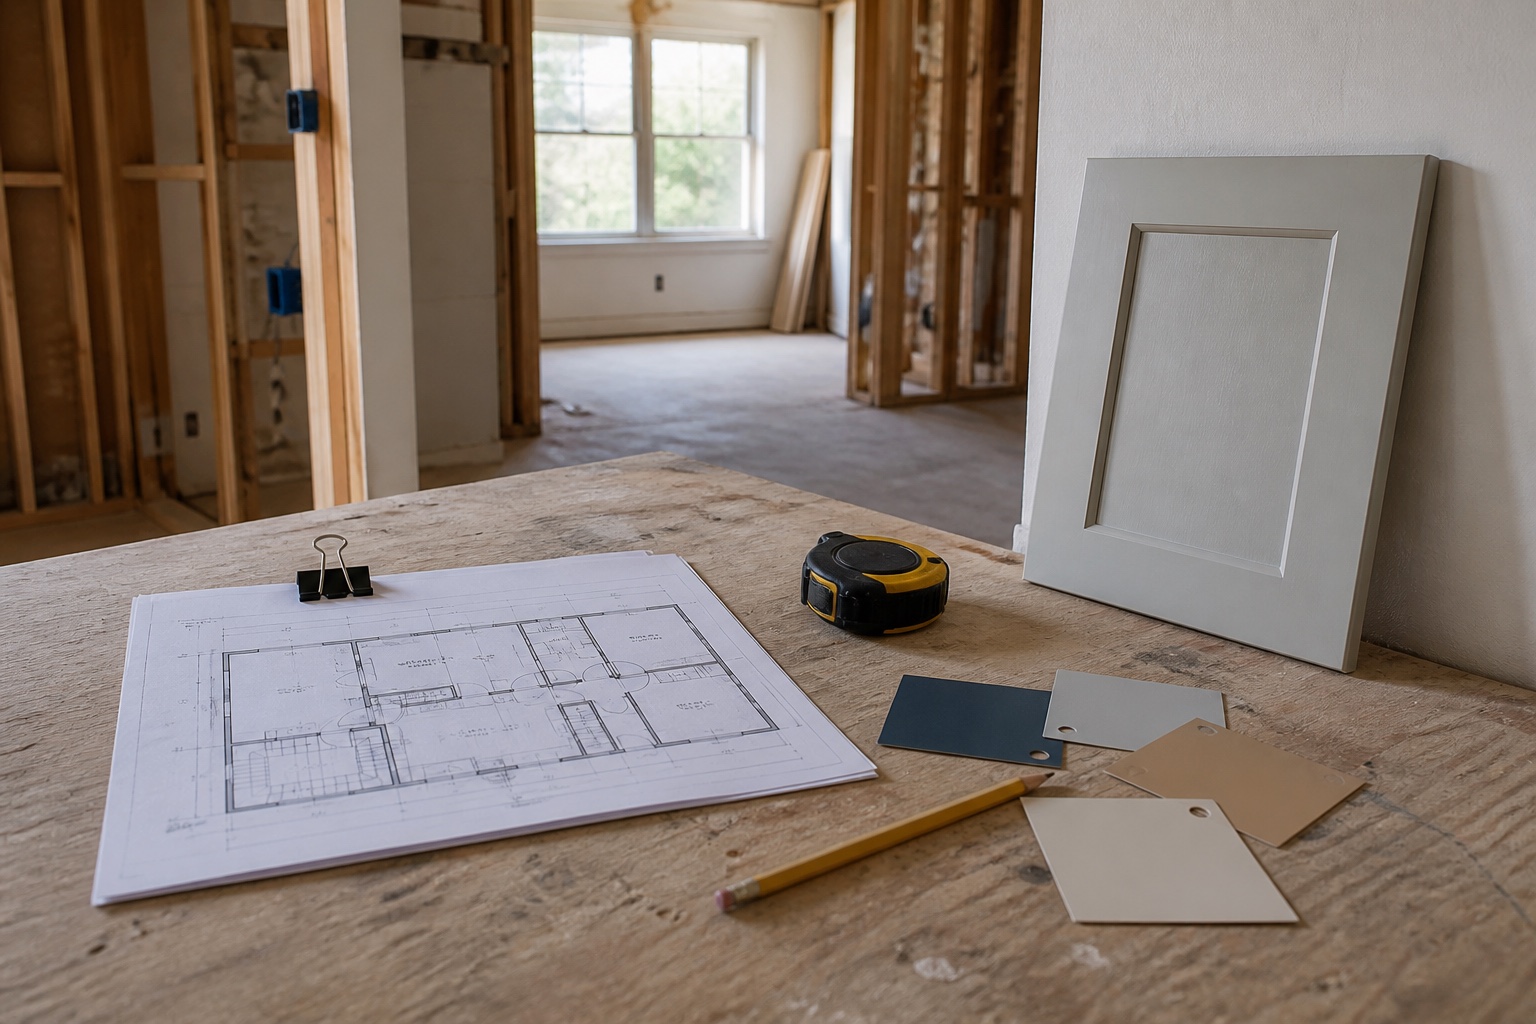
Medical and Dental Office Remodeling Planning Guide for Santa Clara Owners
A practical guide to scope, timing, finishes, local constraints, and the details to collect before the first consultation.
Read Guide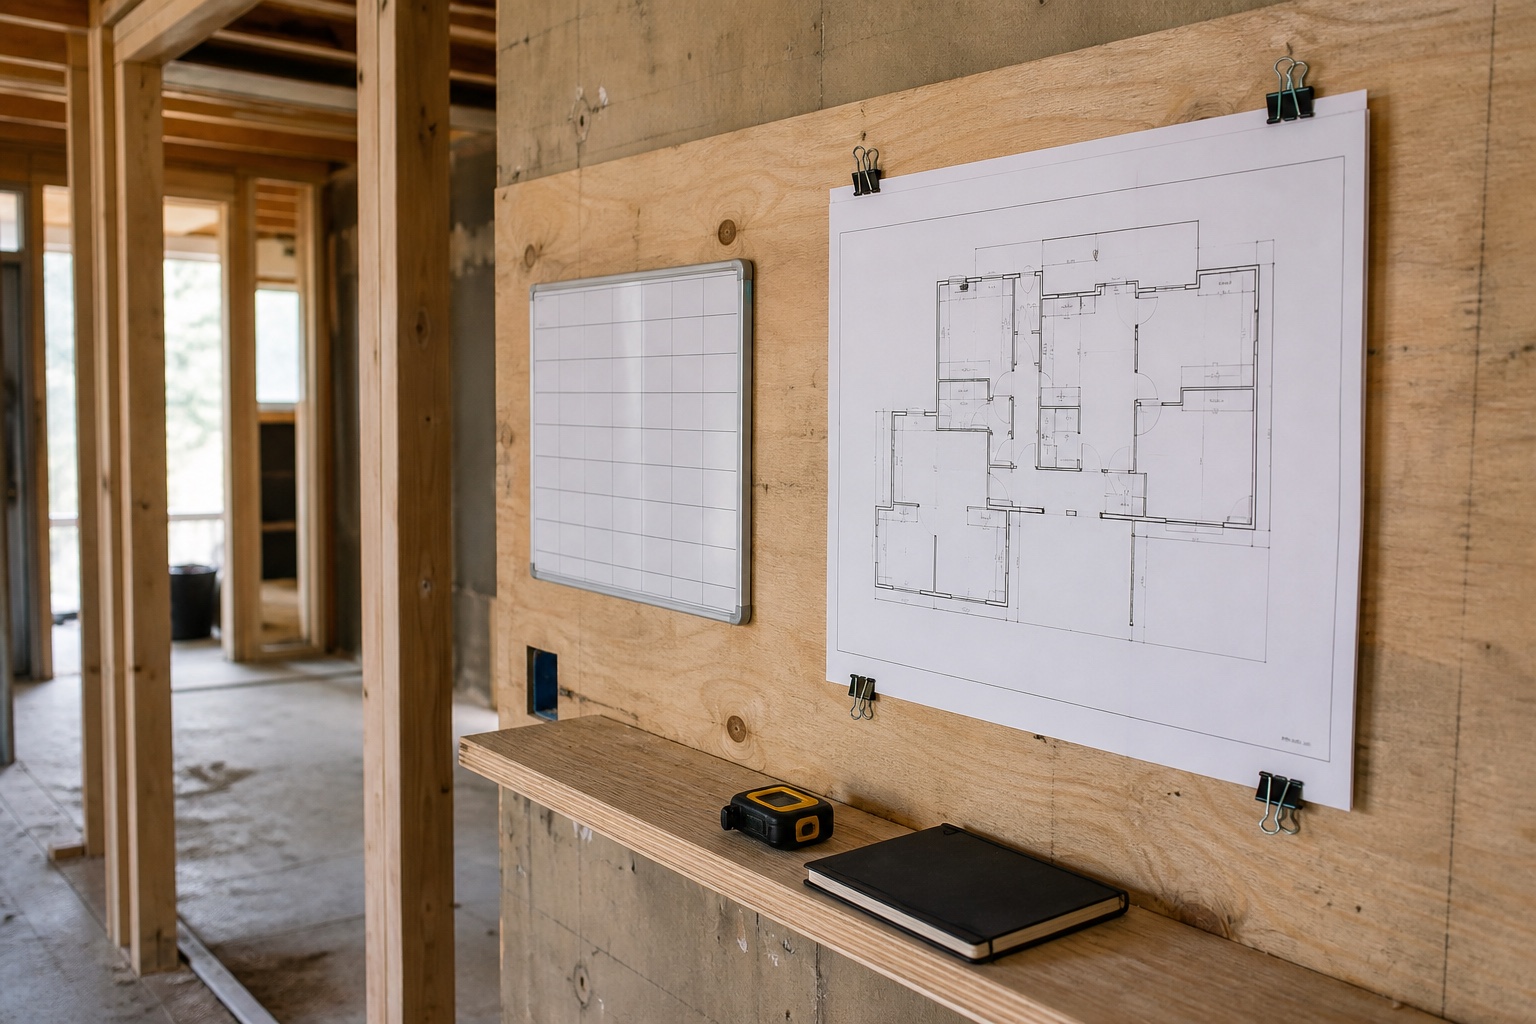
Medical and Dental Office Remodeling Cost and Timeline Drivers in Silicon Valley
See what usually affects budget direction and schedule before a responsible contractor can talk through the project path.
Read Guide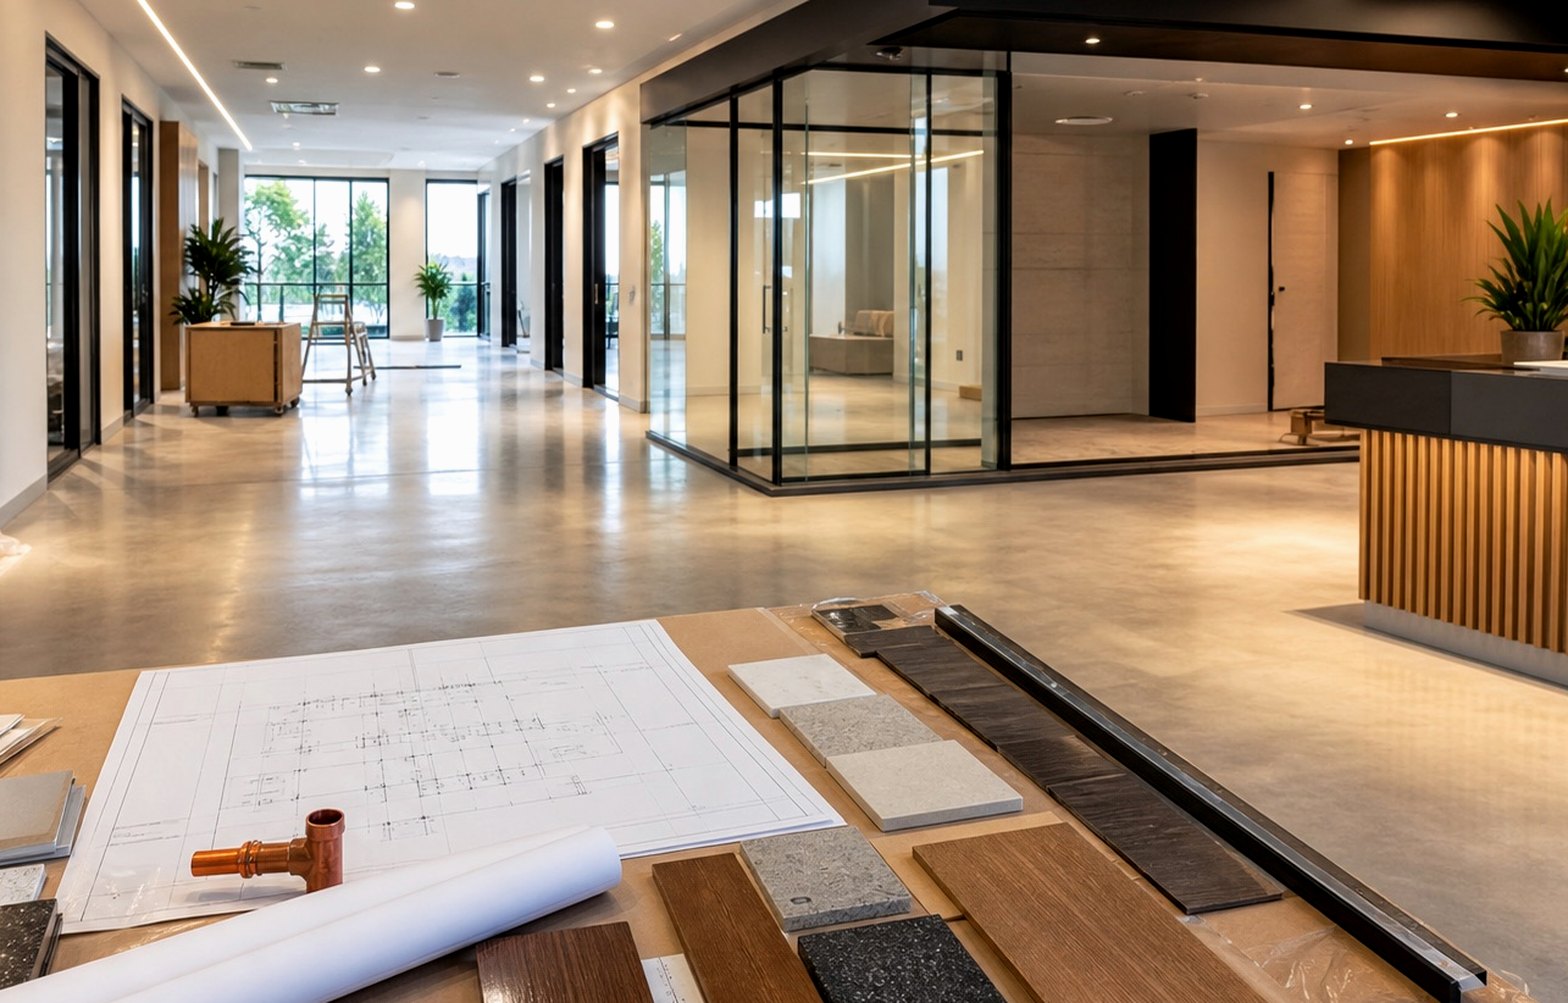
Questions to Ask Before Hiring a Medical and Dental Office Remodeling Contractor
Use these contractor questions to compare communication, scope clarity, local awareness, and whether the next step is defined.
Read Guide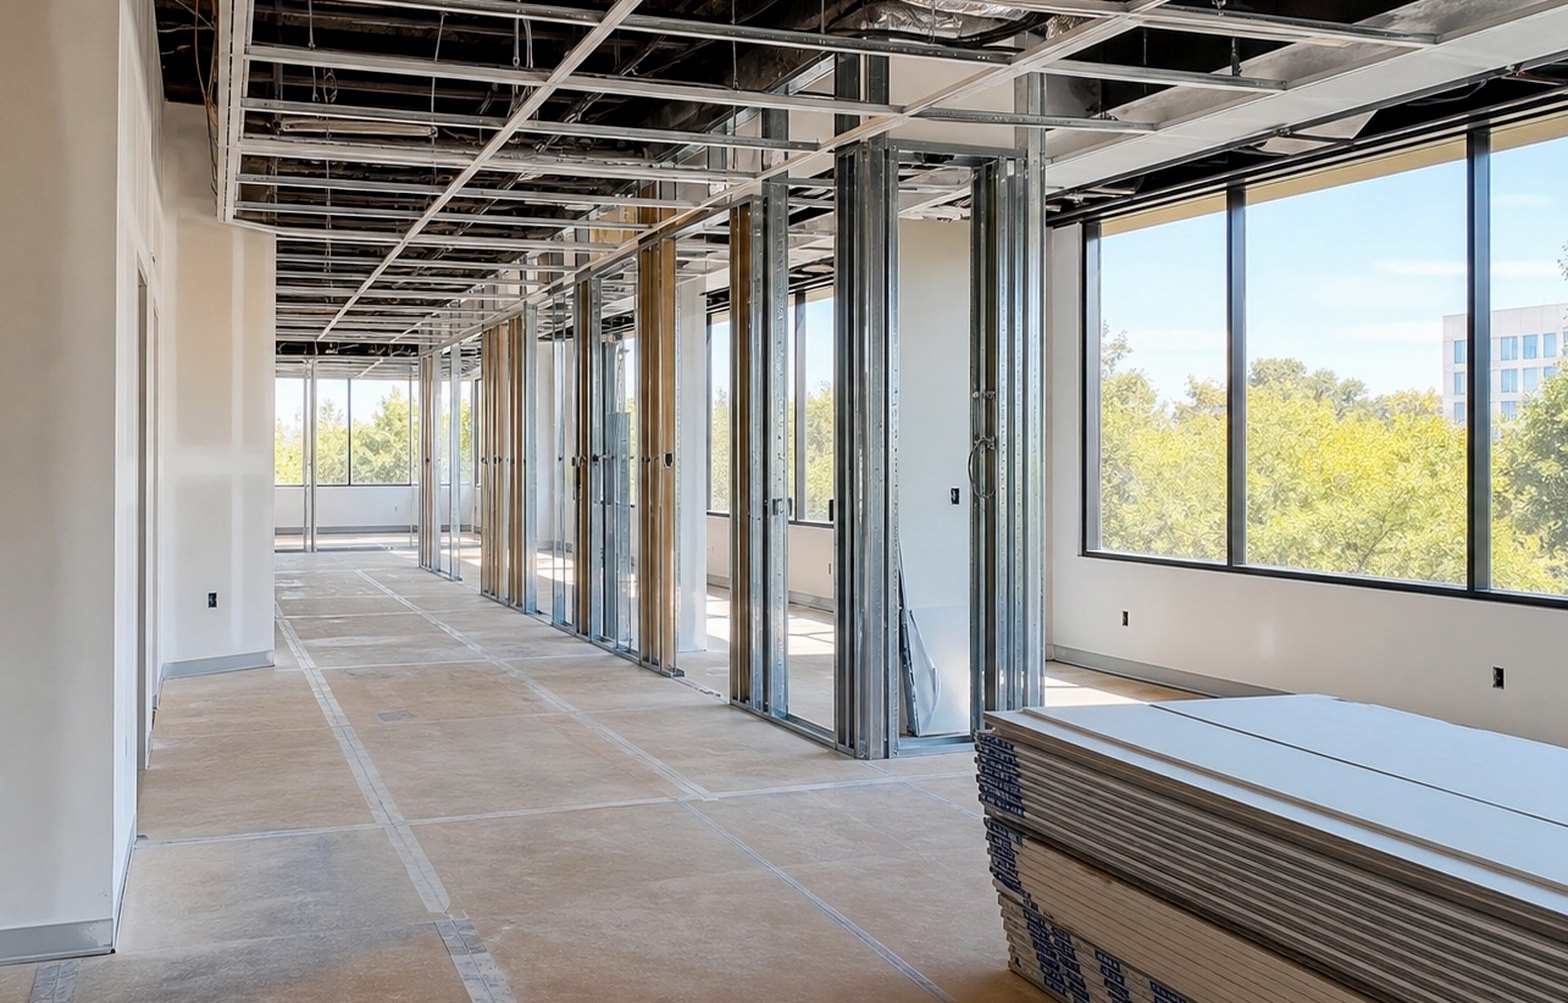
Medical and Dental Office Remodeling Mistakes to Avoid Before Construction Starts
Avoid scope creep, late finish decisions, unclear access notes, and weak first-call details before the project gets expensive.
Read GuideRelated Campbell Services
Many projects connect to adjacent scopes. These related pages help compare the right path for the same city.
Commercial Remodeling Contractor
Commercial remodeling for business spaces that need to look better, work harder, welcome customers, support staff, and move toward opening with fewer surprises.
Commercial Tenant Improvements
Tenant improvement construction for leased spaces that need to become usable, brand-ready, inspection-aware, and open for business.
Office Remodeling Contractor
Office remodeling for teams that need a better first impression, more useful meeting space, stronger focus areas, and a workplace people can actually function in.
Nearby Medical and Dental Office Remodeling Pages
Compare the same service in nearby communities so the first call can include the right city, site conditions, timing, and local planning context.
Medical and Dental Office Remodeling in San Jose
Compare the same service in a nearby city when your project, property, or business location sits near service-area borders.
Medical and Dental Office Remodeling in Los Gatos
Compare the same service in a nearby city when your project, property, or business location sits near service-area borders.
Medical and Dental Office Remodeling in Saratoga
Compare the same service in a nearby city when your project, property, or business location sits near service-area borders.
Medical and Dental Office Remodeling in Santa Clara
Use the main Santa Clara service page for the core service overview, planning details, examples, FAQs, and a clearer way to request help.
Medical and Dental Office Remodeling in Campbell Questions
Practice-specific answers for Campbell tenants, owner-operators, landlords, property managers, and facilities teams before a remodeling consultation.
Which Campbell approvals should be checked before a medical or dental office build-out?
Start by confirming the proposed use and address with the appropriate Campbell departments. The City’s commercial remodel guide says medical offices may require prior land-use approval and that commercial remodel applications use the City’s digital permit path. Existing and proposed use, project scope, landlord conditions, plans, and agency input can change the required sequence; no page or early walkthrough can guarantee approval or timing.
What should the lease and landlord package cover before pricing?
Collect the lease work letter, tenant-improvement allowance and reimbursement rules, delivery condition, landlord design and construction standards, approval rights, insurance requirements, access and working-hour rules, shutdown notice, roof or exterior restrictions, restoration obligations, and closeout requirements. Define responsibility for base-building systems, accessibility work outside the suite, signage, utility capacity, fire-alarm or sprinkler work, and owner-supplied items before comparing proposals.
What utility and equipment information should a medical or dental practice provide?
Provide a room-by-room equipment list and vendor cut sheets when available, including model, footprint, weight or support needs, service clearances, electrical and data, water and drainage, vacuum or compressed air where applicable, heat output, ventilation or exhaust, delivery route, installation responsibility, and testing needs. The equipment vendor and licensed design professionals should confirm the technical requirements for the actual practice and space.
How should accessibility and fire or life-safety questions be handled?
Document the existing entrance, accessible route, parking, restrooms, doors, counters, clearances, exits, alarms, sprinklers, occupancy information, and any proposed changes early. Campbell’s guide and California accessibility resources are preparation references, not project determinations. The building official and qualified design, accessibility, fire-protection, or other professionals determine which requirements apply and how they are shown in the plans.
Can an occupied practice stay open during remodeling?
Sometimes a project can be phased, but the decision depends on the scope, utilities, exits, dust and noise controls, patient and staff circulation, clinical policies, inspections, shutdowns, landlord rules, and whether safe separation can be maintained. Define closed areas, temporary routes, work hours, protection, cleaning, emergency access, communication, and phase turnover before treating continued operation as part of the plan.
What should I send for a first medical office remodeling in Campbell review?
Send the Campbell address and suite, current and proposed use, lease stage, landlord documents, photos, available plans or measurements, practice and room program, equipment list, known utilities, target milestones, occupied-space constraints, and any City or agency correspondence. Mark which facts are confirmed and which are assumptions so the first medical office remodeling in Campbell conversation can focus on the next decisions instead of a premature fixed quote.
Start Here
Request Medical and Dental Office Remodeling Help in Campbell
Share the city, property type, timing, and what you want the finished space to solve. We will help identify the next practical step.
- Use the form for a focused project review.
- Share the property or space details, timeline, and priorities so the first call can stay focused.
- Prefer to talk now? Call (408) 618-5555.
- Based at 1850 Warburton Ave #213, Santa Clara, CA 95050 and serving nearby communities.
Request a Consultation
A few details are enough to start the right conversation.