
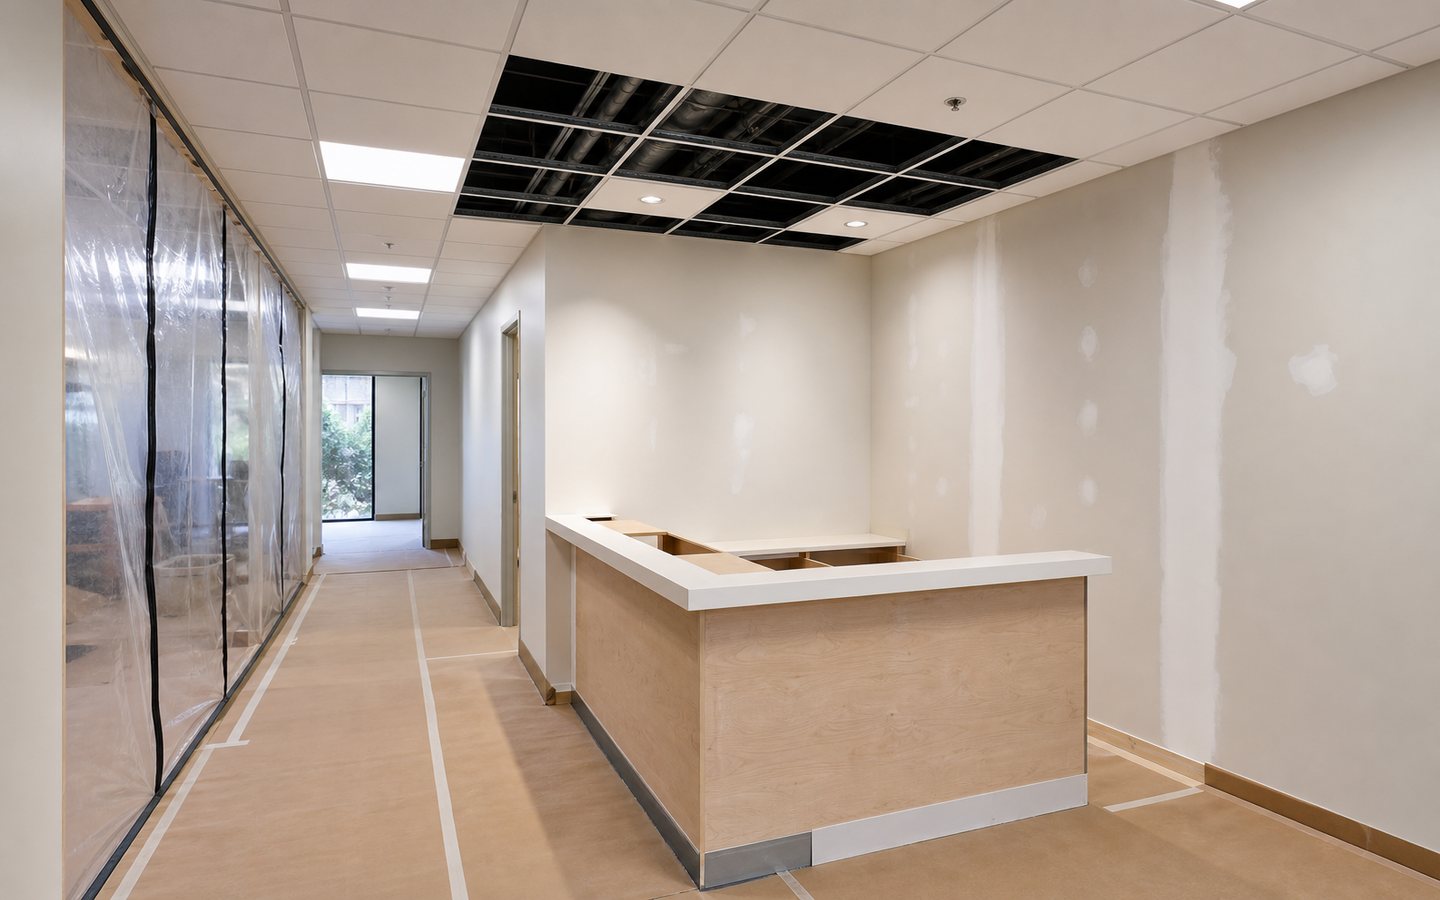
Remodeling Planning

Questions to Ask Before Hiring a Commercial Remodeling Contractor

Choosing a contractor is not only about whether someone can say yes. For commercial remodeling contractor, the better test is whether the contractor asks the right questions before the job begins. Use this guide to gather the details that make the first conversation more useful, then talk through the project with Remodeling Veterans.

Commercial Remodeling Contractor Checklist

Use this commercial remodeling contractor checklist to move from license verification and responsibility questions to a level bid comparison. Jump to the 12 contractor questions, comparable bid package, red flags, official Santa Clara and California resources, FAQs, or consultation form.

12 Questions in a Commercial Remodeling Contractor Checklist

Use the same questions with each commercial remodeling contractor. The goal is not to force an early promise. A commercial remodeling contractor checklist should reveal whether each team can identify assumptions, assign responsibility, level its proposal to the same documents, and explain what must be confirmed by the owner, landlord, design professionals, vendors, utilities, or authorities having jurisdiction.

  1. Is the license and business identity current? Confirm the license record through the official CSLB lookup and compare the business name, personnel, status, classifications, address, bond, workers’ compensation information, and disclosed actions shown for the actual record. Ask the contractor to explain any mismatch. A license number in an advertisement is not, by itself, proof of current status or fit for the proposed work.
  2. What experience is relevant to this project’s complexity? Ask for examples or references involving a similar use, existing-building condition, coordination burden, occupied-space constraint, delivery method, or system interface. Do not assume a photo proves who performed the work or what the scope included. Confirm permission before contacting references and evaluate the explanation, documentation, and decision process rather than relying on an unsupported project-count claim.
  3. How will existing and proposed use be documented? Ask who will record the suite’s current use, proposed business operations, occupancy assumptions, floor area, occupant load inputs, equipment, customer and staff flow, accessibility needs, utilities, and existing record drawings. The project professionals and reviewing authorities determine what applies; the contractor should show how unresolved use questions will be surfaced before they become pricing or field assumptions.
  4. How will the lease, work letter, project or tenant-improvement allowance, and landlord approvals enter the scope? A contractor should not interpret legal rights. Ask how the team will turn owner- and adviser-confirmed work-letter responsibilities, allowance rules, building standards, access procedures, insurance requirements, restoration obligations, review milestones, and landlord comments into a responsibility matrix and proposal assumptions.
  5. Who owns design, engineering, and document control? Clarify whether the owner, landlord, architect, engineers, specialty vendors, or contractor will prepare each drawing, calculation, schedule, submittal, and field clarification. Ask which document revision controls the bid, how addenda and requests for information are logged, and who is authorized to direct a change.
  6. How will permit and agency coordination be managed? Ask which authority having jurisdiction is expected for the address, which reviews may be triggered by the proposed use and scope, who submits, who responds to comments, and which fees or outside-agency tasks are included or excluded. Eligibility, required documents, review path, permits, inspections, and approvals remain decisions of the applicable authorities and project professionals.
  7. How will MEP, fire and life safety, accessibility, structure, and equipment be coordinated? Ask for a named process that connects mechanical, electrical, plumbing, fire-protection, exiting, accessibility, structural, low-voltage, utility, manufacturer, and equipment inputs to the current drawings and field work. A useful answer identifies decision owners and interfaces; it does not promise that an existing system is adequate before it is evaluated.
  8. What exact documents and assumptions define the bid? Require the proposal to identify the drawing and specification dates, addenda, alternates, unit prices, qualifications, taxes, permits, bonds, insurance, temporary work, protection, supervision, cleanup, testing, and closeout basis. Comparing headline totals without a common scope can hide material differences.
  9. Which exclusions, allowances, owner-furnished items, and long-lead decisions remain open? Ask for a separate schedule showing each exclusion, allowance basis, quantity assumption, owner- or landlord-supplied item, vendor interface, approved equal, selection deadline, release dependency, and lead-time risk. An allowance is not a fixed installed price, and a stated lead time is not a guaranteed delivery date.
  10. How will occupied work, phasing, shutdowns, access, and neighbors be planned? Describe operating hours, areas that must remain open, customer and staff routes, noise or dust sensitivity, security, loading, elevator rules, delivery windows, utility interruptions, temporary conditions, and notice requirements. Ask the contractor to show phase boundaries and assumptions, while recognizing that the final sequence depends on the approved scope, site conditions, property rules, authorities, and trade coordination.
  11. What is the written change and communication process? Ask who receives daily or weekly updates, how decisions and field conditions are recorded, what backup supports pricing, who approves work, how schedule effects are documented, and what happens when immediate protective action is needed. Do not rely on an informal promise that every unknown is already included.
  12. What does closeout and warranty administration include? Ask for the expected punch process, inspection and correction tracking, testing records, training, keys, attic stock, warranties, manuals, as-builts or record documents, lien-related documentation, final cleaning, landlord turnover items, and responsibility for later service requests. The proposal should distinguish contractor closeout from owner, vendor, professional, landlord, and agency obligations.

Use Explanations, Documents, and Responsibility Boundaries

A strong interview answer names the source document, current assumption, responsible party, next decision, and effect on scope or sequence. It also states what the commercial remodeling contractor cannot determine alone. Use the commercial remodeling contractor checklist to request that evidence instead of treating unsupported certainty about approval, cost, system capacity, or opening dates as a decision-ready answer.

Keep this page focused on contractor selection. Use the commercial remodeling service page for service scope, the planning guide for project readiness, the cost and timeline guide for budget drivers, the mistakes guide for preconstruction risks, and the commercial consultation page when the decision team is ready to organize a next step. For lease-driven build-outs, the commercial tenant improvements page owns that distinct service intent.

Use a Commercial Remodeling Contractor Checklist to Compare Bids on One Basis

Ask each commercial remodeling contractor to price and qualify the same current information, with every missing input identified in writing. This commercial remodeling contractor checklist does not eliminate unknowns; it exposes them so the owner and advisers can compare responsibility, scope boundaries, assumptions, and commercial terms rather than only totals.

Use and Existing Conditions

Provide the address and suite, current and proposed use narrative, available record drawings, survey or field information, known code or property issues, equipment list, photos, and the limits of completed investigation.

Lease and Property Requirements

Provide the owner- and adviser-confirmed work letter, project or tenant-improvement allowance rules, landlord criteria, building standards, review contacts, access and delivery rules, shutdown notices, insurance requirements, and restoration or turnover obligations.

Design and Technical Basis

Issue one drawing and specification set with dates, addenda, consultant information, finish schedule, equipment and utility requirements, alternates, owner-furnished items, and a log of unresolved design, permit, MEP, fire, accessibility, structural, and vendor questions.

Operations and Commercial Terms

State occupied-area limits, operating hours, phases, temporary conditions, security, loading, selection deadlines, requested alternates, schedule assumptions, proposal-validity period, change documentation, closeout deliverables, and warranty-administration expectations.

Ask each bidder to return an inclusion, exclusion, allowance, and clarification schedule with the proposal. If one bidder adds a necessary scope item that others omitted, resolve the common bid basis before deciding whether the price difference reflects value or simply different assumptions.

Commercial Remodeling Contractor Checklist Red Flags

A commercial remodeling contractor checklist should slow the decision when a proposal relies on unsupported certainty or an untraceable total. A red flag is a prompt for verification, not automatic proof of misconduct.

  • A low total that cannot be tied to the same drawings, specifications, quantities, alternates, and assumptions used by other bidders.
  • Unqualified promises about permit approval, review duration, existing-system capacity, product delivery, inspection results, or a business opening date.
  • Major exclusions, allowances, owner-furnished items, temporary work, property requirements, testing, or closeout hidden in general notes instead of a reviewable schedule.
  • No clear boundary among contractor, owner, tenant, landlord, architect, engineer, vendor, utility, and authority responsibilities.
  • Pressure to proceed before license status, contracting identity, controlling documents, authorization, insurance requirements, and written change procedures are understood.
  • No written answer about project communication, correction tracking, closeout records, warranty administration, or post-turnover requests.

Record the answer, source document, responsible party, open decision, and next verification step beside each concern. That turns the commercial remodeling contractor checklist into a decision record rather than a score based on sales confidence.

Official Sources for a Santa Clara Commercial Remodeling Contractor Checklist

“Santa Clara” can mean the City, the County, or a mailing address. Confirm the property and authority having jurisdiction before relying on a municipal path. Sources reviewed July 16, 2026; retrieve the current source again for the actual decision date and project.

  • The City of Santa Clara Permit Center routes permitting, plan-review, and inspection questions for commercial and industrial remodels, repairs, additions, and changes in use inside City jurisdiction.
  • City of Santa Clara Plan Review explains that plan review is often required before a building permit and that other departments may participate depending on the proposed project.
  • The City’s non-residential plan requirements help the project team identify cover-sheet, drawing, report, calculation, accessibility, energy, and supporting-document questions without replacing project-specific direction.
  • City building-permit information says the City adopted and amended the 2025 California codes for permit applications received on or after January 1, 2026. The City and qualified project professionals determine what applies to the actual scope and submittal.
  • CSLB Check a License provides the current public license record and available disclosure information. Verify the actual record; do not infer current status from an advertisement alone.
  • CSLB contractor-selection guidance recommends checking license status and comparing written bids against the same plans, specifications, and scope. Residential-specific rules in consumer guidance should not be generalized to a commercial agreement.

Use the commercial remodeling contractor checklist to ask who coordinates the current plan set, comments, revisions, permits, inspections, and closeout. The contractor can explain its process; the applicable authorities, professionals, owner, landlord, insurer, and advisers retain the decisions within their responsibility.

What Usually Shapes Commercial Remodeling Contractor

These are the practical details that make a commercial remodeling contractor consultation more productive before construction planning gets serious.

Scope Questions

Ask how the contractor will clarify existing conditions, inclusions, exclusions, finish assumptions, and change triggers.

Communication Questions

Ask how updates, photos, decisions, schedule changes, and punch-list items will be handled during the project.

Local Questions

Ask how city comments, inspections, access, deliveries, HOA, lease, or landlord constraints will be planned.

Conversion Questions

Ask what information helps the contractor decide the next step instead of forcing a vague estimate.

Useful First Details

Before You Request a Consultation

Use this list to make the first contact with Remodeling Veterans more direct. The goal is not to overprepare; it is to send enough signal that the next step is clear.

  • What information do you need before giving meaningful scope guidance?
  • Which existing conditions could change the project path?
  • How are finish selections, material lead times, and owner decisions tracked?
  • How do you handle city, HOA, landlord, access, or inspection constraints?
  • What should I send before the first serious consultation?

Commercial Remodeling Contractor Project Signals

Commercial remodeling for business spaces that need to look better, work harder, welcome customers, support staff, and move toward opening with fewer surprises.

  • Commercial interiors and build-outs
  • Tenant improvement planning
  • Customer-facing finish upgrades
  • Permit-aware trade coordination

Conversion Planner

Turn Commercial Remodeling Contractor Research Into a Clearer Next Step

Use this guide to understand the project details that matter before you request help, so the first conversation feels specific instead of vague.

01Intent

Clarify the project type, city, property, and reason this work matters now.

02Evidence

Add photos, plans, timing, access notes, and constraint details when available.

03Decision

Compare whether the scope needs planning, drawings, finish guidance, or a construction conversation.

04Action

Use the service page or contact form when the project is ready for a direct next step.

A Clear Planning Path

Use this four-step planning visual to organize the scope, constraints, build sequence, and handoff before a remodeling consultation.

Related Commercial Remodeling Contractor Planning Articles

These related guides help compare planning details, timing questions, budget factors, and contractor-fit questions before you reach out.

Commercial Remodeling Contractor Questions

Short answers for readers deciding whether this project is ready for a contractor conversation.

What is the most important question before hiring for commercial remodeling contractor?

Ask how the contractor turns photos, goals, constraints, and finish expectations into a clear next step. Vague answers usually create vague projects.

Should I compare multiple contractors?

Yes. Compare clarity, communication, planning depth, local awareness, and whether each contractor understands the specific project type, not only the headline price.

How does this checklist help the first call?

It helps you send the details that matter most, so Remodeling Veterans can respond with more relevant guidance and less generic back-and-forth.

How do I verify a California commercial remodeling contractor?

For this commercial remodeling contractor checklist, ask for the license number and exact contracting entity, then use CSLB's official Check a License record to review the current name, status, classification, personnel, address, bond, workers' compensation information, and any public disclosure shown for that record. Ask the contractor to explain a mismatch and have the appropriate owner, landlord, insurer, or adviser confirm project-specific insurance and contract requirements.

What makes commercial remodeling bids comparable?

Give qualified bidders the same dated drawings, specifications, scope narrative, landlord criteria, equipment information, schedule constraints, and open-decision log. Compare inclusions, exclusions, allowances, alternates, unit prices, permits and fees, temporary work, phasing, testing, cleanup, and closeout before treating totals as comparable.

What should I send before a commercial remodeling contractor consultation?

Use the commercial remodeling contractor checklist as a handoff: send the property address and jurisdiction, owner or tenant role, current and proposed use, photos and available plans, priority scope, occupied-space constraints, desired timing, decision makers, landlord or City comments, and known equipment or utility needs. Unknowns can remain labeled as unknowns for the first conversation.

Next Step

Ready to Talk About Commercial Remodeling Contractor?

Send the city, property type, scope, timing, photos, and any notes you already have. Remodeling Veterans will use those details to identify the practical next step.

  • Residential and commercial remodeling conversations.
  • Clearer first calls with fewer unknowns.
  • Santa Clara base with nearby Silicon Valley service coverage.
  • Direct phone support at (408) 618-5555.

Request a Consultation

A few details are enough to start the right conversation.

Project category

Your request was sent. Remodeling Veterans will follow up soon.