
Remodeling Planning

Home Remodeling Cost and Timeline Drivers in Silicon Valley

No responsible contractor can price home remodeling from a headline alone. The better question is which details move cost and schedule before construction starts. Use this guide to gather the details that make the first conversation more useful, then talk through the project with Remodeling Veterans.

Home Remodeling Cost Timeline Guide

Jump to the project brief, service-specific questions, sequence controls, official sources, or the existing consultation form.

Build a Home Remodeling Cost Timeline Brief

A useful home remodeling cost timeline does not begin with a universal square-foot number or an unsupported finish date. It begins with a dated scope, evidence about existing conditions, responsibility boundaries, selections, operating constraints, and visible assumptions. Use the framework below to compare what a proposal includes and which decisions could still move cost or sequence.

For owners coordinating several rooms or building systems in an occupied home, issue one current information package before asking for comparisons. Include the project address, use, goals, controlling documents, photographs, known conditions, property or landlord inputs, operating constraints, desired alternates, and a list of unanswered questions. Link this regional research to the main home remodeling service page, then use the existing consultation form when the evidence is ready for a direct conversation.

A dependable home remodeling cost timeline separates scope from price and schedule. Scope describes the expected work and deliverables. Price depends on that scope, the available evidence, market quotes, selections, site conditions, risk allocation, and commercial terms. Schedule depends on decisions, design, review, procurement, access, trade sequence, inspections, corrections, and turnover. Record the basis and date of each assumption so later changes can be traced.

Information to Send for a More Useful First Review

The first review becomes more specific when every participant sees the same evidence. For this home remodeling cost timeline, provide concise files with dates and source notes; identify documents that are preliminary, owner-created, expired, unverified, or superseded. Do not send a collection of unlabeled screenshots and expect a bidder to infer which version controls.

  • Property address, suite or unit, current use, proposed use, and the people authorized to make scope and budget decisions.
  • A short goals-and-constraints brief, photographs, available drawings or surveys, known open permits or violations, and a list of areas not yet investigated.
  • Owner, lease, landlord, HOA, property-management, insurance, access, work-hour, delivery, shutdown, protection, and restoration requirements that have been confirmed.
  • Room, equipment, fixture, furniture, technology, storage, accessibility, finish, maintenance, and future-flexibility needs relevant to the service.
  • Target milestones expressed as planning goals, plus the approvals, decisions, procurement, site readiness, inspections, and corrections that could affect them.
  • Questions that still need an architect, engineer, specialty consultant, vendor, utility, property representative, insurer, attorney, lender, or authority response.

Six Inputs That Shape Home Remodeling Cost Timeline

Read each item as a request for evidence rather than a promise. A home remodeling cost timeline is most useful when the answer identifies the source document, current assumption, responsible party, open decision, and next verification step.

  1. Program and Scope Boundary. Define who will use the space, the activities it must support, what is included, what stays, what is repaired, and what is explicitly outside the first scope. For home remodeling, record the rooms included, structural changes, family access, protection of retained finishes, temporary living needs, and the boundary between repair and replacement. Separate confirmed requirements from preferences and unresolved decisions so a proposal does not hide uncertainty inside a single allowance.
  2. Existing-Condition Evidence. Collect available drawings, measurements, photographs, surveys, equipment information, property or landlord criteria, open permit information, and observations from appropriate professionals. Mark what has not been opened, tested, measured, or verified. A contractor can explain a process for investigation, but unknown conditions should not be described as already resolved.
  3. Design and Responsibility Map. Identify who prepares each drawing, calculation, specification, finish schedule, equipment schedule, permit response, submittal, field clarification, and record document. Connect structure, roofing and weather protection, electrical, plumbing, HVAC, insulation, windows, interior finishes, and exterior transitions to a named owner, contractor, designer, engineer, specialty vendor, property representative, utility, or authority. Do not assume that one party owns every interface.
  4. Selections and Procurement. Use a dated selection log for materials, fixtures, equipment, colors, samples, alternates, owner-furnished items, supplier responsibilities, approval dates, lead times, delivery, storage, inspection, installation, and warranty boundaries. State which downstream work depends on each decision and what happens if an approved item changes.
  5. Access, Protection, and Operations. Document work hours, occupied areas, family, employee or visitor circulation, noise and dust controls, sensitive operations, temporary barriers, security, deliveries, parking, elevator or loading rules, utility shutdowns, notices, cleanup, and restoration. Ask how these constraints enter the sequence and price rather than treating them as informal expectations.
  6. Permit, Review, and Closeout. Confirm the property jurisdiction and ask the applicable authority which reviews, permits, documents, fees, inspections, or outside approvals apply to the actual address and scope. Plan for corrections, testing, training, manuals, warranties, record information, final cleaning, punch work, turnover, and later service requests without promising an approval or completion date.

After the first pass, mark each answer confirmed, pending, excluded, allowance-based, owner-furnished, or subject to field or authority review. That status map makes the home remodeling cost timeline useful during proposal leveling, change review, and turnover instead of leaving the information in disconnected emails.

A Responsible Home Remodeling Cost Timeline Sequence

The order below is a planning control, not a forecast. Actual home remodeling timing depends on the property, scope, participants, current authority direction, procurement, site conditions, inspections, corrections, and authorized changes.

Use the home remodeling cost timeline record at every handoff. Before design, confirm the program and responsibility map. Before pricing, confirm the controlling documents and open assumptions. Before procurement, confirm approvals, dimensions, compatibility, lead times, delivery, storage, and site readiness. Before field work, confirm permits, access, protection, temporary conditions, communication, and authorization. Before turnover, confirm corrections, records, training, warranties, cleaning, and the owner or property team’s acceptance process.

  1. Establish the current facts. Record the address, intended use, owner or tenant goals, decision-makers, property contacts, existing information, known constraints, and limits of investigation. For home remodeling, include the rooms included, structural changes, family access, protection of retained finishes, temporary living needs, and the boundary between repair and replacement.
  2. Define the controlling package. Create one dated set of drawings, specifications, schedules, photographs, alternates, responsibility notes, and open decisions. If the package changes, issue the same revision to every party expected to price or coordinate the work.
  3. Verify review and technical dependencies. List unresolved questions involving structure, roofing and weather protection, electrical, plumbing, HVAC, insulation, windows, interior finishes, and exterior transitions. Assign each question to the appropriate professional, property representative, vendor, utility, or authority and record the source, requested answer, due date, and effect on other work.
  4. Level scope and commercial assumptions. Require proposals to identify inclusions, exclusions, quantities, allowances, owner-furnished items, taxes, permits, bonds, insurance, temporary work, protection, supervision, cleanup, testing, closeout, proposal validity, and schedule assumptions. Reconcile material differences before comparing totals.
  5. Release selections and long-lead work. Connect approved selections, submittals, fabrication, delivery, site readiness, storage, inspection, and installation to a release log. A target date is useful only when the prerequisites, responsible parties, and unresolved decisions behind it are visible.
  6. Control construction and turnover. Use a documented meeting rhythm, decision log, request-for-information path, change authorization process, correction tracking, phase plan, shutdown plan, inspection record, punch list, and closeout checklist. Preserve the distinction between contractor deliverables and owner, property, vendor, professional, utility, or agency obligations.

Proposal-Leveling Record

Create one comparison sheet with rows for controlling document dates, inclusions, exclusions, alternates, quantities, unit prices, allowances, owner-furnished items, permits and fees, design responsibilities, temporary work, protection, work hours, shutdowns, supervision, testing, cleanup, closeout, warranty administration, proposal validity, and schedule assumptions. A total should not be treated as comparable until material scope differences are reconciled.

Decision and Change Record

Keep a dated log of decisions, requested clarifications, approvals, substitutions, change proposals, authorization, cost and schedule effects, and the documents that supersede earlier information. This turns the home remodeling cost timeline into a living control and protects the distinction between a question, an estimate, an approved scope, and completed work.

Official Sources for Home Remodeling Cost Timeline

Official pages change. Confirm the property jurisdiction, retrieve the current source for the actual decision date, and ask the responsible authority or qualified professional how it applies to the project. The links below support verification; they do not promise eligibility, approval, review duration, cost, or completion.

  • City of Santa Clara building-permit information: use the current official page to verify the applicable process or record for the actual property and decision date; do not treat this article as authority approval or project-specific legal, design, engineering, or licensing advice.
  • City permit forms and submittal resources: use the current official page to verify the applicable process or record for the actual property and decision date; do not treat this article as authority approval or project-specific legal, design, engineering, or licensing advice.
  • CSLB contractor-hiring guidance: use the current official page to verify the applicable process or record for the actual property and decision date; do not treat this article as authority approval or project-specific legal, design, engineering, or licensing advice.

For related planning, compare the current home remodeling service page and the existing articles linked elsewhere on this page. Preserve each page’s distinct intent: this home remodeling cost timeline owns the decision framework, while city and service pages own their narrower location or construction-intake paths.

What Usually Shapes Home Remodeling

These are the practical details that make a home remodeling consultation more productive before construction planning gets serious.

Existing Conditions

Hidden damage, old systems, access limits, utility changes, demolition surprises, and site protection can change the path.

Material Choices

Lead times and finish levels for tile, stone, cabinetry, fixtures, flooring, doors, lighting, and specialty items affect both budget direction and schedule.

Trade Sequence

Framing, plumbing, electrical, mechanical, waterproofing, finishes, inspections, and punch-list details need a realistic order.

Local Review

Permit comments, inspections, landlord requirements, HOA expectations, and accessibility details can affect timing before field work begins.

Useful First Details

Before You Request a Consultation

Use this list to make the first contact with Remodeling Veterans more direct. The goal is not to overprepare; it is to send enough signal that the next step is clear.

  • Separate must-haves from nice-to-haves before asking for scope guidance.
  • Identify the rooms, systems, surfaces, or business areas affected by the work.
  • Flag any opening date, move-in date, lease milestone, or family event that shapes timing.
  • Ask about likely lead-time items before making a finish plan.
  • Expect a better cost conversation after photos, scope notes, and constraints are reviewed.

Home Remodeling Project Signals

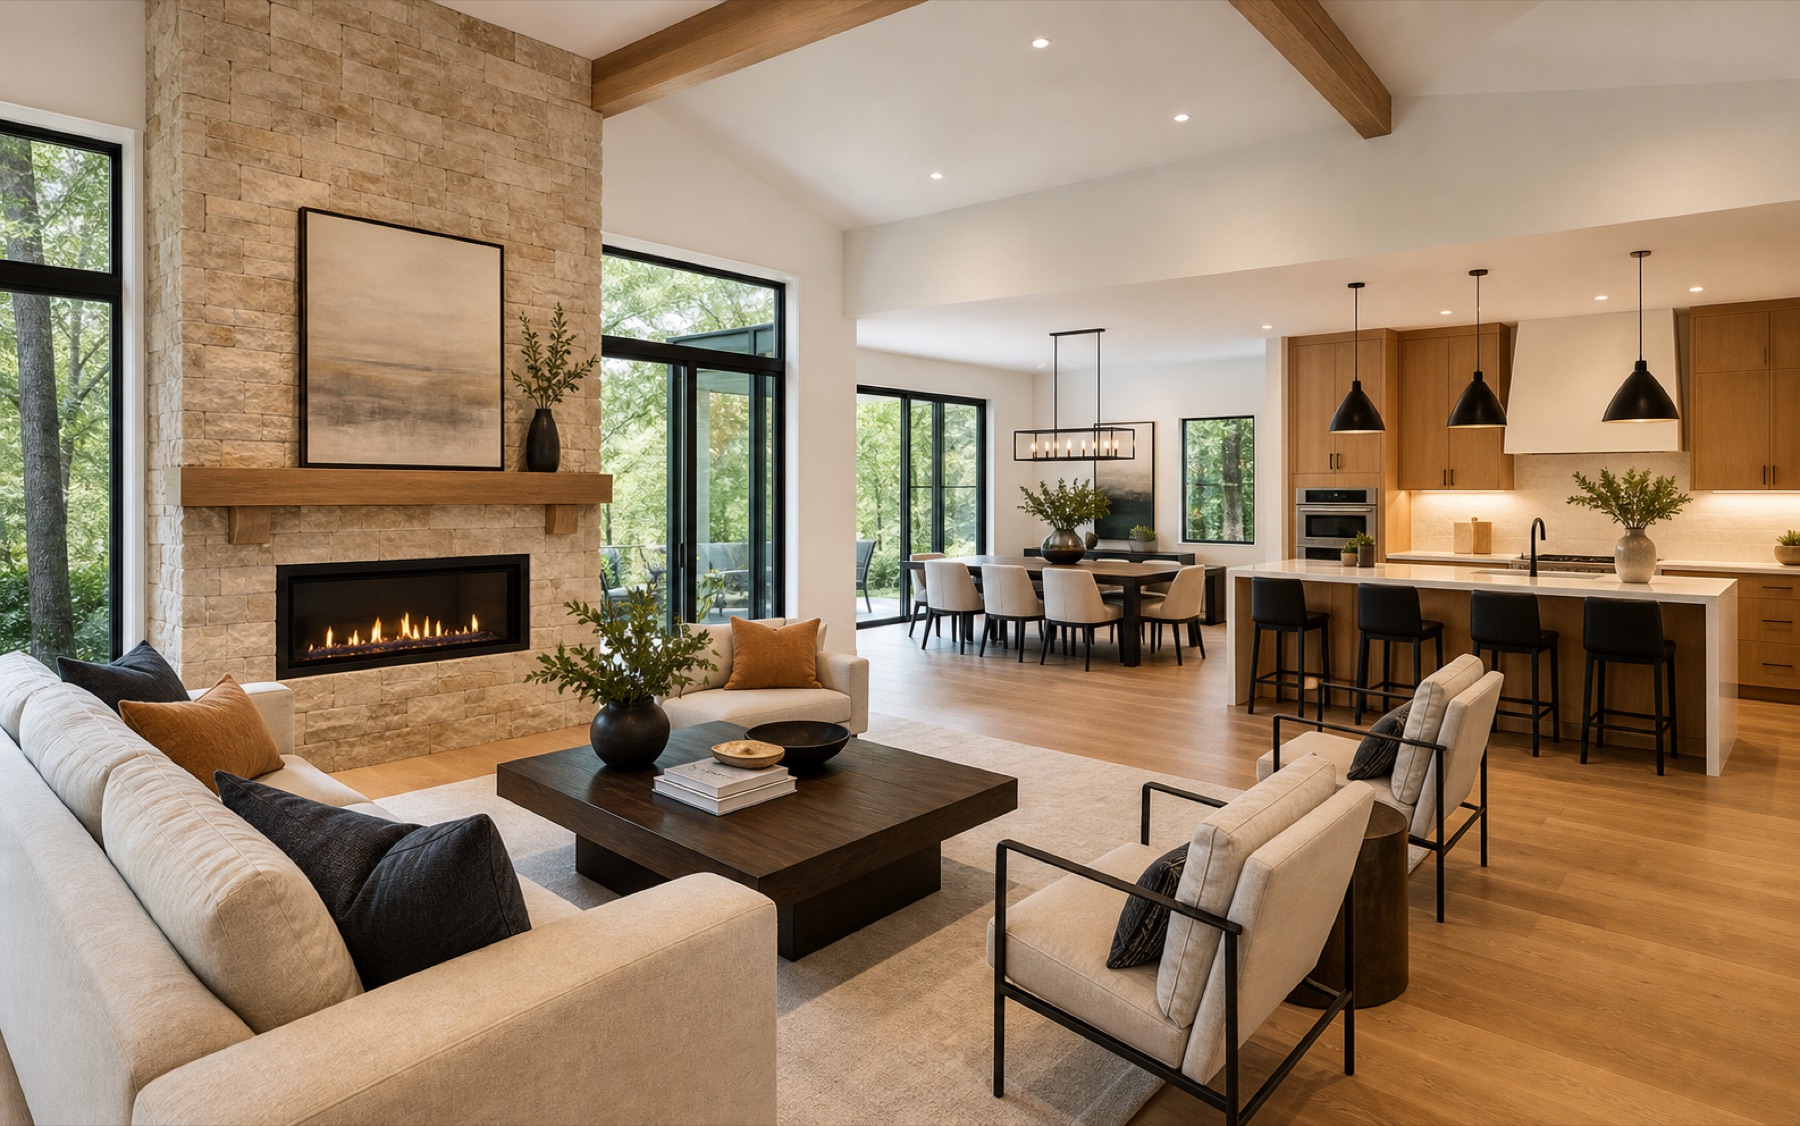
Whole-home remodeling for homeowners who are tired of awkward layouts, dated finishes, poor storage, and rooms that no longer fit daily life.

  • Whole-home interior remodeling
  • Open-concept living upgrades
  • Finish schedules and trade coordination
  • Clean project communication

Conversion Planner

Turn Home Remodeling Research Into a Clearer Next Step

Use this guide to understand the project details that matter before you request help, so the first conversation feels specific instead of vague.

01Intent

Clarify the project type, city, property, and reason this work matters now.

02Evidence

Add photos, plans, timing, access notes, and constraint details when available.

03Decision

Compare whether the scope needs planning, drawings, finish guidance, or a construction conversation.

04Action

Use the service page or contact form when the project is ready for a direct next step.

Home Remodeling Visual Planning Cues

Use these examples to compare the finish level, layout, lighting, storage, and customer or household experience you want the final space to support.

Open-plan whole-home remodeling design inspiration
Whole-Home Interior
Open kitchen and living room remodeling design inspiration
Open Living Remodel
Wood and stone kitchen remodeling design inspiration
Kitchen Remodel
Walk-in shower and vanity remodeling design inspiration
Spa Bathroom

Service and City Pages to Compare

Use these links to move from general research to the service or city page that best matches your property, business space, and location.

Related Home Remodeling Planning Articles

These related guides help compare planning details, timing questions, budget factors, and contractor-fit questions before you reach out.

Home Remodeling Questions

Short answers for readers deciding whether this project is ready for a contractor conversation.

Can Remodeling Veterans give an exact home remodeling price online?

An exact price usually requires a clearer scope, site details, finish expectations, and sometimes drawings or city feedback. The first conversation is used to understand the project path.

What usually slows down home remodeling projects?

Late material selections, unclear scope, unknown existing conditions, access restrictions, permit comments, landlord or HOA feedback, and trade sequencing issues are common schedule drivers.

How can I make the first cost conversation more useful?

Send photos, city, project goals, timing, any plans or notes, and the finish level you are considering. That gives Remodeling Veterans a stronger starting point.

Next Step

Ready to Talk About Home Remodeling?

Send the city, property type, scope, timing, photos, and any notes you already have. Remodeling Veterans will use those details to identify the practical next step.

  • Residential and commercial remodeling conversations.
  • Clearer first calls with fewer unknowns.
  • Santa Clara base with nearby Silicon Valley service coverage.
  • Direct phone support at (408) 618-5555.

Request a Consultation

A few details are enough to start the right conversation.

Project category

Your request was sent. Remodeling Veterans will follow up soon.