
THE REMODELING VETERANS DESIGN STUDIO
See the possibilities.
Make them yours.
Move from a tenant shell to a workplace with purpose.
Choose a finish. The view follows your focus.
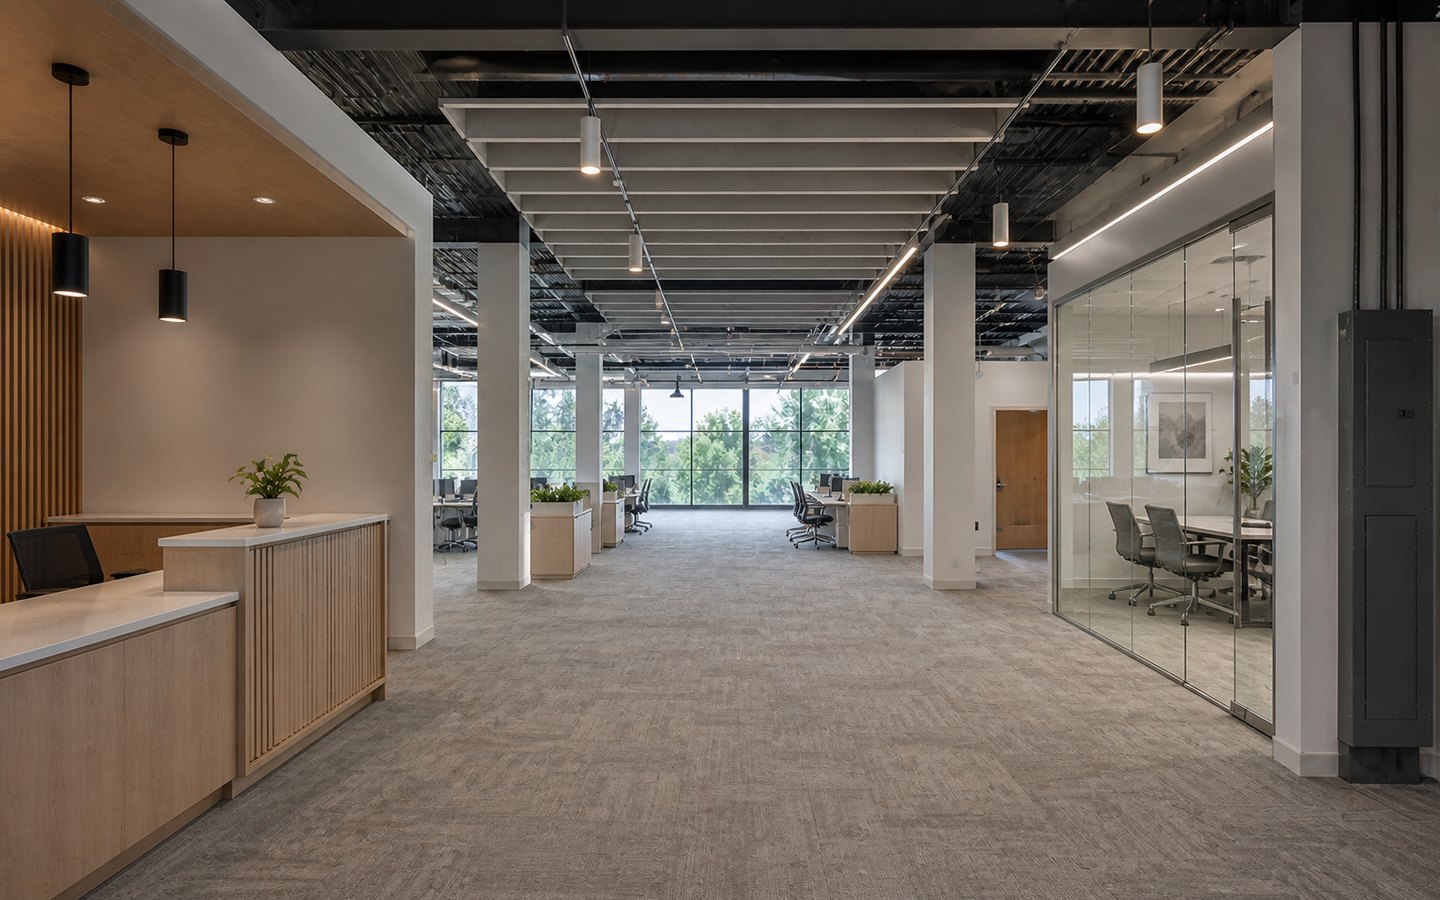
Explore this concept in 3D. Materials and room views load as you approach the studio.
Compare materials in the finished concept. Window openings and the room footprint stay fixed.
Illustrative design study, not a completed project, measured plan, product quote, or construction specification. Actual layout, materials, accessibility, engineering, and permits require project review. On-screen colors are approximate.
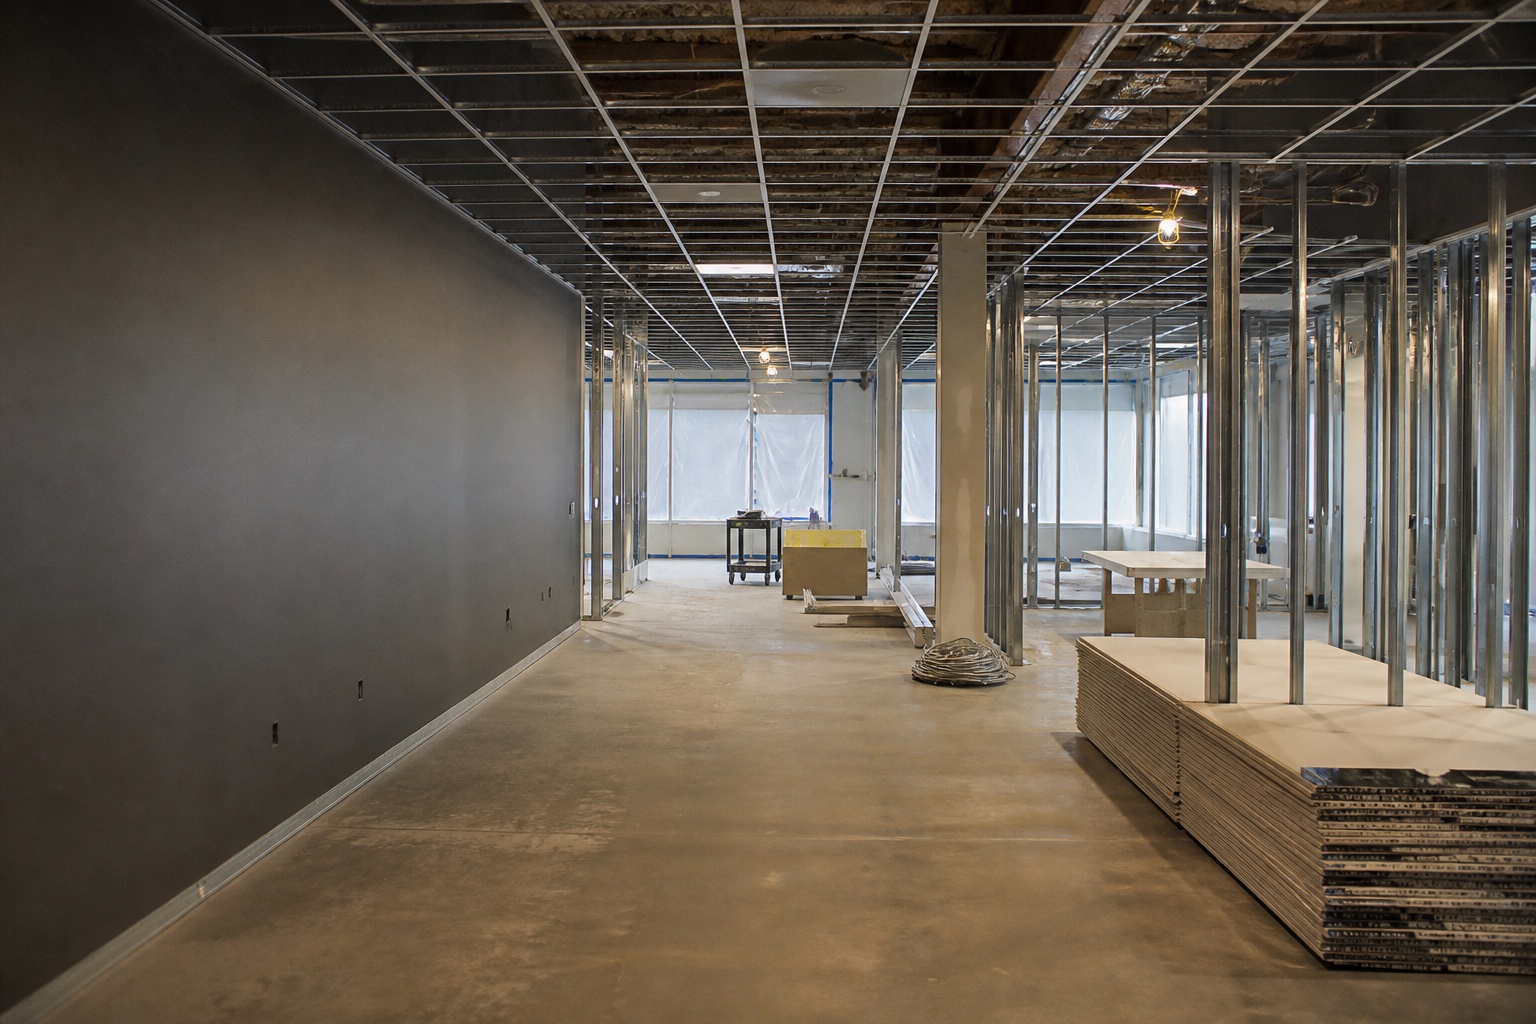
Redwood City Tenant Improvement Planning
Redwood City Commercial Tenant Improvements
Plan a Redwood City tenant improvement around the business use, lease and landlord criteria, existing suite, accessibility, fire and life-safety coordination, mechanical, electrical and plumbing needs, permits, inspections, finishes, phasing, and turnover.
What to Confirm Before a Redwood City Tenant Improvement
Bring the property and operating facts that determine whether the space, approval path, and construction sequence fit the proposed business.
Address, Suite, and Existing Record
Start with the address and suite, approximate area, current and prior use, available plans, photos, visible conditions, utilities, shared building systems, and known permit or violation records.
Use, Lease, and Design Responsibility
Confirm that the proposed use fits the location, then align landlord criteria, lease work letters, any Planning review, and the architect, engineer, specialty designer, or other qualified professional required for the scope.
Systems, Fire, and Accessibility
Map HVAC, electrical, plumbing, alarms, sprinklers, egress, rated assemblies, entrances, accessible routes, parking, restrooms, counters, signage, and any equipment requirements with the project team and agencies.
Operations, Phasing, and Turnover
Document occupied areas, shutdown limits, access and deliveries, noise and dust controls, landlord work windows, inspection dependencies, long-lead decisions, and the target occupancy or reopening sequence.
Occupied-Space Planning
Treat Phasing, Temporary Conditions, Inspections, and Turnover as One Dependency Map
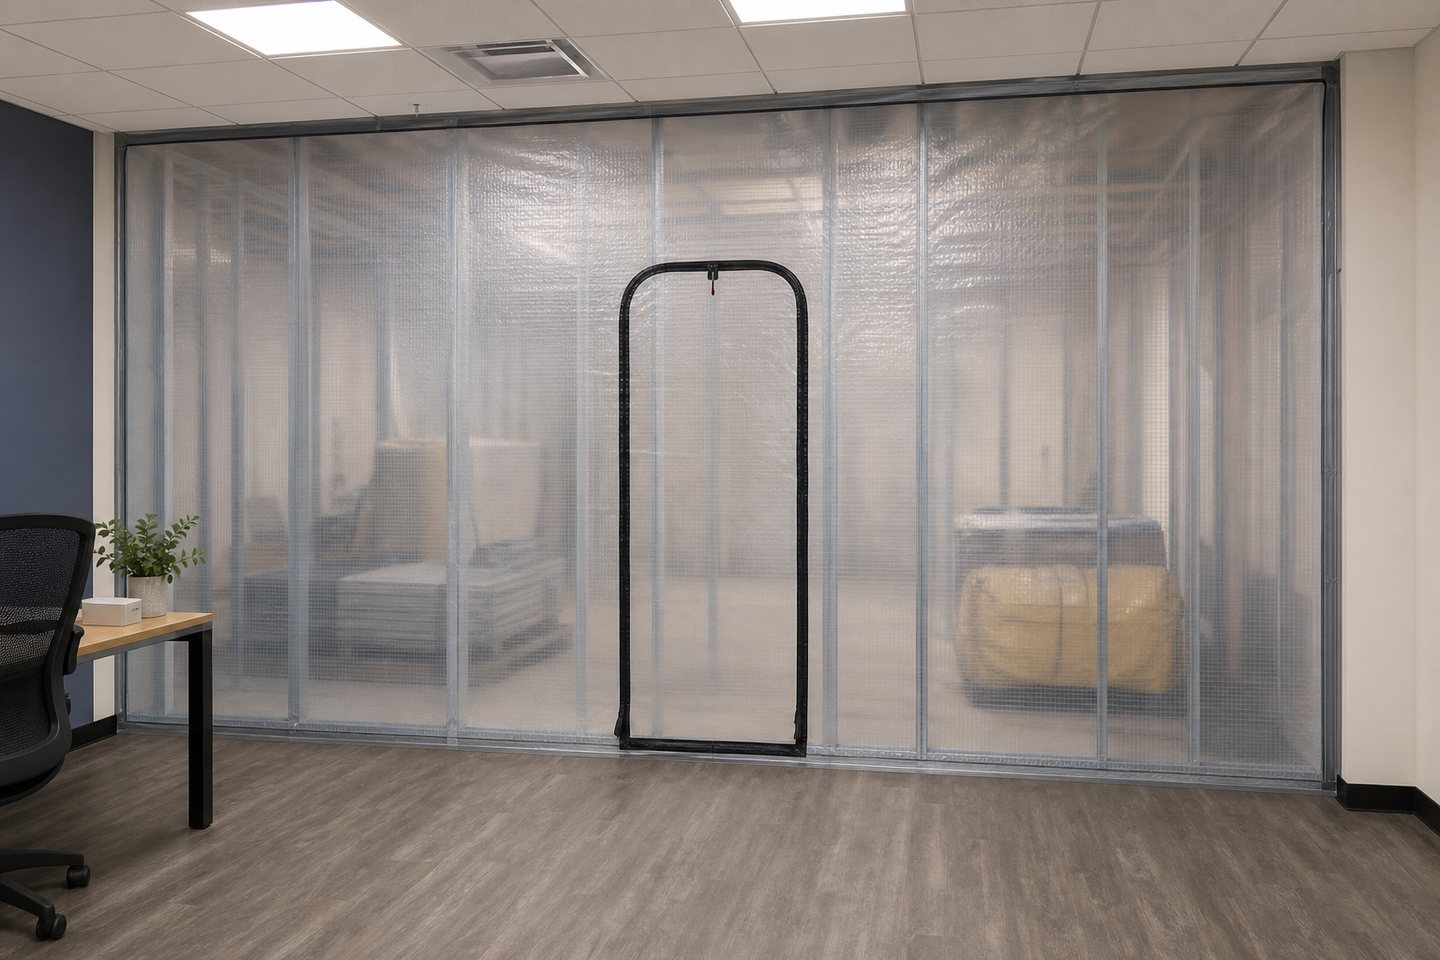
Keeping part of a business open can add temporary routes, barriers, services, protection, cleaning, communication, and repeated mobilization. The project team and authorities must determine whether the proposed occupancy and temporary conditions are allowed. Phasing should be designed and reviewed; it should not be improvised after construction begins.
Map Critical Operations
Identify staff, customer, patient, food-service, equipment, data, security, ventilation, utility, delivery, storage, restroom, accessibility, and egress functions that cannot be interrupted without an approved alternative.
Define Each Phase Boundary
For every phase, show the work area, occupied area, separation, routes, temporary systems, shutdowns, access, deliveries, protection, cleaning, inspection points, and the conditions required before the boundary moves.
Release Decisions and Procurement
Connect drawing approvals, selections, submittals, landlord comments, equipment, long-lead materials, shutdown requests, and agency responses to the phase that needs them. Record an owner for every release.
Define Turnover Evidence
List inspections, corrections, department sign-offs, testing, balancing, training, cleaning, keys, manuals, warranties in the agreement, as-builts, equipment information, punch items, and occupancy authorization required for the actual project.
Maintain a turnover matrix rather than one undifferentiated opening date. It should name each dependency, source, responsible party, current status, needed-by date, and effect on the next phase. This makes it easier to distinguish a contractor-controlled activity from a landlord decision, owner selection, professional deliverable, agency response, utility action, material arrival, or correction.
Conversion Planner
Build a Redwood City Tenant-Improvement Brief
A useful project brief can expose conflicts among the lease, business use, existing suite, approval path, building systems, accessibility, operations, and occupancy plan while there is still time to resolve them deliberately.
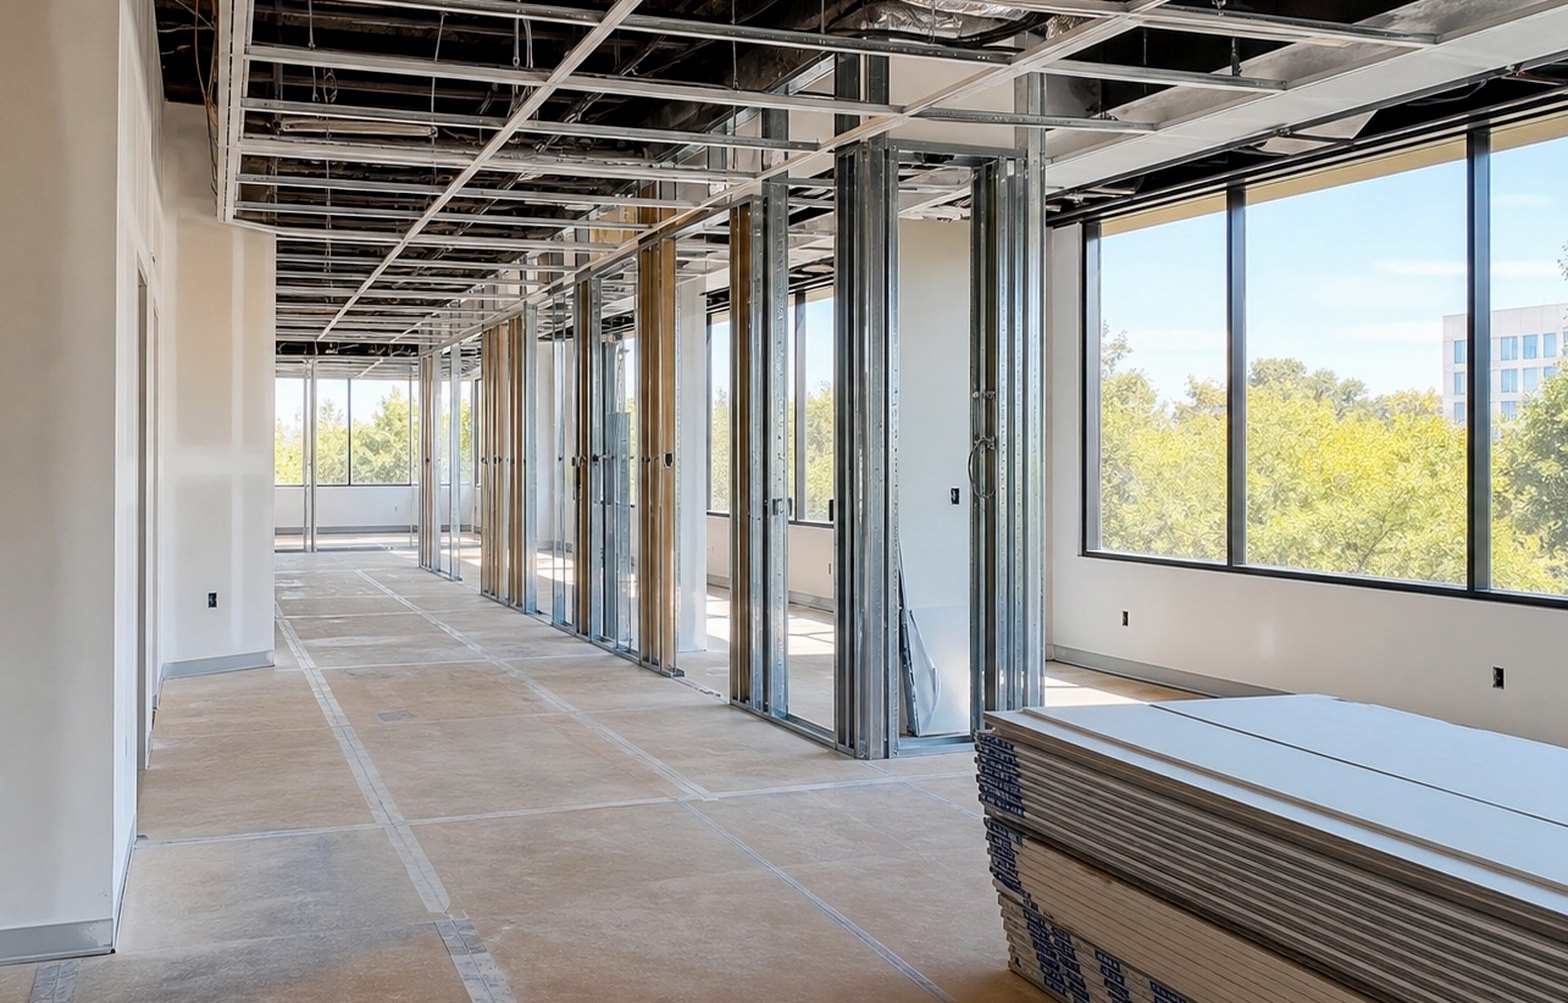
Name the current, prior, and proposed use and what the finished space must support.
Share the address, suite, area, photos, available plans, systems, and existing conditions.
List lease, landlord, Planning, Building, Fire, accessibility, and County notes already known.
Explain phasing, occupied-space limits, access, deliveries, business hours, and target occupancy.
Commercial Tenant Improvements Redwood City Planning Guide
Use this guide to connect the lease, landlord package, proposed use, existing suite, design inputs, plan-review questions, construction proposals, occupied-space constraints, and turnover requirements before treating price or timing as settled.
Service Focus
Plan a Redwood City Tenant Improvement From Use to Turnover
A Redwood City tenant improvement should begin with the business use and the suite, not the finish board. Align the lease and landlord criteria with the existing plan, proposed occupancy, staff and customer flow, accessibility, fire and life-safety work, structure, MEP loads, finishes, phasing, inspections, and turnover before pricing or an opening target is treated as dependable.
Redwood City’s new and relocating business guide starts with the current and proposed business use, the prior use, and the property’s zoning. It says a conditional use needs Use Permit review, interior walls, counters, mechanical, electrical or plumbing work need a Building Permit, exterior or site changes can need an Architectural Permit, and signs use a separate path. The City’s One Stop policy may cover an eligible minor commercial tenant improvement under the current state valuation threshold, but it excludes occupancy changes and requires plans from an appropriate design professional. Confirm the use, occupancy, review path, current threshold, and submittal requirements with City staff before treating a scope or schedule as final.
Redwood City’s January 2026 tenant-improvement demolition policy says the tenant-improvement application must be received and first-round comments issued before a demolition-permit application; Fire reviews suppression and alarm continuity, and approved early work is limited to soft demolition. Its January 2026 commercial final-inspection checklist calls out accessible routes, parking and signage, restrooms, counters, fire penetrations, building systems, health approval where applicable, and other department sign-offs. Use these as planning prompts, not a project-specific code determination, and confirm the current sequence with the City and design team.
Lease and Property Control
Resolve Lease and Landlord Responsibilities Before Pricing the Build-Out
A tenant-improvement scope can look complete while responsibility remains unclear. Before proposals are compared, separate the tenant work, landlord work, base-building work, allowances, exclusions, required vendors, design responsibilities, review steps, and closeout obligations. The lease and work letter control the parties’ legal responsibilities; a construction brief should record the current interpretation without presenting it as legal advice.
Translate the Work Letter Into a Scope Map
List each affected system or area and identify the party believed to own the design, approval, cost, construction, inspection, and maintenance decision. Include partitions, ceilings, flooring, lighting, electrical service, plumbing, HVAC, fire alarm, sprinklers, signage, accessibility, restrooms, utilities, roof penetrations, structural work, and shared building areas when they are relevant.
Mark assumptions that still need confirmation. A tenant allowance may be a reimbursement mechanism rather than proof that a particular item is included. A landlord approval may be separate from City, Fire, County, utility, or other agency review. Owner-furnished equipment and base-building work should have named interfaces, dates, and acceptance criteria.
Prepare a Review Package the Property Team Can Evaluate
Ask what the landlord or property manager expects to receive and who may approve it. The package can include the current plan set, finish direction, equipment information, MEP narratives, structural notes, fire or life-safety scope, accessibility questions, work hours, access, deliveries, protection, insurance requirements, building vendors, shutdown requests, and the proposed construction sequence.
Record the drawing version, reviewer, status, comments, response owner, and needed-by date. A verbal preference should not be treated as final approval. If a landlord comment changes the design or construction assumptions, update the scope used for estimating instead of leaving the change in an email thread that one bidder may never see.
Keep Property Approval, Agency Review, and Construction Authorization Separate
These decisions can affect one another, but they are not interchangeable. Landlord approval does not establish permit eligibility, code compliance, utility capacity, Fire approval, County approval, or authorization to occupy. Agency comments do not decide who pays under the lease. A contractor proposal does not replace design, engineering, hazardous-material, accessibility, or legal analysis required for the actual property and use.
- Lease record: executed lease or current negotiation status, work letter, allowance terms, responsibility matrix, landlord criteria, and approval contacts.
- Property record: address and suite, existing and prior use, available plans, shared systems, building rules, access, known violations or open permits, and property-team comments.
- Decision record: issue, current assumption, evidence source, responsible party, status, effect on scope, and the date an answer is needed.
- Approval record: drawing or document version, reviewer, comments, response, written acceptance, conditions, and any separate authorization still outstanding.
Coordinated Inputs
Connect Business Use, Accessibility, Fire, Structure, and MEP Before Plan Review
A useful submittal begins with one coordinated description of the proposed operation and existing suite. The applicable requirements depend on the address, prior and proposed use, occupancy, area, construction type, scope, equipment, existing conditions, and current agency direction. The design team and reviewing authorities determine what applies.
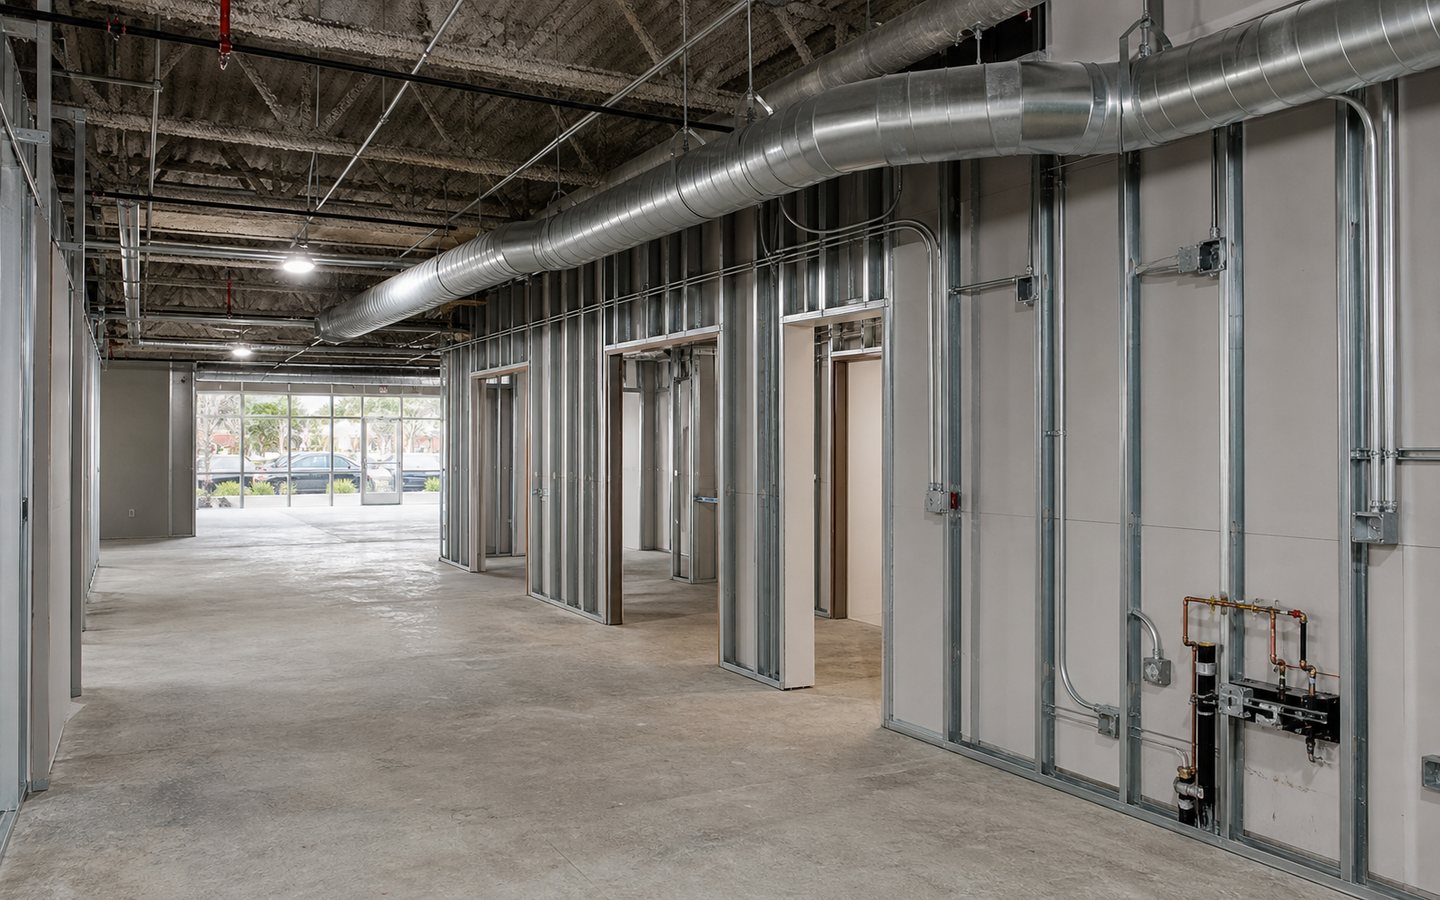
- Property facts
- Local inputs
- Build sequence
Use and Occupancy Narrative
Describe the products or services, staff and visitor counts, hours, rooms, seating, storage, deliveries, food or material handling, privacy, equipment, process loads, and operational changes from the prior tenant. This helps the project team identify questions that a finish plan alone cannot answer.
Accessibility and Circulation
Map arrival, parking context, the accessible route, entrances, doors, corridors, changes in level, service counters, seating, restrooms, signage, work areas, and exits. Existing conditions should be documented, not assumed compliant or exempt. Qualified professionals and authorities must evaluate the project-specific path.
Fire, Life Safety, and Structural Coordination
Identify occupant-load questions, exits, rated construction, penetrations, doors, alarms, sprinklers, suppression systems, ceilings, storage, equipment supports, structural changes, and any demolition that could affect systems remaining in service. Coordinate the responsible disciplines before early work is separated from the tenant-improvement permit path.
Mechanical, Electrical, Plumbing, and Equipment
Document available capacity and proposed loads, panels, lighting and controls, HVAC zones and ventilation, exhaust, plumbing fixtures and drainage, hot water, gas, data, security, specialty systems, utility interfaces, and equipment cutsheets. Note what needs field verification, engineering, landlord input, or utility confirmation.
The City of Redwood City and San Mateo County resources linked below were rechecked July 16, 2026. The current City material describes electronic submittal, conditional One Stop eligibility, a January 2026 tenant-improvement demolition sequence, commercial final-inspection prompts, and Fire Prevention resources. Those sources support preparation; they do not guarantee eligibility, approval, turnaround time, inspection results, or occupancy.
Create a Plan-Review Input Register
For each open issue, record the drawing or document where it appears, the responsible designer or decision-maker, the evidence still needed, the reviewing party, current status, and its possible effect on price, procurement, phasing, or turnover. Keep superseded plans clearly labeled. When comments change an assumption, update the coordinated set and the bid package together.
Proposal Comparison
Level Commercial Tenant-Improvement Bids Against the Same Documents and Assumptions
A total is not comparable when bidders received different plans, finish information, landlord comments, access rules, equipment data, or interpretations of responsibility. Issue one dated package, collect questions in one log, distribute material clarifications consistently, and require each proposal to identify its document basis.
Compare the Scope Boundary
- Drawing set, revision date, written scope, finish schedule, equipment information, and accepted clarifications.
- Demolition, protection, temporary work, structural, framing, ceilings, finishes, millwork, MEP, fire or life-safety, accessibility, signage, data, security, and specialty systems included.
- Permits, plan-check response support, inspections, testing, reports, utility work, landlord vendors, County or Fire coordination, and closeout responsibilities.
- Owner-, tenant-, landlord-, or vendor-furnished items; exclusions; alternates; allowances; unit prices; and work awaiting design or field verification.
Compare the Delivery Assumptions
- Access hours, elevator or loading rules, staging, parking, deliveries, security, occupied areas, dust and noise controls, temporary protection, shutdowns, and debris handling.
- Selection deadlines, submittals, samples, mockups, long-lead items, approved equivalents, procurement ownership, storage, and owner-furnished equipment interfaces.
- Project supervision, communication, schedule basis, inspections, correction time, change process, payment milestones, punch list, cleaning, training, warranties stated in the actual proposal, and closeout documents.
- Assumptions about concealed conditions, existing capacity, hazardous materials, after-hours work, design completeness, agency comments, and approvals not yet received.
Normalize each proposal into a comparison matrix: included, excluded, allowance, alternate, owner supplied, landlord supplied, provisional, or unresolved. Ask for clarification where a number appears low because the scope boundary is narrow or an assumption is different. Do not convert a planning allowance into a guaranteed final cost.
Schedule comparisons need the same discipline. Identify what must happen before construction, which selections or approvals release procurement, what work depends on shutdowns or access, which inspections or corrections precede closeout, and which dates are business goals rather than promised milestones. A useful proposal explains the schedule basis and dependencies.
Official Redwood City Tenant Improvement Resources
Use these City of Redwood City and San Mateo County sources to frame questions for the landlord, design team, permit staff, Fire Prevention, and Environmental Health. Confirm the current requirements for the address, use, and scope.
Redwood City Business Use and Zoning Guide
Check the proposed and prior use, zoning permission, and whether Planning, Building, Architectural, sign, or other review may apply before committing to the space or layout.
Redwood City Permit Submittal
Follow the City’s electronic application and document path, then use the One Stop policy to ask whether the exact scope is eligible for that review route.
Commercial Inspection and Accessibility Handouts
Review the City’s current commercial handouts, including its final-inspection checklist and existing-building accessibility request form. A qualified project team and City staff must determine what applies.
Redwood City Fire Prevention Resources
Check current Fire Prevention standards and coordinate any alarm, sprinkler, suppression, or demolition continuity questions. The tenant-improvement demolition policy identifies an early Fire review step.
San Mateo County Environmental Health
Food-facility remodels and equipment or finish changes can need County plan review before construction. Businesses handling reportable materials should also check the County’s Hazardous Materials Business Plan program.
Helpful Commercial Tenant Improvements Articles for Redwood City Projects
These planning guides help Redwood City owners compare service-specific questions, city details, and the next step for a local consultation.
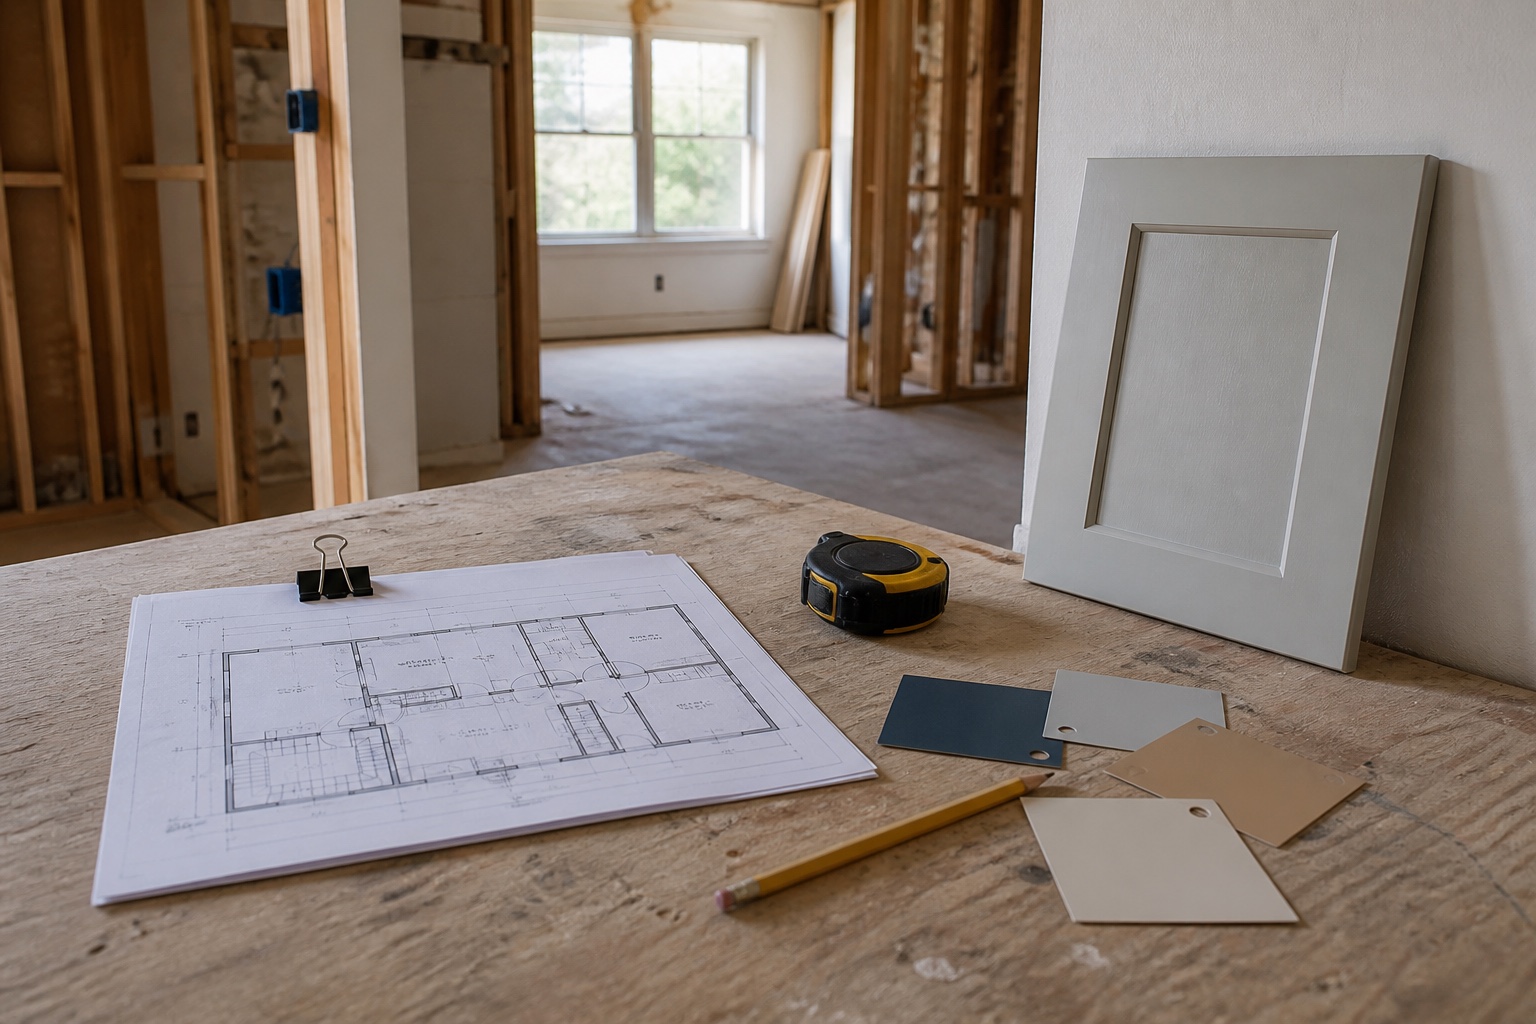
Commercial Tenant Improvements Planning Guide for Santa Clara Owners
A practical guide to scope, timing, finishes, local constraints, and the details to collect before the first consultation.
Read Guide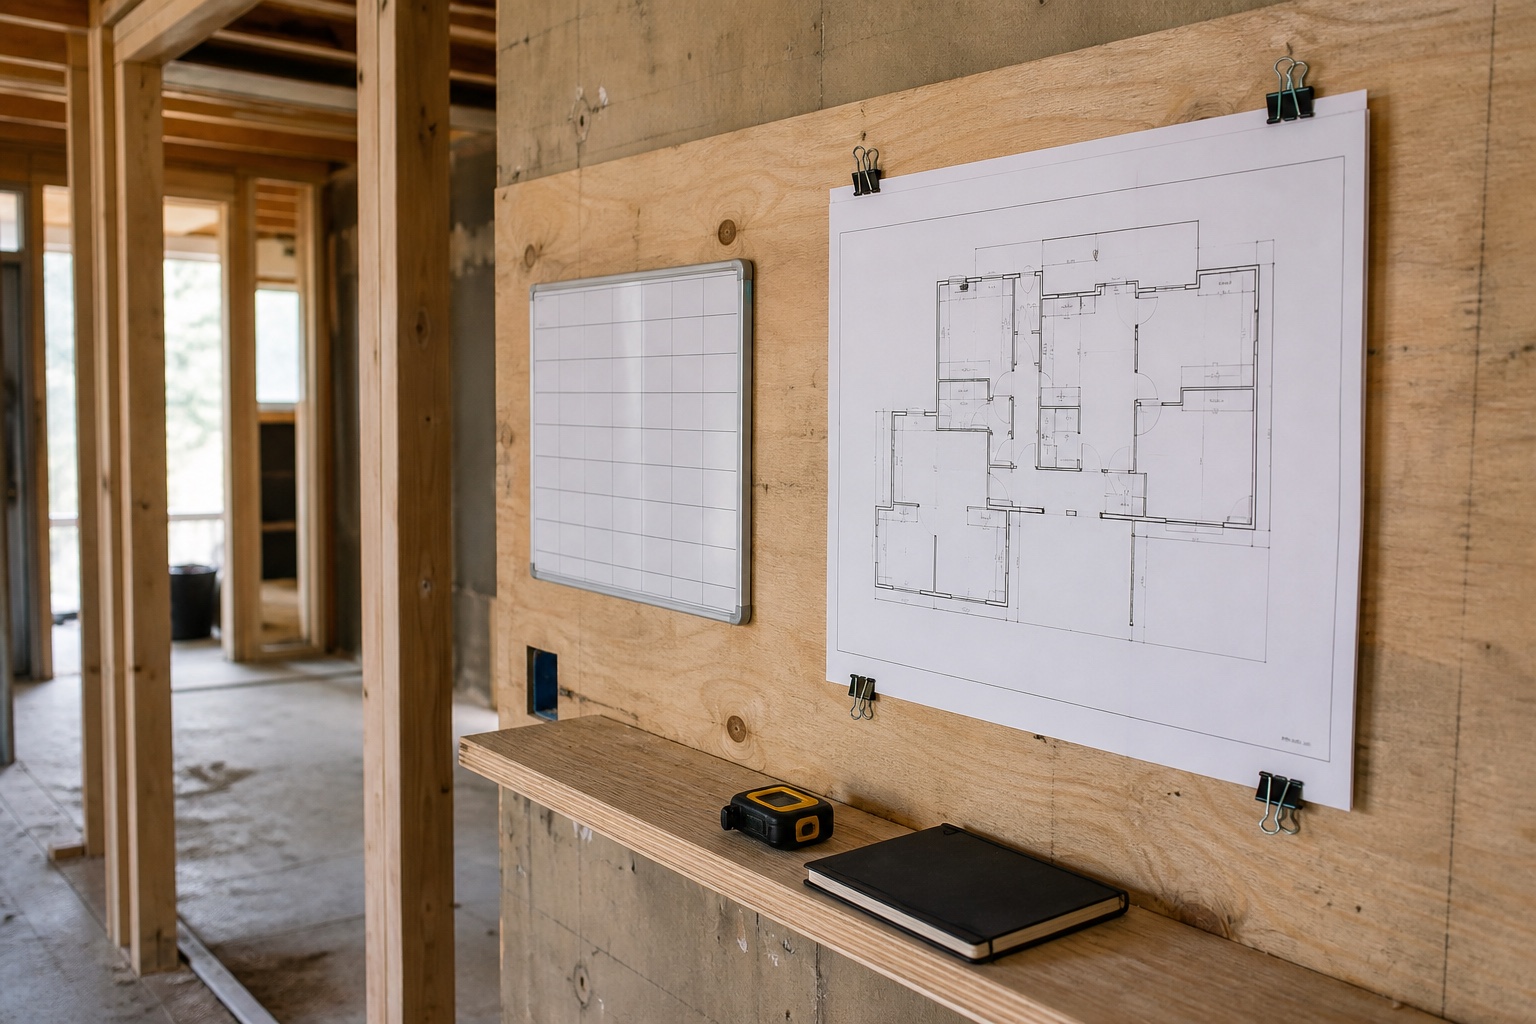
Commercial Tenant Improvements Cost and Timeline Drivers in Silicon Valley
See what usually affects budget direction and schedule before a responsible contractor can talk through the project path.
Read Guide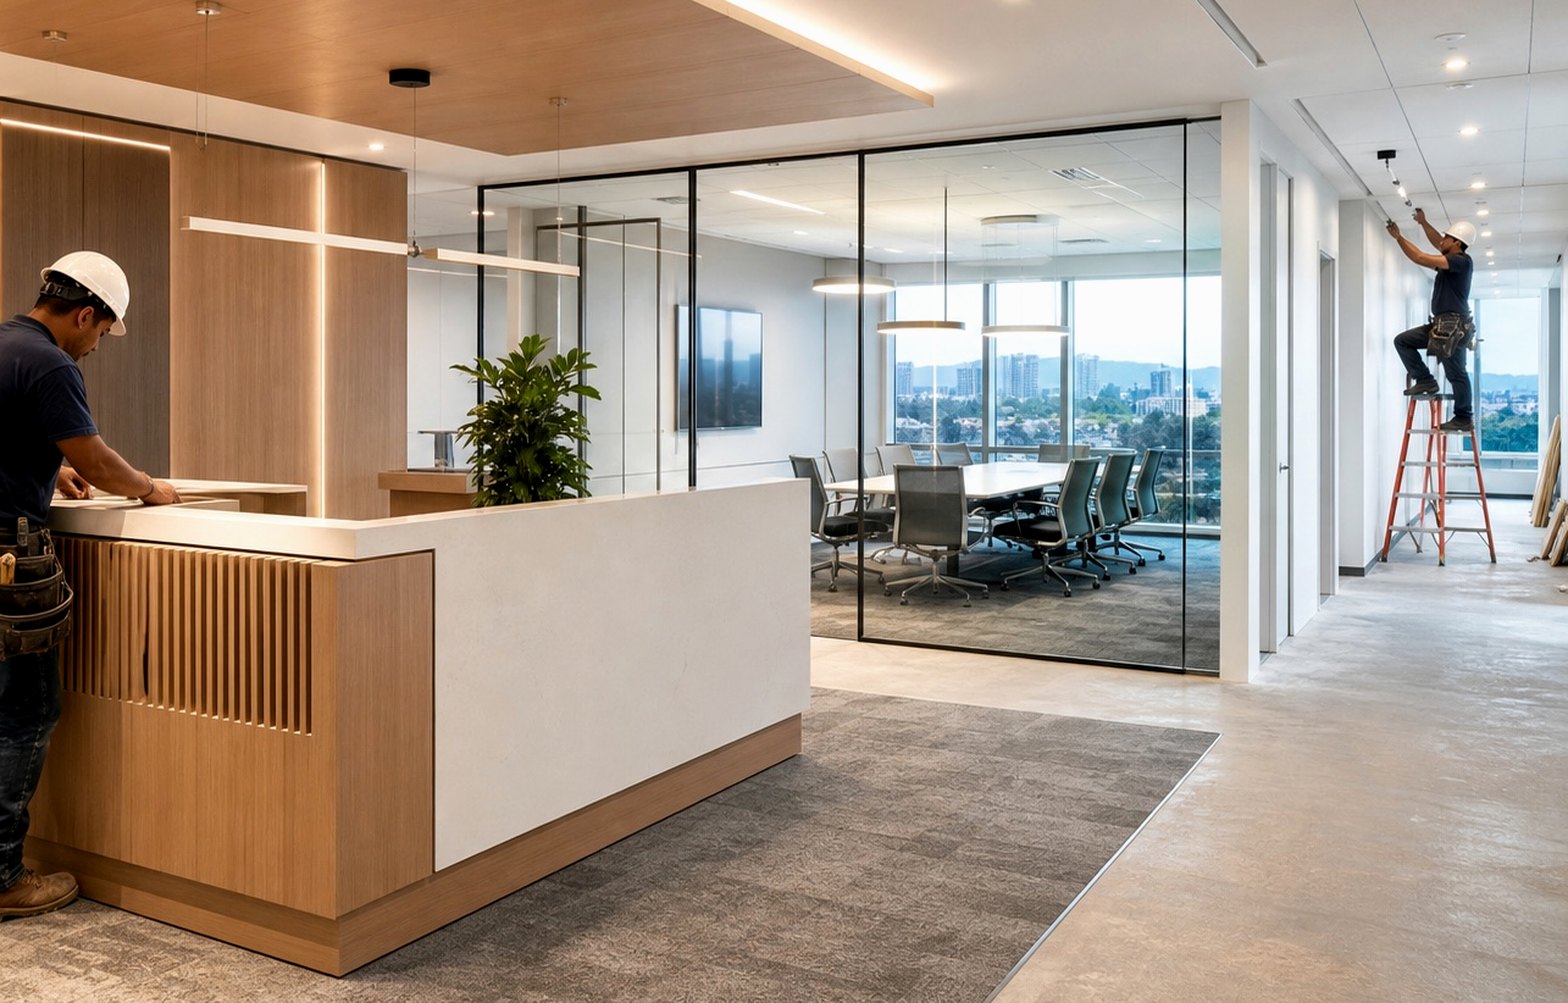
Questions to Ask Before Hiring a Commercial Tenant Improvements Contractor
Use these contractor questions to compare communication, scope clarity, local awareness, and whether the next step is defined.
Read Guide
Commercial Tenant Improvements Mistakes to Avoid Before Construction Starts
Avoid scope creep, late finish decisions, unclear access notes, and weak first-call details before the project gets expensive.
Read GuideRedwood City Tenant Improvement Planning Sequence
The order can vary by use and scope, but the decisions below should be connected before construction proceeds. The City and project professionals determine the actual review, permit, inspection, and occupancy sequence.
Use and Space Fit
Define the proposed operation, verify the address and suite record, compare the prior use, review lease and landlord criteria, and identify whether Planning or specialty-agency input is needed.
Coordinated Design and Submittal
Translate the business program and existing conditions into a coordinated plan set addressing layout, structure, MEP, accessibility, fire and life safety, finishes, equipment, and required supporting documents.
Review, Revisions, and Construction
Track agency and landlord comments, approved revisions, procurement, site controls, shutdowns, inspections, and the trade sequence against the current approved documents.
Finals and Turnover
Coordinate required final inspections and agency sign-offs, address punch items, assemble closeout information, and confirm the authorized occupancy or opening path with the responsible parties.
Related Redwood City Services
Many projects connect to adjacent scopes. These related pages help compare the right path for the same city.
Commercial Remodeling Contractor
Commercial remodeling for business spaces that need to look better, work harder, welcome customers, support staff, and move toward opening with fewer surprises.
Office Remodeling Contractor
Office remodeling for teams that need a better first impression, more useful meeting space, stronger focus areas, and a workplace people can actually function in.
Medical and Dental Office Remodeling
Medical and dental office remodeling for practices that need calmer patient flow, cleaner surfaces, better staff support, and treatment rooms that work.
Nearby Commercial Tenant Improvements Pages
Compare the same service in nearby communities so the first call can include the right city, site conditions, timing, and local planning context.
Commercial Tenant Improvements in Menlo Park
Compare the same service in a nearby city when your project, property, or business location sits near service-area borders.
Commercial Tenant Improvements in Atherton
Compare the same service in a nearby city when your project, property, or business location sits near service-area borders.
Commercial Tenant Improvements in East Palo Alto
Compare the same service in a nearby city when your project, property, or business location sits near service-area borders.
Commercial Tenant Improvements in Santa Clara
Use the main Santa Clara service page for the core service overview, planning details, examples, FAQs, and a clearer way to request help.
Redwood City Tenant Improvement FAQs
Helpful answers before you request a remodeling consultation.
Does a Redwood City tenant improvement need permits?
Often. Redwood City’s business guide says interior changes such as walls, countertops, mechanical equipment, electrical, or plumbing require a Building Permit. Exterior or site changes can require an Architectural Permit, and signs follow a separate permit path. Confirm the exact scope with the City.
How do I check whether the proposed business use is allowed?
Define the proposed business activities, identify the prior use, and check the property’s zoning before signing a lease or fixing the layout. Redwood City distinguishes permitted, conditionally permitted, and prohibited uses; a conditional use requires Use Permit review.
Can a Redwood City tenant improvement use One Stop review?
Possibly. The City lists eligible commercial tenant improvements below the current state valuation threshold, but excludes changes of occupancy and other complex work. City staff determine eligibility, and commercial plans must be prepared by an appropriate design professional.
What accessibility and fire items should be discussed early?
Discuss the accessible route, entrance, parking, restrooms, counters, signage, alarms, sprinklers, egress, rated construction, and penetrations with the project design team and reviewing agencies. Existing conditions and scope determine what applies; confirm current requirements rather than assuming a checklist resolves the project.
What should I send before a Redwood City tenant-improvement consultation?
Send the address and suite, current and proposed use, prior use if known, approximate area, lease and landlord criteria, photos and existing plans, system or accessibility concerns, operating constraints, target occupancy, and any City, Fire, or County comments already received.
What should be resolved in the lease and landlord approval package?
Identify the tenant, landlord, and base-building responsibilities; work-letter assumptions; allowance rules; design and review contacts; building standards; required vendors; access, delivery, work-hour, insurance, protection, and shutdown requirements; closeout expectations; and the documents needed for written approval. The parties and their advisers determine lease responsibility, while the project team should keep those decisions aligned with the construction scope.
How should commercial tenant-improvement proposals be compared?
Give bidders the same dated plans, written scope, finish and equipment information, landlord comments, access rules, and clarifications. Compare inclusions, exclusions, allowances, alternates, owner- or landlord-supplied items, permits and inspections, protection, phasing, shutdowns, procurement, change handling, closeout, and the assumptions behind price and schedule. A lower total is not automatically the same scope.
Can tenant-improvement work be phased while part of the business stays occupied?
Sometimes, but feasibility depends on the use, scope, existing building, life-safety systems, accessibility, utilities, temporary conditions, landlord requirements, and agency direction. Map occupied and work areas, routes, separations, temporary services, shutdowns, dust and noise controls, inspections, and the conditions required before each phase changes. Do not assume ongoing occupancy is allowed without project-specific review.
Nearby Areas for Commercial Tenant Improvements
Remodeling Veterans also serves Menlo Park, Atherton, East Palo Alto and nearby communities for related remodeling work.
Start Here
Discuss a Redwood City Tenant Improvement
Share the Redwood City address and suite, current and proposed use, approximate area, lease and landlord notes, existing plans or photos, system needs, accessibility or fire notes, phasing constraints, and target occupancy. Those details make the initial review more useful.
- Use the form to send the address, suite, business use, area, and best contact details.
- Describe available plans, landlord criteria, building systems, operating constraints, and target occupancy.
- Prefer to talk now? Call (408) 618-5555.
- Serving commercial tenant-improvement inquiries in Redwood City and nearby Peninsula communities.
Request a Consultation
A few details are enough to start the right conversation.