
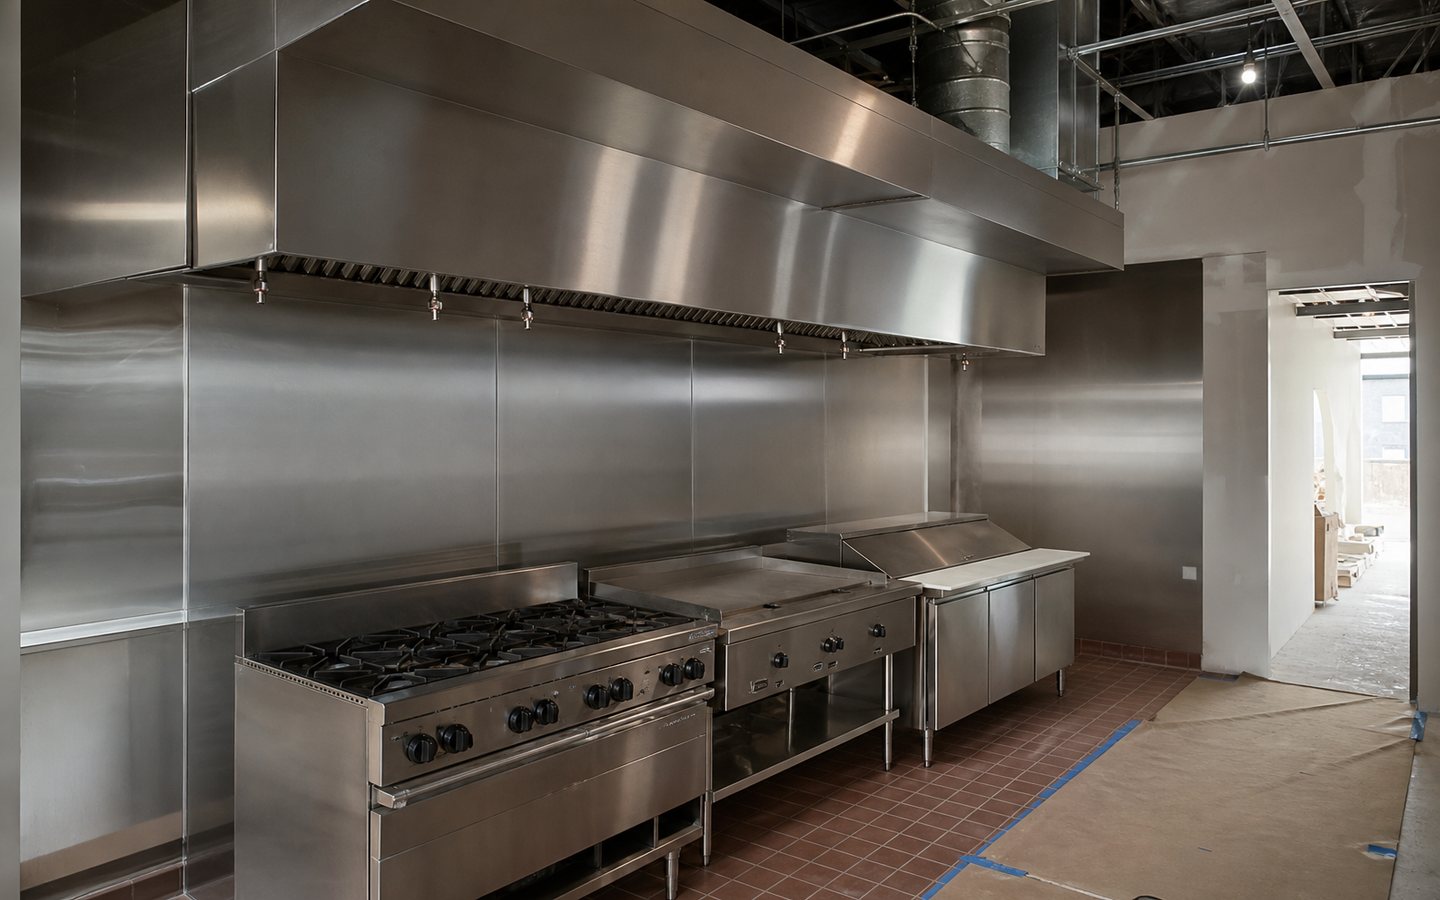
Remodeling Planning

Questions to Ask Before Hiring a Restaurant Remodeling Contractor

Choosing a contractor is not only about whether someone can say yes. For restaurant remodeling contractor, the better test is whether the contractor asks the right questions before the job begins. Use this guide to gather the details that make the first conversation more useful, then talk through the project with Remodeling Veterans.

Restaurant Remodeling Contractor Checklist

Use this restaurant remodeling contractor checklist to compare how each team verifies its contracting identity, translates the food operation into documents, coordinates City and County inputs, levels a bid, and manages closeout dependencies.

12 Questions in a Restaurant Remodeling Contractor Checklist

Ask the same questions of each qualified bidder and record the source document, assumption, responsible party, open decision, and next verification step. A restaurant remodeling contractor checklist should expose technical and agency interfaces without turning an early conversation into an unsupported approval, capacity, price, inspection, or opening-date promise.

  1. Is the California license and exact contracting identity current? Ask for the license number and legal entity that would sign the agreement, then compare the current CSLB record’s name, status, classification, personnel, address, bond, workers’ compensation information, and public disclosures. Ask the bidder to explain a mismatch and have the appropriate owner, insurer, landlord, or adviser confirm project-specific contract and insurance requirements.
  2. How will the current and proposed food operation be documented? Provide the address and suite, current and proposed use, menu, service model, hours, expected production and customer flow, seating assumptions, receiving, storage, preparation, warewashing, waste handling, staff areas, and equipment. The operator and qualified professionals should confirm the operational information used for design and agency review.
  3. Who coordinates the City and County review paths? Ask who confirms jurisdiction, prepares each application and plan package, submits to the City and County Environmental Health, responds to comments, tracks revisions, and coordinates permits and inspections. The applicable agencies determine their requirements, acceptance, approvals, and inspection outcomes for the actual facility and scope.
  4. How will the equipment schedule control utilities and layout? Require one current schedule identifying each new, reused, relocated, or owner-furnished item; manufacturer and model information when available; dimensions; clearances; mounting; electrical, gas, water, waste, ventilation, and other utility data; delivery path; installation responsibility; and unresolved substitutions. Do not price disconnected equipment assumptions as if they were final.
  5. How will hood, exhaust, make-up air, and fire-protection interfaces be coordinated? Ask which professionals, vendors, reviewers, and trades evaluate the cooking process, equipment, hood and duct routing, make-up air, controls, roof or shaft conditions, fire suppression, alarms, structural support, and utility interfaces. A contractor should organize dependencies without claiming that an existing condition or proposed system is approved before evaluation.
  6. How will plumbing, waste, grease, gas, power, and refrigeration needs be verified? Ask what existing-condition investigation and design information support the bid, which capacities or routes remain unverified, who owns utility and equipment data, and how floor, wall, ceiling, roof, or site impacts are documented. The responsible professionals, utilities, property team, and agencies make the project-specific determinations within their authority.
  7. How will food flow, sanitation, and cleanability requirements enter the documents? Ask how receiving, storage, preparation, cooking, service, handwashing, warewashing, janitorial functions, waste, employee practices, finishes, joints, penetrations, and equipment clearances are represented in the current plan and finish schedules. Use County comments and qualified design input rather than a generic finish list.
  8. How will occupancy, exiting, accessibility, restrooms, and customer circulation be coordinated? Ask who documents occupant assumptions, seating and queue layouts, exits, door clearances, accessible routes and service points, restroom impacts, signage, and interfaces with the existing building. Authorities and qualified professionals determine what applies; the contractor should track the open decisions and responsible parties.
  9. How do the lease, landlord criteria, building rules, and existing utilities affect scope? Provide the owner- and adviser-confirmed work letter, approval path, insurance requirements, access and delivery rules, roof and shaft restrictions, shutdown notices, utility information, restoration obligations, and turnover criteria. The contractor should reflect confirmed responsibilities without interpreting legal rights or assuming unverified capacity.
  10. What exact documents and assumptions define the bid? Require each proposal to identify drawing and specification dates, agency and landlord comments included, addenda, equipment schedule, quantities, alternates, unit prices, exclusions, allowances, owner-furnished items, taxes, permits, temporary work, protection, supervision, testing, cleanup, and closeout. Reconcile material differences before comparing totals.
  11. How will closure or occupied-work phasing, shutdowns, deliveries, and food protection be managed? Document which operations stop or continue, customer and staff routes, isolation, dust and noise limits, security, loading, deliveries, utility interruptions, temporary conditions, equipment moves, owner inventory, notices, cleaning, and reopening dependencies. Ask for phase boundaries and assumptions, not an unsupported opening-date guarantee.
  12. What does restaurant closeout include? Ask who tracks agency and building inspections, corrections, testing, hood or equipment vendor records when applicable, training, keys, warranties, manuals, record documents, cleaning, landlord turnover, food-facility permit dependencies, and later service requests. Separate contractor deliverables from operator, vendor, professional, property, utility, and agency obligations.

Compare Explanations, Documents, and Responsibility Boundaries

A useful restaurant remodeling contractor checklist records the evidence behind each answer and identifies what the contractor cannot decide alone. Resolve material differences in scope and responsibility before relying on a headline total or early schedule.

Keep this page focused on contractor selection. Use the matching service page for service scope, the planning guide for readiness, the cost and timeline guide for budget and schedule drivers, the mistakes guide for preconstruction risks, and the commercial consultation page when the decision team is ready to organize a next step.

Build One Restaurant Decision Brief Before Comparing Bids

Issue one current package to each qualified bidder. This restaurant remodeling contractor checklist makes missing inputs visible so the owner can compare scope, responsibility, agency coordination, assumptions, and commercial terms rather than totals alone.

Operation, Menu, and Flow

Provide the current and proposed operation, menu and service model, hours, seating assumptions, receiving, storage, prep, cooking, service, handwashing, warewashing, janitorial, waste, employee, and customer flows.

Equipment and Utility Basis

Issue one equipment schedule with status, manufacturer data when available, dimensions, clearances, mounting, power, gas, water, waste, ventilation, refrigeration, controls, delivery, installation responsibility, and unresolved substitutions.

Property and Review Inputs

Provide the lease team’s confirmed work letter and landlord criteria, available plans, photos and surveys, City and County comments, building-system information, roof and shaft rules, access and delivery procedures, and known open items.

Delivery and Commercial Terms

State closure or occupied-work limits, phases, shutdown rules, temporary conditions, operator decisions, selection deadlines, requested alternates, schedule assumptions, proposal-validity period, change documentation, inspection dependencies, closeout deliverables, and warranty-administration expectations.

Ask each bidder to return an inclusion, exclusion, allowance, alternate, and clarification schedule. Use the restaurant remodeling contractor checklist to resolve a necessary scope item that one bidder identified and others omitted before deciding whether a price difference reflects value or merely a different basis.

Restaurant Remodeling Contractor Checklist Red Flags

Treat a red flag as a prompt for verification, not automatic proof of misconduct. Slow the decision when a restaurant proposal relies on certainty without an accountable explanation, dated source document, equipment basis, or reviewable supporting detail.

  • A low total that cannot be tied to the same drawings, specifications, equipment schedule, quantities, alternates, and assumptions used by other bidders.
  • An unqualified promise about City or County approval, review duration, existing utility capacity, equipment delivery, inspection results, permit issuance, or an opening date.
  • No clear boundary among operator, owner, tenant, landlord, contractor, architect, engineer, equipment or hood vendor, utility, and agency responsibilities.
  • Major exclusions, allowances, owner-furnished equipment, temporary work, shutdowns, testing, cleaning, or closeout hidden in general notes instead of a reviewable schedule.
  • Pressure to release equipment or start work before license status, contracting identity, controlling documents, agency comments, authorization, insurance requirements, and change procedures are understood.
  • No written answer about equipment and utility coordination, correction tracking, records, training, landlord turnover, permit dependencies, warranty administration, or post-turnover requests.

Record the answer, source document, responsible party, open decision, and next verification step beside each concern. That turns the restaurant remodeling contractor checklist into a decision record instead of a sales-confidence score.

Official Sources for a Santa Clara Restaurant Remodeling Contractor Checklist

Confirm the property jurisdiction and retrieve the current City and County instructions for the actual decision date. These links frame verification questions; they do not replace project-specific direction or promise acceptance, approval, inspection results, or timing.

  • Santa Clara County restaurant plan-review guidance: The County provides the current fixed-food-facility plan-check application, submission checklist, plan-package topics, processing steps, and construction or remodel inspection stages.
  • Santa Clara County retail-food permit and compliance guidance: The current page says construction and remodeling plans for a food facility require plan review by the County office and routes remodel and equipment-update scenarios.
  • City of Santa Clara building-permit information: The City describes alteration permit triggers, electronic applications, project-dependent documents, and possible other-department approvals for work inside City jurisdiction.
  • CSLB Check a License: Use the current public record to review the contracting entity, status, classification, personnel, bond, workers’ compensation information, and disclosures shown for the actual license.
  • CSLB contractor-selection guidance: CSLB recommends checking license status and comparing written bids against the same plans, specifications, and scope. Do not generalize residential-specific rules to a commercial agreement.

Use the restaurant remodeling contractor checklist to ask who owns the current plan set, comments, revisions, permits, inspections, corrections, and closeout. The contractor can explain its coordination process; the applicable authorities, professionals, owner, operator or tenant, landlord, insurer, and advisers retain decisions within their responsibility.

What Usually Shapes Restaurant Remodeling Contractor

These are the practical details that make a restaurant remodeling contractor consultation more productive before construction planning gets serious.

Scope Questions

Ask how the contractor will clarify existing conditions, inclusions, exclusions, finish assumptions, and change triggers.

Communication Questions

Ask how updates, photos, decisions, schedule changes, and punch-list items will be handled during the project.

Local Questions

Ask how city comments, inspections, access, deliveries, HOA, lease, or landlord constraints will be planned.

Conversion Questions

Ask what information helps the contractor decide the next step instead of forcing a vague estimate.

Useful First Details

Before You Request a Consultation

Use this list to make the first contact with Remodeling Veterans more direct. The goal is not to overprepare; it is to send enough signal that the next step is clear.

  • What information do you need before giving meaningful scope guidance?
  • Which existing conditions could change the project path?
  • How are finish selections, material lead times, and owner decisions tracked?
  • How do you handle city, HOA, landlord, access, or inspection constraints?
  • What should I send before the first serious consultation?

Restaurant Remodeling Contractor Project Signals

Restaurant remodeling for dining rooms, service counters, restrooms, lighting, finishes, and tenant improvements that support guests and operations.

  • Dining room and guest-area updates
  • Counters, service lines, and restroom upgrades
  • Durable flooring, wall, lighting, and finish packages
  • Restaurant tenant improvement coordination

Conversion Planner

Turn Restaurant Remodeling Contractor Research Into a Clearer Next Step

Use this guide to understand the project details that matter before you request help, so the first conversation feels specific instead of vague.

01Intent

Clarify the project type, city, property, and reason this work matters now.

02Evidence

Add photos, plans, timing, access notes, and constraint details when available.

03Decision

Compare whether the scope needs planning, drawings, finish guidance, or a construction conversation.

04Action

Use the service page or contact form when the project is ready for a direct next step.

A Clear Planning Path

Use this four-step planning visual to organize the scope, constraints, build sequence, and handoff before a remodeling consultation.

Related Restaurant Remodeling Contractor Planning Articles

These related guides help compare planning details, timing questions, budget factors, and contractor-fit questions before you reach out.

Restaurant Remodeling Contractor Questions

Short answers for readers deciding whether this project is ready for a contractor conversation.

What is the most important question before hiring for restaurant remodeling contractor?

Ask how the contractor turns photos, goals, constraints, and finish expectations into a clear next step. Vague answers usually create vague projects.

Should I compare multiple contractors?

Yes. Compare clarity, communication, planning depth, local awareness, and whether each contractor understands the specific project type, not only the headline price.

How does this checklist help the first call?

It helps you send the details that matter most, so Remodeling Veterans can respond with more relevant guidance and less generic back-and-forth.

Does a Santa Clara restaurant remodel need County Environmental Health plan review?

The County's current retail-food guidance says construction and remodeling plans for a food facility require plan review by its office and provides a fixed-food-facility submission path. Confirm the actual facility, scope, address, and current instructions with the County and City before relying on that path. A restaurant remodeling contractor can coordinate documents but cannot replace an agency decision or guarantee approval.

What information should be ready before restaurant contractors price the work?

Provide the current and proposed operation, menu and service model, equipment schedule and utility data, available plans, site photos, landlord criteria, City and County comments, finish and sanitation requirements, occupied or closure constraints, desired sequencing, and unresolved decisions. Issue the same dated package to qualified bidders and compare written inclusions, exclusions, allowances, alternates, temporary work, testing, and closeout.

Can a contractor guarantee a restaurant opening date?

A responsible plan should identify dependencies instead of promising an unsupported date. Design decisions, landlord review, agency submittals and comments, permits, inspections, existing conditions, utility and equipment information, procurement, corrections, owner decisions, and trade coordination can affect readiness. Ask for assumptions, responsibility, milestones, and update rules, then revise the plan as verified information changes.

Next Step

Ready to Talk About Restaurant Remodeling Contractor?

Send the city, property type, scope, timing, photos, and any notes you already have. Remodeling Veterans will use those details to identify the practical next step.

  • Residential and commercial remodeling conversations.
  • Clearer first calls with fewer unknowns.
  • Santa Clara base with nearby Silicon Valley service coverage.
  • Direct phone support at (408) 618-5555.

Request a Consultation

A few details are enough to start the right conversation.

Project category

Your request was sent. Remodeling Veterans will follow up soon.