
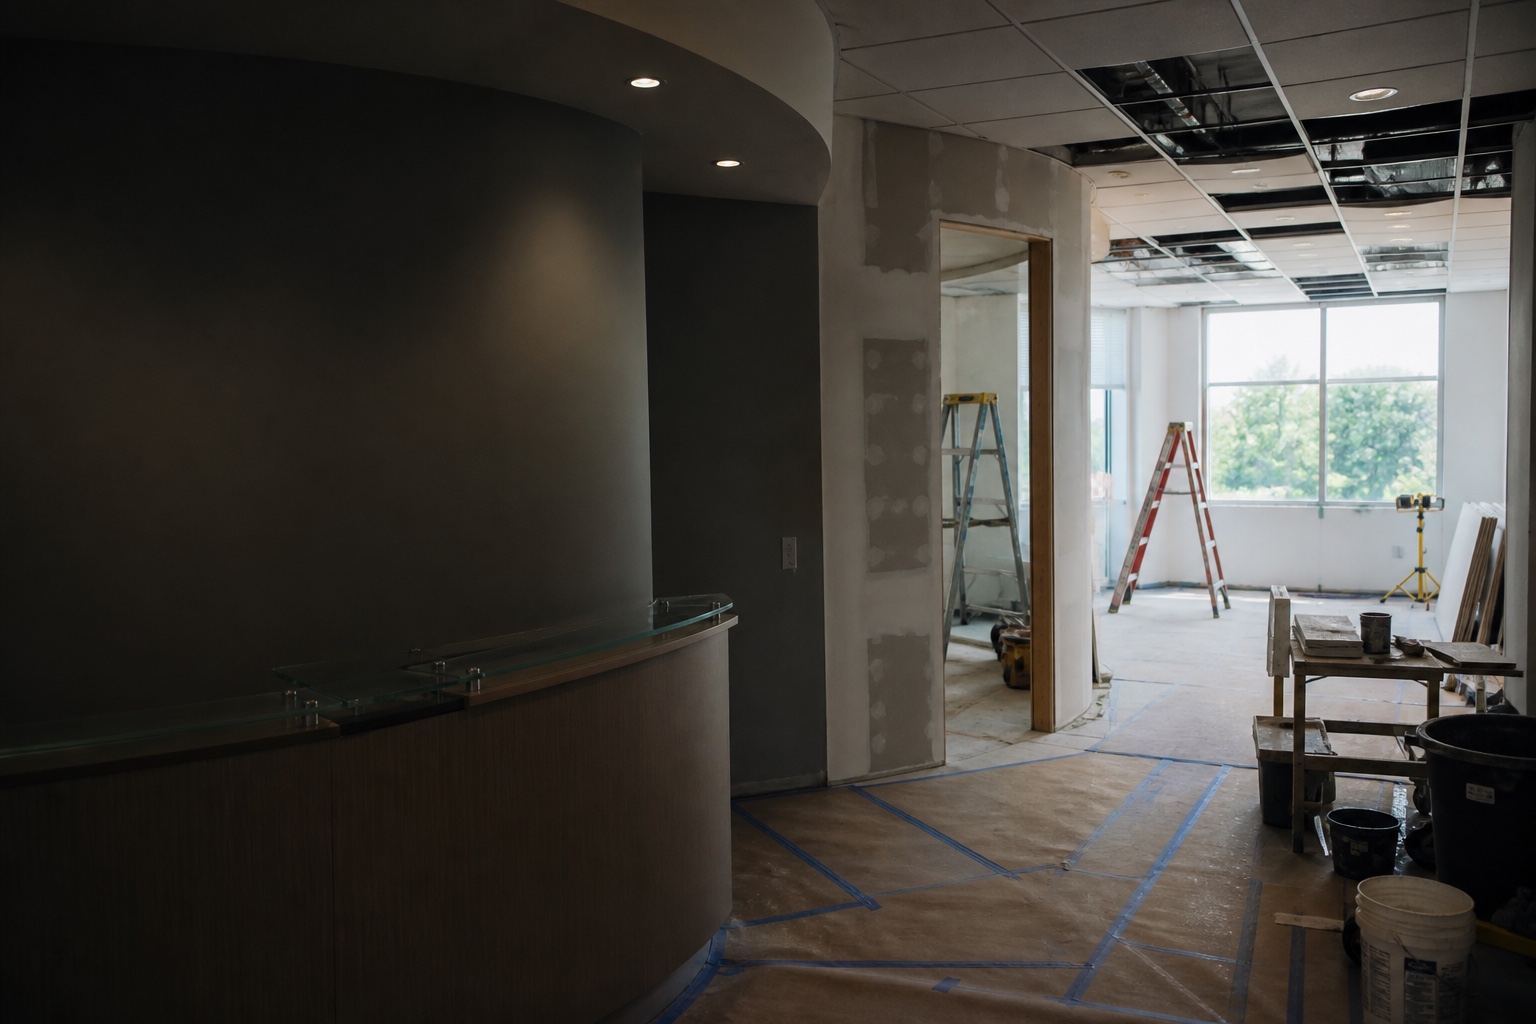
Illustrative design inspiration, not a completed Remodeling Veterans project.
Silicon Valley Commercial Planning
Commercial Remodeling Contractor Planning Guide for Santa Clara Owners
This commercial remodeling contractor planning guide starts with the people, property, and operating constraints rather than a generic price. It helps tenants and owner-operators, landlords and property managers, facilities teams, brokers, and design partners organize the existing and proposed use, lease or work-letter responsibilities, access, phasing, building-system needs, and turnover goals before the first conversation. Remodeling Veterans is based in Santa Clara and considers commercial project inquiries across Silicon Valley.
Commercial Remodeling Contractor Planning Guide Sections
- 01Goals
- 02Existing conditions
- 03Decisions
- 04Sequence
Jump to the planning questions that match your project stage, then return to the consultation checklist when the scope is clearer.
Commercial Remodeling Contractor Planning Guide: 8 Essential Steps
Use these eight steps as a planning worksheet. They keep the conversation focused on the space, responsibilities, approvals, operating constraints, and handoff instead of relying on a generic price request.
- Define the existing and proposed use. Record how the space works today, what use is proposed, who will occupy it, customer and staff flow, fixed equipment, storage needs, and the outcome the finished space must support. A use change can affect the questions that need professional and City review.
- Read the lease and work letter. Identify tenant and landlord responsibilities, improvement allowances, approval steps, restoration clauses, insurance requirements, property standards, and who can authorize decisions. Bring unresolved lease questions to the appropriate legal or property adviser rather than asking a contractor to interpret the agreement.
- Document access and operating limits. Note permitted work hours, loading and elevator access, parking, security, shutdown restrictions, neighboring tenants, customer hours, and areas that must stay open. These conditions help the team discuss realistic phasing, protection, and communication before a schedule is proposed.
- Map the approval path. Gather any existing drawings, prior permit records, landlord comments, and information about the proposed use. The applicable City review, outside-agency review, design work, and inspections depend on the actual address and scope, so confirm them for the project rather than assuming a standard path.
- Identify building-system and safety needs. List known accessibility, electrical, plumbing, HVAC, fire and life-safety, structural, equipment, and utility questions. Qualified design professionals, trades, property representatives, utilities, and authorities determine the required work; the list simply exposes dependencies early.
- Plan occupied-space phasing. Decide what must remain operational, whether work can happen by zone, how dust and noise should be controlled, and which shutdowns require advance notice. Include employee, patient, customer, resident, delivery, and emergency-access needs that could shape sequencing.
- Set finish and decision gates. Separate must-have performance requirements from visual preferences. Record durable-surface, cleaning, lighting, acoustical, storage, millwork, flooring, door, hardware, and fixture priorities, then identify who approves selections and when long-lead decisions must be made.
- Assemble the consultation package. Put the address, contact roles, photos, available drawings, lease or work-letter notes, property rules, target timing, budget direction, finish priorities, equipment information, and open questions in one folder. This final commercial remodeling contractor planning guide step makes the first conversation more specific without pretending every decision is final.
Organize these four decision areas before comparing scopes or requesting a deeper commercial remodeling conversation.
Space and Proposed Use
Document the existing and proposed use, occupants, customer and staff flow, fixed equipment, storage, and what the finished space must support each day.
Lease and Approvals
Gather the lease or work letter, landlord standards, property rules, delivery and building access, and any approvals already identified for the space.
Building Systems and Safety
Flag known accessibility, electrical, plumbing, HVAC, fire and life-safety, equipment, and inspection needs for review by the appropriate project professionals and authorities.
Phasing and Turnover
Note occupied-space limits, work hours, dust and noise controls, long-lead decisions, inspection dependencies, and what must be ready at handoff.
Conversion Planner
Turn Commercial Remodeling Research Into a Clearer Next Step
Use this guide to understand the project details that matter before you request help, so the first conversation feels specific instead of vague.
Clarify the project type, city, property, and reason this work matters now.
Add photos, plans, timing, access notes, and constraint details when available.
Compare whether the scope needs planning, drawings, finish guidance, or a construction conversation.
Use the service page or contact form when the project is ready for a direct next step.
Useful First Details
Before You Request a Consultation
Use this commercial remodeling contractor planning guide checklist to make the first contact with Remodeling Veterans more direct. The goal is not to overprepare; it is to send enough signal that the next step is clear.
- Write down the property city and the main reason the project matters.
- Gather photos of the current space from several angles.
- Note timing pressure, occupancy needs, or business operating hours.
- Save drawings, lease notes, HOA notes, landlord comments, or prior permit comments if you have them.
- List finish expectations that matter most, even if brand selections are not final.
Commercial Project Signals
Commercial remodeling for business spaces that need to look better, work harder, welcome customers, support staff, and move toward opening with fewer surprises.
- Commercial interiors and build-outs
- Tenant improvement planning
- Customer-facing finish upgrades
- Permit-aware trade coordination
Commercial Service Paths to Compare
Use these links to move from general planning to the regional service path that best matches the space and operating need.
Santa Clara Commercial Planning Resources
This commercial remodeling contractor planning guide includes two official starting points for Santa Clara owners and project teams. Review the City of Santa Clara plan-review information before assuming a review path, and use the California Contractors State License Board lookup to verify current license information before hiring.
- City of Santa Clara Plan Review explains regular, overtime, and expedited review paths and their current eligibility conditions.
- CSLB Check a License provides the current state license record and complaint-disclosure lookup.
Project scope, proposed use, occupancy, outside-agency review, and City staff determine the applicable path. Treat these links as preparation resources, not a promise of eligibility, approval, cost, or schedule.
Related Commercial Remodeling Planning Articles
These related guides help compare planning details, timing questions, budget factors, and contractor-fit questions before you reach out.
Commercial Remodeling Planning Questions
The commercial remodeling contractor planning guide questions below help readers decide whether the project is ready for a contractor conversation.
When should I contact a contractor for commercial remodeling contractor?
Contact Remodeling Veterans once you can describe the city, project type, goal, timing, and known constraints. You do not need every finish selected before the first conversation.
Do I need drawings before asking about commercial remodeling contractor?
Drawings help, but they are not always required for the first call. Photos, measurements, existing conditions, and notes about city, lease, landlord, HOA, or permit issues can also start the conversation.
Why does this planning process make the first call easier?
The goal is to avoid a frustrating, vague estimate call. Clear project details help Remodeling Veterans understand whether the project is ready for a deeper conversation and what should happen next.
Next Step
Ready to Discuss a Commercial Remodel?
Send the city, property type, scope, timing, photos, and any notes you already have. Remodeling Veterans will use those details to identify the practical next step.
- Commercial remodeling and tenant-improvement conversations.
- Clearer first calls with fewer unknowns.
- Santa Clara base with nearby Silicon Valley service coverage.
- Direct phone support at (408) 618-5555.
Request a Consultation
A few details are enough to start the right conversation.