
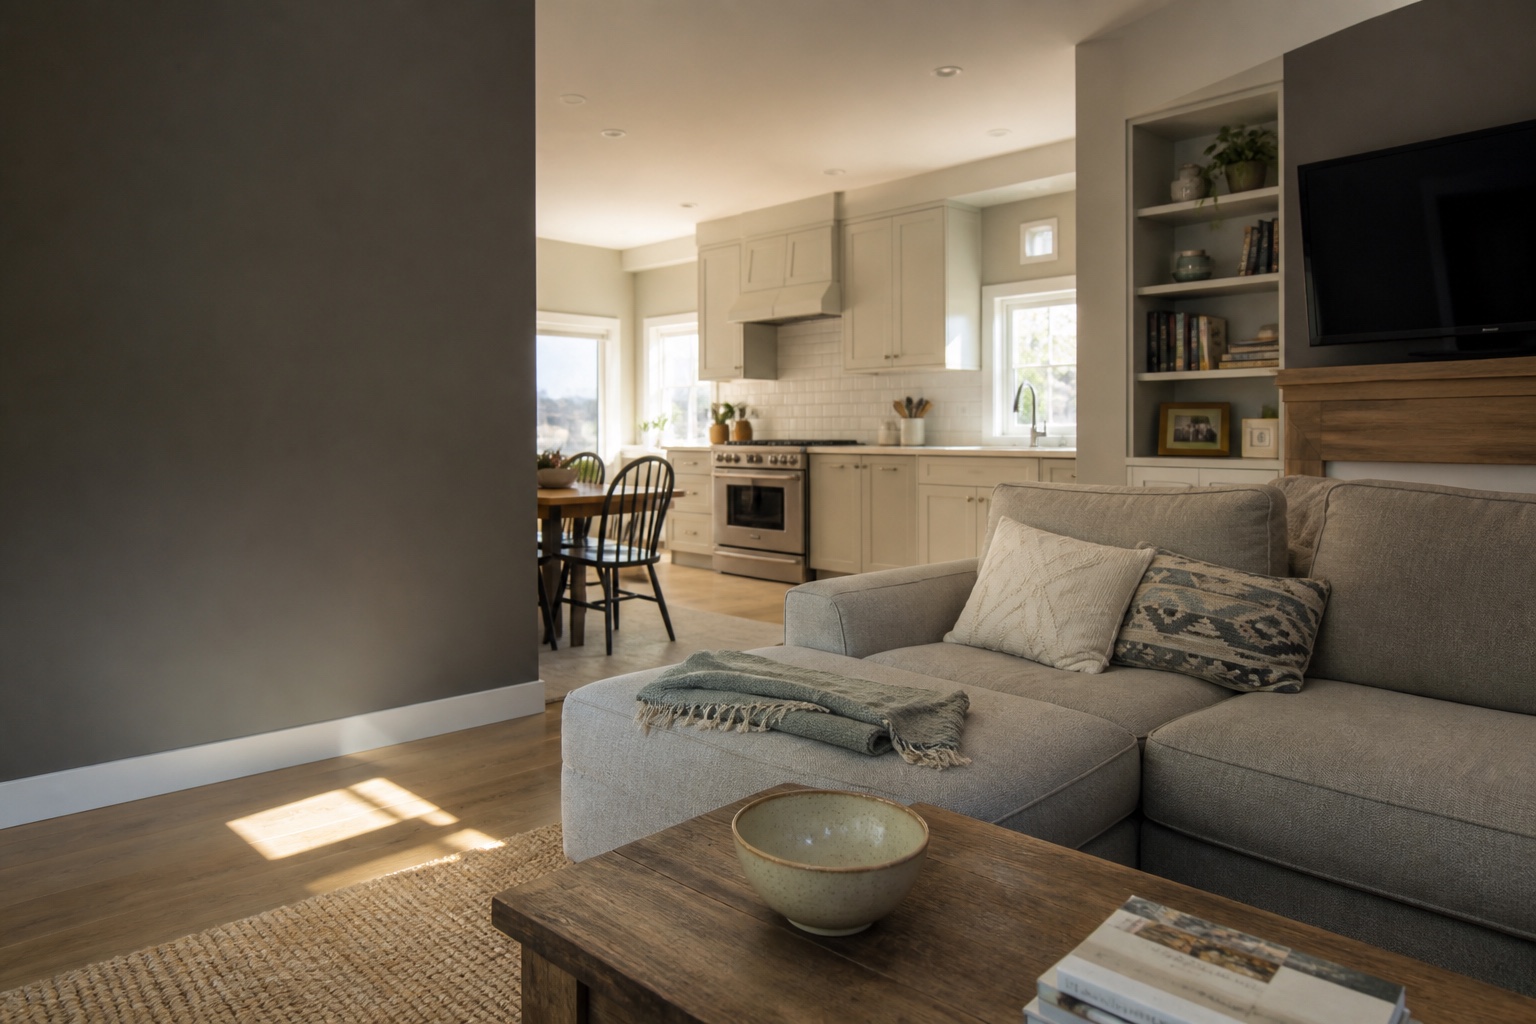
Residential Services
Residential Remodeling Services Across Silicon Valley
Based in Santa Clara and serving Silicon Valley, Remodeling Veterans offers residential services for ADUs, whole-home remodels, kitchens, bathrooms, additions, new homes, garage conversions, and focused interior or exterior upgrades, with planning shaped by the property, project city, and scope.
Licensed California general building contractor · Verify CSLB #1061602
Residential Services Built Around Homeowners
Residential remodeling is organized around living space, storage, kitchens, baths, ADUs, additions, finish continuity, comfort, city review, and everyday function.
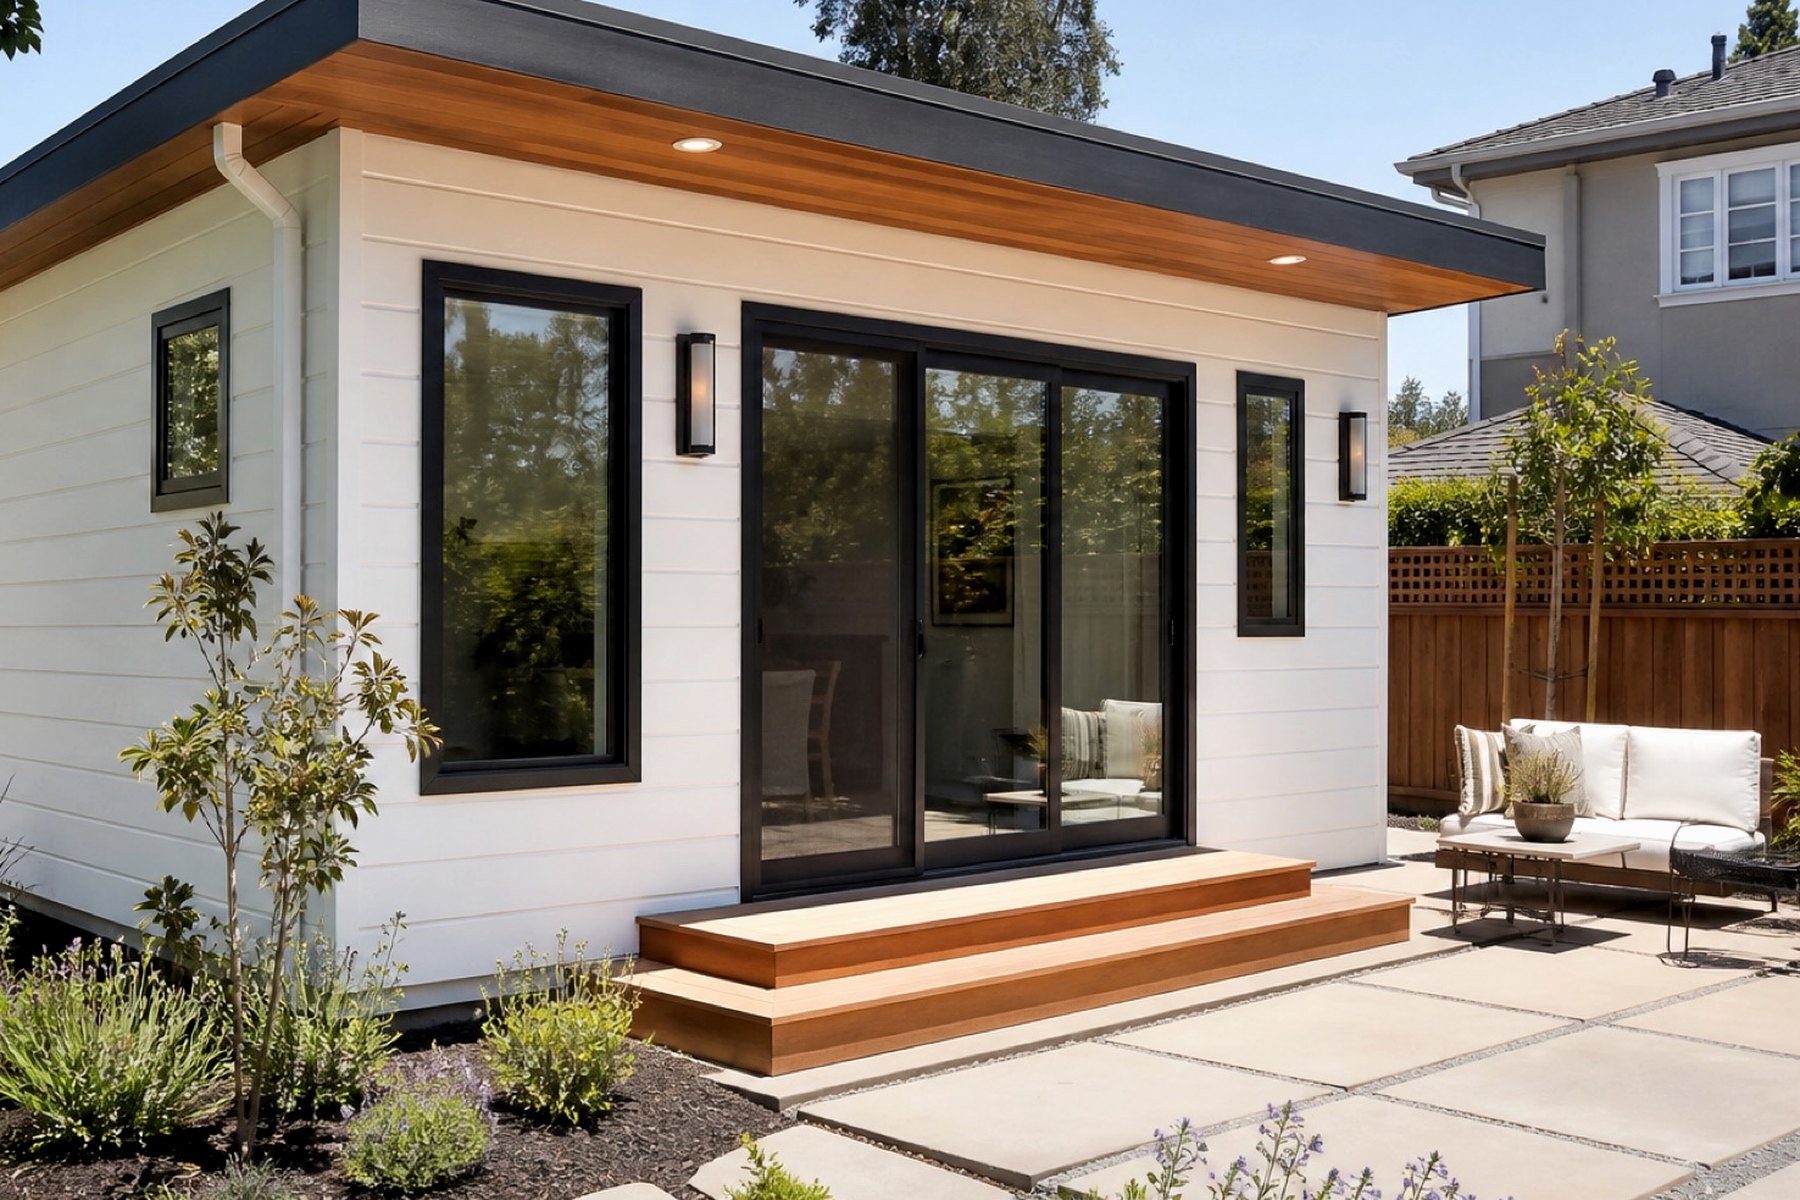
ADU Construction
Detached ADUs, garage conversions, junior ADUs, and backyard living spaces for families who need more room, more privacy, or flexible rental potential.
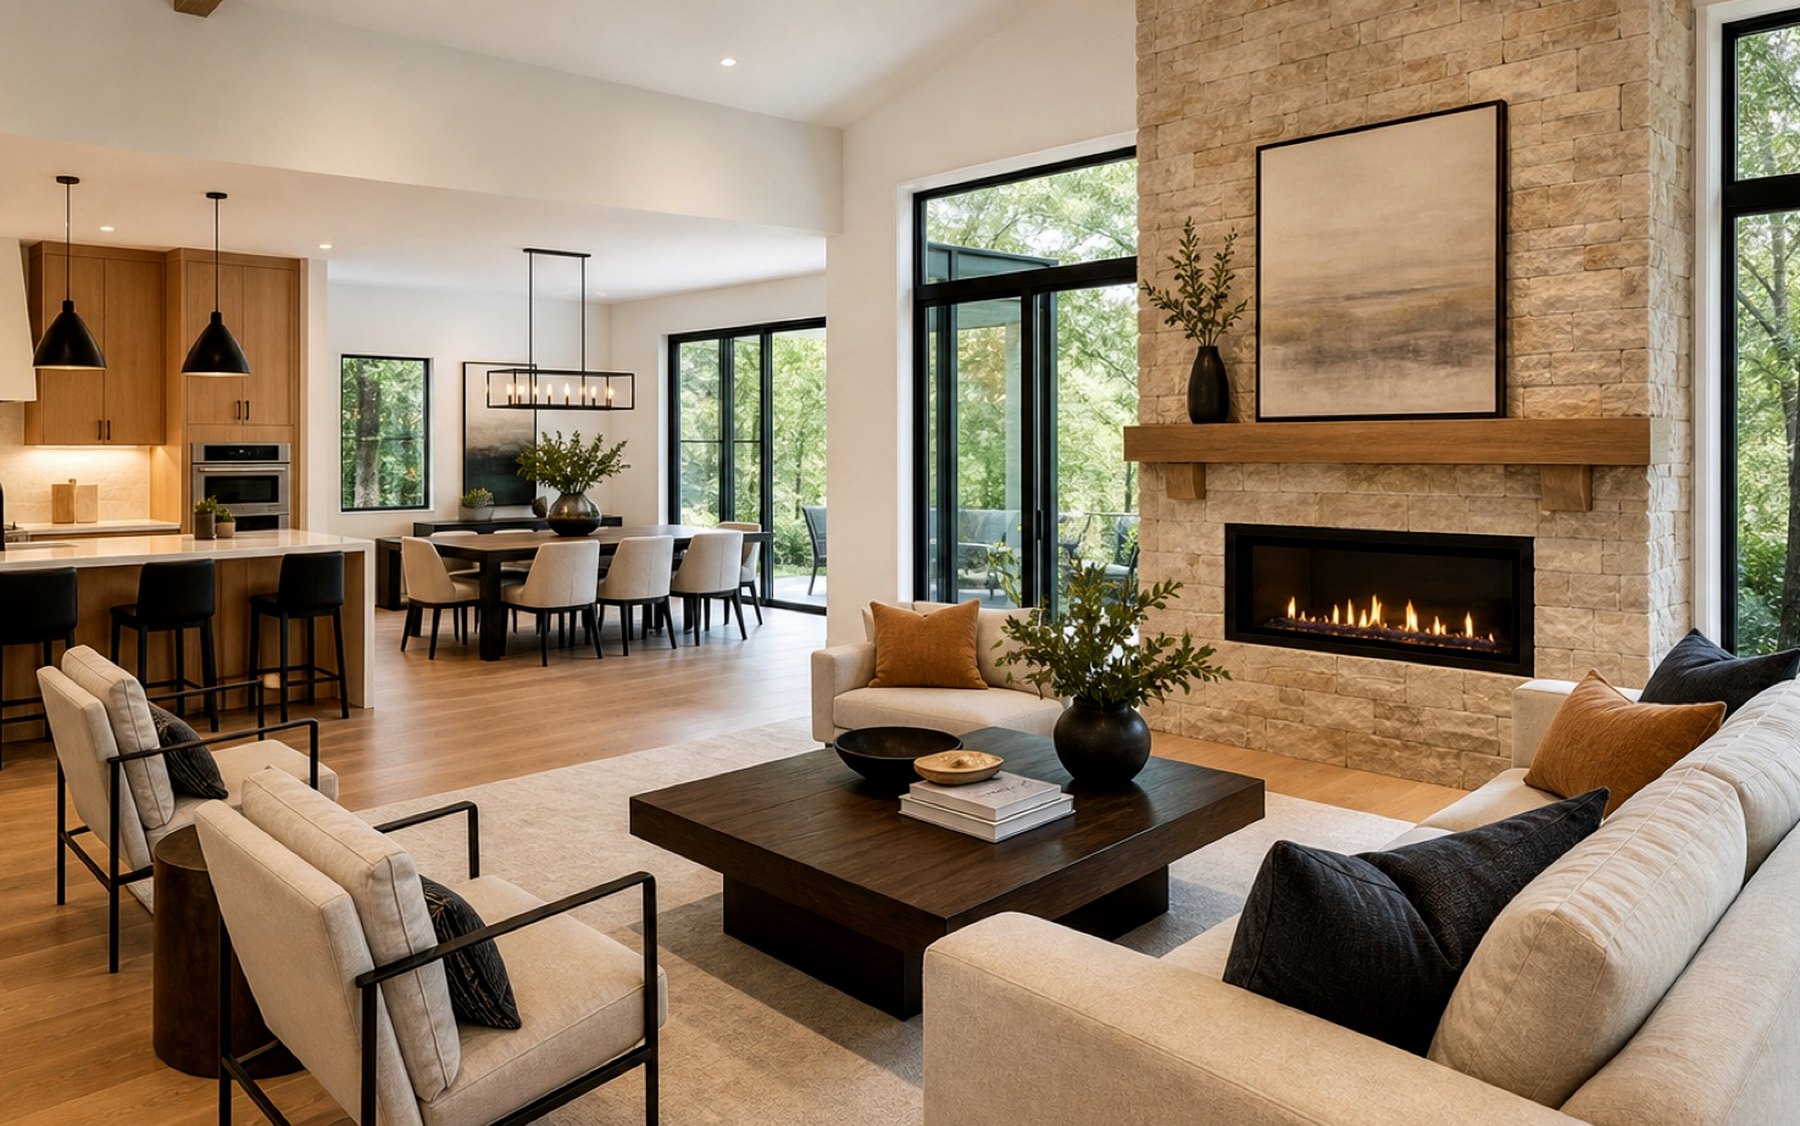
Home Remodeling
Whole-home remodeling for homeowners who are tired of awkward layouts, dated finishes, poor storage, and rooms that no longer fit daily life.
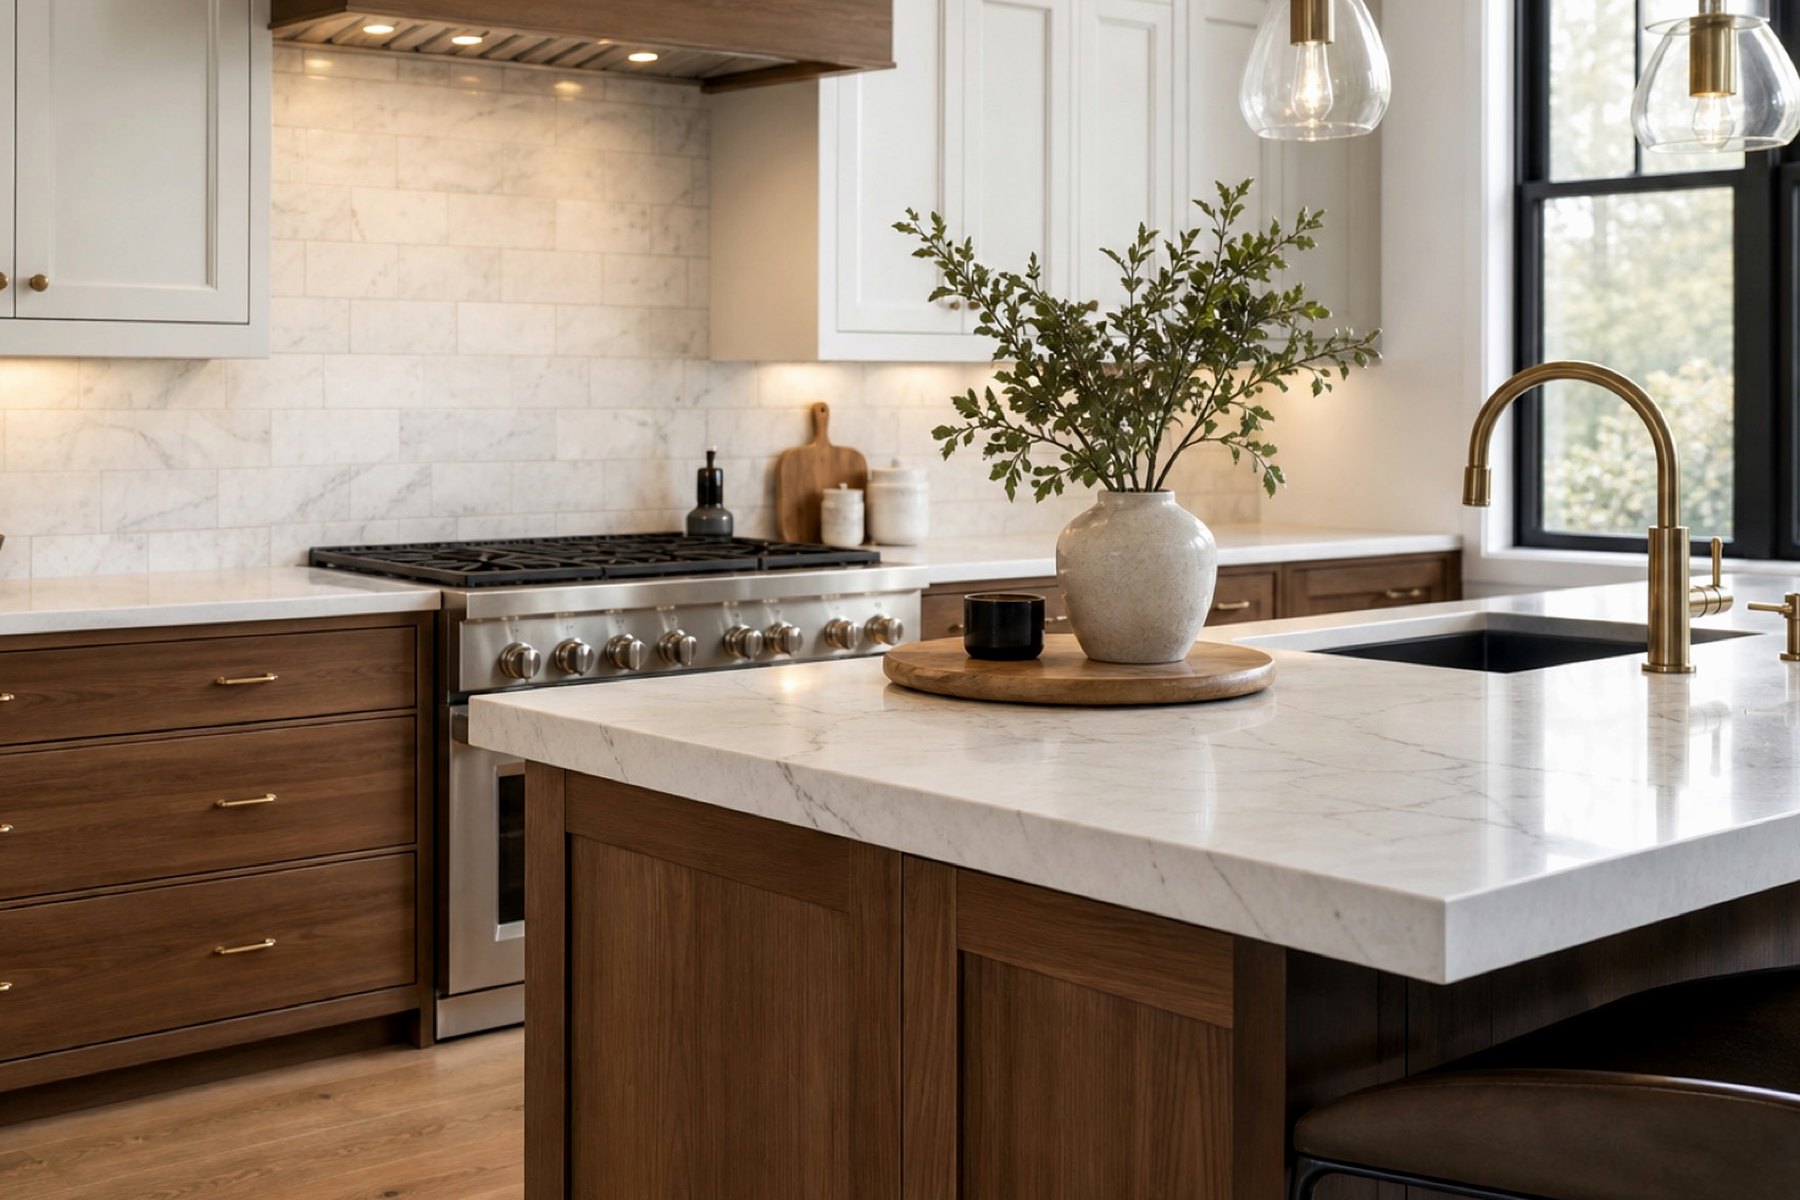
Kitchen Remodeling
Kitchen remodeling that fixes crowded work zones, weak storage, poor lighting, dated surfaces, and layouts that make cooking or gathering harder than it should be.
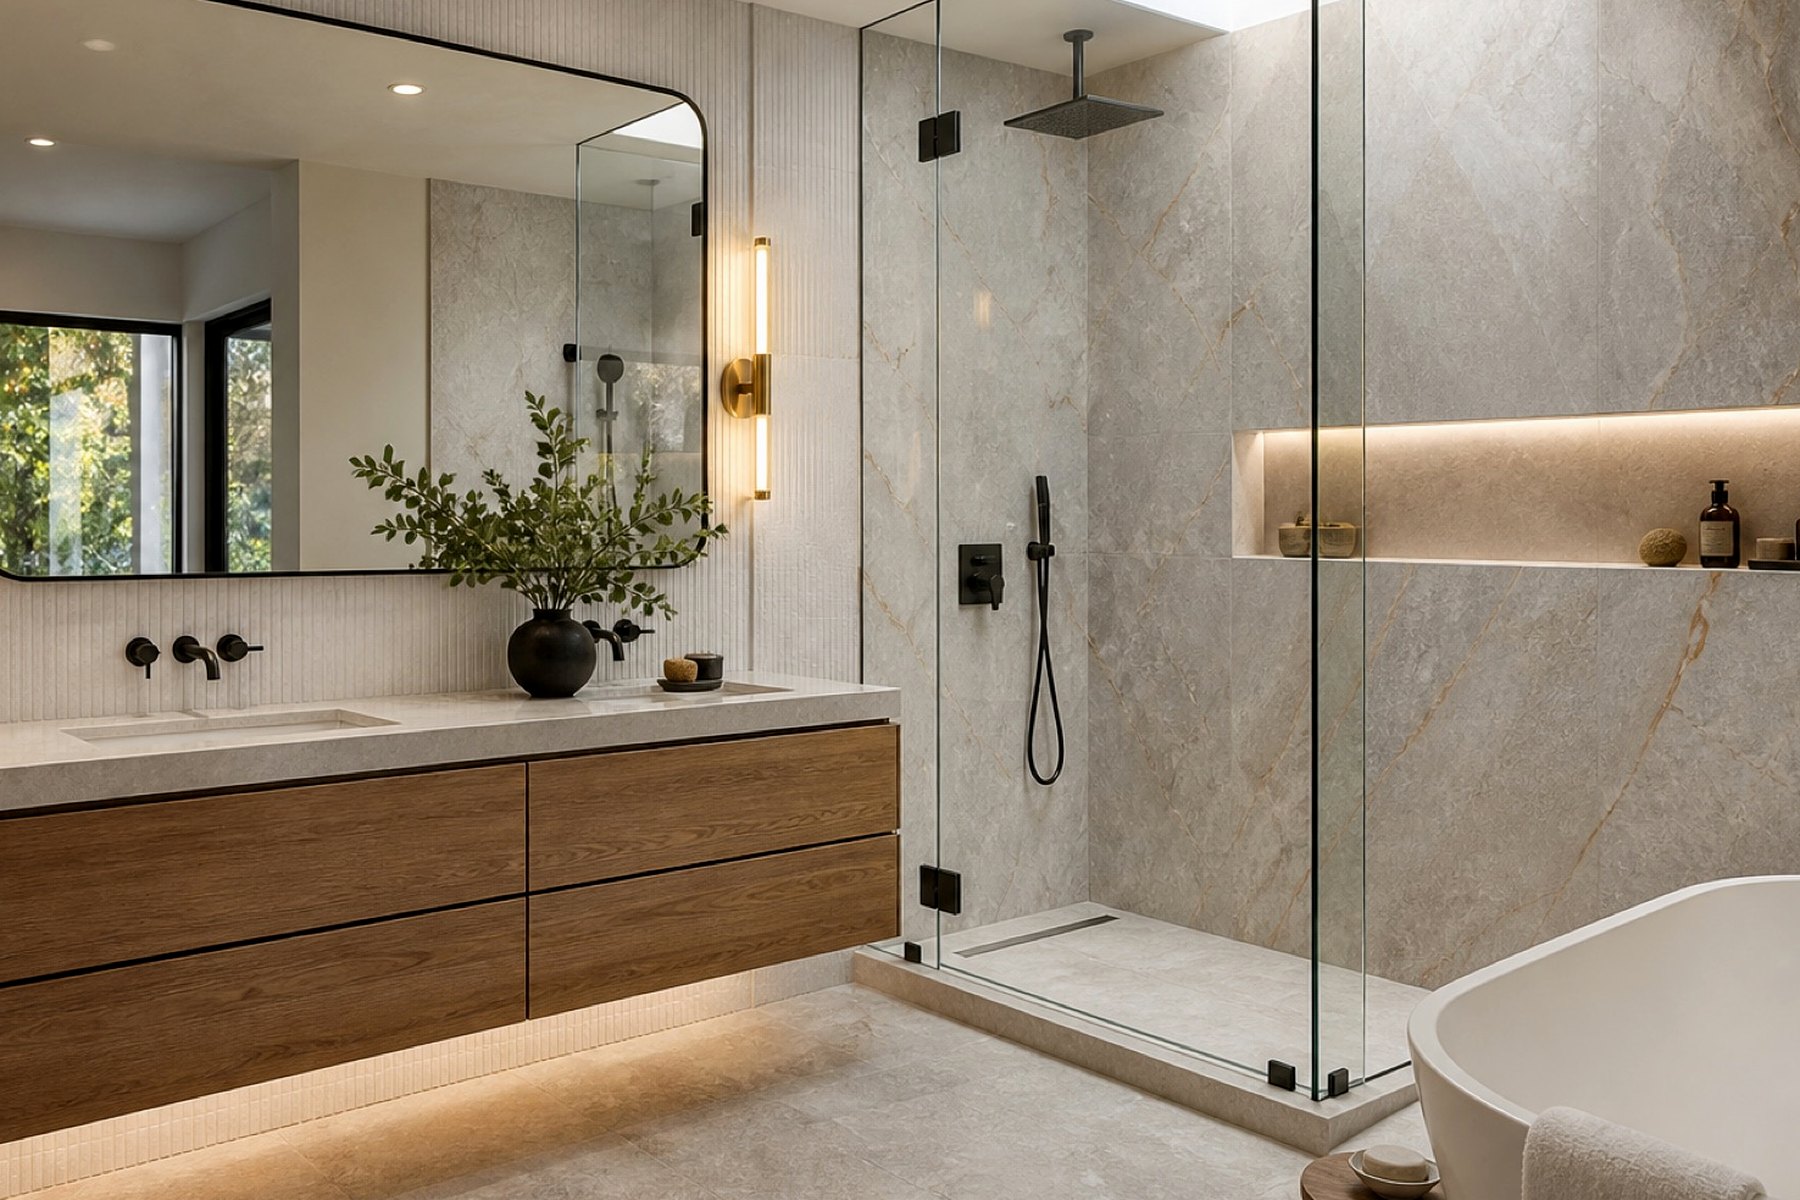
Bathroom Remodeling
Bathroom remodeling for cramped layouts, tired tile, weak ventilation, poor storage, old tubs, leaking showers, and spaces that should feel easier every morning.
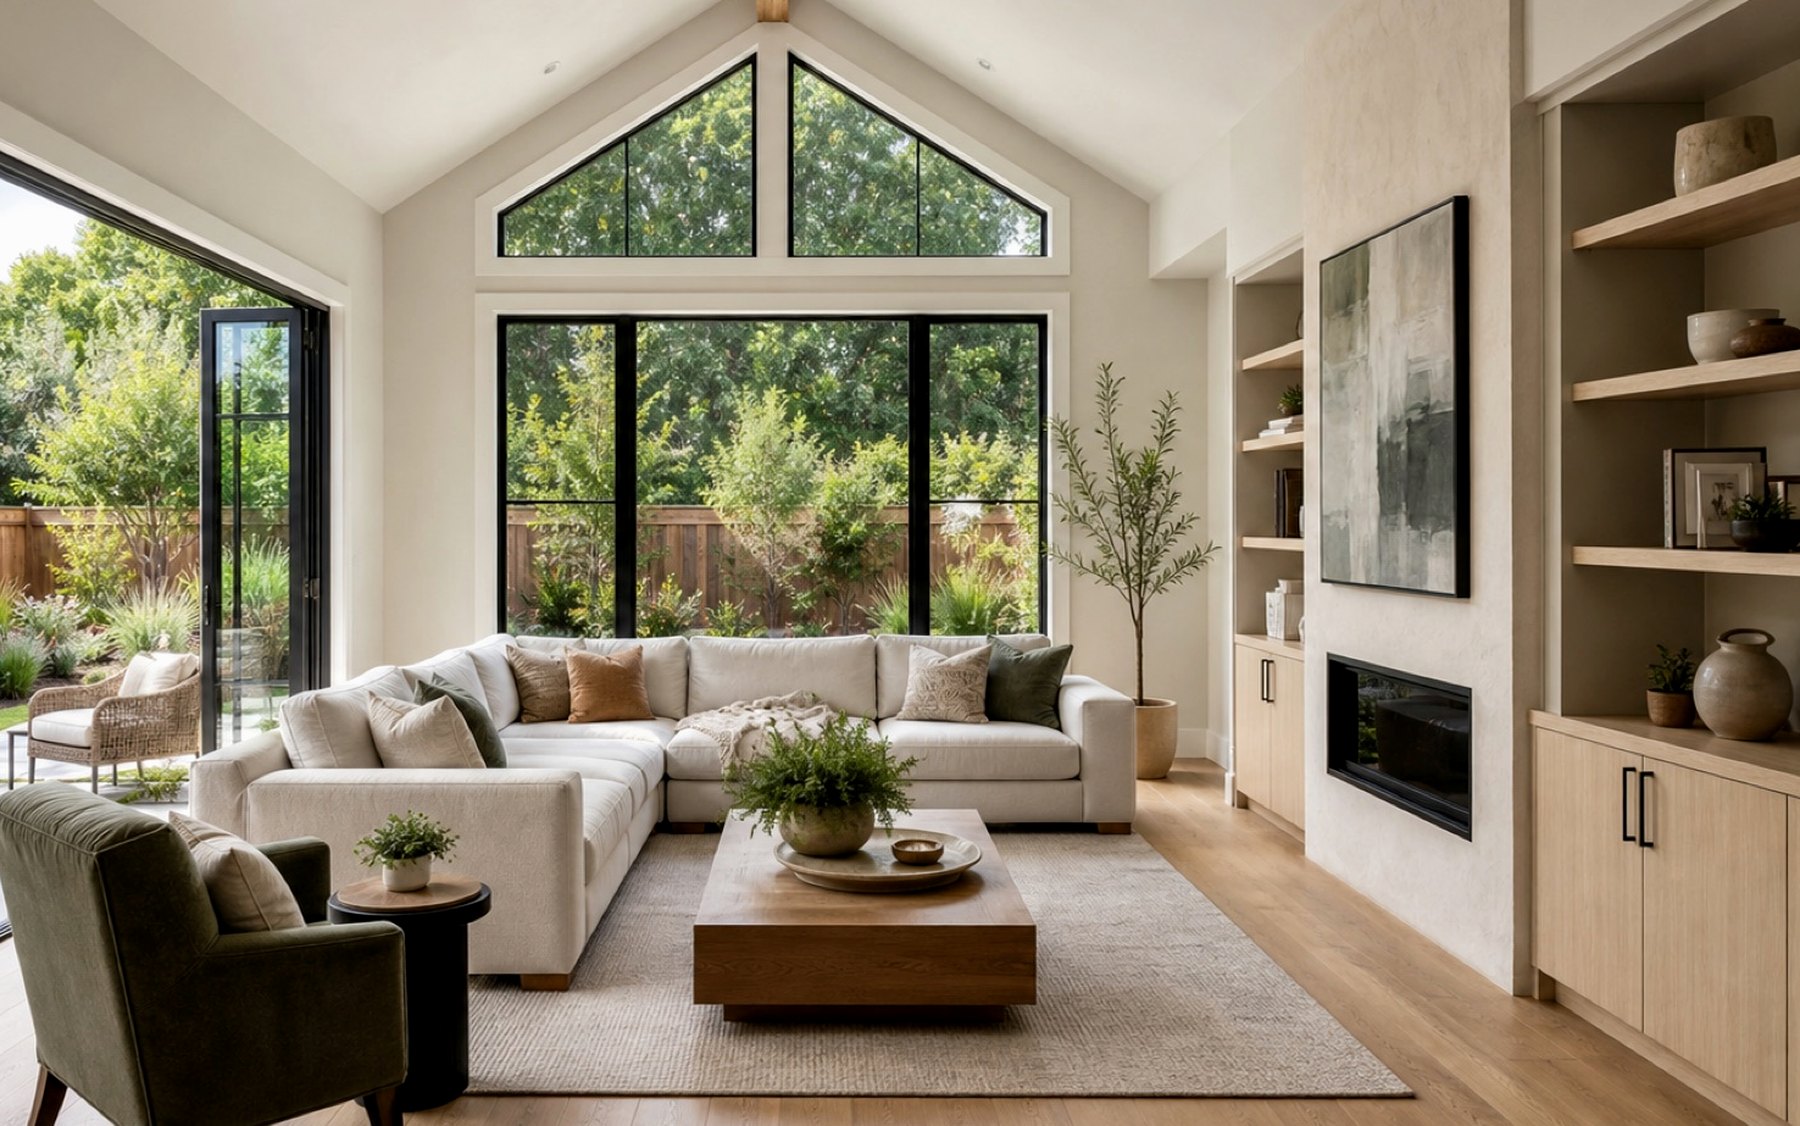
Room Additions
Room additions for families who need a bigger kitchen, a private suite, a real office, a family room, or square footage that fits the next stage of life.
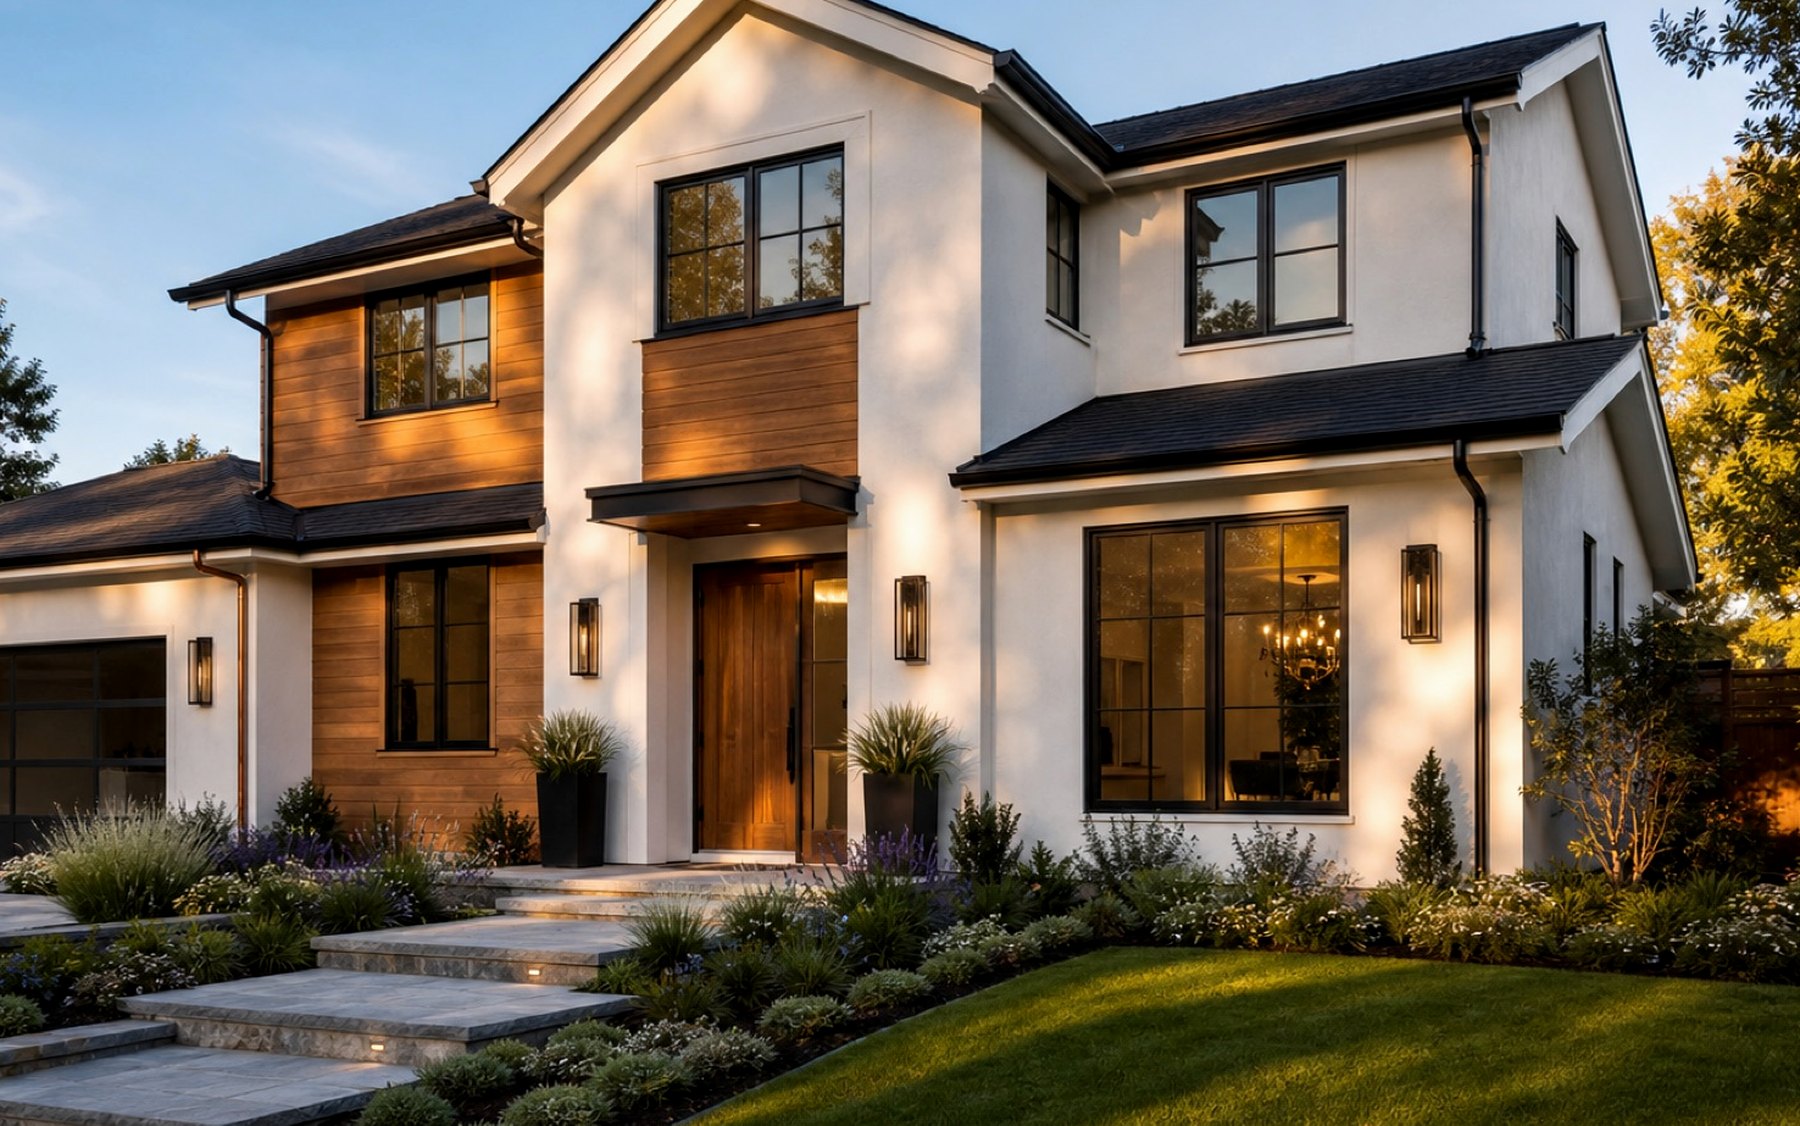
New Home Construction
New home construction for homeowners who want the build organized from site planning and structure through finishes, punch list, and handoff.
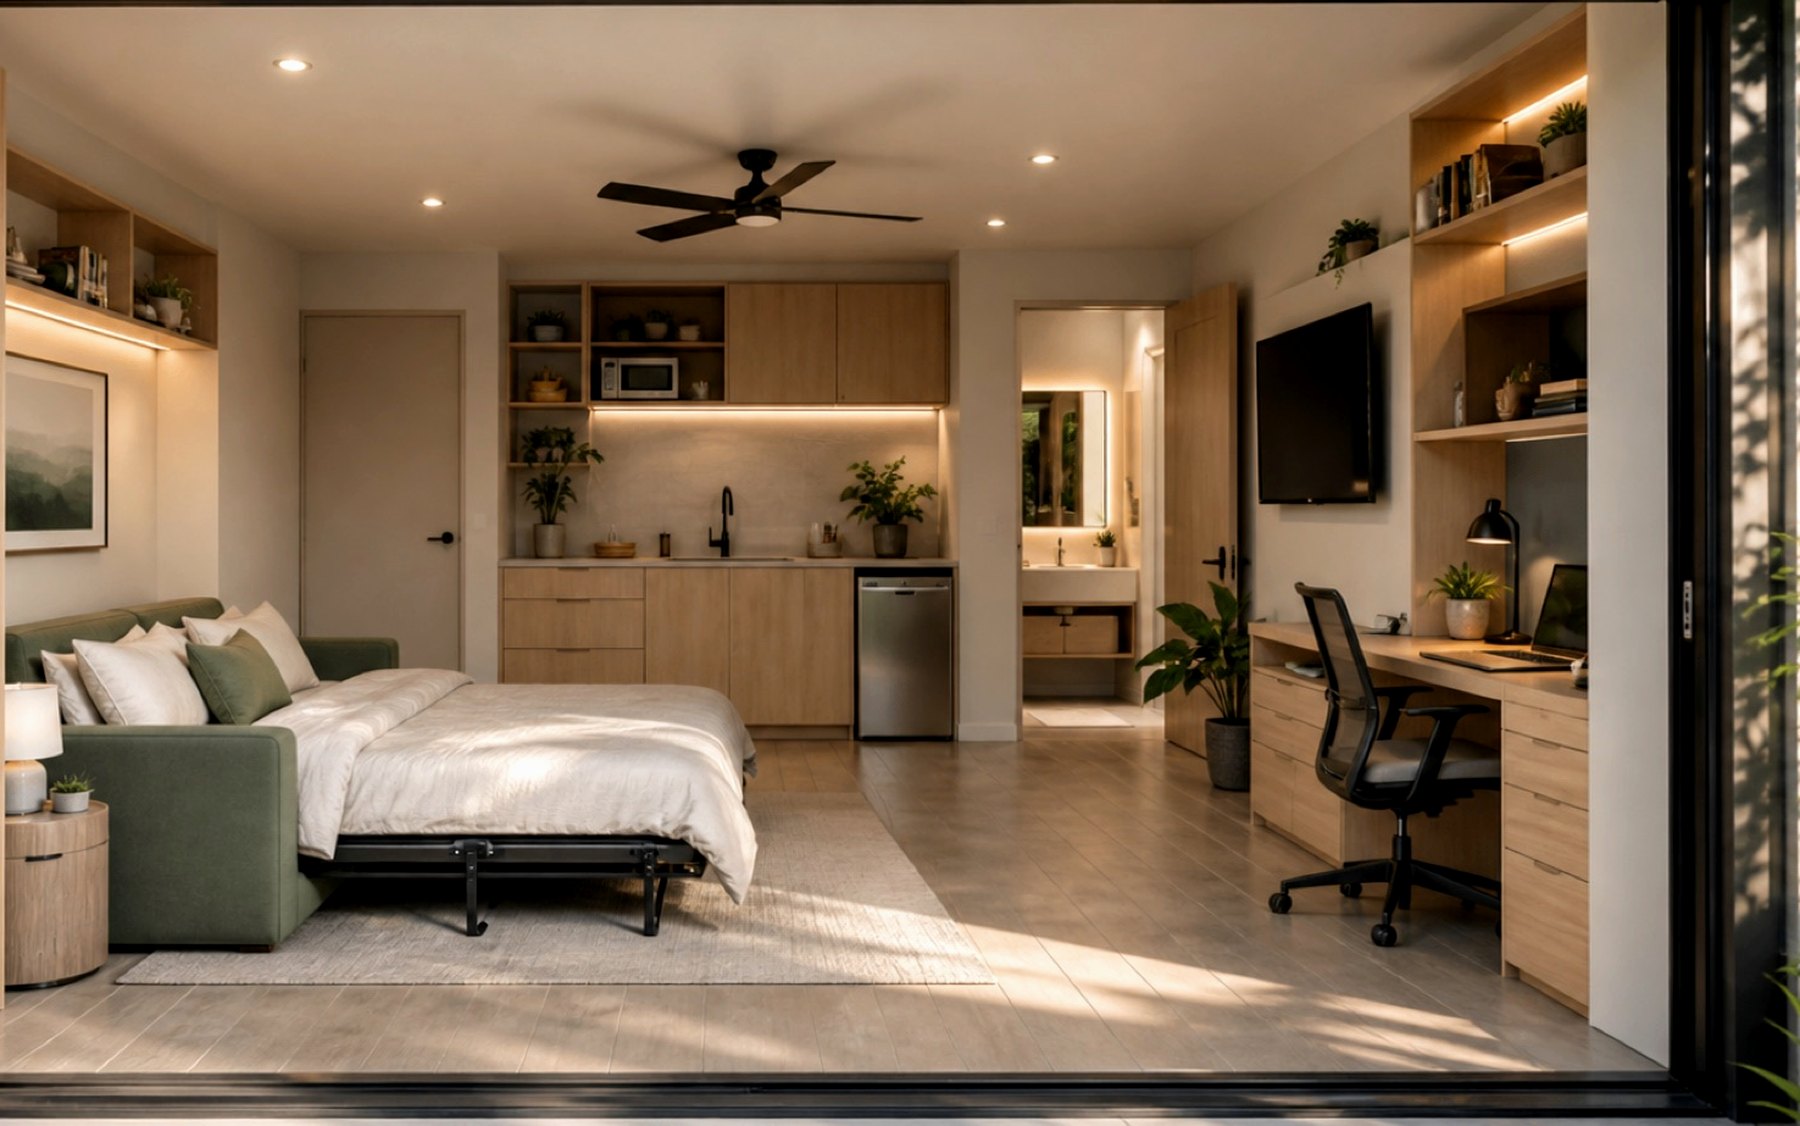
Garage Conversions
Garage conversions that turn underused square footage into a quiet office, guest suite, gym, studio, ADU, or flexible room that feels finished.
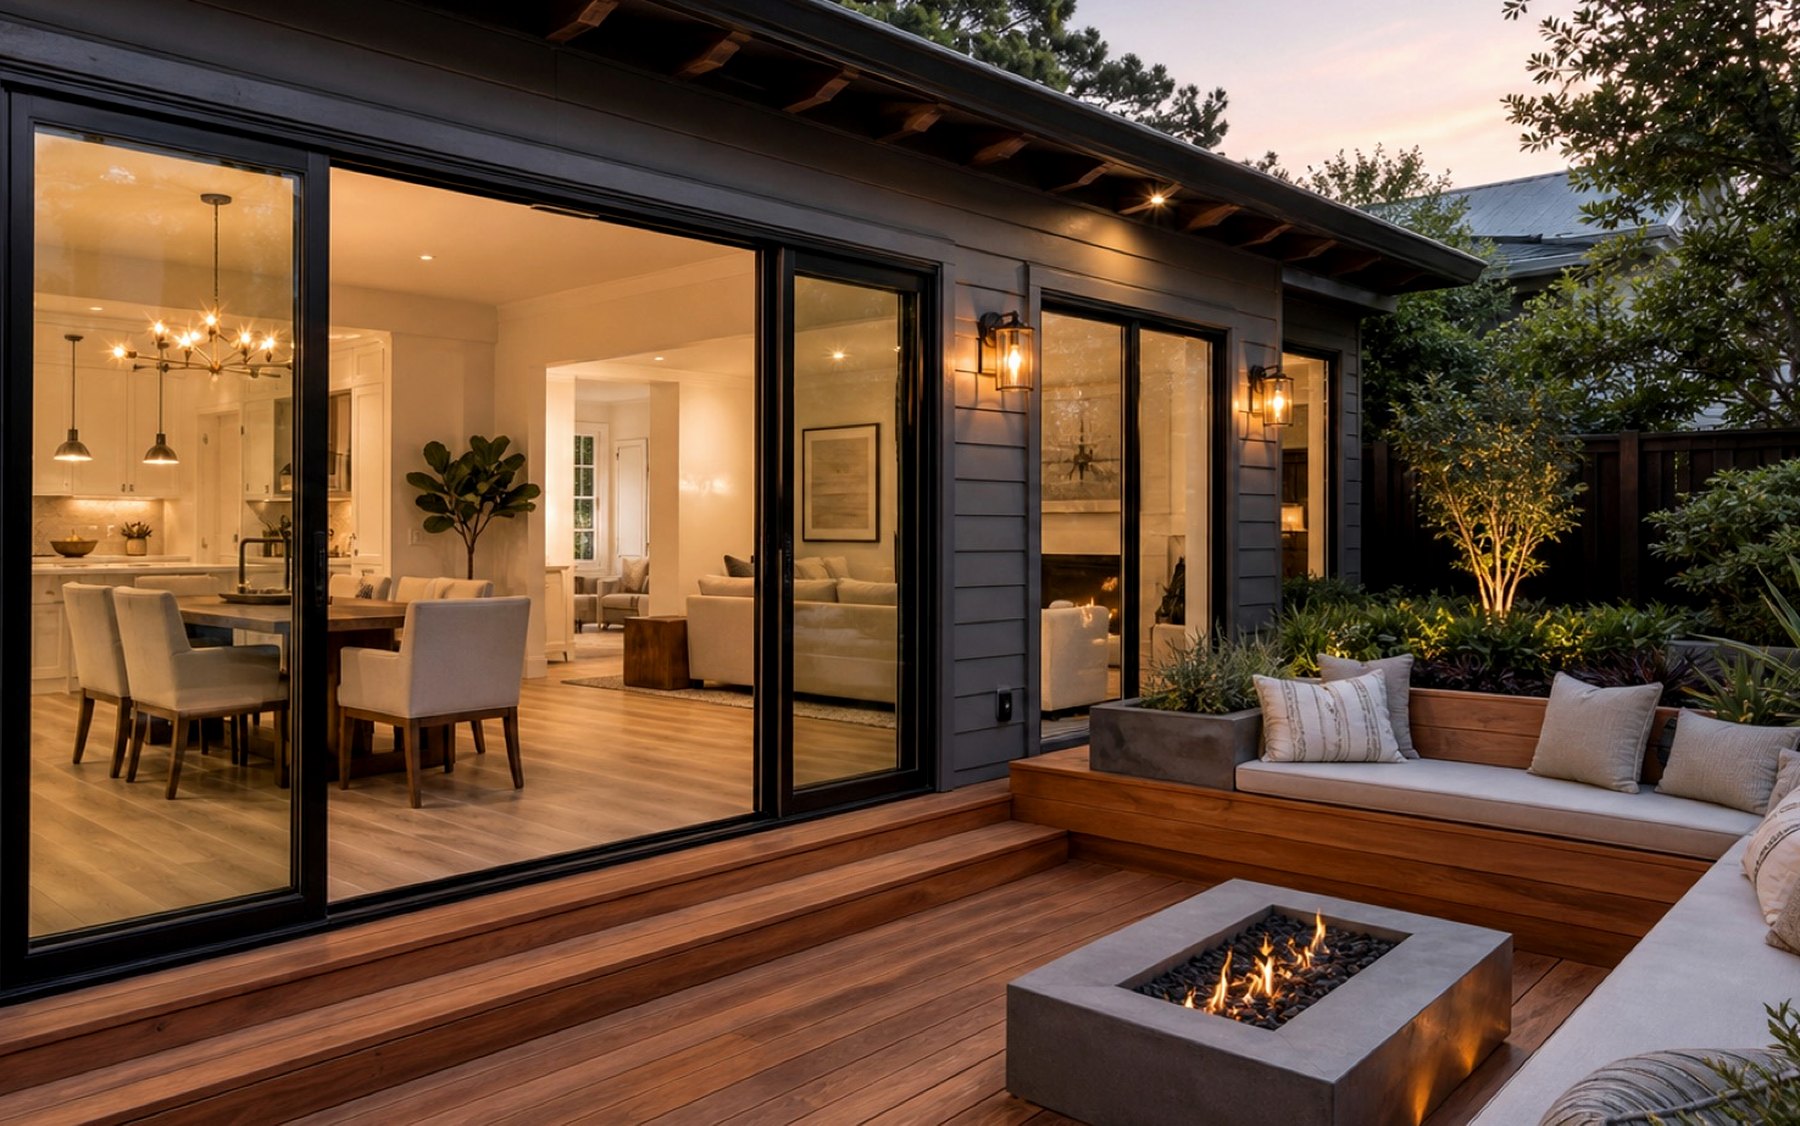
Exterior and Interior Upgrades
Interior and exterior upgrades for homes that need a sharper first impression, better daily comfort, stronger curb appeal, or focused finish improvements.
Visual service planning
Residential Remodeling Visual Guide
Compare separate residential service directions before choosing the page that matches the home change you are planning.
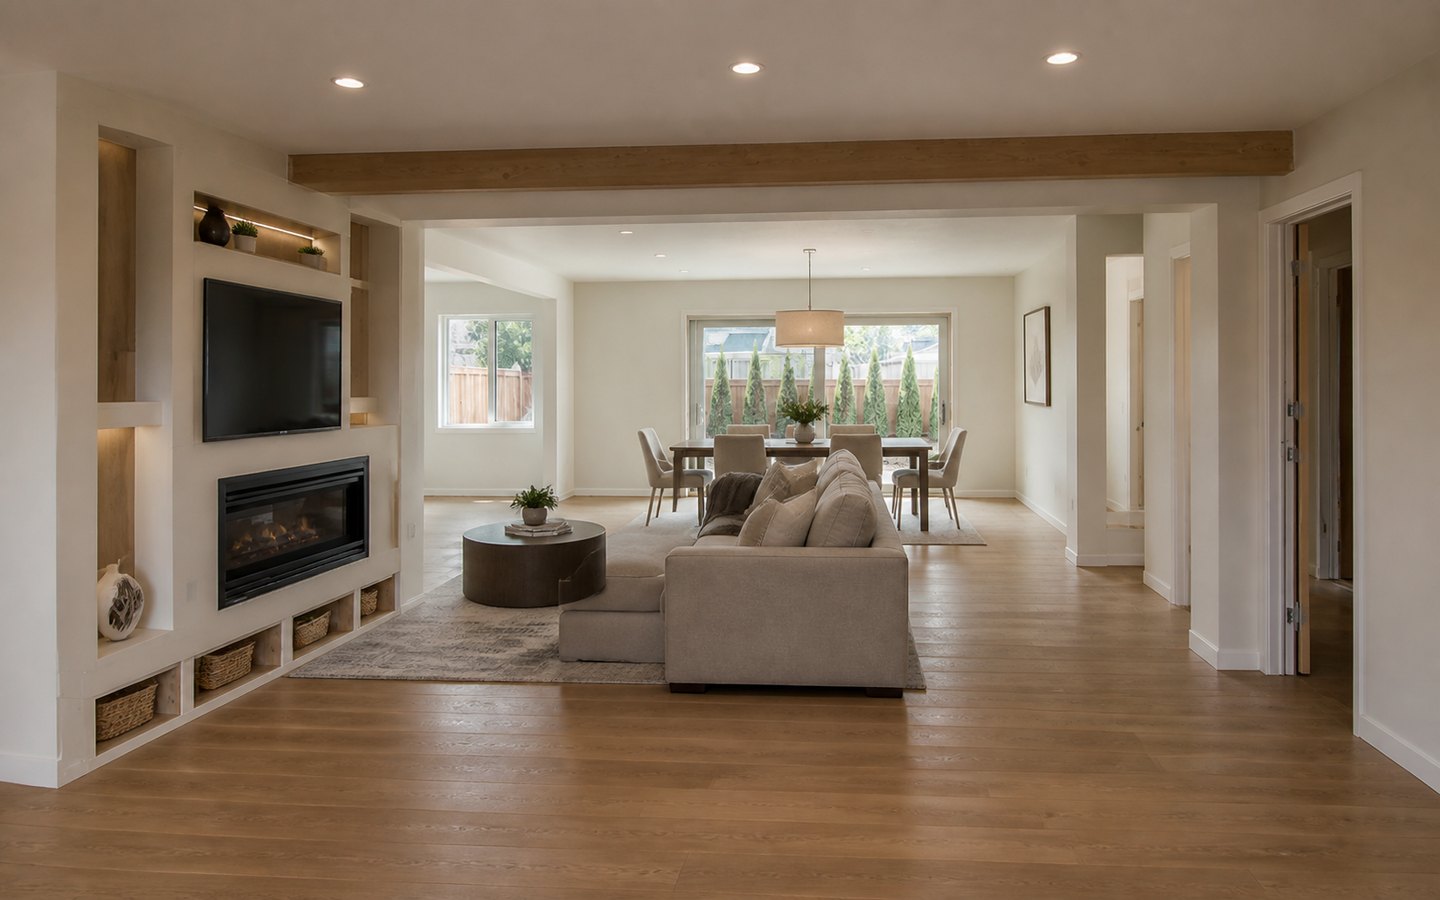
The finished great room keeps that exact opening, fireplace, built-ins, dining zone, and circulation while completing the material and lighting plan.
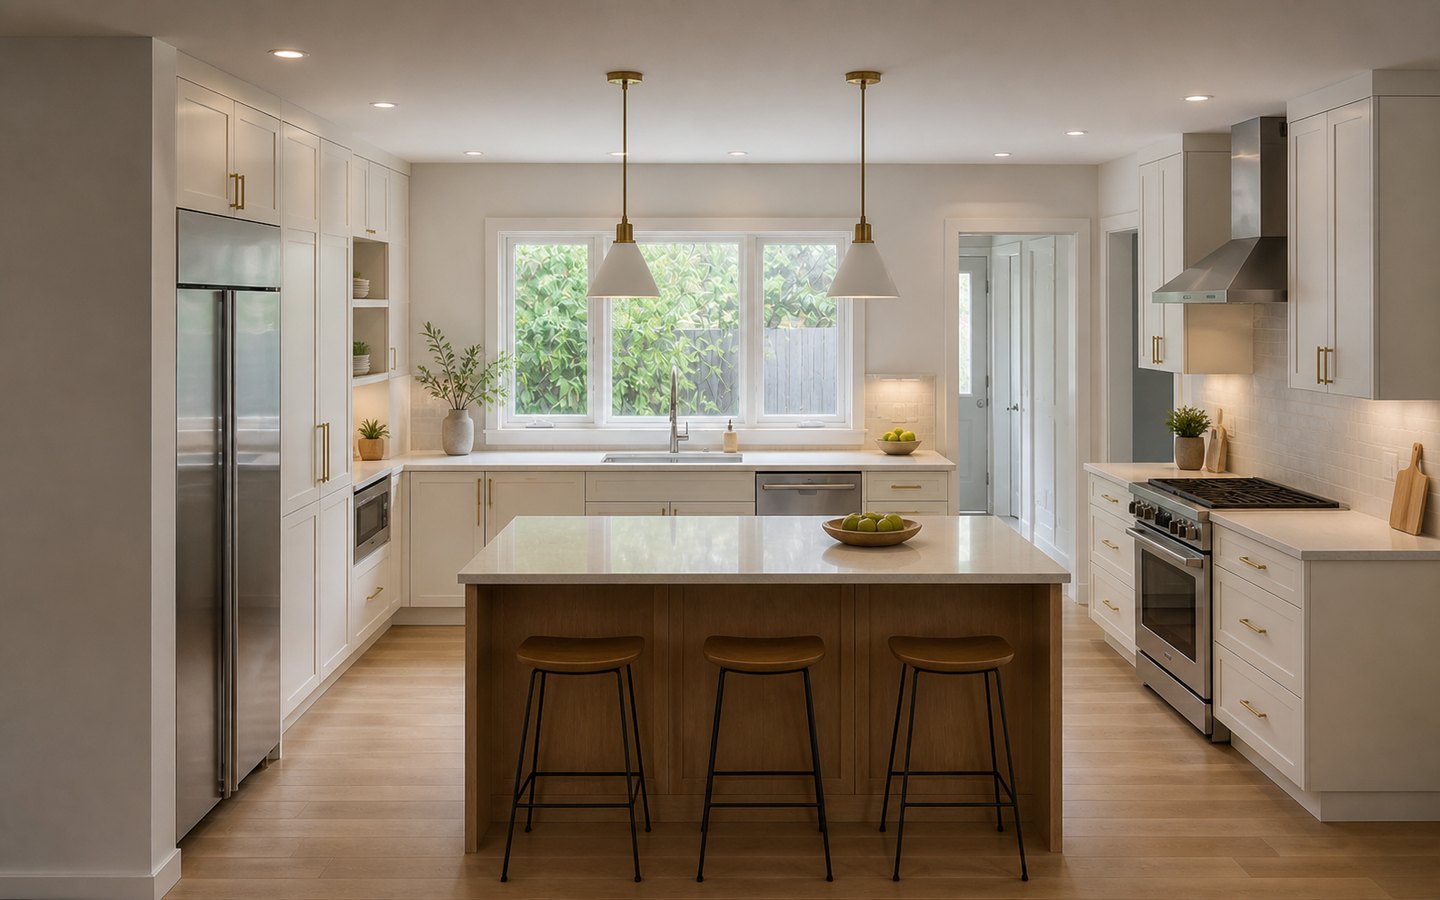
The finished kitchen keeps that exact island, cabinet, sink, appliance, and aisle geometry while completing the surfaces, storage, and lighting.
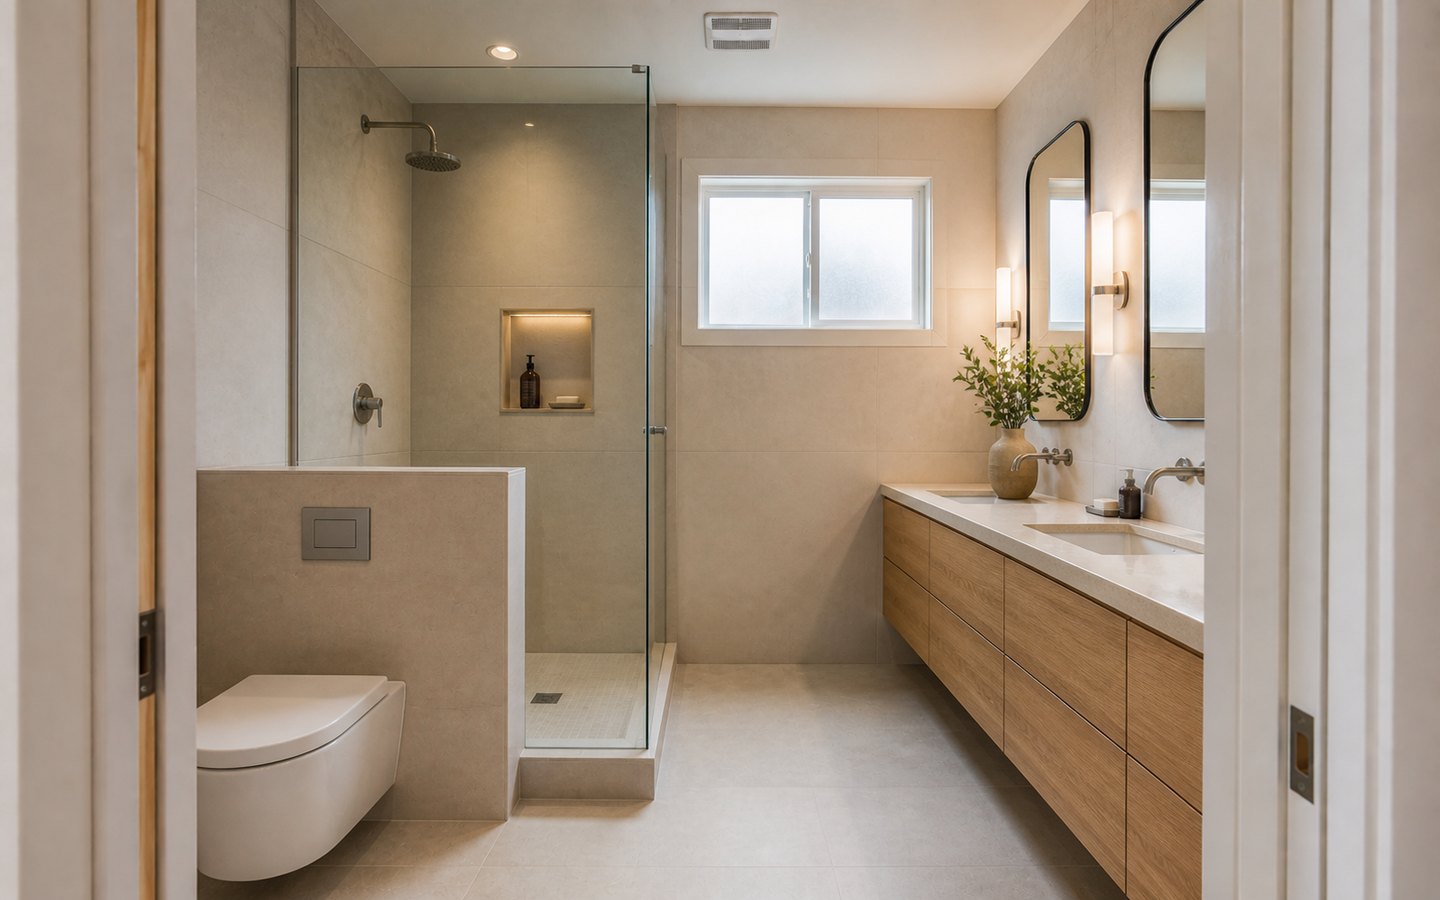
The finished bathroom keeps that exact shower, niche, privacy wall, toilet, and double-vanity geometry while completing tile, glass, storage, and lighting.
Visual-use disclosure: Separate, AI-generated design-inspiration scenes for planning context; not completed Remodeling Veterans project photography. Actual conditions, selections, permits, scope, pricing, and results vary.
Detailed planning referenceMatch Residential Remodeling to the Change the Home Needs
Choose by Scope
Match Residential Remodeling to the Change the Home Needs
A useful first decision is not which finish looks best. It is whether the project changes an existing room, several connected rooms, the home’s legal floor area, a garage, an independent dwelling, or the entire house. That distinction helps homeowners select the most relevant service page and identify the property facts that still need review.
- 01Space
- 02Priorities
- 03Service match
- 04Plan
Improve One Existing Room
Kitchen or bathroom residential remodeling usually begins with the existing layout, storage, fixtures, ventilation, lighting, electrical and plumbing needs. Note whether walls, windows, doors, structural elements, or adjacent rooms may change, because those choices can turn a focused room project into a broader scope.
Bring photos, rough dimensions, appliance or fixture priorities, known leaks or damage, and a plain-language list of what does not work now. Early selections can guide planning, but product availability, field conditions, required documents and agency review may affect the final sequence.
Coordinate Several Rooms or Systems
A whole-home remodel is often the clearer path when circulation, kitchens, bathrooms, storage, lighting, finishes, electrical, plumbing, heating or cooling need one coordinated plan. The project brief should separate must-fix conditions from optional upgrades so the design and construction team can sequence decisions without treating every idea as committed scope.
Occupied-home constraints matter. Record which rooms must remain usable, family access needs, pets, work-from-home requirements, temporary kitchen or bathroom plans, dust and noise concerns, material storage, parking, and the areas workers can use. These details can shape phasing even when the proposed finish package remains the same.
Add Floor Area or an Independent Dwelling
A room addition increases the main home’s floor area, while an ADU is planned as a separate dwelling. Each path can involve site placement, setbacks, access, utilities, structure, energy documents, drainage, privacy, parking context and city review. A family room, primary suite and backyard dwelling should not be grouped together simply because all three create more usable space.
Start with the project address, available survey or site information, the intended use, approximate size, desired relationship to the main house, known easements or utility locations, and any prior planning or permit records. The applicable city and project professionals determine the documents and approvals for the actual property.
Convert a Garage or Build a New Home
A garage conversion starts with the existing structure and intended use. A daytime office, gym, guest room and garage-to-ADU can raise different questions about egress, fire separation, insulation, ventilation, heating and cooling, utilities, parking and legal occupancy. A new home requires a much broader site, design, engineering, utility and construction package.
For either path, document what exists before relying on an early price or timeline. Photos of the structure and access, available plans, permit history, panel and utility information, visible drainage or moisture issues, and the functions the finished space must support give the first conversation a more dependable starting point.
Build a Residential Remodeling Brief Before Comparing Proposals
A short written brief helps homeowners compare the same scope instead of comparing totals built from different assumptions. It is not a final plan or contract. It is a record of the current goal, known conditions, open decisions and information that someone still needs to verify.
- Property and jurisdiction: project address, property type, approximate age, responsible city or county, known planning history, HOA material if applicable, and available permits or drawings.
- Existing conditions: photos, rough dimensions, visible damage, prior alterations, access constraints, utilities, electrical panel, heating and cooling, drainage, roof, foundation, and areas that may need professional investigation.
- Finished function: who will use the space, daily activities, accessibility or privacy needs, storage, daylight, acoustics, appliances, fixtures, furniture, technology, and the problems the completed work must solve.
- Scope boundaries: rooms, walls, openings, structure, systems, exterior surfaces, square footage and owner-supplied items that are expected to change, plus work that is specifically not included yet.
- Decision status: mark each item as required, preferred, optional, unknown or dependent on review. Record who is responsible for the answer and when it is needed.
- Household and timing: occupied areas, temporary facilities, access hours, pets, parking, storage, school or work schedules, target milestones and any dates that are goals rather than guaranteed completion dates.
Separate Cost Drivers from an Early Budget Direction
Residential remodeling cost depends on the verified scope, existing conditions, structural and system work, required plans and reviews, site access, demolition, protection, material level, owner selections, subcontractor coordination, inspections and corrections. An early budget direction can help test priorities, but it should not be presented as a fixed price before those inputs are sufficiently defined.
Ask what is included, excluded, allowed for, owner supplied, provisional, or still awaiting design or field verification. Compare how proposals handle unknown conditions, selection changes, permit or plan-check comments, long-lead items, temporary facilities, debris, protection, cleanup, punch-list work and closeout. Clear assumptions matter as much as the total.
Treat the Timeline as a Chain of Dependencies
A responsible schedule starts with the work that must happen before construction: scope decisions, measurements, existing-condition review, design and engineering when applicable, city or utility coordination, applications, comments, approvals, product selections and procurement. Construction duration then depends on sequencing, inspections, corrections, material availability and conditions discovered after work begins.
Maintain a decision log with the question, current source, responsible person, status and needed-by date. This helps the homeowner, contractor and design team see whether a milestone depends on an owner choice, field information, professional document, agency response, utility action or material arrival instead of quietly converting an assumption into a promise.
Verify Responsibilities Before Work Starts
Before selecting a proposal, confirm the contractor information relevant to the agreement through current official resources, identify who prepares and submits plans, and record who coordinates agency comments, utilities, inspections, owner selections, site access, protection, cleanup and closeout. Review the payment schedule, change process, allowances, exclusions, communication path and documents that become part of the agreement. Licensing information and permit jurisdiction are different questions: use the current California Contractors State License Board resources for contractor verification and the responsible city or county for project-specific permit direction.
Residential Planning That Fits the Home
The right planning details depend on the property type, timeline, access, permits, finishes, and how the finished space needs to work every day.
Homeowner Priorities
Plan around layout, daily comfort, family use, finish choices, storage, utilities, and construction around the home.
Residential Project Types
ADUs, kitchens, baths, additions, whole-home remodels, new homes, garage conversions, and upgrades each need different planning details.
Local Planning
Silicon Valley lots, older homes, city review, finish expectations, and site access can all affect the scope.
Clear First Conversation
Tell us the property city, project type, timing, goals, and what you already know about plans or permits.
Residential Remodeling Flow
The scope changes from project to project, but the path should feel organized before construction starts.
Home Review
We discuss the property, goals, timing, budget direction, plans, and existing conditions.
Residential Scope
Layout, finishes, utilities, permits, access, and project priorities are organized.
Construction
Trades, inspections, materials, finishes, and site protection move around the plan.
Handoff
Punch-list, touch-ups, final cleaning, and walkthrough complete the remodel.
Residential Remodeling Across Silicon Valley
Homes across Silicon Valley vary by city, property type, existing conditions, access, and review path. From a Santa Clara base, Remodeling Veterans helps homeowners plan practical scopes, durable finishes, and locally informed coordination.
Silicon Valley Residential Remodeling Guide
Use this guide to compare project paths, review the eight core services, prepare for city and permit questions, understand the planning sequence, or move to the consultation form.
Residential Services Planning Resources
These official resources help owners check permit, inspection, and licensing details before requesting a remodeling consultation.
Santa Clara Permit Center for City Projects
For projects in the City of Santa Clara, review its permit, plan-review, and inspection information. For work elsewhere in Silicon Valley, use the service-area directory to find the authority serving the project address.
California Contractors State License Board
Use CSLB resources to understand contractor licensing, consumer protection, and California contractor requirements before construction starts.
Homeowner Questions
Residential Remodeling Questions to Resolve Early
These answers provide a planning framework, not legal, design, engineering, code or permit advice. The property, proposed work, responsible jurisdiction and project professionals determine the actual requirements.
Which residential service should I choose?
Choose by the finished use and physical scope. A focused kitchen or bathroom may use its dedicated service path. Several connected rooms or systems can point to whole-home remodeling. New floor area can fit a room addition, while an independent dwelling should be evaluated as an ADU. A garage office and a garage-to-ADU are not automatically the same project. Share what exists, what will change and how the finished space must function.
How should I prepare for the first residential remodeling conversation?
Bring the property address, photos, rough dimensions, available plans or permits, known repairs, the rooms and systems involved, who will use the finished space, access or occupancy constraints, target timing and a list of priorities. Mark uncertain facts as unknown instead of guessing. A useful first conversation identifies the next information needed; it does not require every finish to be selected.
Does every Silicon Valley home follow the same permit path?
No. The responsible city or county, property type, existing records, zoning or planning questions, structure, systems and proposed use can change the review path. Confirm the authority for the actual address and use its current instructions. A permit or plan package from another city, another property or an earlier code cycle should not be assumed to apply.
What makes a residential remodeling estimate more dependable?
Dependability improves when the scope, plans, selections, existing conditions, exclusions, allowances, owner-supplied items, access, protection, permit responsibilities and known unknowns are recorded clearly. Ask what still depends on field verification, design, engineering, agency comments or product availability. Compare proposals against the same brief rather than assuming similar totals cover the same work.
What commonly changes a remodeling timeline?
Scope decisions, measurements, design and engineering, city or utility review, plan-check comments, owner selections, long-lead products, site access, inspections, corrections and concealed conditions can affect sequence and duration. Record dependencies and needed-by dates. Treat an early timeline as a planning model until the required inputs and approvals are sufficiently defined.
Can my family stay in the home during construction?
It depends on the rooms, systems, dust and noise, utility interruptions, access, safety controls and household needs. Identify usable kitchens and bathrooms, sleeping areas, children, pets, mobility needs, work-from-home requirements and temporary arrangements early. The team can then discuss phasing and protection, but some scopes or periods may still require different accommodations.
When should selections be made?
Selections should be tied to the design, permit path, coordination needs, lead time and installation sequence. Cabinets, fixtures, tile, flooring, windows, doors, appliances, lighting and hardware can affect dimensions, rough-in locations and procurement. A decision log helps distinguish items needed for plans, items needed before ordering and finishes that can remain open without delaying dependent work.
How do I keep the project scope from drifting?
Maintain one current scope and decision record. For every proposed change, document the reason, affected drawings or work, price and schedule effect if known, approval status, and any downstream selections or inspections. Do not rely on an informal conversation as the only record. Clear change management helps everyone distinguish the original scope, an unresolved option and authorized additional work.
Start Here
Tell Us About Your Residential Project
Share the city, home type, project type, timeline, plans if available, and what you want the finished space to solve.
- For homeowners planning residential remodeling or construction.
- Compare ADUs, kitchens, baths, additions, whole-home remodels, garage conversions, and new homes.
- Useful for improving livability, layout, storage, comfort, and long-term property value.
- Direct phone support at (408) 618-5555.
Request a Consultation
A few details are enough to start the right conversation.