
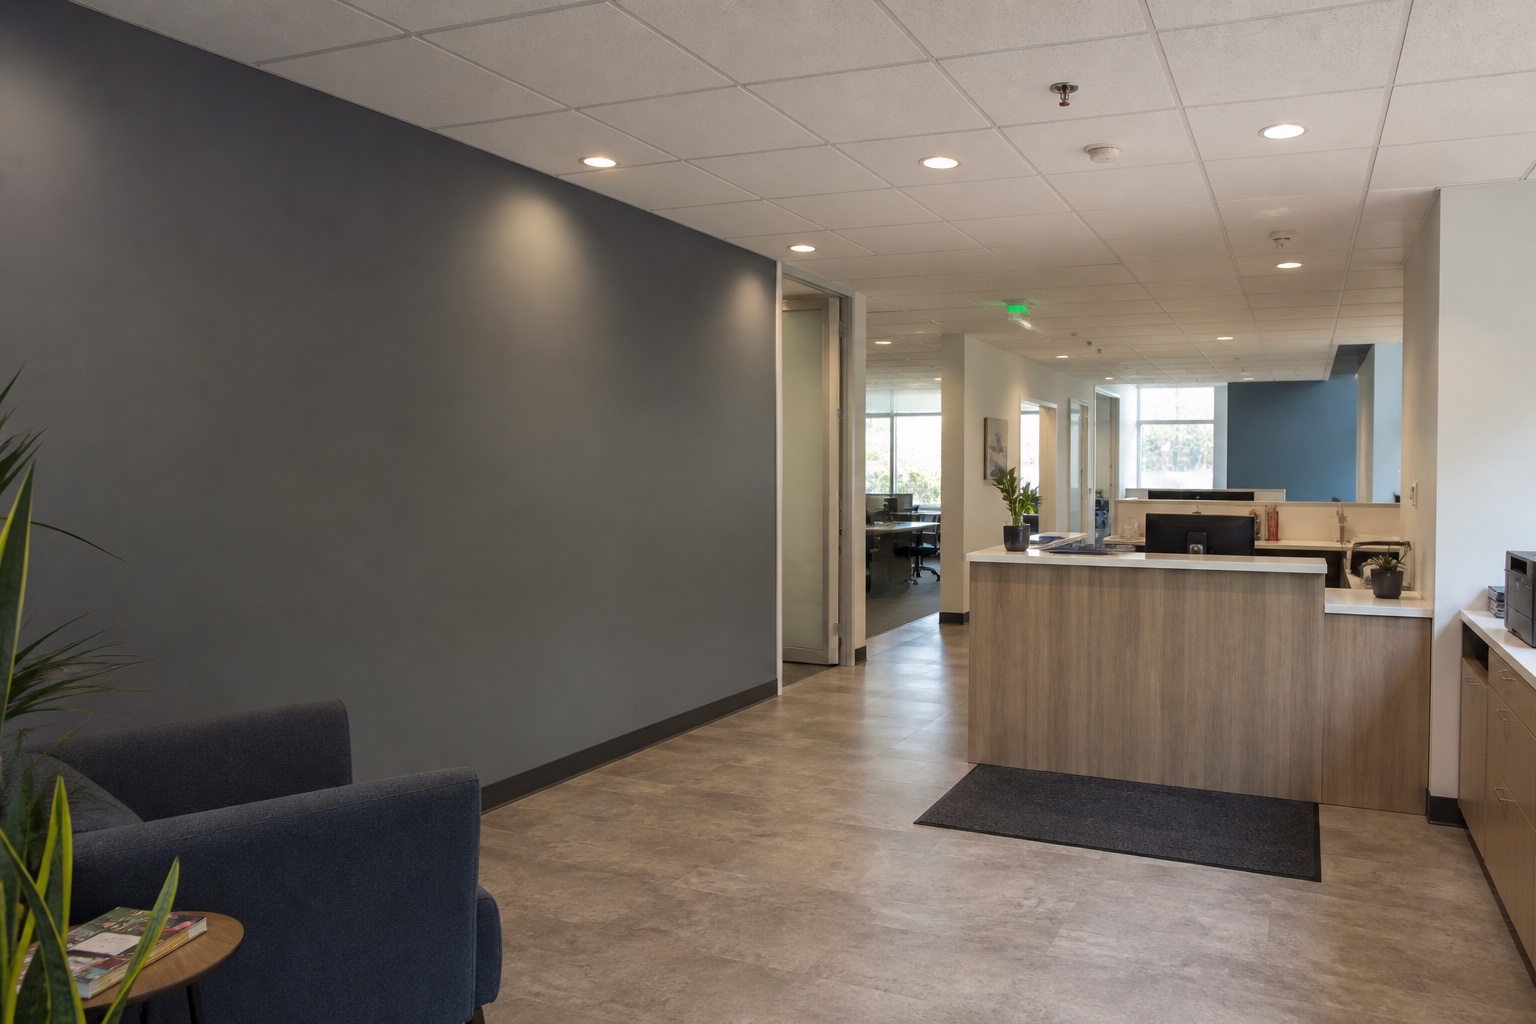
Commercial Services
Commercial Remodeling Services Across Silicon Valley
Commercial services from Remodeling Veterans include tenant improvements, office remodels, medical and dental offices, restaurants, retail stores, showrooms, salons, spas, and build-outs planned for code awareness, opening timelines, customer experience, and durable daily use.
Licensed California general building contractor · Verify CSLB #1061602
Commercial Services Built Around Business Use
Commercial remodeling is organized around leased spaces, offices, clinics, restaurants, retail and showroom interiors, salons, spas, accessibility, inspections, business operations, and turnover.
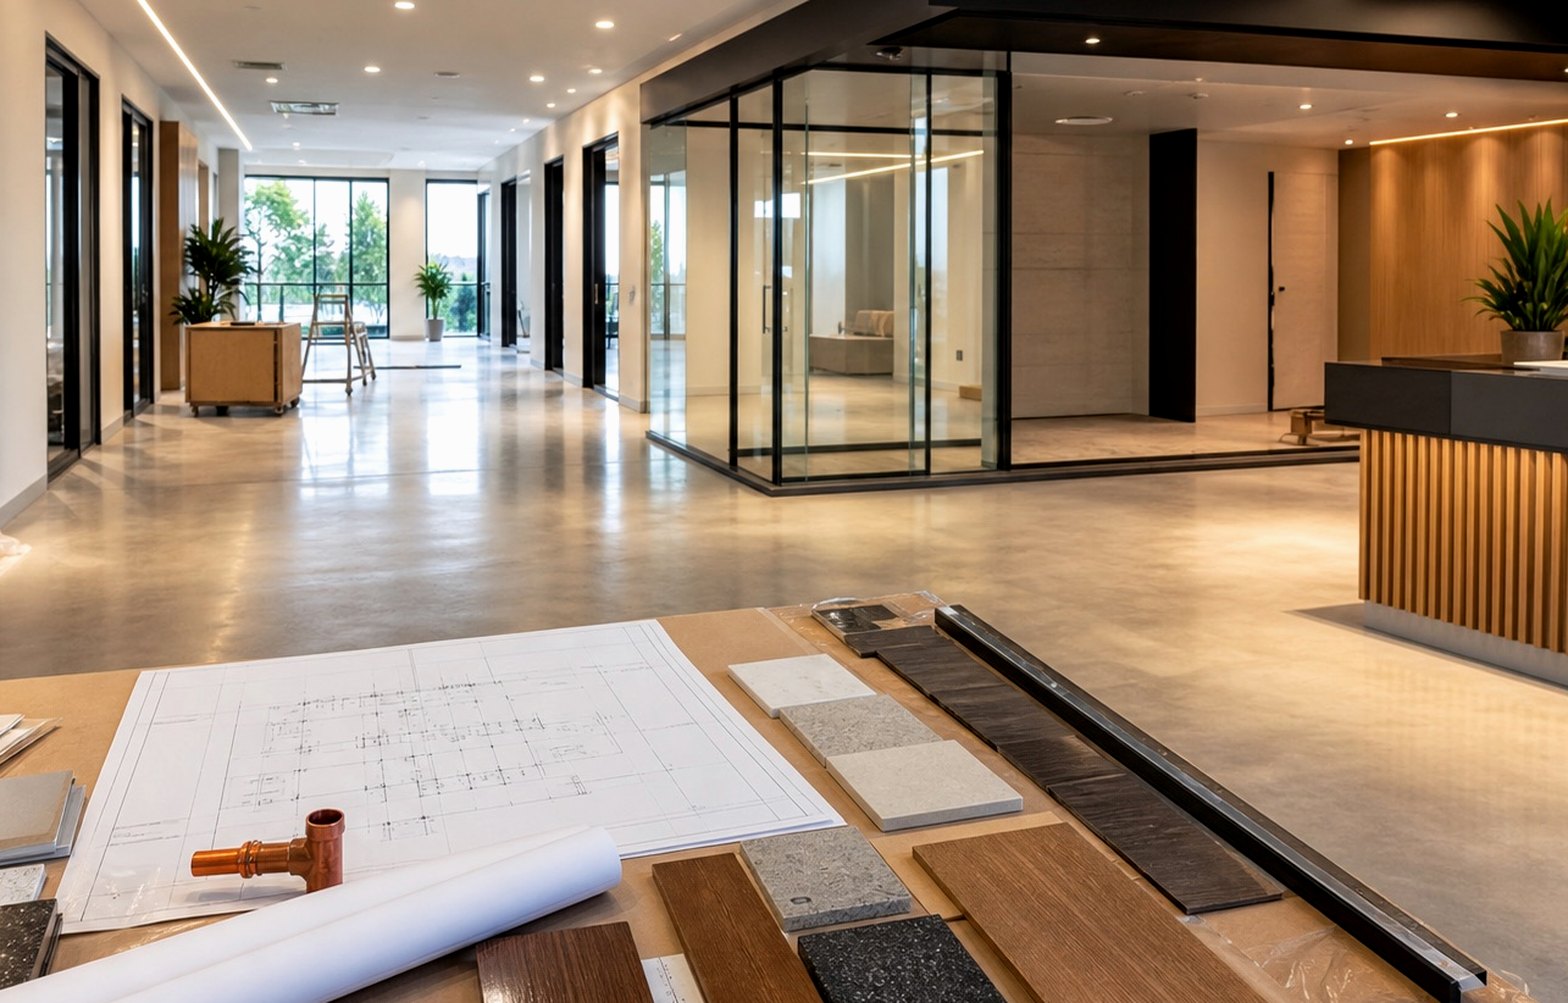
Commercial Remodeling Contractor
Commercial remodeling for business spaces that need to look better, work harder, welcome customers, support staff, and move toward opening with fewer surprises.
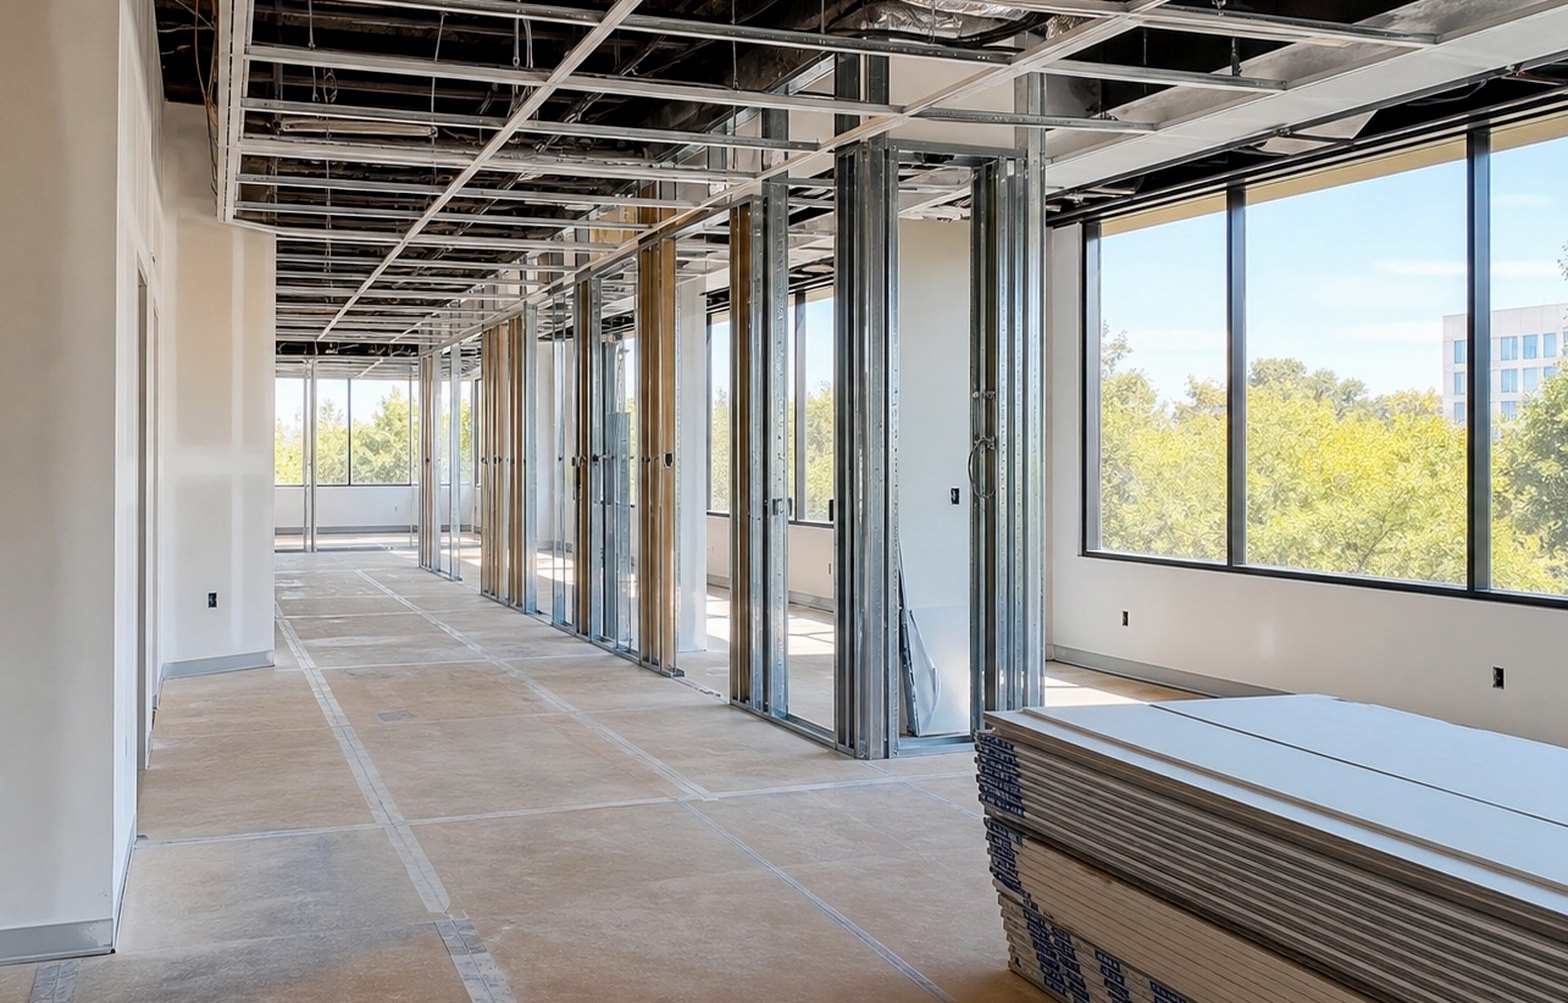
Commercial Tenant Improvements
Tenant improvement construction for leased spaces that need to become usable, brand-ready, inspection-aware, and open for business.
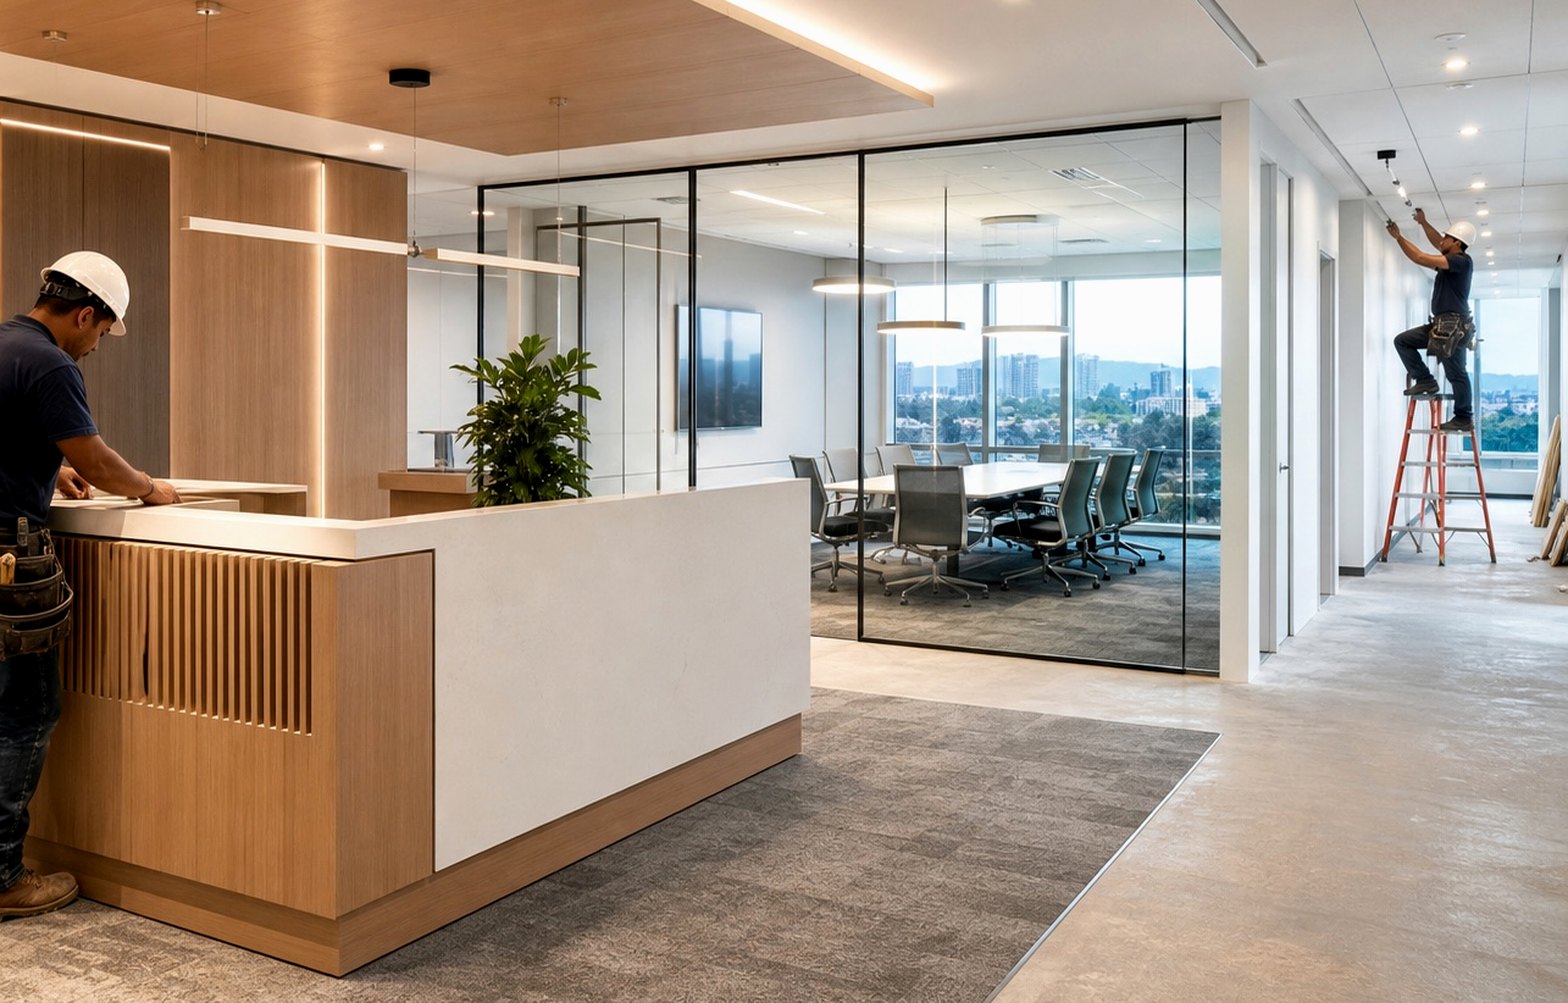
Office Remodeling Contractor
Office remodeling for teams that need a better first impression, more useful meeting space, stronger focus areas, and a workplace people can actually function in.
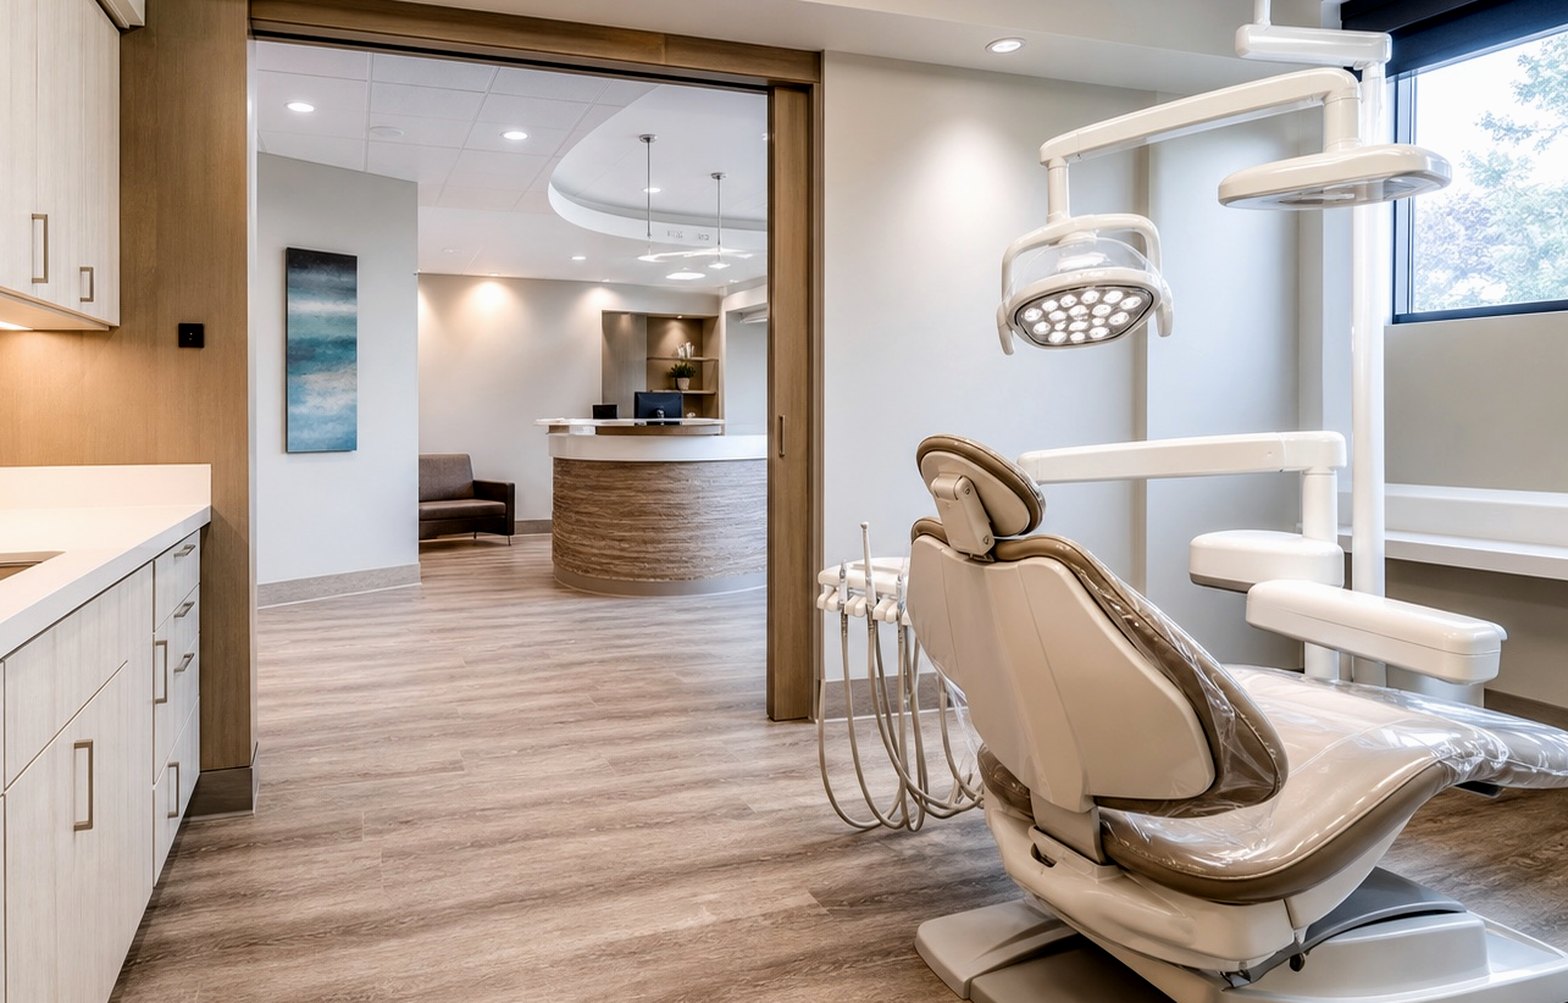
Medical and Dental Office Remodeling
Medical and dental office remodeling for practices that need calmer patient flow, cleaner surfaces, better staff support, and treatment rooms that work.
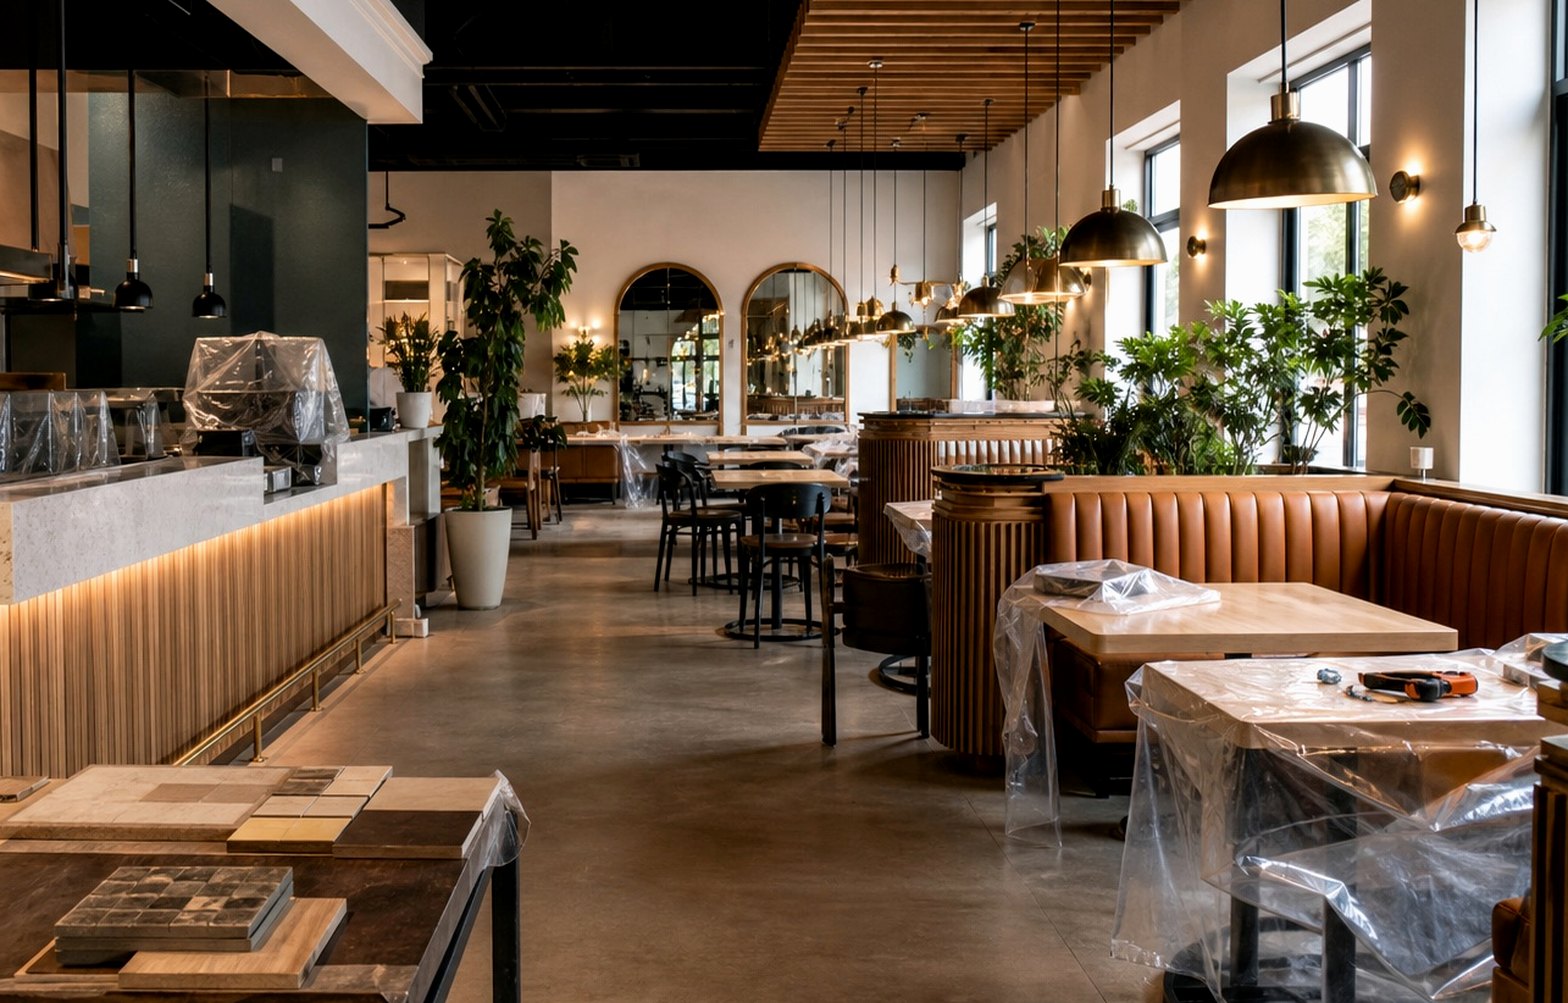
Restaurant Remodeling Contractor
Restaurant remodeling for dining rooms, service counters, restrooms, lighting, finishes, and tenant improvements that support guests and operations.
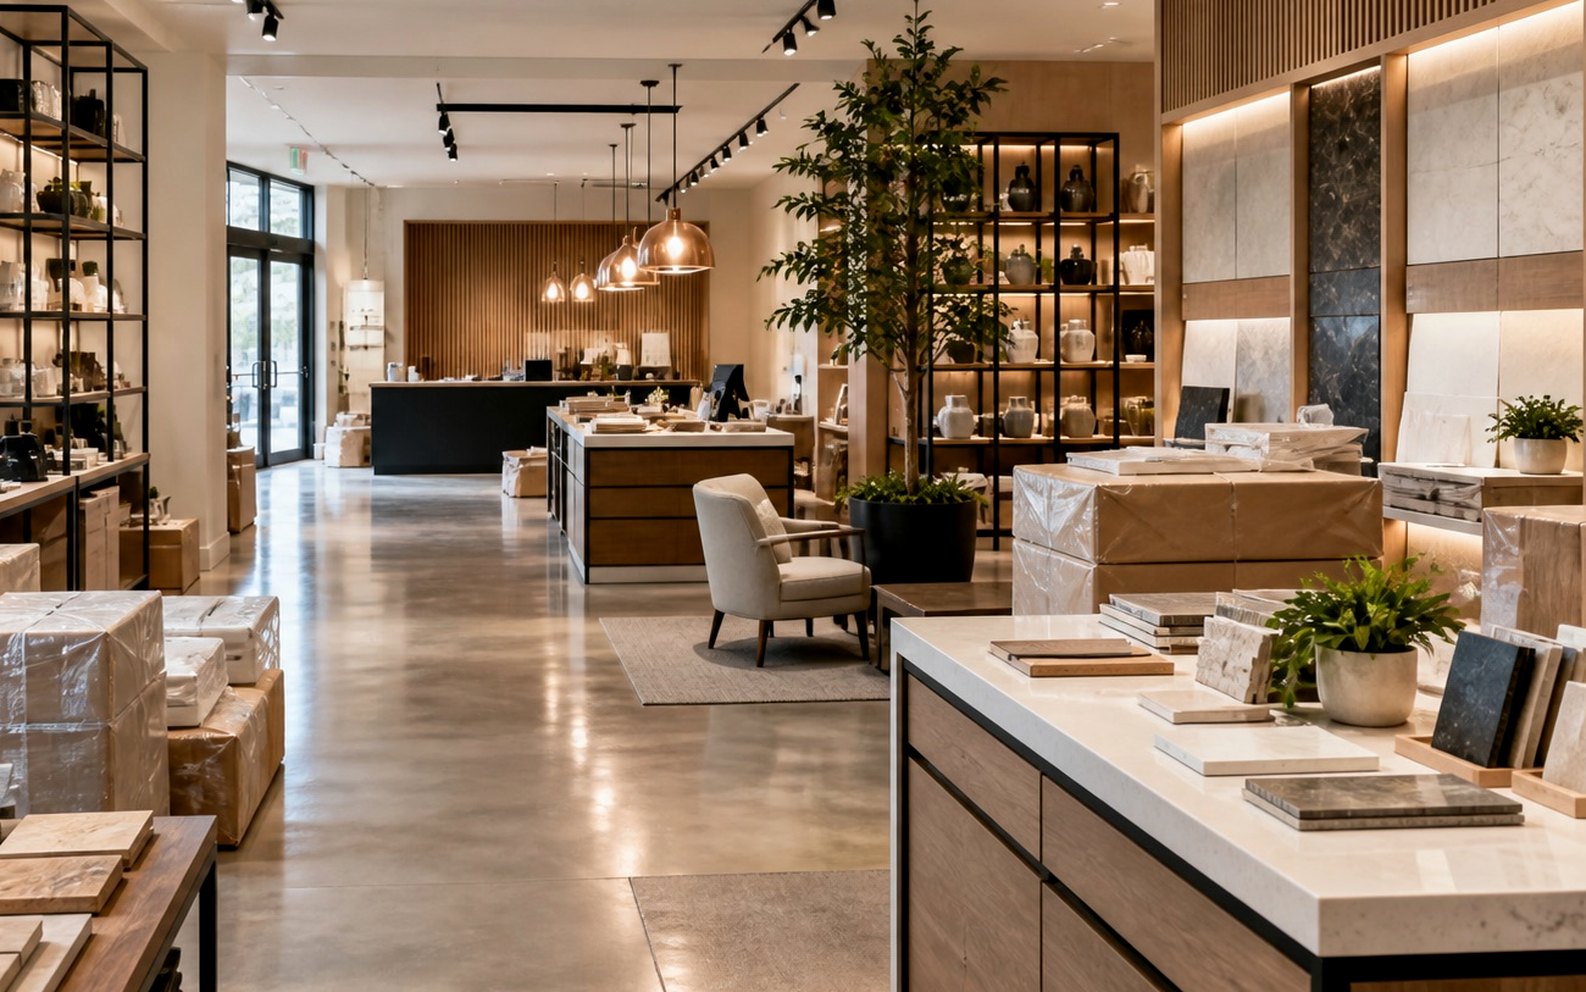
Retail Store and Showroom Remodeling
Retail store and showroom remodeling for spaces that need better customer flow, stronger displays, cleaner lighting, and finishes that help products sell.

Salon and Spa Remodeling
Salon and spa remodeling for beauty and wellness spaces that need better lighting, privacy, plumbing, storage, flow, and a more memorable client experience.
Visual service planning
Commercial Remodeling Visual Guide
Compare separate commercial service directions before choosing the page that matches the space, use, and operating constraints.
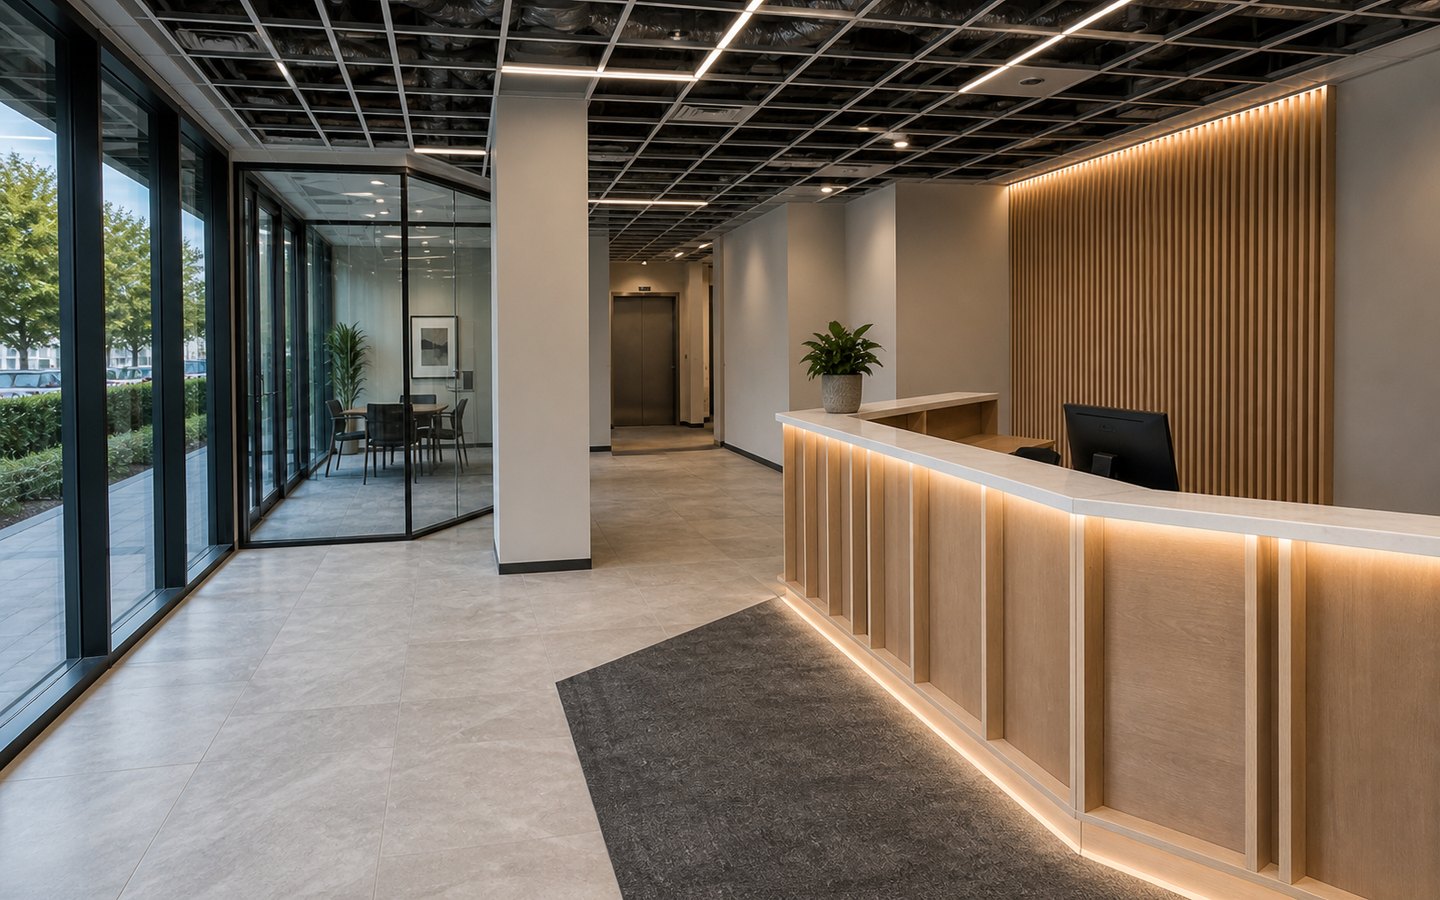
The finished lobby keeps that exact reception, glass room, feature wall, column relationship, and clear circulation path.
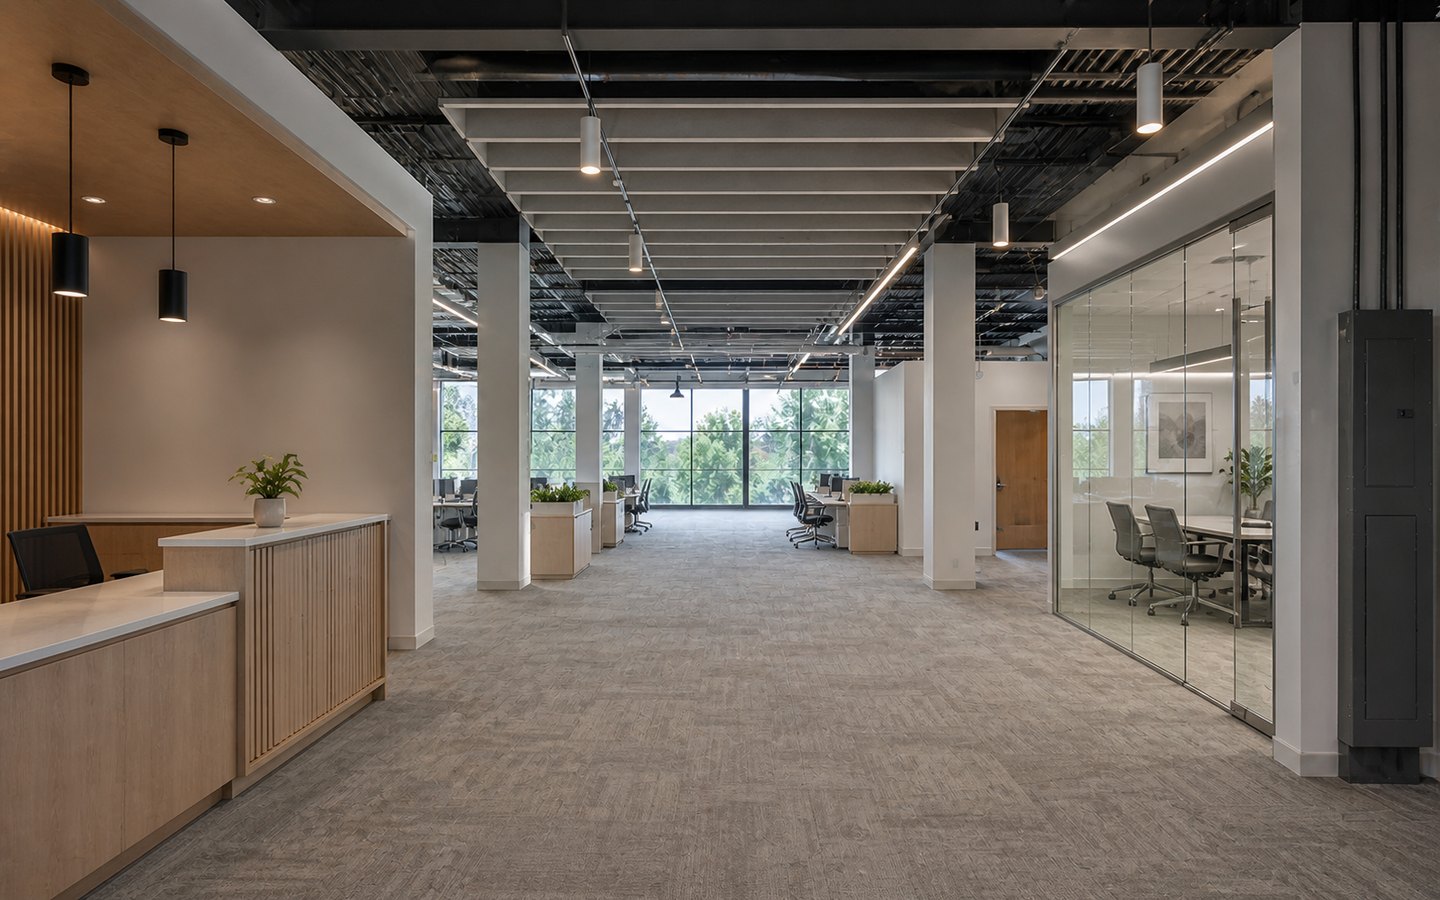
The finished suite keeps those exact rooms, columns, openings, work area, and circulation while completing the acoustic, lighting, glass, and finish plan.
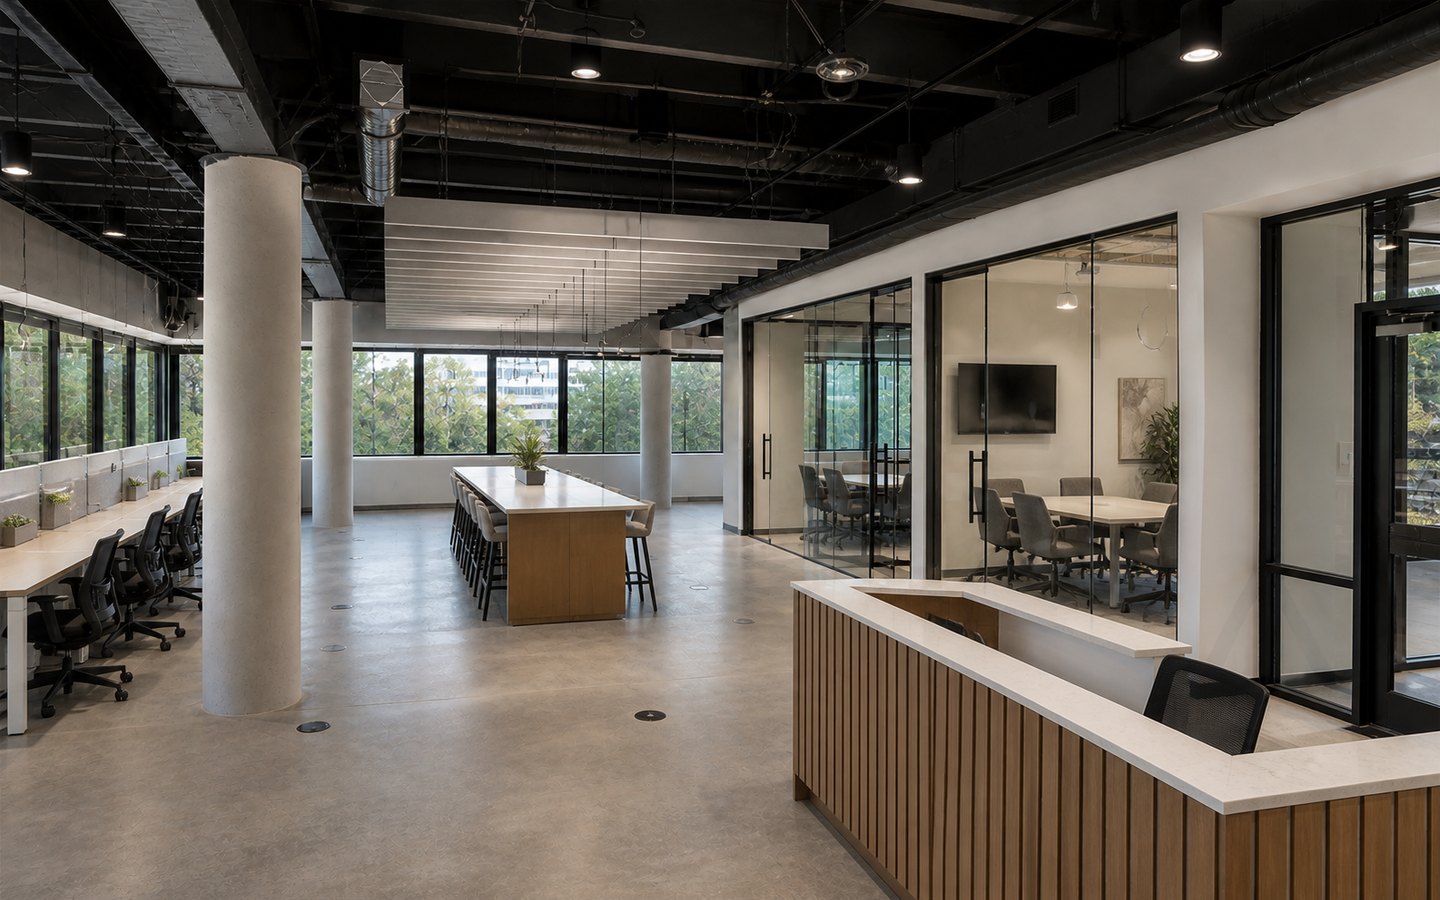
The finished workplace keeps that exact room, workstation, table, reception, column, aisle, and ceiling-baffle geometry.
Visual-use disclosure: Separate, AI-generated design-inspiration scenes for planning context; not completed Remodeling Veterans project photography. Actual conditions, selections, permits, scope, pricing, and results vary.
Commercial Planning That Fits the Space
The right planning details depend on the property type, timeline, access, permits, finishes, and how the finished space needs to work every day.
- 01Space
- 02Priorities
- 03Service match
- 04Plan
Lease and Landlord Details
Plan around lease notes, landlord standards, access, work hours, inspections, and opening schedules.
Business Operations
Customer flow, staff support, storage, cleaning, durability, and downtime all shape the build-out plan.
Business-Specific Spaces
Offices, medical and dental practices, restaurants, retail stores, showrooms, salons, and spas each need practical layout decisions.
Clear First Conversation
Tell us the business type, tenant space, lease notes, timing, and operational priorities you already know.
Commercial Build-Out Flow
The scope changes from project to project, but the path should feel organized before construction starts.
Space Review
We discuss the business use, existing space, lease notes, landlord requirements, and opening target.
Build-Out Scope
Trades, finishes, accessibility, inspections, customer areas, and staff support are organized.
Construction
Demolition, rough work, inspections, finishes, fixtures, and site coordination move in sequence.
Turnover
Punch-list, cleaning, final details, and walkthrough prepare the space for business use.
Commercial Remodeling Across Silicon Valley
Commercial spaces across Silicon Valley need practical planning around the proposed use, lease and landlord requirements, accessibility, building systems, inspections, operations, durable finishes, and turnover. Remodeling Veterans coordinates projects from a Santa Clara base across the wider region.
Commercial Remodeling Services Guide
Use this hub to choose the service path that fits the business space, build a more useful project brief, compare planning resources and process steps, review common questions, or move to the consultation form.
Detailed planning referenceBuild a Commercial Project Brief Before Comparing Services
Choose by Use and Responsibility
Build a Commercial Project Brief Before Comparing Services
Commercial remodeling services are easier to compare when the first brief separates the business need from the construction assumptions. Record what the space is used for now, what the proposed operation needs, which lease and landlord decisions are complete, which building conditions are known, and which questions still belong to the city, design team, utility, fire authority, equipment vendor, or property owner. The brief is a decision record, not a promise that every item is approved or included.
Keep the brief concise enough to update as facts change. A practical version can list the project address and suite, decision makers, business use, must-have functions, available records, known constraints, target milestones, open questions and the person responsible for each answer. Date the document and attach source files instead of copying uncertain details from memory. When a lease clause, field condition, agency comment or equipment requirement changes, record the new source and show which scope, budget or sequence assumption it affects.
Proposed Use and Customer Experience
Describe the business, current and proposed use, customer journey, staff tasks, deliveries, storage, equipment, privacy, acoustics, cleaning, security, accessibility and peak operating periods. An office, clinic, restaurant, showroom and salon can occupy similar square footage while requiring very different circulation, utilities, finishes and agency coordination.
List what must work on opening day and what could be phased later. Note furniture and equipment dimensions, manufacturer requirements, service clearances, data and power needs, staff support spaces, customer waiting or queuing, restrooms, waste handling and any existing problem the finished space must solve.
Lease, Landlord and Property Responsibilities
Collect the lease work letter, landlord criteria, approved-use language, access rules, permitted work hours, insurance or submittal requirements, building contacts, base-building information and the division of responsibility for systems, meters, utilities, signage, common areas and closeout. Mark each item as confirmed, proposed or still under review.
For a tenant, a construction allowance is not automatically the same as the final build-out budget. For a landlord or property manager, a turnover condition is not automatically the same as the tenant’s operating scope. Keeping those responsibilities visible helps the team compare the same project rather than different assumptions.
Existing Space and Building Systems
Gather the address, suite, approximate area, prior use, available plans, permit history, photos and known conditions. Record structural questions, ceiling and roof interfaces, electrical service and panels, plumbing and drainage, heating and cooling, ventilation, fire and life-safety systems, accessibility, loading, waste, parking and material access without treating an unverified record as a field condition.
Identify where measurements, selective investigation, design, engineering, equipment information or utility input may be needed. Early pricing can be useful for direction, but a dependable scope requires the team to distinguish visible facts from assumptions and unresolved conditions.
Operations, Phasing and Turnover
If the site may remain occupied, document customer and staff routes, accessible paths, exits, temporary barriers, noise and dust limits, utility shutdown windows, infection-control or cleanliness needs, deliveries, storage, work zones and the portions of the business that cannot be interrupted. Approved phasing must match the actual building and operation.
Define the target opening or turnover as a goal with dependencies. Landlord review, design completion, agency submittal, comments, procurement, construction sequencing, inspections, corrections, equipment installation, owner work and authorization to occupy can each affect the path. Record who owns each dependency and when the answer is needed.
Compare Commercial Remodeling Services on the Same Assumptions
A useful proposal comparison begins with one scope brief and one set of known documents. Ask each team to identify inclusions, exclusions, allowances, owner-supplied items, landlord work, design responsibilities, permit coordination, utility or agency inputs, protection, cleanup, testing, inspections, punch work and closeout. A lower total may reflect a narrower scope, fewer verified conditions or more unresolved allowances rather than a more efficient plan.
- Scope boundary: rooms, walls, openings, structure, systems, fixtures, equipment interfaces, finishes, signage and exterior work included or excluded.
- Documents and approvals: who prepares drawings or calculations, who submits, who answers comments, which landlord or agency reviews are assumed, and what is still unknown.
- Occupied-space controls: protection, separation, shutdowns, work hours, temporary routes, cleaning, deliveries, staff communication and conditions for reopening an area.
- Selections and procurement: decision dates, performance information, substitutions, long-lead items, owner purchases, vendor coordination, storage and delivery responsibilities.
- Closeout: inspections, correction work, equipment or owner interfaces, training or documents when applicable, punch list, cleaning, landlord turnover and occupancy dependencies.
Separate Cost Drivers from an Early Budget Direction
Commercial remodeling cost can change with the verified scope, prior and proposed use, existing conditions, structure, accessibility, fire and life safety, mechanical, electrical and plumbing work, food-service or clinical equipment, finish durability, occupied-space controls, site access, design and review needs, material availability, inspections and correction work. An early range can test priorities, but it should not be treated as a fixed price before the important inputs are defined.
Use a decision log for unresolved items. Record the question, current source, responsible party, status, effect on scope or sequence, and the date the answer is needed. This makes it easier to see whether a budget depends on a lease answer, field measurement, professional document, agency comment, utility decision, owner selection or vendor specification.
Treat the Timeline as a Chain of Dependencies
A responsible timeline starts before demolition. The chain may include lease and landlord decisions, existing-condition review, design and engineering, agency or utility coordination, applications, plan comments, revisions, approvals, product selections and procurement. Construction then depends on access, phasing, inspections, correction work, equipment and owner interfaces, and the conditions required for turnover or occupancy.
Ask which dates are commitments, working targets or outside dependencies. A desired opening date is useful planning information, but it does not remove the need to verify the scope and approval path. A milestone should show the decision or condition that makes it possible.
Use the Planning Library After Choosing the Service Lane
After using this hub to compare commercial remodeling services, continue with the commercial contractor checklist, the cost and timeline drivers guide, or the commercial planning mistakes guide. These resources organize questions and assumptions; they do not replace project-specific direction from the responsible authorities and professionals.
Commercial Services Planning Resources
Tenants and owner-operators, landlords and property managers, facilities teams, brokers, and design partners can use the Silicon Valley commercial remodeling planning guide to organize business use, lease or work-letter responsibilities, access, phasing, and turnover before requesting a commercial remodeling consultation. These official resources help check permit, inspection, and licensing information for the project location.
City of Santa Clara Permit Center
Review Santa Clara permit applications, inspections, plan review, and building permit information while planning a remodel or build-out.
California Contractors State License Board
Use CSLB resources to understand contractor licensing, consumer protection, and California contractor requirements before construction starts.
Commercial Planning Questions
Questions to Resolve Before a Commercial Remodel
These answers are a planning framework, not legal, lease, design, engineering, code, permit or occupancy advice. The address, existing building, proposed use, lease, responsible agencies and project professionals determine the actual requirements.
Which commercial remodeling service should I choose?
Choose by the proposed use and the main scope driver. A broad business-space renovation can start with commercial remodeling; a leased-space build-out can start with tenant improvements. Use the dedicated office, medical and dental, restaurant, retail and showroom, or salon and spa path when that operation drives the layout, equipment, utilities, finishes or review questions. This hub compares the lanes; the linked service page provides the deeper scope.
What information should a tenant collect before requesting a proposal?
Bring the address and suite, current and proposed use, approximate area, available plans and photos, lease work letter, landlord criteria, building contacts, target operating needs, known equipment, utility information, access rules and agency or landlord comments. Mark records as current, historical or unverified so the first conversation does not treat an assumption as an approved condition.
How should a landlord or property manager prepare for the first conversation?
Identify the base-building and tenant responsibilities, allowed use, turnover condition, work-hour and access rules, required submittals, system capacities or known constraints, common-area interfaces, preferred vendors when applicable, closeout expectations and the people who can answer property questions. A clear responsibility matrix helps the tenant, landlord and construction team discuss one scope.
Can a business remain open during commercial remodeling?
Sometimes a project may be phased, but that depends on the building, approved work, exits and accessible routes, fire and life-safety conditions, utility shutdowns, dust and noise controls, customer and staff circulation, sanitation needs and the responsible authorities. Document the operations that must continue and treat phasing as a scope that needs review, not an automatic promise.
What makes commercial remodeling cost difficult to compare?
Different totals can include different assumptions about demolition, structure, accessibility, building systems, fire review, equipment, design, permit coordination, landlord work, occupied-space protection, selections, testing, inspections and closeout. Ask each proposer to identify inclusions, exclusions, allowances, owner-supplied items and unresolved conditions before comparing the bottom line.
What usually affects a commercial project timeline?
The sequence can depend on lease and landlord decisions, measurements, existing-condition review, design and engineering, agency or utility coordination, applications, comments and revisions, approvals, product selections, procurement, access, inspections, correction work, equipment installation, owner work and occupancy conditions. Separate working targets from outside dependencies and schedule guarantees.
Who should participate in an early commercial planning meeting?
The right group depends on the project, but it can include the tenant or owner-operator, landlord or property manager, facilities contact, broker, architect or designer, engineers, equipment vendors and the construction team. Agency or utility staff may need to answer separate questions. Identify the decision owner for use, lease, scope, selections, building access, documents and closeout.
What should be confirmed before construction starts?
Confirm the current scope and documents, responsible parties, required approvals, construction access, occupied-space controls, utility shutdowns, product decisions, long-lead items, inspection path, communication process, change procedure, owner and landlord interfaces, cleanup and closeout responsibilities. Requirements and authorization to occupy remain project-specific decisions for the responsible authorities and professionals.
Start Here
Tell Us About Your Commercial Project
Share the city, business type, tenant space, timeline, lease or landlord notes, and what you want the space to become.
- For tenant improvements, business interiors, and commercial build-outs.
- Compare offices, clinics, restaurants, retail, showrooms, salons, and spas.
- Useful for business owners, tenants, landlords, operators, and property teams.
- Direct phone support at (408) 618-5555.
Request a Consultation
A few details are enough to start the right conversation.