
THE REMODELING VETERANS DESIGN STUDIO
See the possibilities.
Make them yours.
Explore a compact home with its own entrance and outdoor connection.
Choose a finish. The view follows your focus.
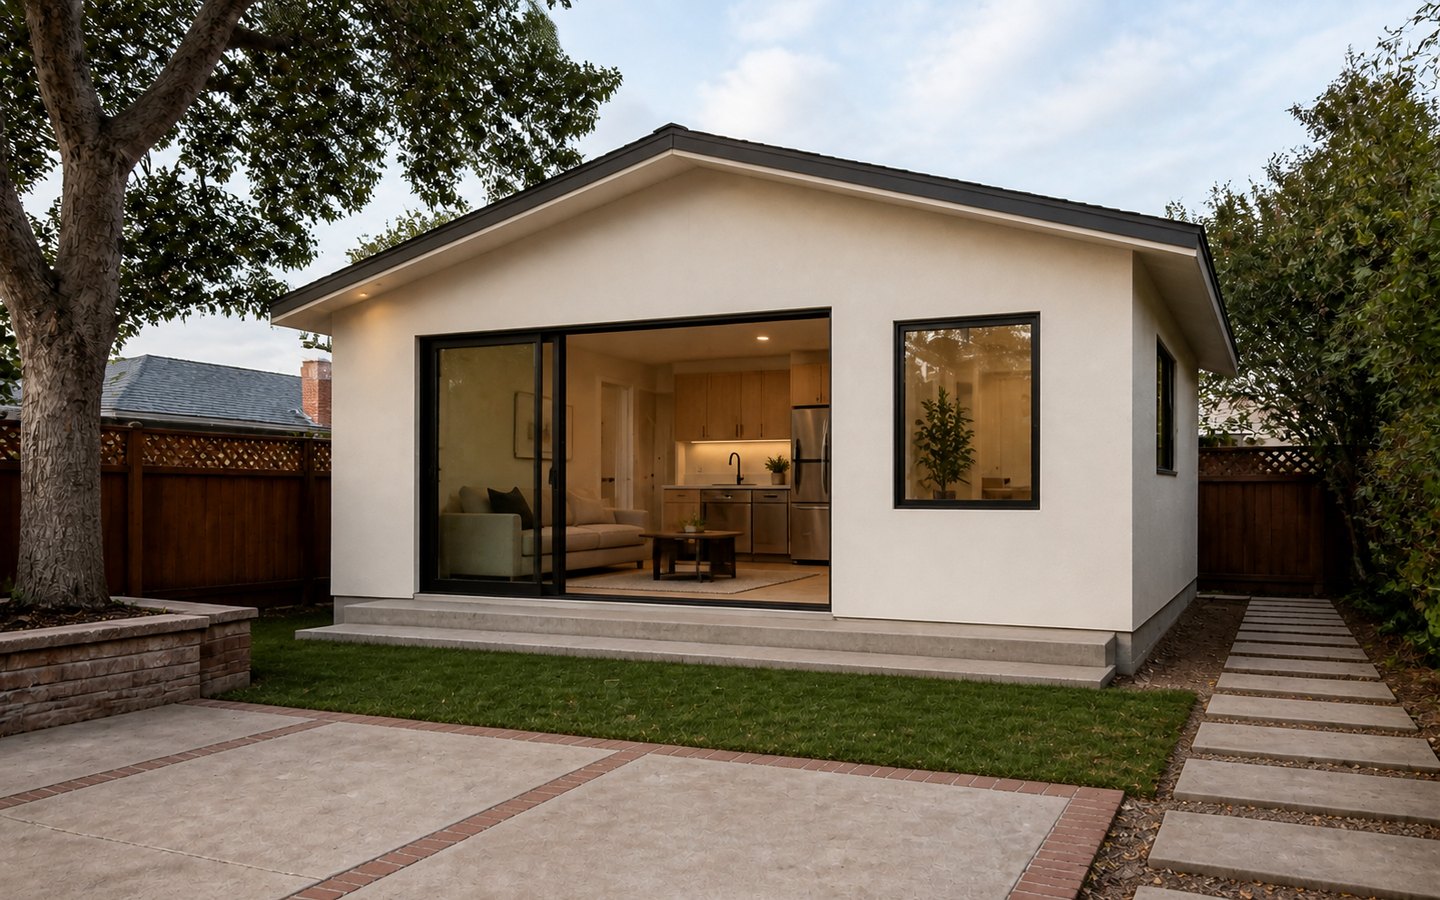
Explore this concept in 3D. Materials and room views load as you approach the studio.
Compare materials in the finished concept. Window openings and the room footprint stay fixed.
Illustrative design study, not a completed project, measured plan, product quote, or construction specification. Actual layout, materials, accessibility, engineering, and permits require project review. On-screen colors are approximate.
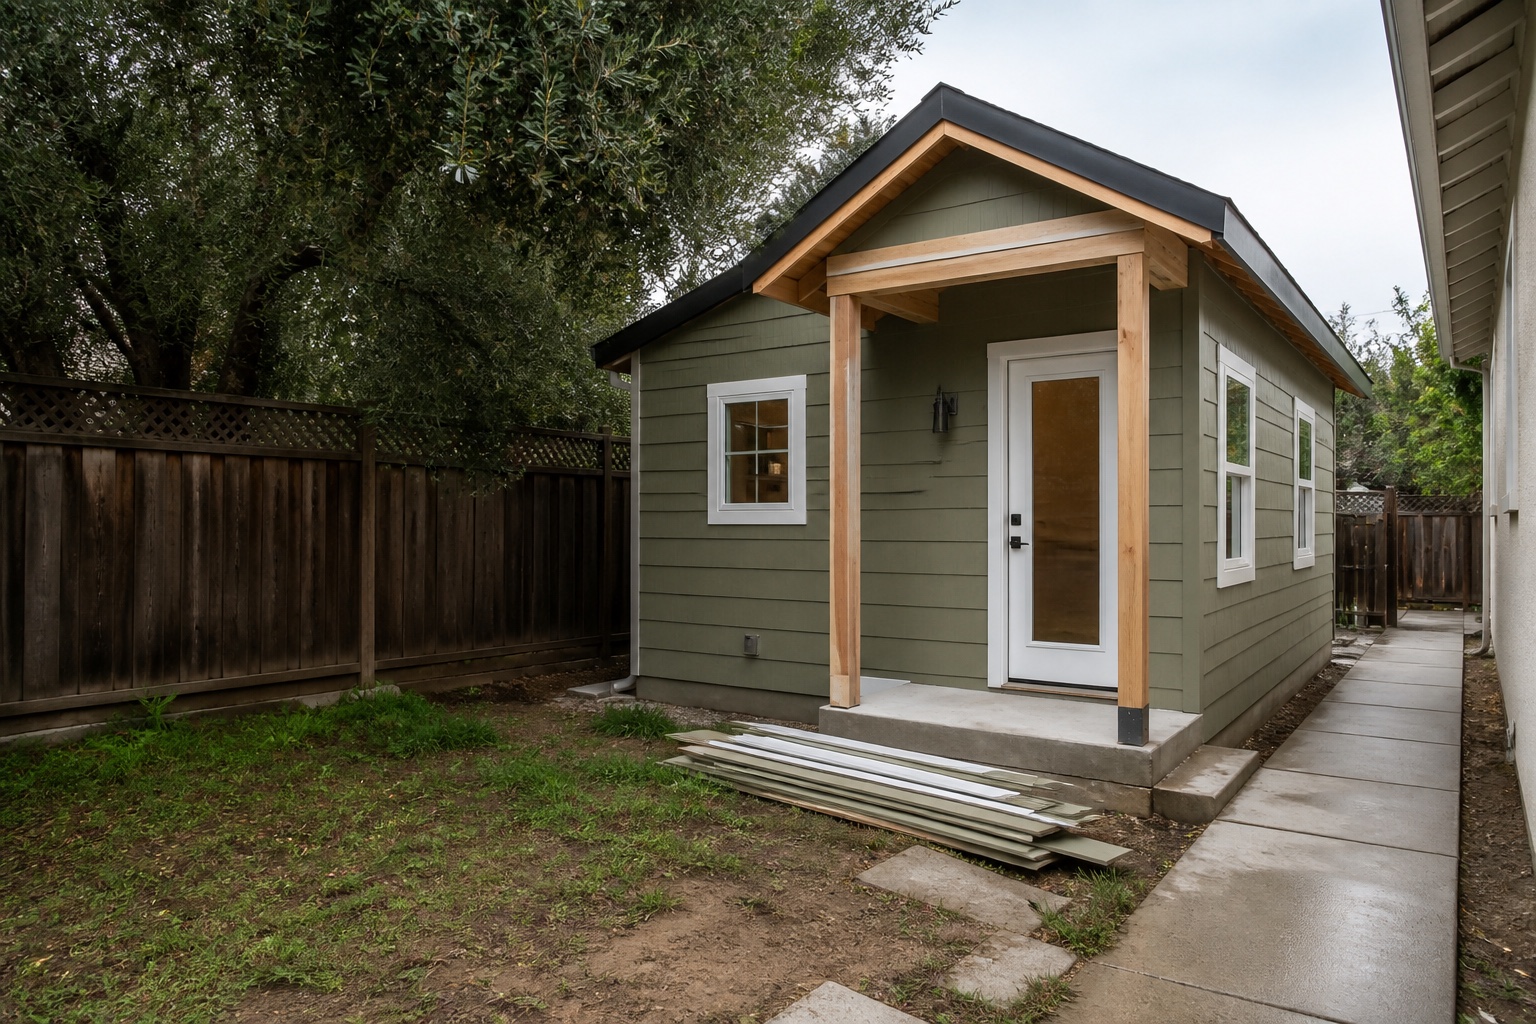
Sunnyvale Residential Remodeling
Sunnyvale ADU Contractor
Plan a Sunnyvale ADU around the existing home or multifamily property, allowed unit type, size, access, privacy, utilities, parking, fire and energy work, and the needs of the future occupants.
What to Confirm Before Designing a Sunnyvale ADU
A stronger project review starts with the details that usually shape adu construction sunnyvale projects.
Existing Conditions
Photos, measurements, current layout, utilities, site access, and known issues help make the first scope conversation more useful.
City and Property Constraints
Permits, inspections, HOA notes, lease requirements, access, parking, business hours, or household routines can affect the project path.
Finish Direction
Cabinets, stone, tile, fixtures, lighting, flooring, doors, paint, trim, millwork, and display details should be coordinated early.
Schedule Priorities
Target start date, move-in needs, business opening dates, family routines, and material lead times all affect sequencing.
A Practical ADU Construction Process in Sunnyvale
Every project has its own details, but the path should feel organized before construction begins.
Discovery
We discuss the Sunnyvale property, goals, timing, existing conditions, and the reason this project matters.
Scope
We connect the service requirements to layout, finishes, trades, local constraints, access, and budget direction.
Coordination
Materials, rough work, inspections, installation sequence, and site logistics are organized around the plan.
Handoff
Final walkthrough, details, touch-ups, and punch-list items help the finished space land cleanly.
Conversion Planner
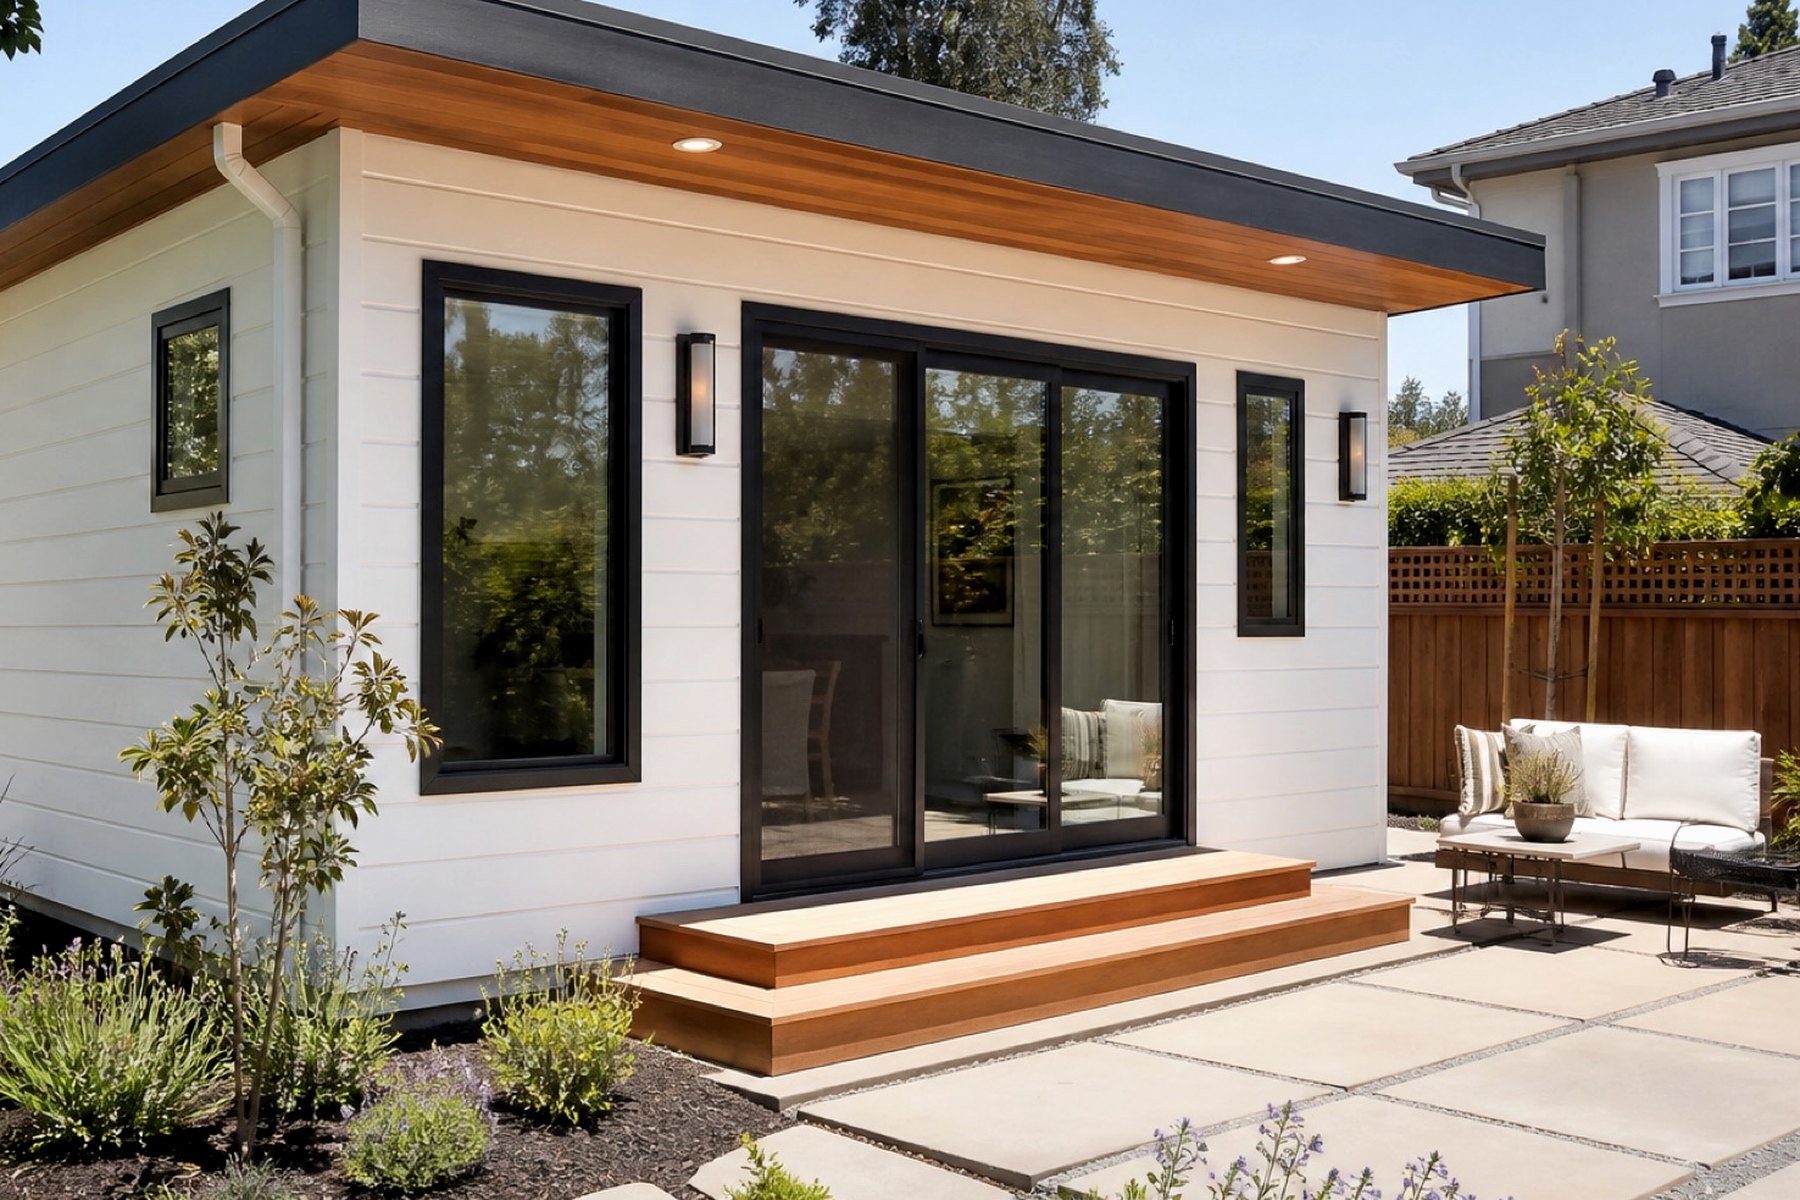
Turn a Sunnyvale ADU Idea Into a Coordinated Scope
The stronger the first details, the faster Remodeling Veterans can understand what you need, what may affect the project, and which next step makes sense for the property or business space.
Name the service, property type, and what the finished space needs to solve.
Confirm Sunnyvale and any access, HOA, lease, landlord, or city notes.
Share target timing, occupancy needs, business hours, or family routines.
Use the form or phone number to move from research into a focused next step.
Service Focus
Plan a Sunnyvale ADU Around the Correct Review Path
An ADU can solve a very personal problem: space for parents, a place for adult children, a private guest suite, a quieter office, or new rental income. Remodeling Veterans helps Santa Clara homeowners think through access, privacy, utilities, storage, comfort, finishes, and code-aware planning so the ADU feels like a real home instead of an afterthought.
Sunnyvale’s ADU guide distinguishes attached, detached, conversion, and junior units. It says qualifying new units up to 800 square feet, conversion ADUs, and JADUs can use streamlined review with a building permit, while a larger non-streamlined unit on a single-family lot requires planning review before the building permit. Confirm the unit type and review path before finalizing layout, utilities, access, and cost.
ADU Construction Sunnyvale Planning Resources
These official resources help owners check permit, inspection, and licensing details before requesting a remodeling consultation.
City of Sunnyvale Permit Center
Review Sunnyvale building and planning permit resources, inspections, applications, and project submittal details.
California Contractors State License Board
Use CSLB resources to understand contractor licensing, consumer protection, and California contractor requirements before construction starts.
Helpful ADU Construction Articles for Sunnyvale Projects
These planning guides help Sunnyvale owners compare service-specific questions, city details, and the next step for a local consultation.
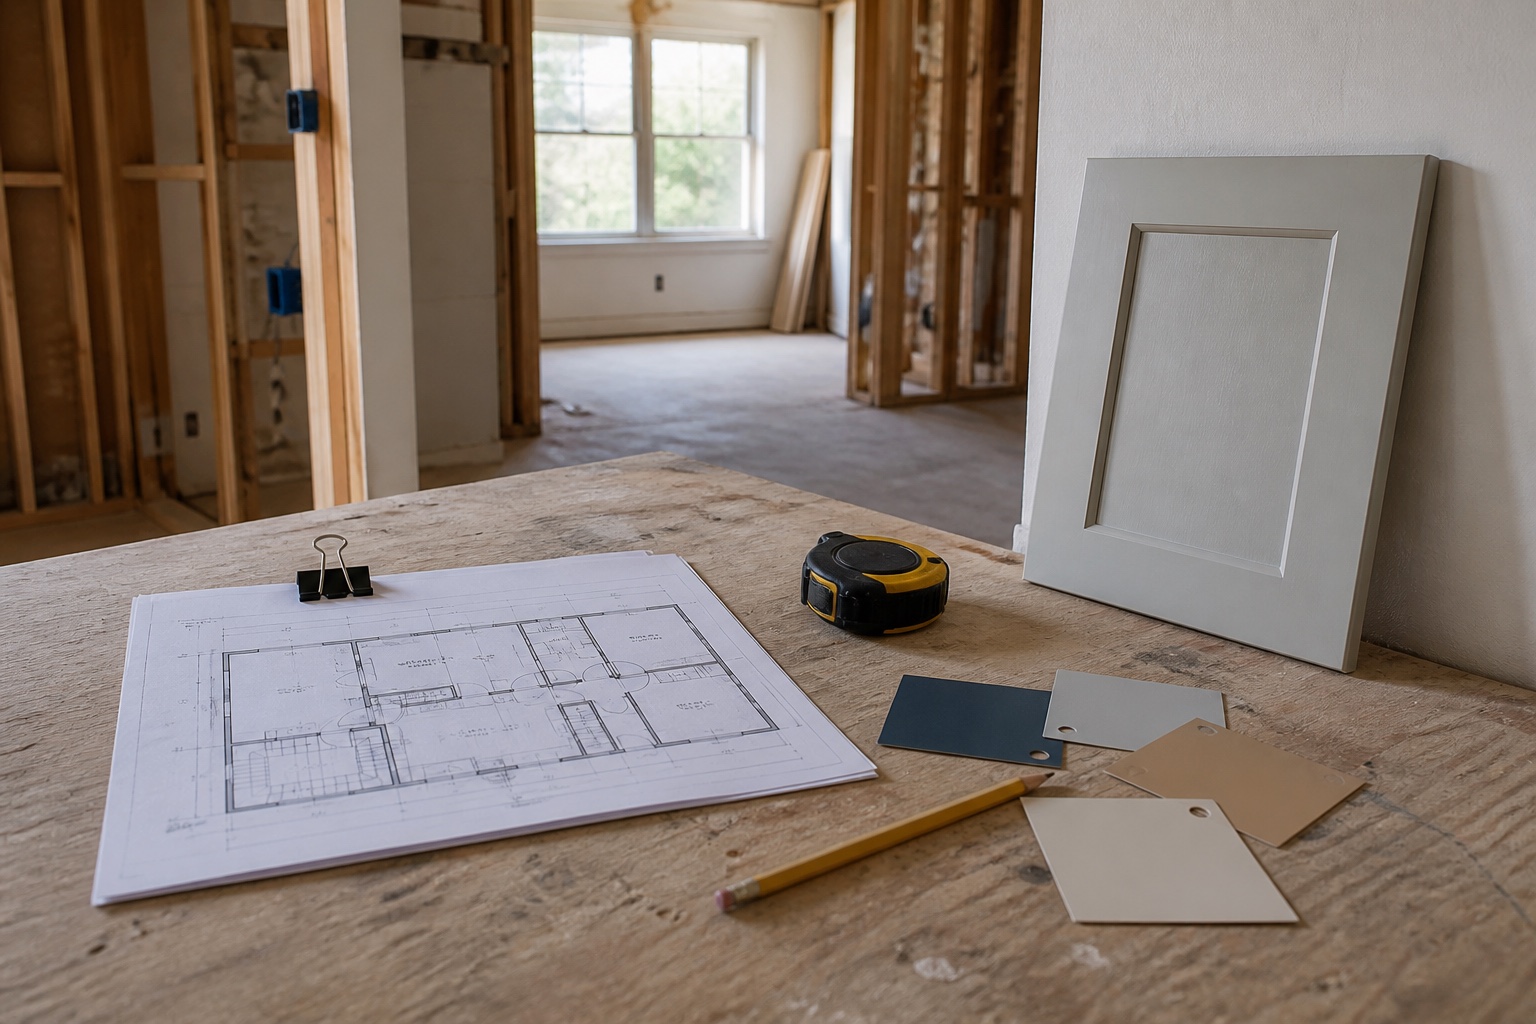
ADU Construction Planning Guide for Santa Clara Owners
A practical guide to scope, timing, finishes, local constraints, and the details to collect before the first consultation.
Read Guide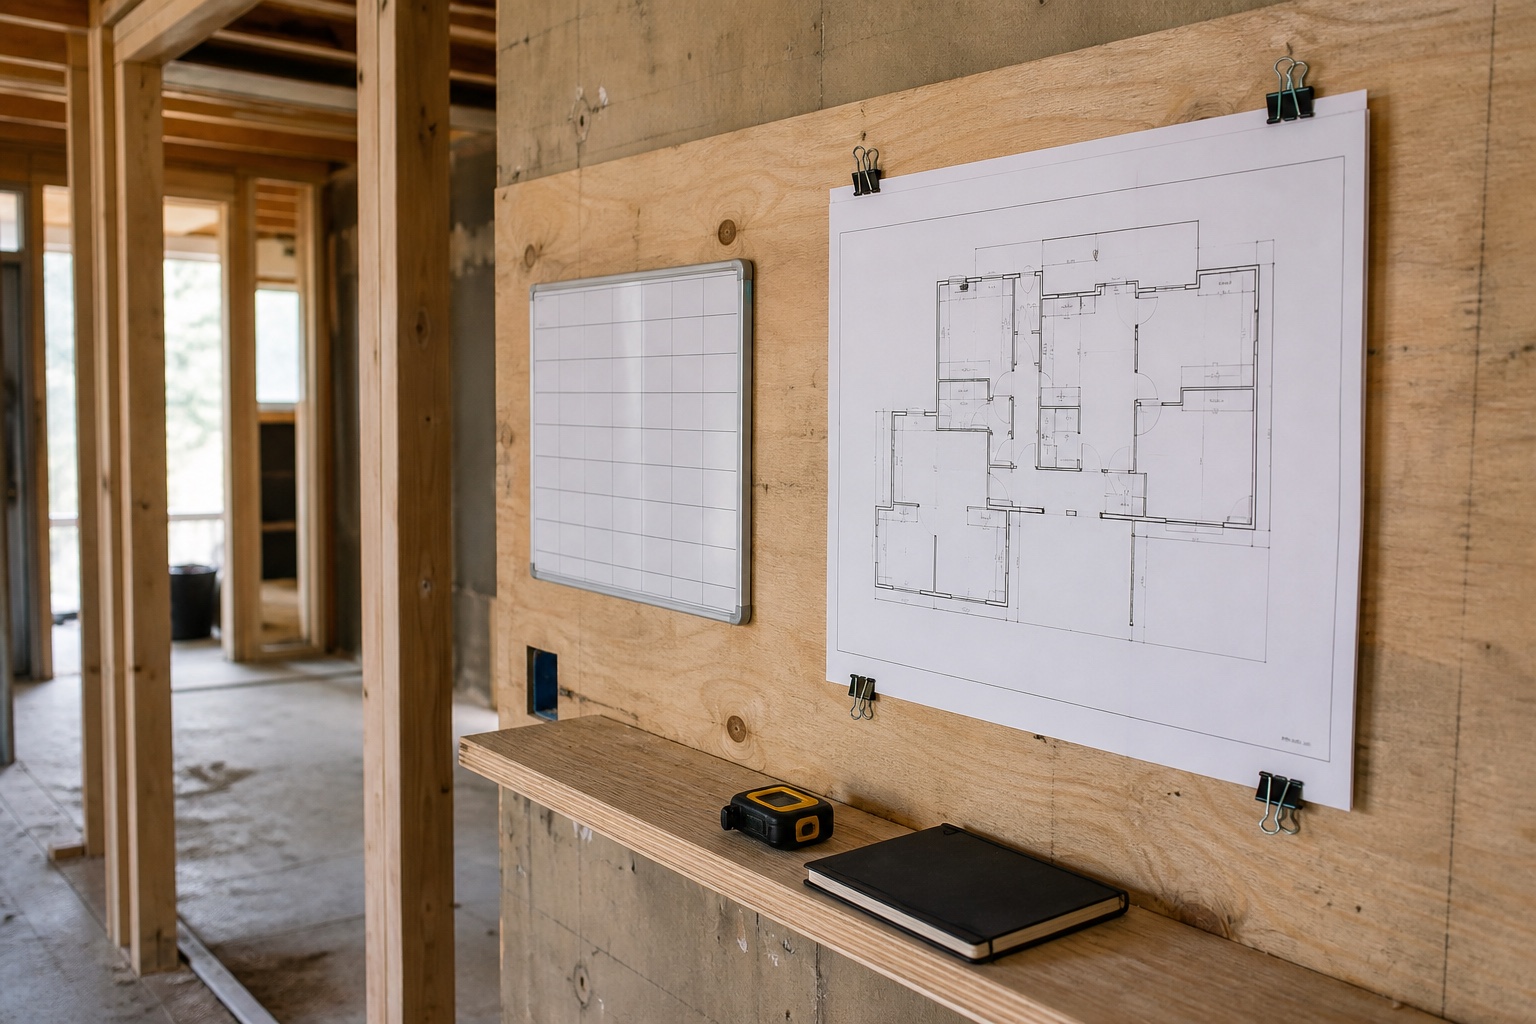
ADU Construction Cost and Timeline Drivers in Silicon Valley
See what usually affects budget direction and schedule before a responsible contractor can talk through the project path.
Read Guide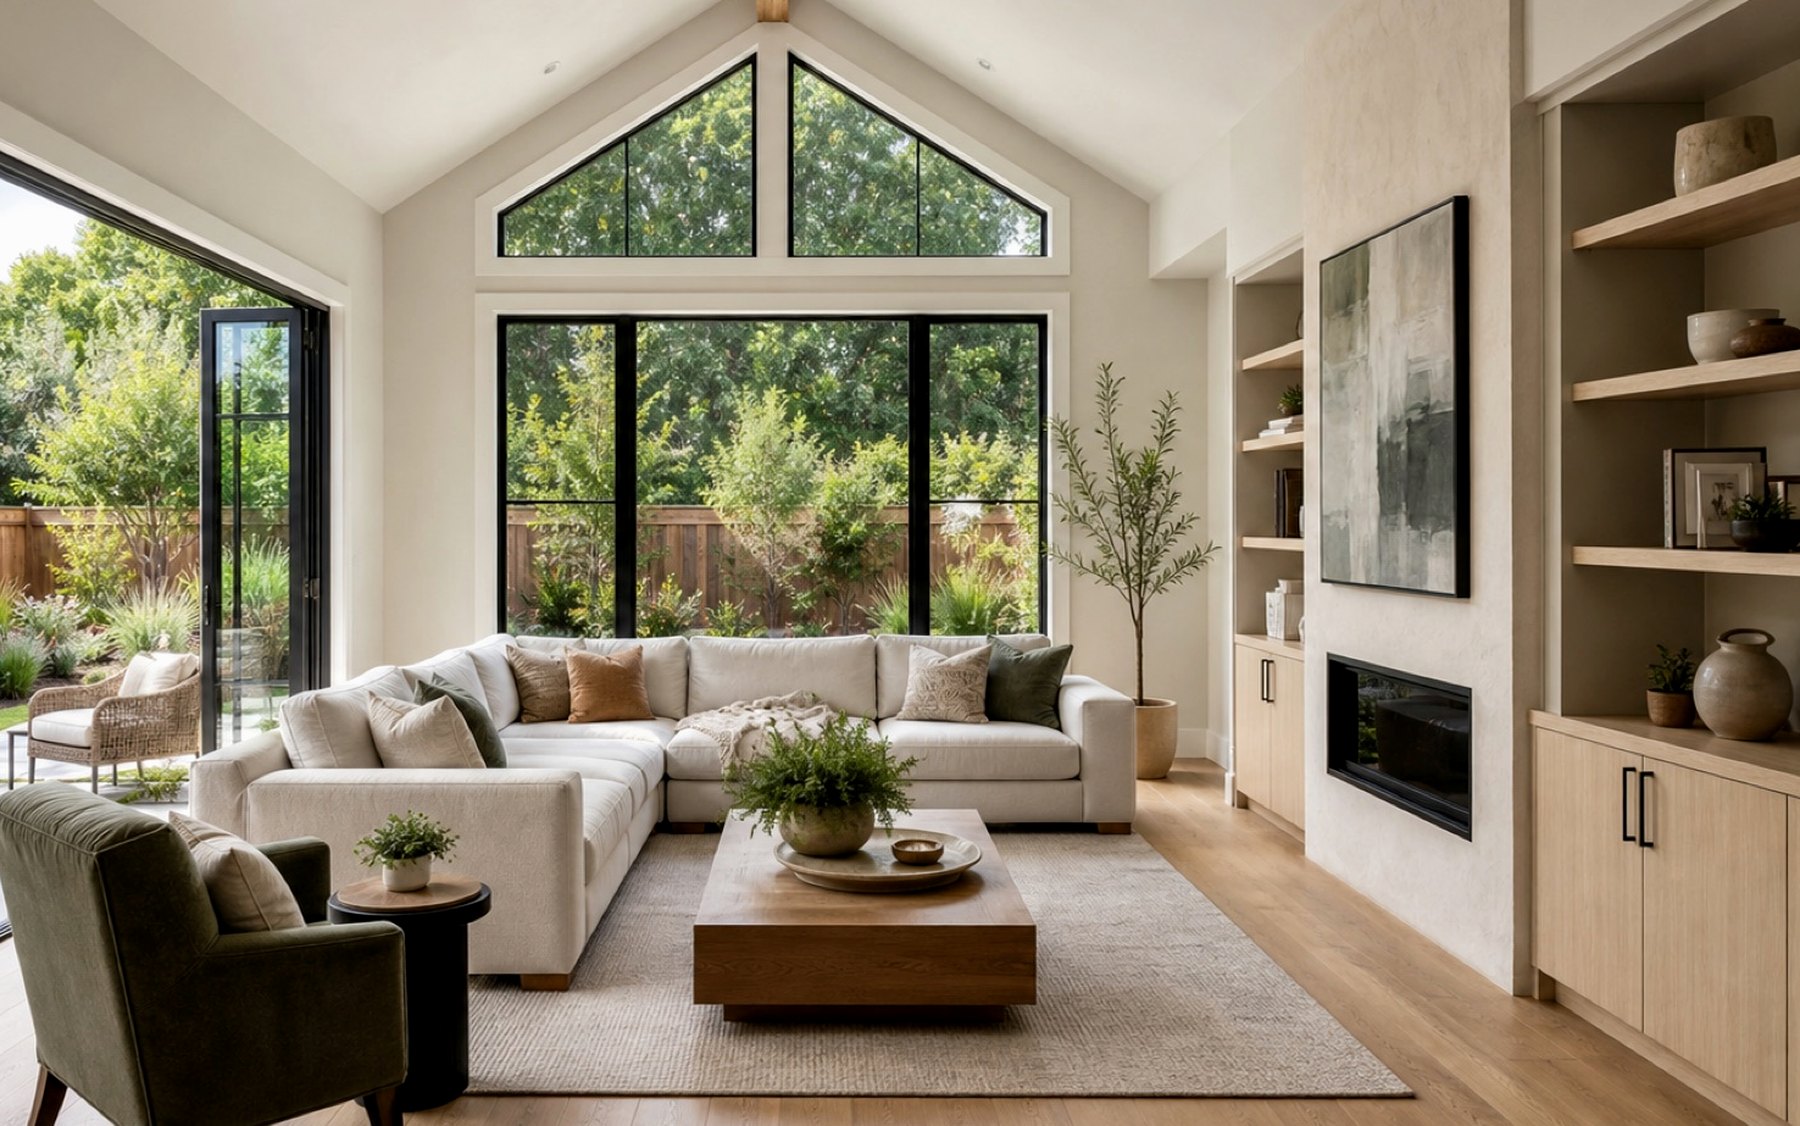
Questions to Ask Before Hiring a ADU Construction Contractor
Use these contractor questions to compare communication, scope clarity, local awareness, and whether the next step is defined.
Read Guide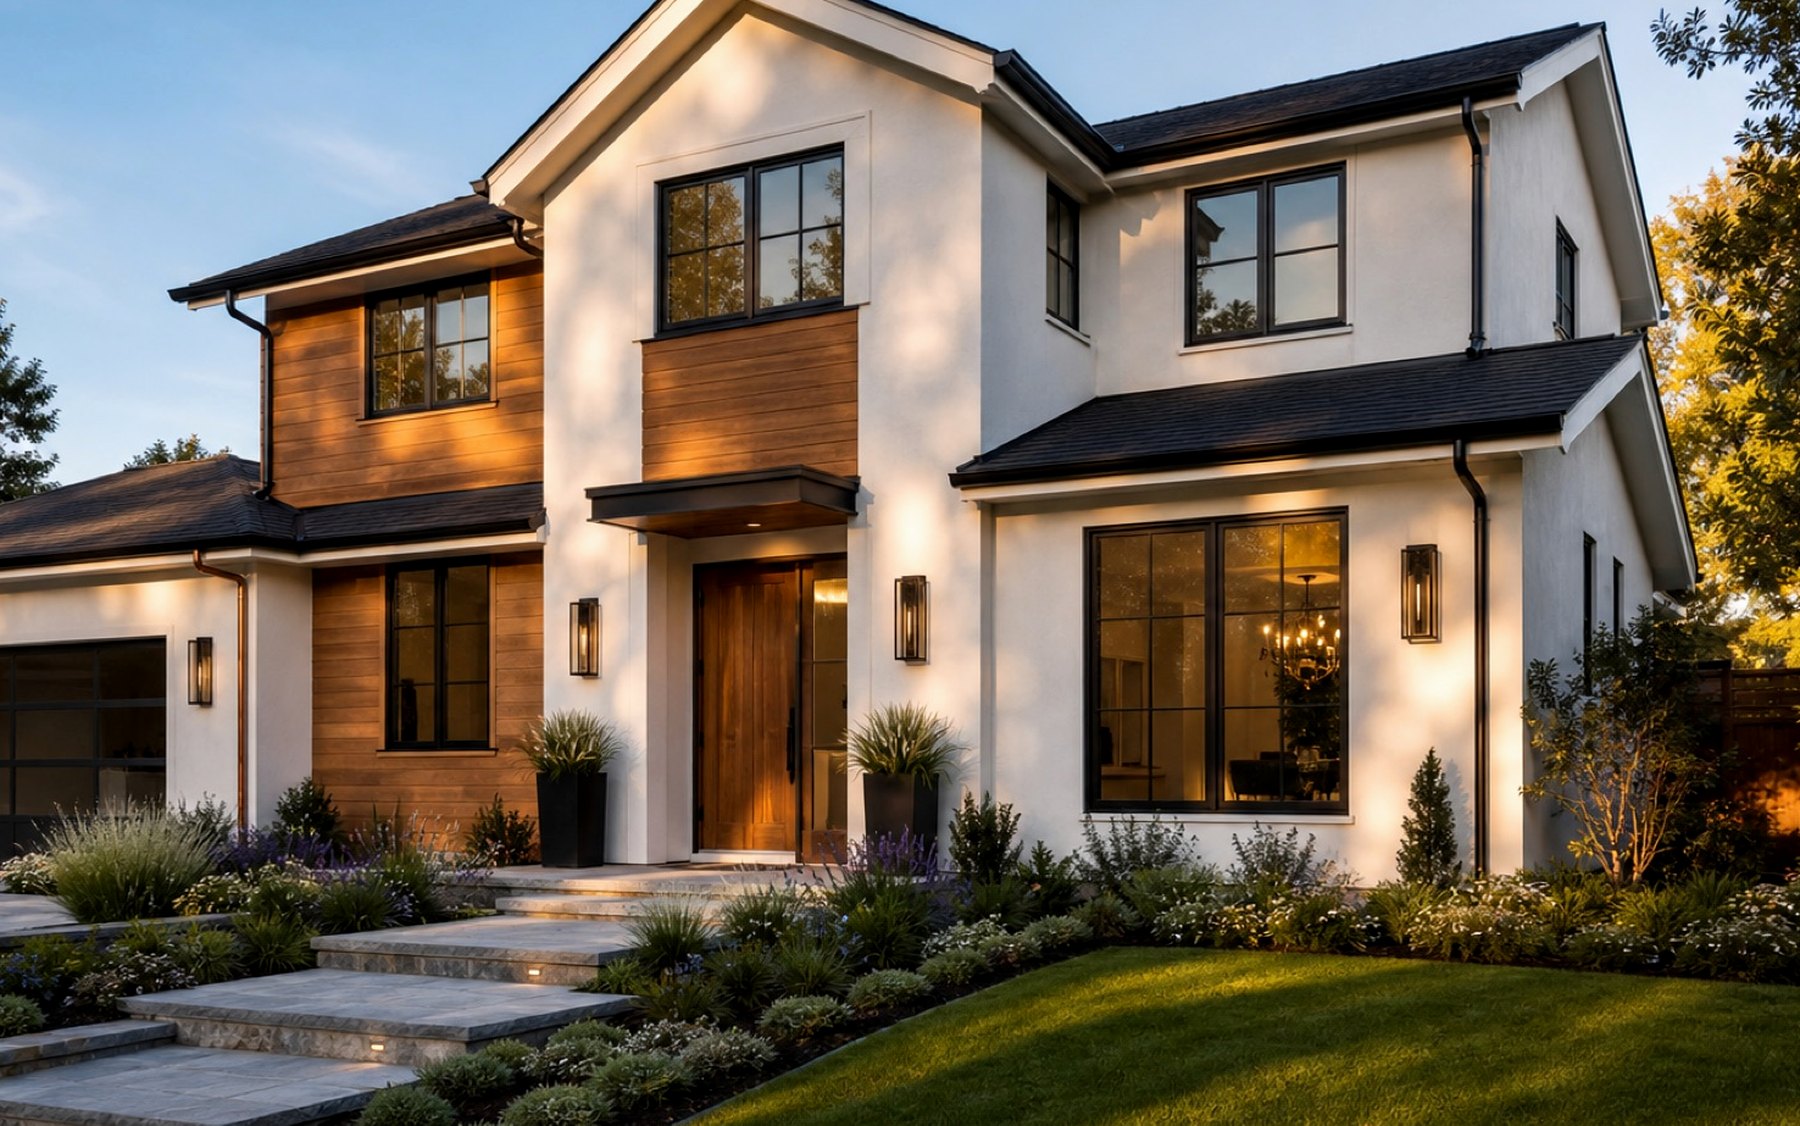
ADU Construction Mistakes to Avoid Before Construction Starts
Avoid scope creep, late finish decisions, unclear access notes, and weak first-call details before the project gets expensive.
Read GuideRelated Sunnyvale Services
Many projects connect to adjacent scopes. These related pages help compare the right path for the same city.
Home Remodeling
Whole-home remodeling for homeowners who are tired of awkward layouts, dated finishes, poor storage, and rooms that no longer fit daily life.
Kitchen Remodeling
Kitchen remodeling that fixes crowded work zones, weak storage, poor lighting, dated surfaces, and layouts that make cooking or gathering harder than it should be.
Bathroom Remodeling
Bathroom remodeling for cramped layouts, tired tile, weak ventilation, poor storage, old tubs, leaking showers, and spaces that should feel easier every morning.
Nearby ADU Construction Pages
Compare the same service in nearby communities so the first call can include the right city, site conditions, timing, and local planning context.
ADU Construction in Cupertino
Compare the same service in a nearby city when your project, property, or business location sits near service-area borders.
ADU Construction in Mountain View
Compare the same service in a nearby city when your project, property, or business location sits near service-area borders.
ADU Construction in Los Altos
Compare the same service in a nearby city when your project, property, or business location sits near service-area borders.
ADU Construction in Santa Clara
Use the main Santa Clara service page for the core service overview, planning details, examples, FAQs, and a clearer way to request help.
Sunnyvale ADU Planning FAQs
Helpful answers before you request a remodeling consultation.
Which Sunnyvale ADUs use streamlined review?
Sunnyvale lists qualifying new ADUs up to 800 square feet on single-family lots, new units on multifamily lots, conversion ADUs, JADUs, and units fully within a new basement as streamlined projects that do not require a planning permit.
When does a Sunnyvale ADU need planning review?
The City says a new ADU larger than 800 square feet on a single-family lot requires a Miscellaneous Plan Permit before the building permit. Other site-specific review can still apply.
Can existing space be converted into an ADU?
Sunnyvale recognizes conversion ADUs and JADUs. Feasibility depends on the existing structure, access, fire and life safety, utilities, sanitation, energy work, privacy, and current zoning and building requirements.
What should early feasibility cover?
Review the property type, existing home, allowed unit count and type, setbacks, access, privacy, parking, utility capacity, fire access, trees, drainage, structural conditions, and intended occupants.
What should I send before the first call?
Send the Sunnyvale address, property type, survey or site plan if available, photos, desired unit type and size, intended use, utility notes, preferred timing, and any City comments or plans.
Nearby Areas for ADU Construction
Remodeling Veterans also serves Cupertino, Mountain View, Los Altos and nearby communities for related remodeling work.
Start Here
Discuss a Sunnyvale ADU
Share the city, property type, timing, and what you want the finished space to solve. We will help identify the next practical step.
- Use the form for a focused project review.
- Share the property or space details, timeline, and priorities so the first call can stay focused.
- Prefer to talk now? Call (408) 618-5555.
- Based at 1850 Warburton Ave #213, Santa Clara, CA 95050 and serving nearby communities.
Request a Consultation
A few details are enough to start the right conversation.