
THE REMODELING VETERANS DESIGN STUDIO
See the possibilities.
Make them yours.
Layout, storage, and the finishes you live with every day.
Choose a finish. The view follows your focus.
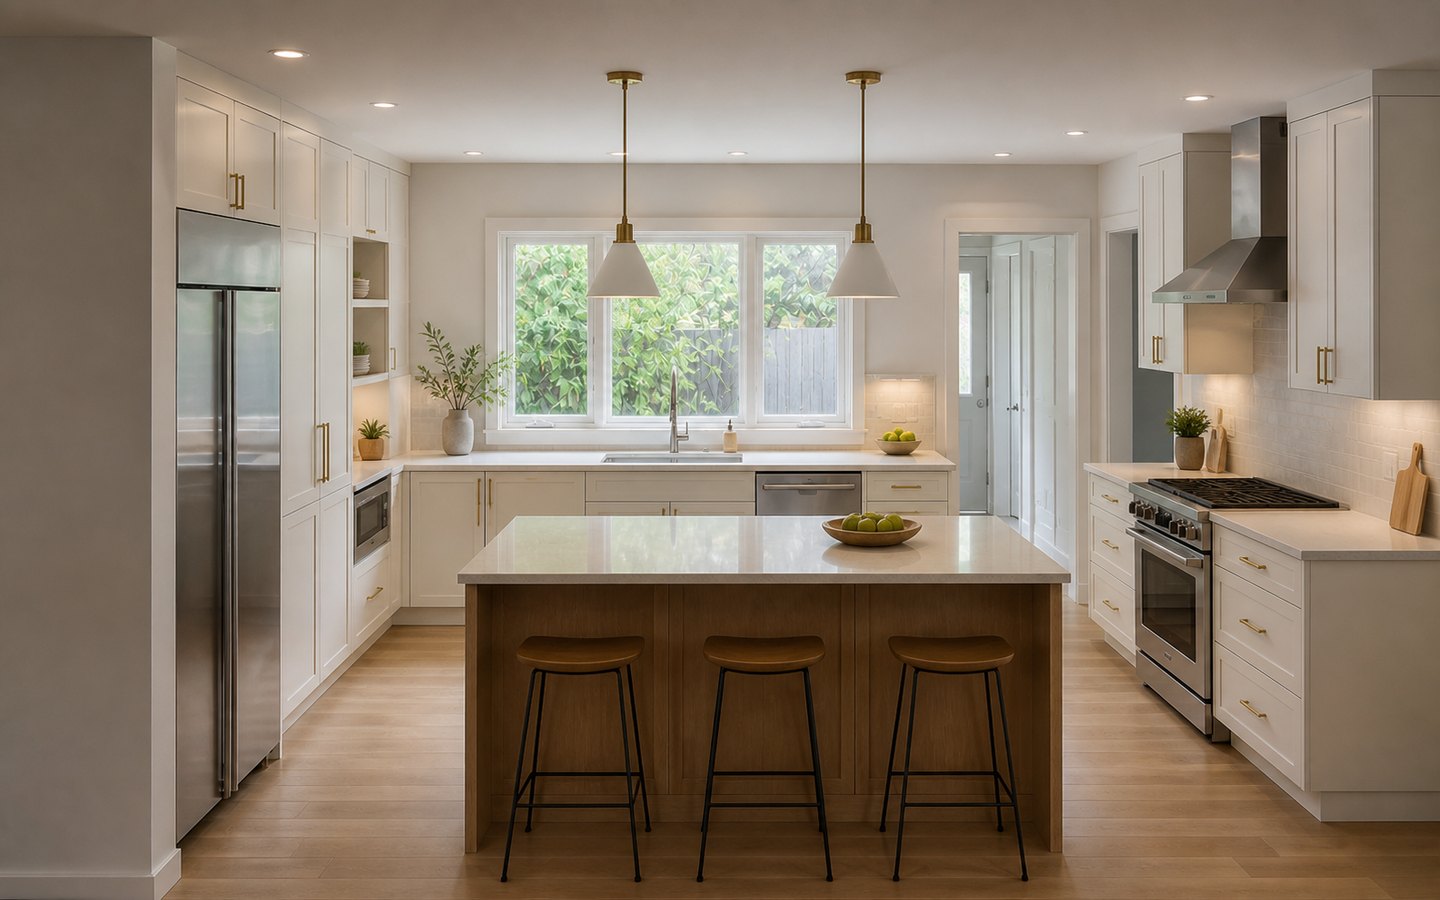
Explore this concept in 3D. Materials and room views load as you approach the studio.
Compare materials in the finished concept. Window openings and the room footprint stay fixed.
Illustrative design study, not a completed project, measured plan, product quote, or construction specification. Actual layout, materials, accessibility, engineering, and permits require project review. On-screen colors are approximate.
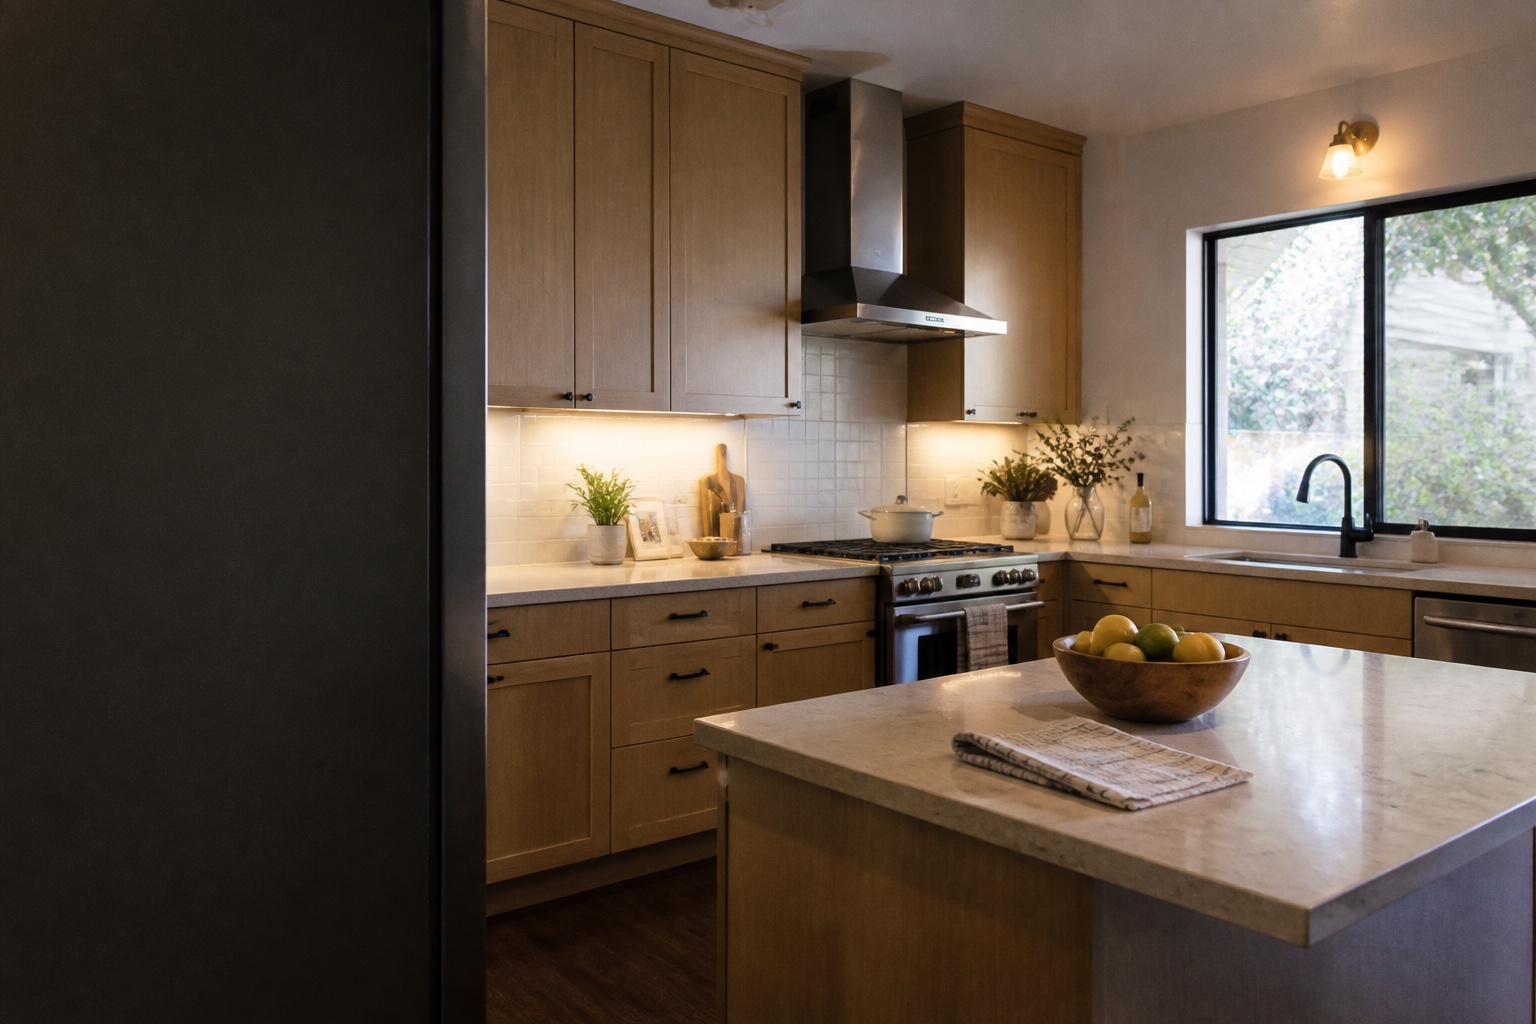
Sunnyvale Residential Remodeling
Sunnyvale Kitchen Remodeling Contractor
Use this Kitchen Remodeling Sunnyvale planning guide to organize layout, cabinetry, appliances, building systems, permits, selections, budget assumptions and construction sequence before requesting a detailed scope.
What to Clarify Before a Sunnyvale Kitchen Remodel
A stronger project review starts with the details that usually shape kitchen remodeling sunnyvale projects.
Existing Conditions
Photos, measurements, current layout, utilities, site access, and known issues help make the first scope conversation more useful.
City and Property Constraints
Permits, inspections, HOA notes, lease requirements, access, parking, business hours, or household routines can affect the project path.
Finish Direction
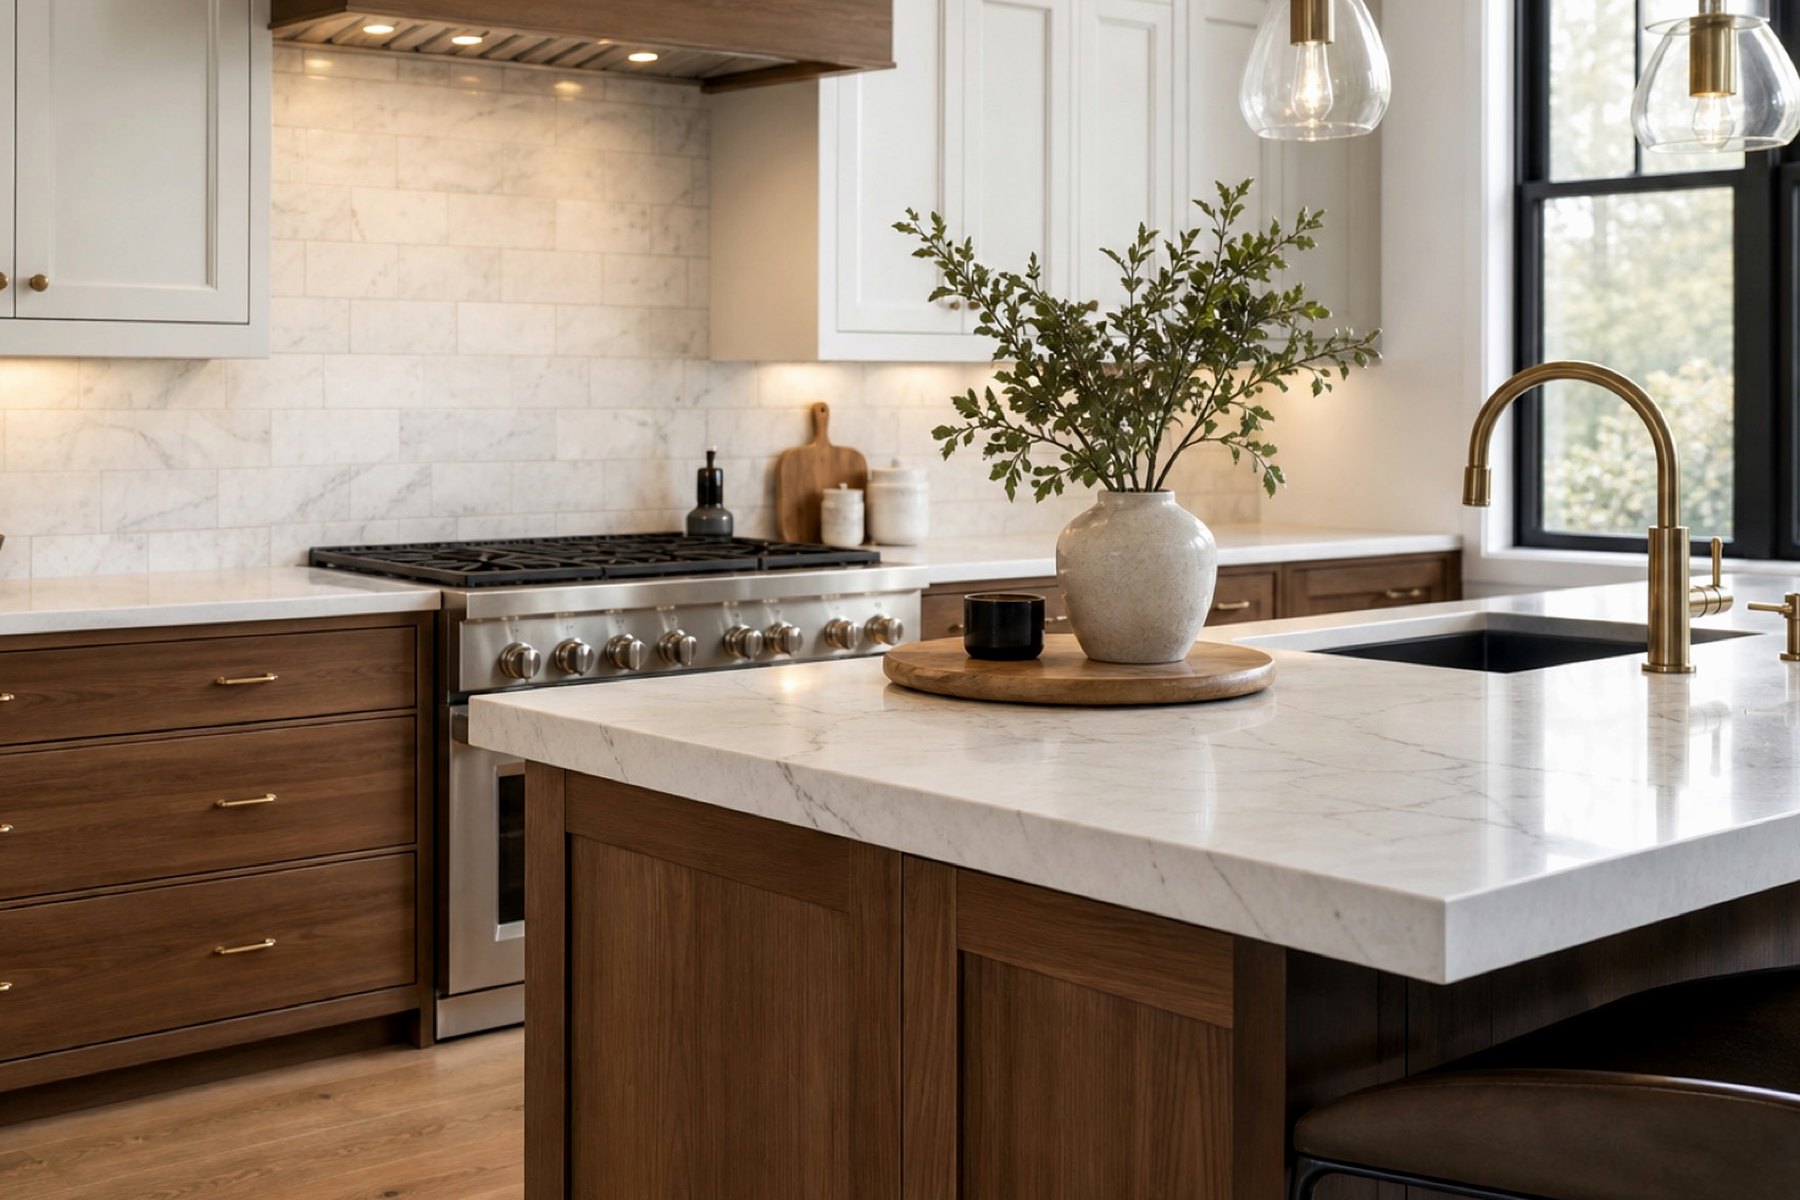
Cabinets, stone, tile, fixtures, lighting, flooring, doors, paint, trim, millwork, and display details should be coordinated early.
Schedule Priorities
Target start date, move-in needs, business opening dates, family routines, and material lead times all affect sequencing.
A Practical Kitchen Remodeling Process in Sunnyvale
Every project has its own details, but the path should feel organized before construction begins.
Discovery
We discuss the Sunnyvale property, goals, timing, existing conditions, and the reason this project matters.
Scope
We connect the service requirements to layout, finishes, trades, local constraints, access, and budget direction.
Coordination
Materials, rough work, inspections, installation sequence, and site logistics are organized around the plan.
Handoff
Final walkthrough, details, touch-ups, and punch-list items help the finished space land cleanly.
Conversion Planner
Turn a Sunnyvale Kitchen Remodel Idea Into a Better First Call
The stronger the first details, the faster Remodeling Veterans can understand what you need, what may affect the project, and which next step makes sense for the property or business space.
Name the service, property type, and what the finished space needs to solve.
Confirm Sunnyvale and any access, HOA, lease, landlord, or city notes.
Share target timing, occupancy needs, business hours, or family routines.
Use the form or phone number to move from research into a focused next step.
Sunnyvale Kitchen Remodeling Planning Guide
Jump to scope decisions, current City preparation, budget and sequencing, common questions, or the consultation form.
Service Focus
Kitchen Remodel Planning for Sunnyvale Homes
The kitchen is where daily life piles up: meals, homework, friends, holidays, and quick conversations at the island. We plan kitchens around the way your household actually lives, coordinating cabinetry, appliance clearances, lighting, stone, tile, flooring, storage, and finish details so the room feels beautiful and works hard every day.
Sunnyvale’s Permits guide distinguishes cosmetic countertop or cabinet-refacing work from kitchen remodels that require a permit, including cabinet replacement and projects that move walls or windows. The City’s 2026 Residential Kitchen Remodel handout also identifies current plan, code, inspection-photo, electrical, plumbing, ventilation, and energy considerations. We use those official resources to organize early questions; the City and project design team determine final requirements.
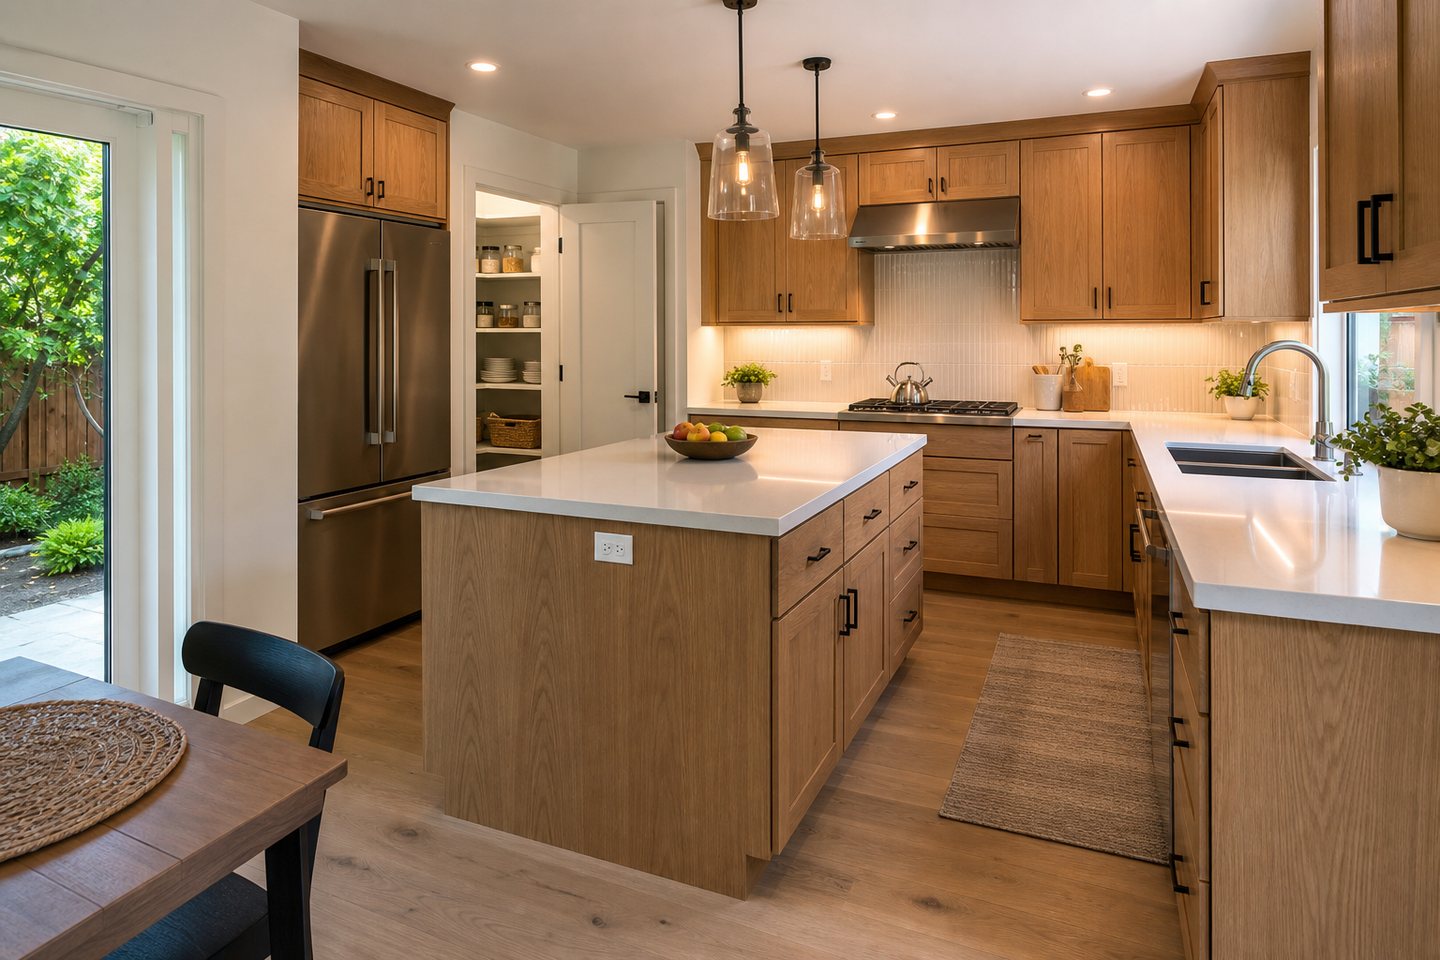
Define the Sunnyvale Kitchen Scope Before Pricing
A responsible kitchen scope separates confirmed work from choices, allowances and conditions that still need measurement or professional review. Start with how the household uses the room, then connect the layout to appliances, structure, utilities, ventilation, lighting, storage, finishes and protection of the occupied home.
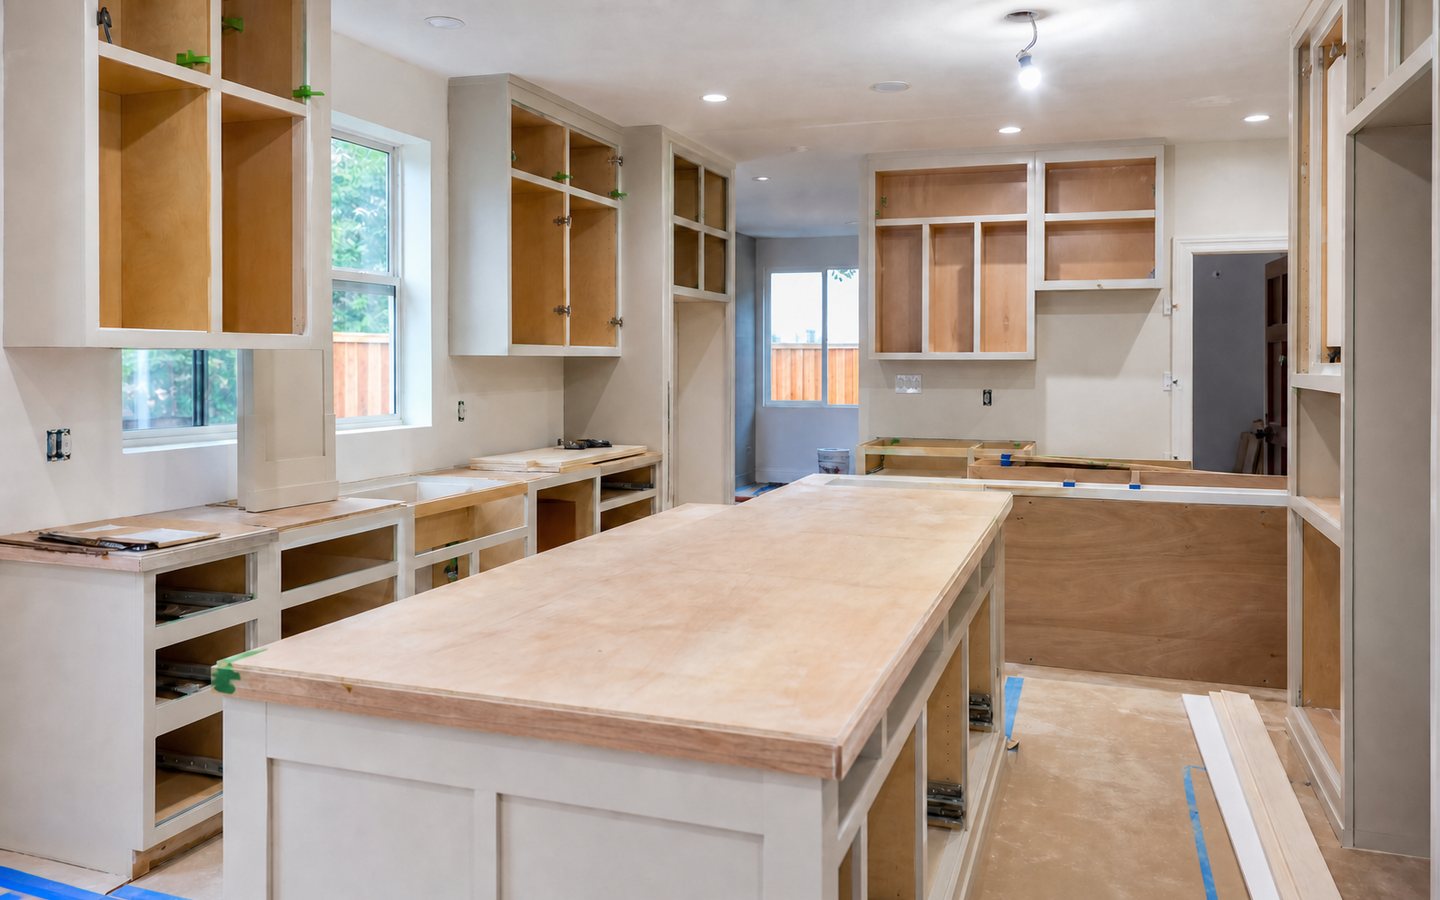
- Property facts
- Local inputs
- Build sequence
Use the main kitchen remodeling service page for the broader construction path and the kitchen planning guide to organize the first conversation. The steps below help turn those ideas into a Sunnyvale-specific project brief without treating an early discussion as a quote, permit determination or schedule promise.
Keep the Footprint or Change the Layout?
Replacing cabinets and finishes within a measured footprint can still require appliance, electrical, plumbing, ventilation and permit coordination. Moving a wall, window, door, sink, gas or electrical appliance, or opening the kitchen to another room introduces additional verification. Record which walls are assumed nonbearing, which dimensions are field-checked, and which conditions remain unknown.
- Map door swings, circulation paths, island clearances, seating, trash and recycling, pantry access, work surfaces and the route between refrigerator, sink and cooking area.
- Note transitions to dining, living, laundry, garage and exterior areas so flooring, trim, lighting and wall repairs are not omitted from the scope.
- Identify any structural, window, exterior or whole-home work that needs separate plans, engineering or City review.
Lock Appliance and Building-System Inputs Early
Cabinet drawings depend on actual appliance specifications, not a generic width alone. Record model numbers or required dimensions for the refrigerator, range or cooktop, ovens, hood, microwave, dishwasher, sink, faucets and any beverage or specialty equipment. Flag electrical demand, gas decisions, water and drain locations, make-up-air or ventilation questions, panel capacity, lighting controls and under-cabinet power for the appropriate trades and reviewers.
A specification log should show who purchases each appliance, who receives and inspects it, when it must arrive, what rough-in information is approved, and what happens if the model changes. This reduces the chance that cabinetry, counters or utilities are built around an outdated selection.
Turn Cabinetry and Storage Into Measurable Requirements
List the items the kitchen must hold and the tasks each zone supports. Pantry goods, small appliances, cookware, trays, recycling, cleaning supplies, pet items, charging, mail and serving pieces need different widths, depths and hardware. Confirm filler, panel, toe-kick, crown, scribe, end-condition and appliance-clearance details before approving shop drawings.
Ask where tolerances will be absorbed, how floors and walls will be checked for level or plumb, and which dimensions must wait for demolition or field verification. A rendering communicates appearance; dimensioned plans, elevations and approved specifications communicate what is expected to be built.
Create a Selection and Responsibility Matrix
For cabinets, counters, backsplash, flooring, plumbing fixtures, lighting, hardware, paint and appliances, record the selection, supplier, purchaser, allowance status, lead time, approval date, delivery location and installer. Include samples or product data where color, pattern, thickness, edge profile, mounting or maintenance affects adjacent work.
The matrix should also identify exclusions and work by others. If an owner supplies an item, the scope still needs delivery, inspection, storage, compatibility, installation and warranty boundaries. If a selection is open, state the decision deadline and the downstream work that depends on it.
Questions to Resolve Before a Detailed Contractor Proposal
- Which layout, appliance models and finish level are approved, and which alternatives remain under comparison?
- Which existing conditions still need field measurement, selective investigation, permit-history review, engineering or trade confirmation?
- Who owns design, permit documents, City responses, purchasing, deliveries, temporary facilities, inspections and final closeout?
- What assumptions, allowances and exclusions could change price or sequence after the proposal is prepared?
Prepare a Sunnyvale Kitchen Remodel for City Review
The current City of Sunnyvale permits guide says countertop replacement or refacing existing cabinets does not require a kitchen-remodel permit, while replacement of kitchen cabinets does. It directs projects that move or replace walls or windows to the One-Stop Permit Center. Confirm the actual scope with the City before work; this page is planning guidance, not a permit determination or code opinion.
The City’s Residential Kitchen Remodel handout is marked revised March 2026. Recheck the live source, current forms, code cycle and address-specific instructions before relying on it. Requirements, reviews and inspections can change with the proposed work and existing conditions.
Sunnyvale Residential Kitchen Remodel Handout
The current handout lists a Building and Fire Permit Application, a floor plan showing existing and proposed walls and adjoining uses, window information, and additional material when structural, mechanical, plumbing or other work applies. It also asks for photos of all four original kitchen walls for the first inspection. Confirm the current package for the actual scope.
Sunnyvale One-Stop Permit Center
The City routes development-service permits through its online system and advises first-time applicants to confirm the process, documents and plan-review needs for their project. Treat the current City response as the authority for the address and scope.
Sunnyvale Building Inspections
The City says the general contractor schedules and is present for required building inspections. The kitchen handout describes rough electrical, scope-dependent rough trade, fire and final inspection steps. The approved plans and inspector determine the actual sequence and required corrections.
California Contractors State License Board
Use CSLB resources to understand contractor licensing, consumer protection, and California contractor requirements before construction starts.
Control Sunnyvale Kitchen Remodel Budget and Sequence
A kitchen budget is more useful when it is tied to a defined scope, current selections and visible assumptions. Square footage alone does not establish the cost of cabinetry, structural work, building systems, appliances, permits, access, protection or finish complexity. Use the kitchen cost and timeline guide for broader drivers, then organize the Sunnyvale project with the controls below.
Separate Scope Buckets
- Existing-condition and protection work: investigation, demolition assumptions, dust control, floor and path protection, temporary barriers, debris route and occupied-home constraints.
- Plans, permits and professional coordination: drawings, calculations, application responsibility, responses, inspections and correction work when applicable.
- Core construction: framing, drywall, electrical, plumbing, mechanical or ventilation work, cabinets, counters, tile, flooring, paint, trim, fixtures and appliance installation.
- Allowances and owner decisions: items not yet selected, owner-supplied products, alternates, exclusions, taxes, delivery, storage and compatibility responsibilities.
Build the Sequence Around Dependencies
Plans and approvals, field verification, appliance specifications, cabinet shop drawings, long-lead selections, utility decisions and material availability can affect when construction should start. Demolition may expose conditions that require confirmation before rough work continues. Rough inspections generally precede close-in; cabinets affect field measurements for counters; counters affect backsplash and some fixture connections; final inspection and punch work follow completed installations.
Ask for a dependency-based sequence rather than a date promise based only on room size. Record what must be approved or on site before each milestone, who owns that action, and how a late change affects downstream work.
Plan for an Occupied Home
Decide how the household will handle food preparation, refrigeration, water shutdowns, pets, children, work-from-home needs, parking, deliveries, dust-sensitive areas and contractor access. A temporary kitchen may need a safe location, permitted electrical capacity, water strategy and clear boundaries. State daily access hours, protection expectations, cleanup responsibilities and any dates when the home cannot support disruptive work.
Use Written Change Control
When the layout, selection, appliance, existing condition or City requirement changes, record the revised scope, price effect, schedule effect and approval before the affected work proceeds. Distinguish a clarification from added work. Keep photos, product approvals, field decisions, inspection notes and owner signoffs in one project record so handoffs are not based on memory.
Bring This Project Brief to the First Call
- Sunnyvale property address; photos of every wall, ceiling, floor, electrical panel, affected adjacent rooms and the material-delivery path.
- Rough dimensions, current and preferred layout, must-have functions, appliance specifications, finish references and any available plans or City comments.
- Known repairs or unpermitted conditions, occupancy and access needs, owner-supplied items, budget priorities, target timing and open decisions.
This brief helps a Sunnyvale kitchen remodeling contractor identify the next responsible step. It does not replace field verification, plans, engineering, trade input, City review or a written proposal for the actual project.
Helpful Kitchen Remodeling Articles for Sunnyvale Projects
These planning guides help Sunnyvale owners compare service-specific questions, city details, and the next step for a local consultation.
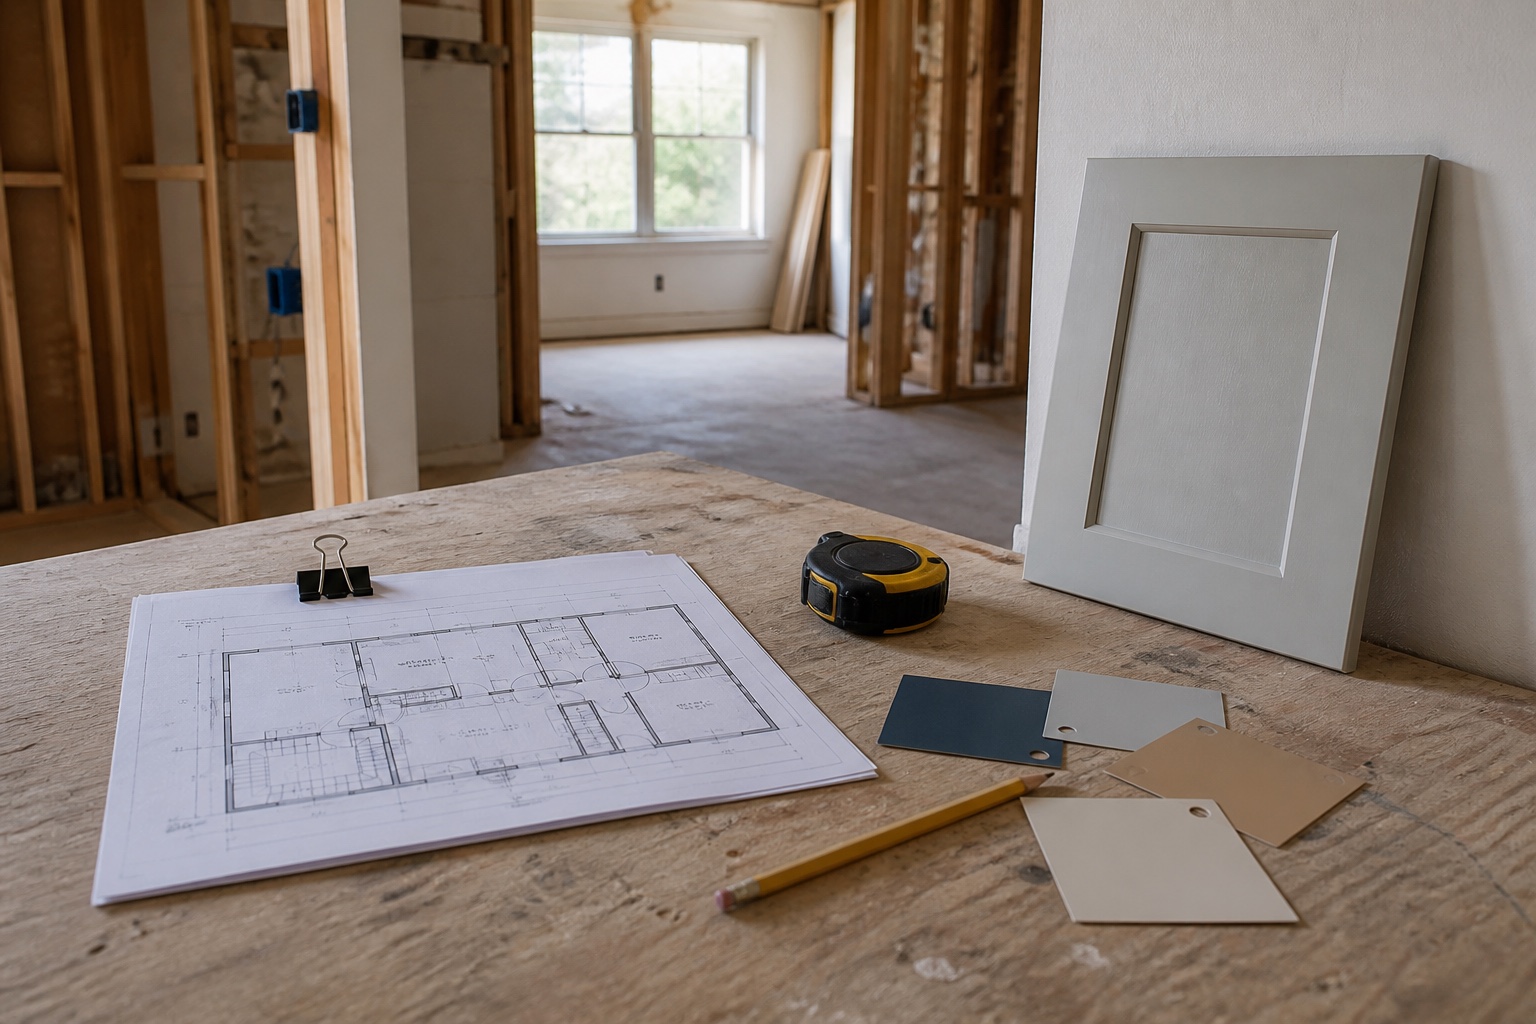
Kitchen Remodeling Planning Guide for Santa Clara Owners
A practical guide to scope, timing, finishes, local constraints, and the details to collect before the first consultation.
Read Guide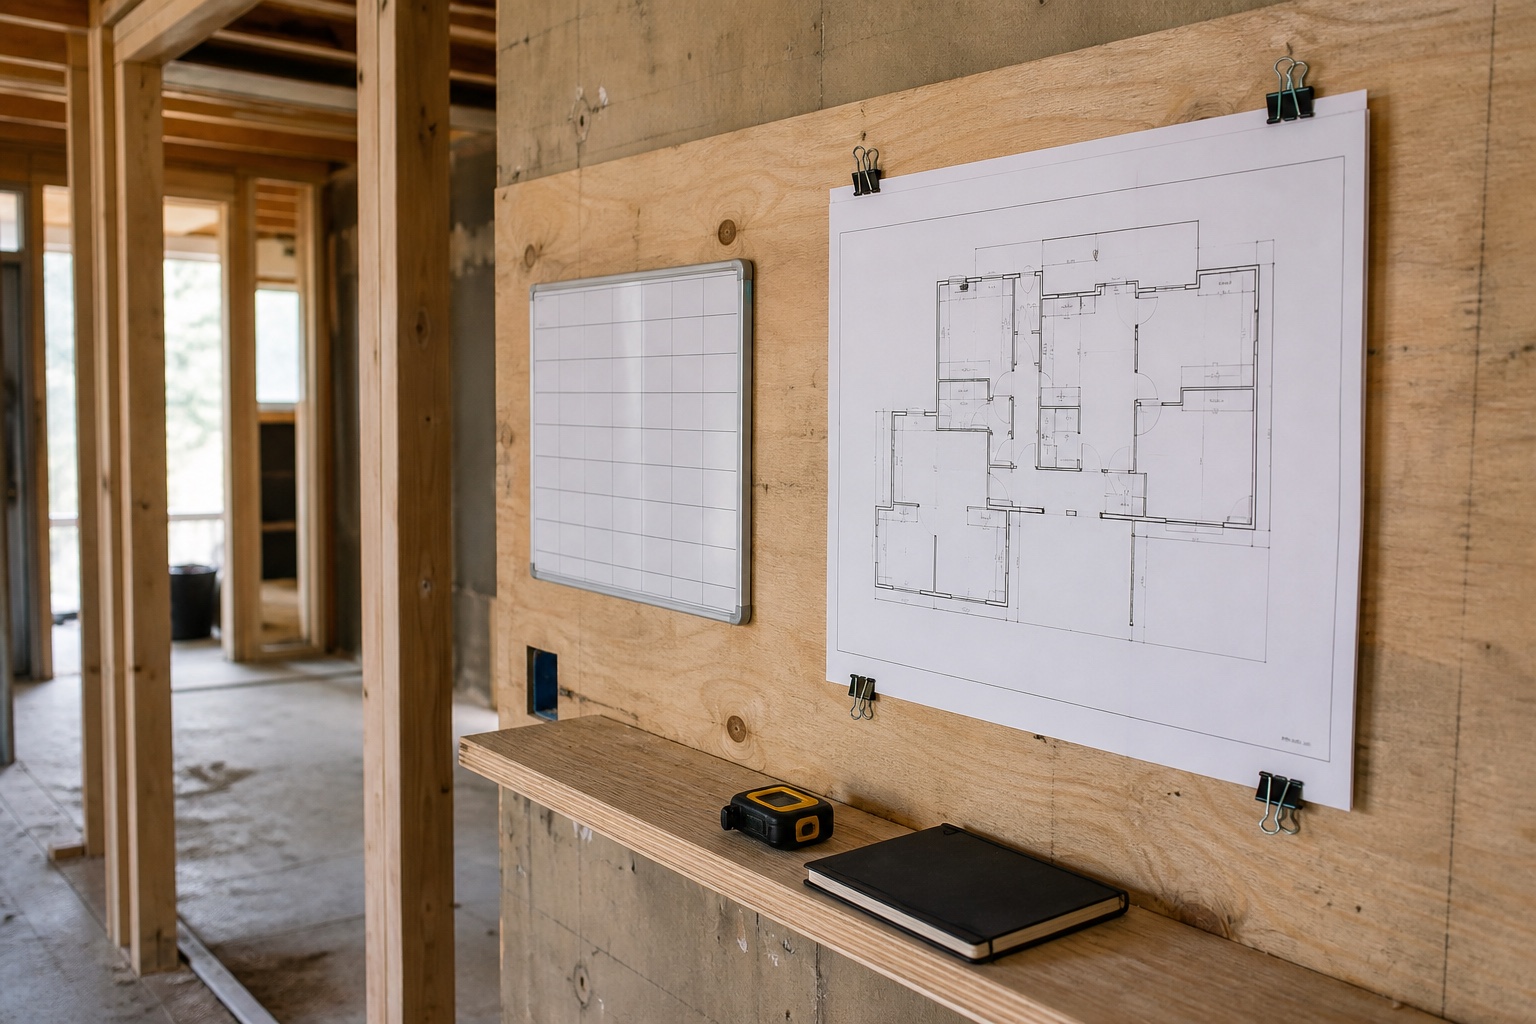
Kitchen Remodeling Cost and Timeline Drivers in Silicon Valley
See what usually affects budget direction and schedule before a responsible contractor can talk through the project path.
Read Guide
Questions to Ask Before Hiring a Kitchen Remodeling Contractor
Use these contractor questions to compare communication, scope clarity, local awareness, and whether the next step is defined.
Read Guide
Kitchen Remodeling Mistakes to Avoid Before Construction Starts
Avoid scope creep, late finish decisions, unclear access notes, and weak first-call details before the project gets expensive.
Read GuideRelated Sunnyvale Services
Many projects connect to adjacent scopes. These related pages help compare the right path for the same city.
ADU Construction
Detached ADUs, garage conversions, junior ADUs, and backyard living spaces for families who need more room, more privacy, or flexible rental potential.
Home Remodeling
Whole-home remodeling for homeowners who are tired of awkward layouts, dated finishes, poor storage, and rooms that no longer fit daily life.
Bathroom Remodeling
Bathroom remodeling for cramped layouts, tired tile, weak ventilation, poor storage, old tubs, leaking showers, and spaces that should feel easier every morning.
Nearby Kitchen Remodeling Pages
Compare the same service in nearby communities so the first call can include the right city, site conditions, timing, and local planning context.
Kitchen Remodeling in Cupertino
Compare the same service in a nearby city when your project, property, or business location sits near service-area borders.
Kitchen Remodeling in Mountain View
Compare the same service in a nearby city when your project, property, or business location sits near service-area borders.
Kitchen Remodeling in Los Altos
Compare the same service in a nearby city when your project, property, or business location sits near service-area borders.
Kitchen Remodeling in Santa Clara
Use the main Santa Clara service page for the core service overview, planning details, examples, FAQs, and a clearer way to request help.
Sunnyvale Kitchen Remodeling Questions
Helpful answers before you request a remodeling consultation.
Do you handle kitchen remodeling in Sunnyvale?
Yes. Remodeling Veterans plans Sunnyvale kitchen remodels involving layout changes, cabinetry, lighting, appliances, storage, finishes, and related construction coordination.
Does a Sunnyvale kitchen remodel need a permit?
Often, yes. Sunnyvale distinguishes limited cosmetic work from remodels involving cabinet replacement, walls, windows, electrical, plumbing, or mechanical work. The current scope should be confirmed with the City before construction.
What should a Sunnyvale kitchen-remodel plan address?
The City’s published guidance covers layout and plan information plus electrical, plumbing, ventilation, energy, safety, and inspection considerations. The exact documents depend on the proposed work.
What usually affects kitchen-remodel cost and timing?
Layout changes, cabinetry, structural work, electrical capacity, plumbing moves, ventilation, appliances, permits, lead times, site access, and finish selections all affect cost and schedule.
What should I send before the first call?
Send photos and rough dimensions, the current layout, priorities, appliance plans, finish ideas, timing, and any drawings or City comments you already have.
Nearby Areas for Kitchen Remodeling
Remodeling Veterans also serves Cupertino, Mountain View, Los Altos and nearby communities for related remodeling work.
Start Here
Request a Kitchen Remodeling Consultation in Sunnyvale
Share the city, property type, timing, and what you want the finished space to solve. We will help identify the next practical step.
- Use the form for a focused project review.
- Share the property or space details, timeline, and priorities so the first call can stay focused.
- Prefer to talk now? Call (408) 618-5555.
- Based at 1850 Warburton Ave #213, Santa Clara, CA 95050 and serving nearby communities.
Request a Consultation
A few details are enough to start the right conversation.