Sunnyvale Residential Remodeling

Garage Conversions in Sunnyvale

Plan a Sunnyvale garage conversion around the intended use, existing shell, daylight and egress, insulation, utilities, City review, and a construction scope that can be evaluated as comfortable permitted space.

Sunnyvale Garage Conversion Contractor Project Brief

Use this sunnyvale garage conversion contractor brief to organize scope, local verification, proposal comparison, sequencing, and consultation readiness.

Service Focus

Sunnyvale Garage Conversion Feasibility Before Finishes

A garage can become a conversion ADU, a JADU where eligible, an office, gym, guest room, or other finished space, but the intended use determines the permit, life-safety, utility, and comfort questions. Start with the proposed legal use and existing conditions before choosing finishes.

For a Sunnyvale property, document whether the garage is attached or detached, its permit history, slab and framing condition, ceiling height, fire separation, daylight and egress, parking implications, utility routes, and connection to the home. A conversion ADU follows a different review path from a non-dwelling room.

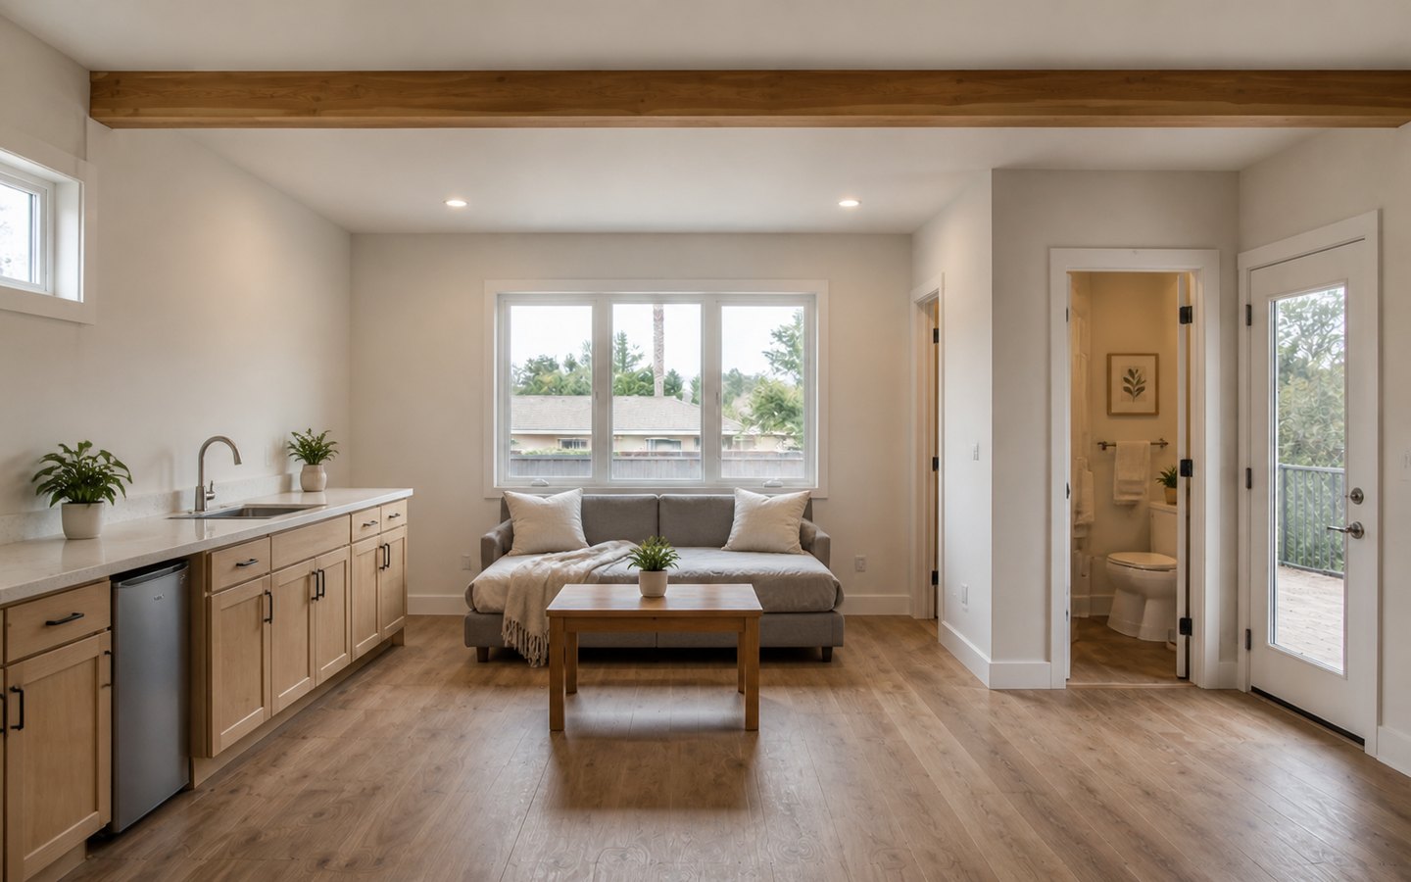
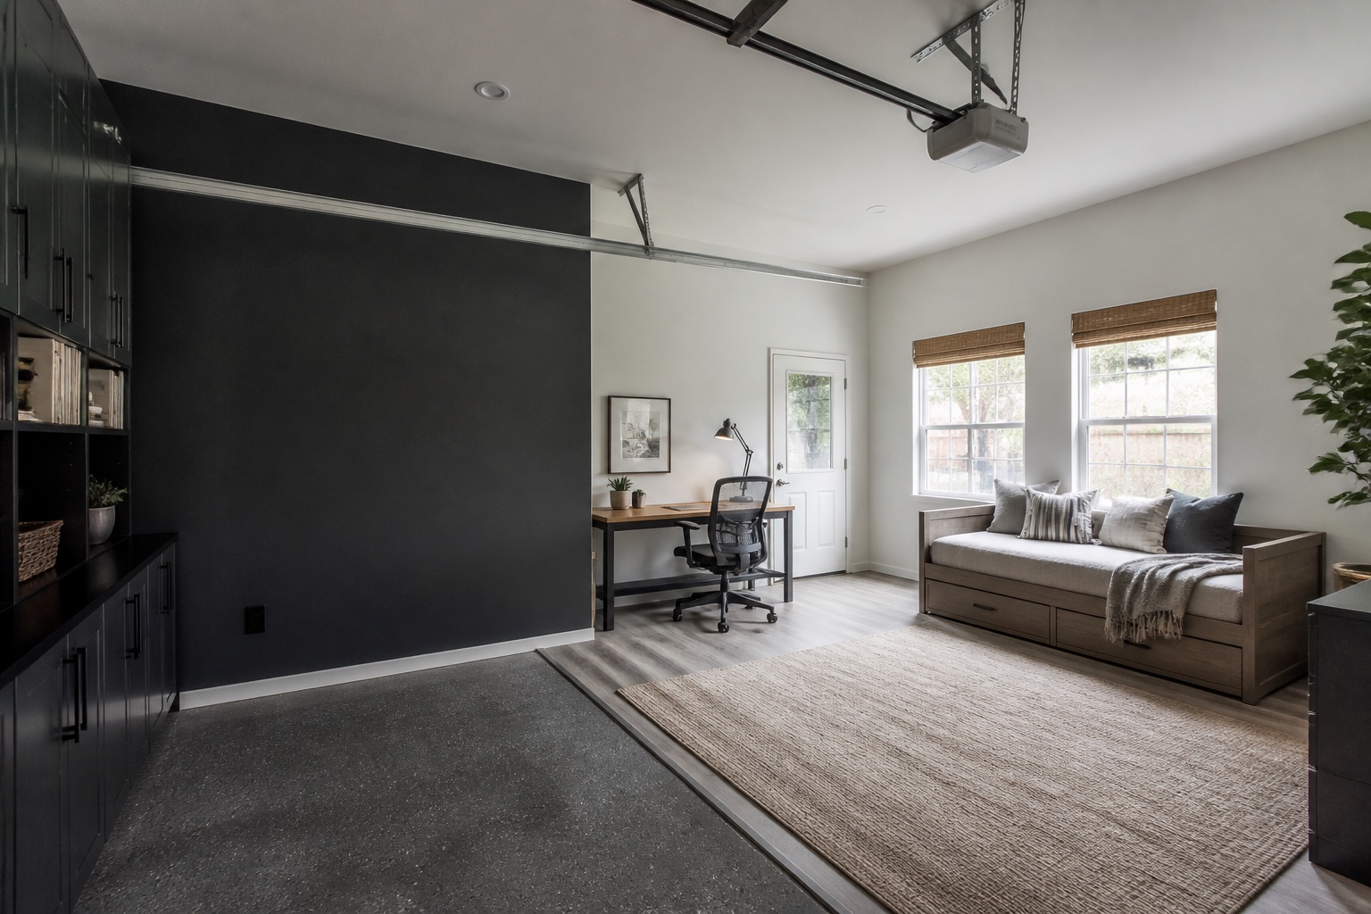
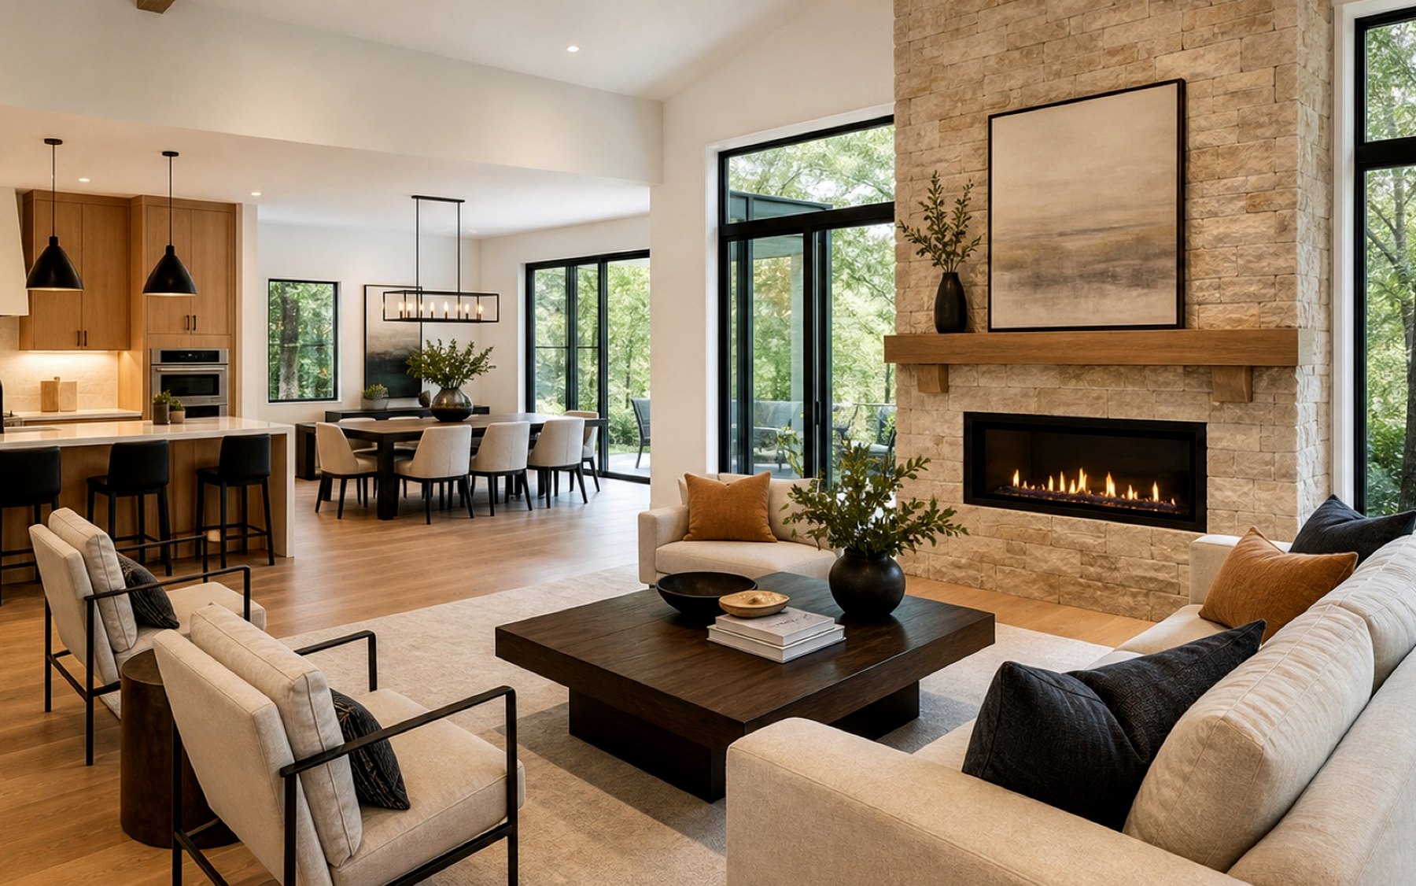
Finished garage conversion living-space inspiration

What to Gather for a Sunnyvale Garage Conversion Review

The first call is stronger when it distinguishes the existing structure, intended legal use, and City review path instead of treating every garage as an empty room.

Intended Use and Occupancy

Identify whether the proposal is a conversion ADU, eligible JADU, office, gym, guest room, or another use, and whether it adds sleeping, cooking, or sanitation.

Existing Shell and Safety

Document slab and framing condition, ceiling height, moisture, windows and doors, fire separation, emergency egress, and any structural changes.

Utilities and Comfort

Check electrical capacity, plumbing distance, heating and cooling, insulation, ventilation, daylight, acoustics, and transitions to the main home.

Property and Permit Records

Share prior permits, plans or a survey, known unpermitted work, parking and access conditions, and any existing City comments.

Conversion Planner

Decide Whether the Sunnyvale Conversion Is an ADU or Other Space

Sunnyvale’s current ADU materials treat conversion ADUs as a distinct type. Set the intended use before pricing because a dwelling unit and a non-dwelling room carry different plan, utility, life-safety, and finish requirements.
01Use

Define ADU, JADU where eligible, office, guest room, gym, or another intended use before the scope is priced.

02Existing shell

Document structure, moisture, fire separation, egress, utilities, access, and permit history.

03City path

Confirm whether the proposal is a conversion ADU or another permit path and identify the plans still needed.

04Build scope

Define systems, comfort upgrades, finishes, responsibilities, inspections, and site logistics.

Sunnyvale Garage-to-ADU Permit Preparation

Reviewed July 13, 2026. Use Sunnyvale’s current ADU page and toolkit to confirm the property-specific path before design or construction; this is planning information, not legal or code advice.

City of Sunnyvale ADU Requirements

Sunnyvale identifies conversion ADUs as ADUs created from existing space and lists them for streamlined review requiring a Building Permit. The current ADU page and January 2026 ADU Toolkit cover types, entrances, existing setbacks, building and fire-code review, application materials, and permit steps. Confirm the property-specific path with the City.

California Contractors State License Board

Use CSLB resources to understand contractor licensing, consumer protection, and California contractor requirements before construction starts.

Garage Conversions Inspiration

Use these examples to compare materials, layout, finish direction, lighting, storage, and project complexity before planning your garage conversions project.

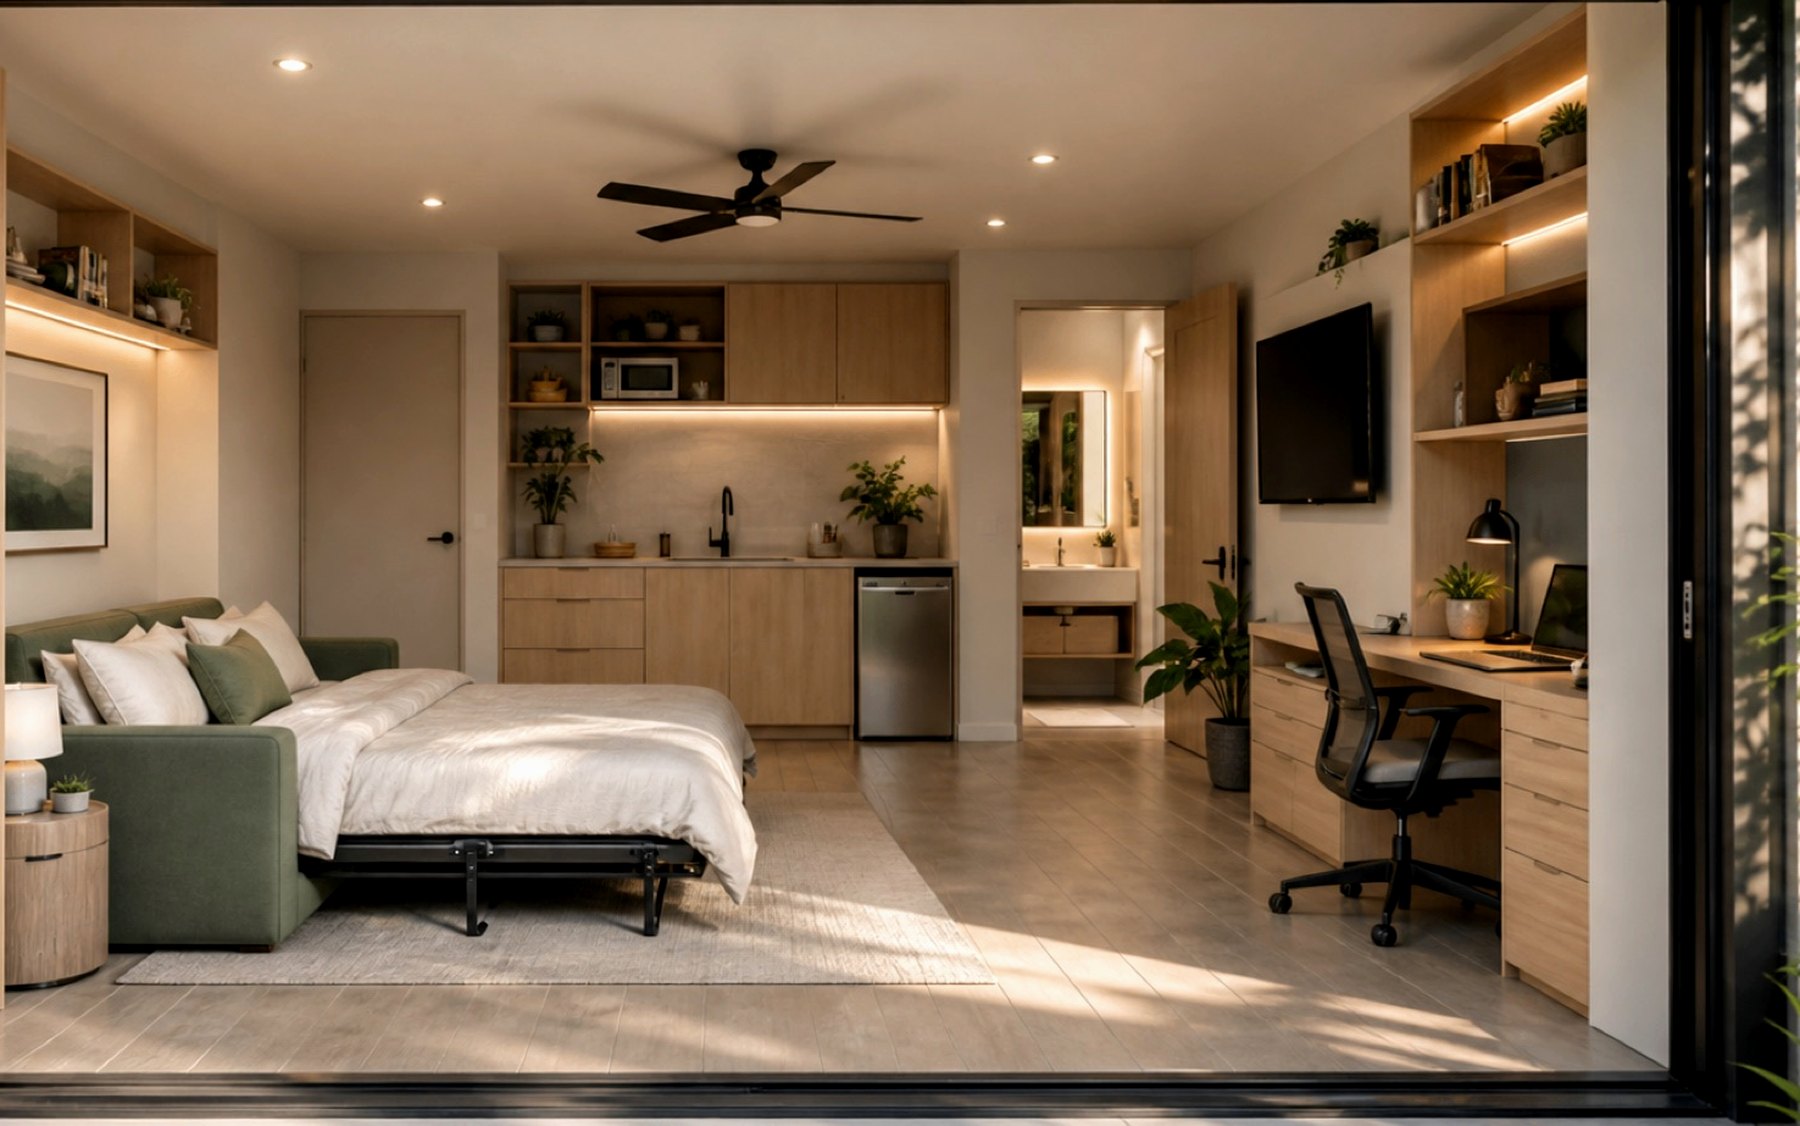
Finished garage conversion living-space inspiration
Garage Conversion Suite
Modern backyard ADU design inspiration
Modern Backyard ADU
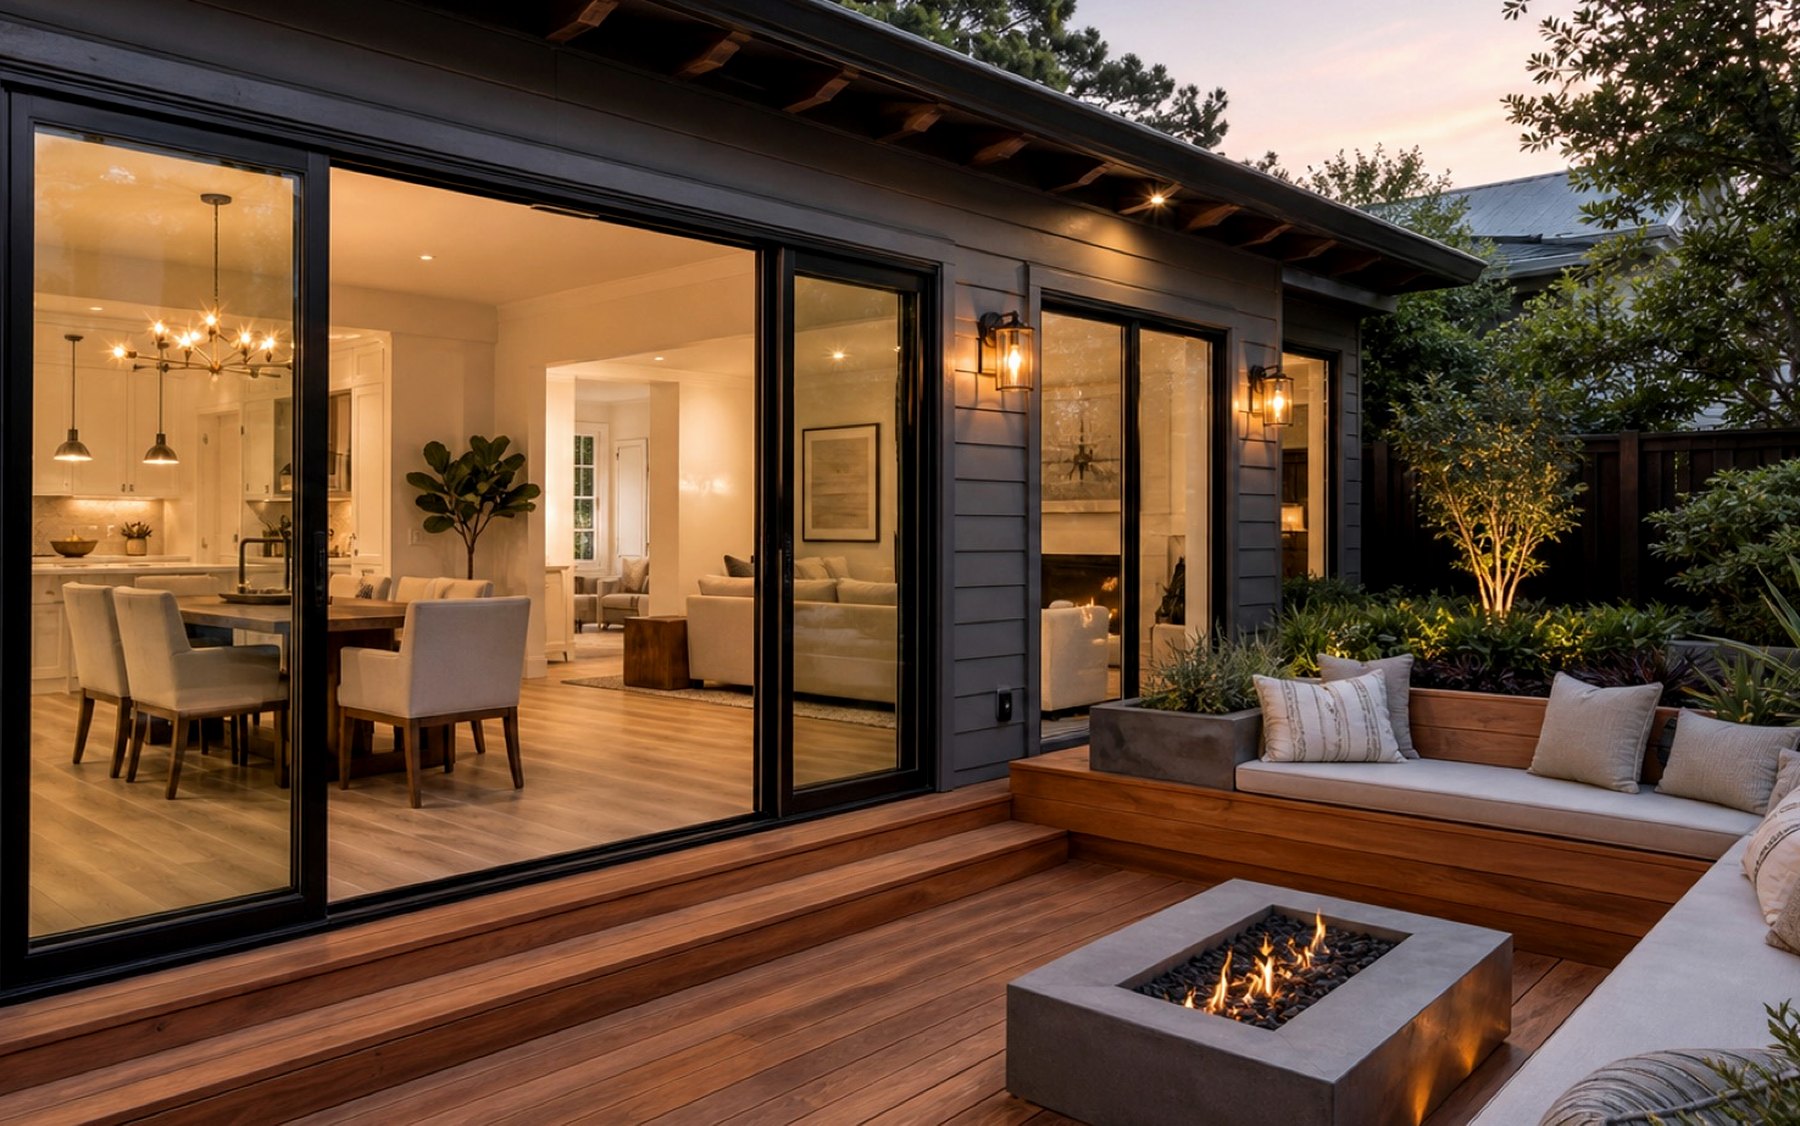
Indoor-outdoor home upgrade design inspiration
Indoor-Outdoor Upgrade
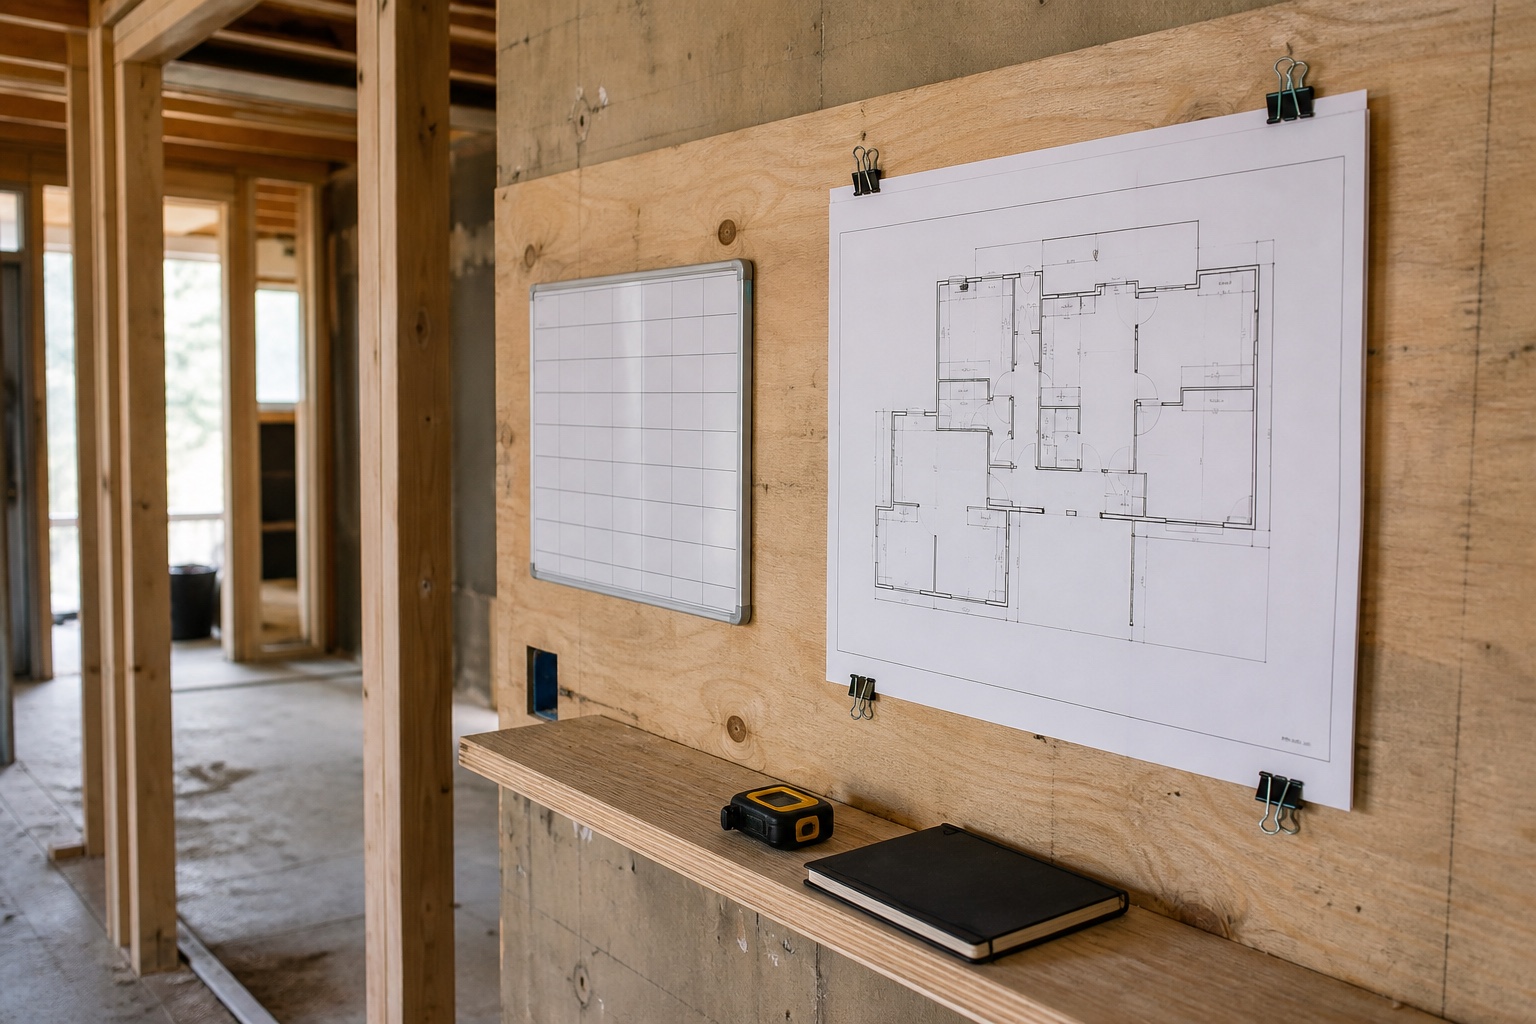
Open-plan whole-home remodeling design inspiration
Whole-Home Interior

Helpful Garage Conversions Articles for Sunnyvale Projects

These planning guides help Sunnyvale owners compare service-specific questions, city details, and the next step for a local consultation.
From Sunnyvale Garage Feasibility to Construction

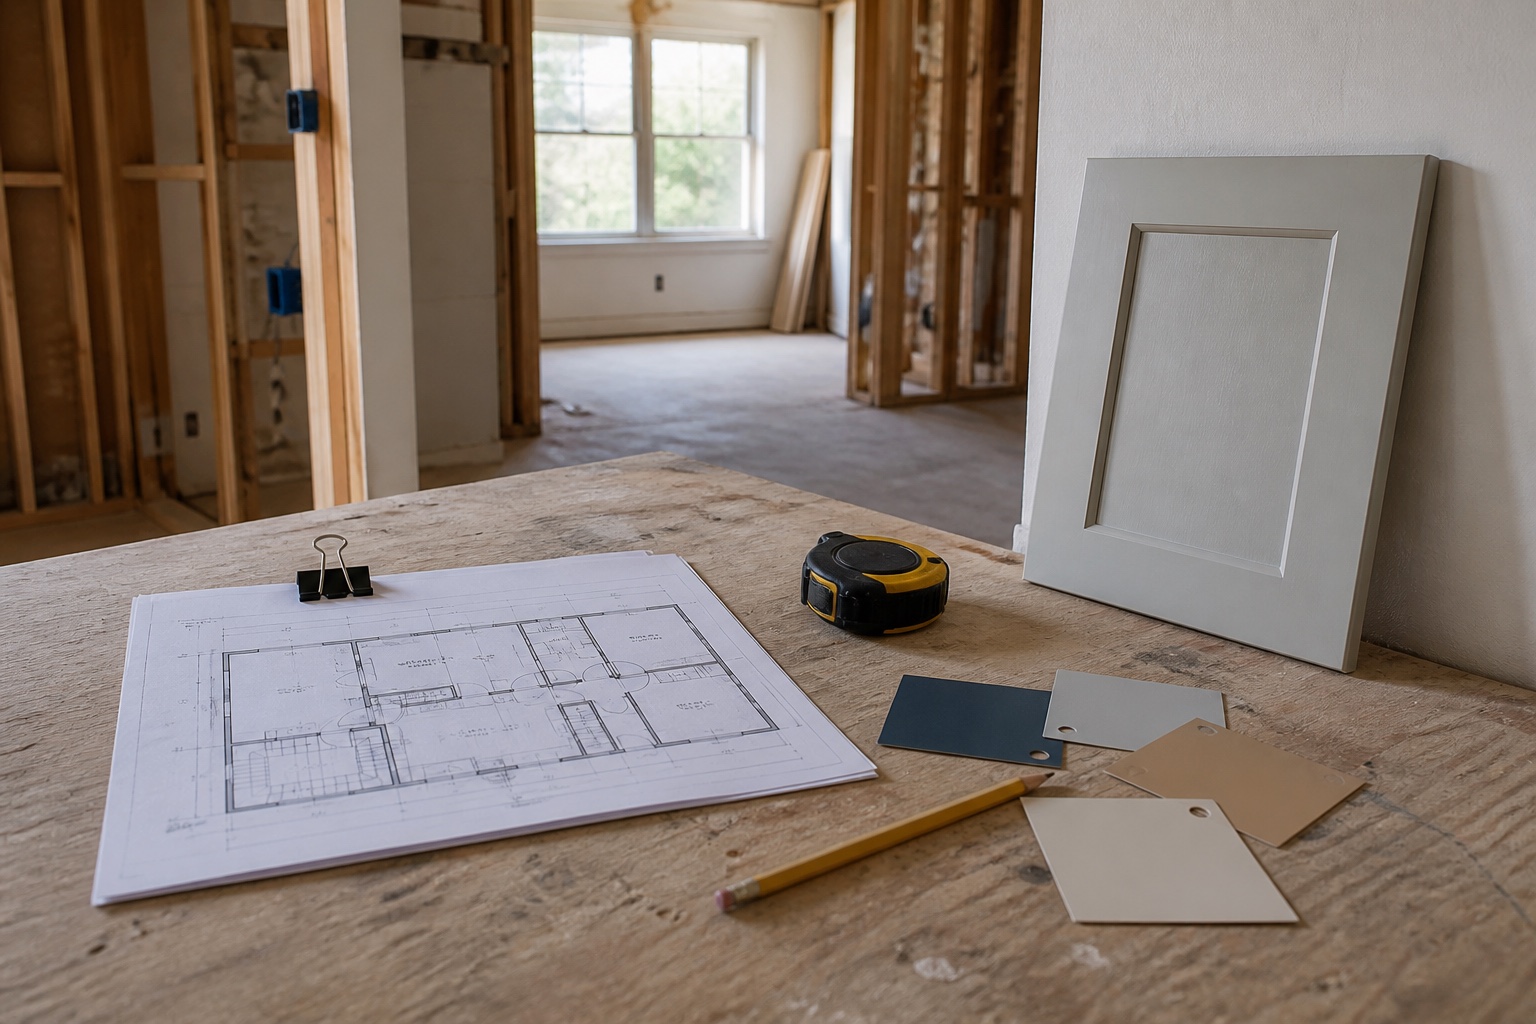
The contractor conversation is most useful after the project team has separated the intended use, existing-condition review, design and permit work, and the construction scope.

Step 01

Use and Feasibility

Confirm the intended use, whether the garage is attached or detached, known permit history, and which existing conditions need professional review.

Step 02

Design and City Review

Coordinate the property-specific plans, calculations, and current City path for a conversion ADU or other permitted use.

Step 03

Scope and Selections

Define structural and system work, comfort upgrades, responsibility boundaries, finish level, site protection, and inspection-dependent sequencing.

Step 04

Construction and Closeout

Build to the approved documents, coordinate inspections and corrections, then complete final details and closeout.

Related Sunnyvale Services

Many projects connect to adjacent scopes. These related pages help compare the right path for the same city.

ADU Construction

Detached ADUs, garage conversions, junior ADUs, and backyard living spaces for families who need more room, more privacy, or flexible rental potential.

Home Remodeling

Whole-home remodeling for homeowners who are tired of awkward layouts, dated finishes, poor storage, and rooms that no longer fit daily life.

Kitchen Remodeling

Kitchen remodeling that fixes crowded work zones, weak storage, poor lighting, dated surfaces, and layouts that make cooking or gathering harder than it should be.

Prepare a Sunnyvale Garage Conversion Contractor Scope Record

A useful sunnyvale garage conversion contractor conversation starts with one dated record of the property, intended use, decision-makers, current conditions, controlling documents, operating constraints, and open questions. For homeowners evaluating whether an existing garage can support legal, comfortable living or work space, include existing slab and wall conditions, ceiling height, openings, parking implications, access, daylight, privacy, utilities, and the intended room or dwelling use. The record is a planning aid, not a quote, design opinion, permit determination, or construction promise.

Before comparing contractors for sunnyvale garage conversion contractor, give each qualified bidder the same drawings, photographs, measurements, equipment or appliance information, finish expectations, alternates, access rules, and questions. Mark information as confirmed, preliminary, owner-provided, allowance-based, excluded, or subject to field, professional, property, utility, or authority review.

Connect this local research to the main garage conversions service page and the Sunnyvale remodeling hub. The service page explains the regional construction-intake path; this sunnyvale garage conversion contractor record keeps the location-specific scope and source notes together.

Decision Controls for Sunnyvale Garage Conversion Contractor

Use the following controls to make the sunnyvale garage conversion contractor comparison more specific. Each answer should identify the current evidence, assumption, responsible party, due decision, and next verification step.

  1. Define the actual program. For sunnyvale garage conversion contractor, record who will use the space, the activities it must support, what is retained, what is removed, what is repaired, and which items remain undecided. The initial brief should address existing slab and wall conditions, ceiling height, openings, parking implications, access, daylight, privacy, utilities, and the intended room or dwelling use. Separate requirements from preferences so proposal differences are visible.
  2. Document existing conditions. Collect dated photographs, measurements, available drawings, equipment or appliance information, surveys when relevant, property or landlord criteria, and known open questions. Identify areas that have not been opened, tested, measured, or confirmed. Existing-condition uncertainty should appear as an assumption or investigation task, not as a hidden promise.
  3. Map technical interfaces. Ask how the team will coordinate moisture and drainage, insulation, structural openings, electrical, plumbing, HVAC, ventilation, fire separation, windows, doors, and interior finishes. Assign each drawing, calculation, specification, selection, submittal, field clarification, utility question, inspection record, and closeout item to an owner, contractor, design professional, vendor, property representative, utility, or authority as appropriate.
  4. Confirm the local review path. The address and scope control which Sunnyvale or other authority requirements apply. Record the property jurisdiction, current source consulted, questions asked, responsible applicant, expected submittal documents, correction path, inspections, and closeout steps. Do not treat early research as approval or a schedule guarantee.
  5. Level proposals on the same basis. Compare inclusions, exclusions, quantities, allowances, alternates, owner-furnished items, permit and design responsibilities, temporary protection, access, cleanup, testing, closeout, warranty administration, proposal validity, and schedule assumptions. A lower total is not comparable when important scope is missing.
  6. Connect decisions to sequence. Track selections, approvals, long-lead items, access, shutdowns, temporary conditions, site readiness, delivery, storage, inspection, installation, correction, training, and turnover. For sunnyvale garage conversion contractor, the target date should be supported by prerequisites and named decision owners rather than presented as a fixed promise.
  7. Plan occupied-space protection. Record work hours, household or business routines, visitor and staff circulation, dust and noise controls, security, deliveries, parking, sensitive equipment or finishes, utility interruptions, temporary barriers, daily cleanup, and restoration. Ask how these constraints affect the sunnyvale garage conversion contractor work plan and proposal.
  8. Build a change record. Use one dated log for clarifications, substitutions, selections, scope decisions, pricing requests, approvals, cost and sequence effects, and the documents that supersede earlier information. This keeps a sunnyvale garage conversion contractor question, estimate, authorized change, and completed item from being confused with one another.
  9. Define turnover before construction. Identify required inspections, correction records, manuals, warranties, training, spare materials, final cleaning, record information, punch work, owner or property acceptance, and later service contacts. The sunnyvale garage conversion contractor closeout list should distinguish contractor deliverables from responsibilities held by other project participants.
  10. Preserve decision evidence. Keep the current drawings, specifications, selection log, meeting notes, request-for-information responses, submittals, authorizations, and inspection records together. A concise evidence set makes later sunnyvale garage conversion contractor conversations faster and reduces reliance on memory or disconnected messages.

After the first sunnyvale garage conversion contractor review, create one comparison sheet for scope, responsibilities, exclusions, allowances, alternatives, technical questions, local reviews, access, protection, selections, procurement, sequence, inspections, corrections, and turnover. Reconcile material differences before comparing proposal totals.

Consultation Packet for Sunnyvale Garage Conversion Contractor

A concise sunnyvale garage conversion contractor packet should let a contractor understand the request without guessing which files or decisions control. Label every item with a date, source, revision, and status, and keep superseded information separate from the current review set.

  • Property address, suite or unit when applicable, current use, proposed use, decision-makers, property contacts, and the reason the work is being considered now.
  • Dated photographs, available drawings, measurements, surveys or equipment information, plus a list of areas or systems that have not yet been investigated.
  • Owner, lease, landlord, HOA, property-management, insurance, access, work-hour, delivery, protection, shutdown, cleanup, and restoration requirements that have actually been confirmed.
  • A selection and equipment log showing required performance, preferred finish direction, owner-furnished items, alternates, approval status, lead-time questions, delivery needs, and storage limits.
  • Target milestones expressed as planning goals, together with the approvals, decisions, procurement, site readiness, inspections, corrections, and turnover tasks that could affect them.
  • Open questions assigned to the appropriate contractor, design professional, specialty consultant, vendor, utility, property representative, insurer, lender, attorney, or authority for a current answer.

Verify Current Sunnyvale Information Before Sunnyvale Garage Conversion Contractor

Official pages and project conditions change. This sunnyvale garage conversion contractor page was reviewed against an existing official source link on July 17, 2026. Confirm the actual property jurisdiction and retrieve the current requirements for the address and scope before relying on a form, checklist, fee, review path, inspection step, or target date.

  • sunnyvale.ca.gov: use the current official page to identify the right department or process for the property. The link does not establish eligibility, approval, price, review duration, or completion.
  • California Contractors State License Board license check: verify the current public contractor record and use the official consumer resources when comparing a sunnyvale garage conversion contractor contractor.

Bring the sunnyvale garage conversion contractor scope record, current source notes, photographs, drawings, decision log, and open questions to the existing consultation form. Remodeling Veterans can then discuss project fit and a practical next step without treating early research as permit approval or as a fixed schedule, price, or outcome.

Garage Conversions in Sunnyvale Questions

Helpful answers before you request a remodeling consultation.

Do you handle garage conversions in Sunnyvale?

Yes. Remodeling Veterans serves Sunnyvale for garage conversions and related residential or commercial remodeling services.

What makes a Sunnyvale project different?

Sunnyvale remodeling often centers on high-use family homes, technology workforce housing, compact commercial interiors, and finish upgrades that need careful sequencing around busy schedules and established neighborhoods. The details that matter most are the property type, scope, access, schedule, finish expectations, and any city, HOA, lease, or inspection notes.

What should I send first?

Send the property city, project type, photos, timing, drawings if available, and any permit, lease, landlord, or HOA notes you already have.

Start Here

Request Garage Conversions Help in Sunnyvale

Share the city, property type, timing, and what you want the finished space to solve. We will help identify the next practical step.

  • Use the form for a quick first conversation.
  • Share the property or space details, timeline, and priorities so the first call can stay focused.
  • Prefer to talk now? Call (408) 618-5555.
  • Based at 1850 Warburton Ave #213, Santa Clara, CA 95050 and serving nearby communities.

Request a Consultation

A few details are enough to start the right conversation.

Project category

Your request was sent. Remodeling Veterans will follow up soon.