Residential and Commercial General Contractor Serving Silicon Valley
Silicon Valley Remodeling Contractor for Homes and Businesses
Plan the scope, finish direction, sequencing, and next practical step for an ADU, addition, kitchen, bathroom, whole-home remodel, tenant improvement, office, restaurant, retail space, salon, or commercial build-out.
Choose the Right Project Path
Start with the property and decision context that fits your project, then use the Project Vision Builder to organize a useful consultation summary.
For homeowners planning ADUs, kitchens, baths, additions, whole-home remodels, new homes, garage conversions, and targeted upgrades.
- ADUs and garage conversions
- Kitchen and bathroom remodeling
- Additions, whole-home remodels, and new homes
For business owners, tenants, landlords, and property teams planning tenant improvements, offices, clinics, restaurants, retail, salons, and spas.
- Tenant improvements and offices
- Medical, dental, restaurant, and retail build-outs
- Salon, spa, showroom, and service-business remodels
Project vision builder
Build Your Project Vision
Answer eight focused steps to organize the project type, city, goals, priorities, and timing. See your summary before deciding whether to contact us.
No contact information required. This planning aid does not calculate price or promise feasibility, permits, or schedule.
- 01Property
- 02Priorities
- 03Timing
- 04Next step
If the project planner is unavailable, you can still review residential services, commercial services, or go directly to the consultation form.
Your preliminary project direction is ready
Review the live summary. You can go back and change any answer, or use the contextual button to copy this planning context into the editable consultation form.
- No account or contact details were required.
- Your choices stay editable in the consultation form.
- This is not an estimate, feasibility decision, permit approval, or schedule promise.
Please choose an option to continue.
Planning, made visible
See How a Remodeling Plan Becomes Build-Ready
A useful first conversation turns priorities into a coordinated scope. Explore four checkpoints that keep decisions, people, and next steps clear.
- Property goals and constraints captured early
- Scope and finish decisions organized in one place
- Trade, permit, access, and timing questions surfaced sooner
Understand the property
Start with the rooms, current conditions, daily routines, business needs, and the change you want the finished space to support.
Shape a useful scope
Turn priorities into a clear list of spaces, decisions, retained conditions, finish direction, and questions that still need review.
Coordinate the moving parts
Connect plans, selections, access, permits, trades, lead times, and operating constraints before they become surprises.
Review the next step
Confirm what is decided, what remains open, who owns each decision, and what information is needed for the next conversation.
Kitchen Planning From Existing Space to Finish Direction
Move through three representative planning moments to see how layout questions, work-stage coordination, and finish priorities connect.
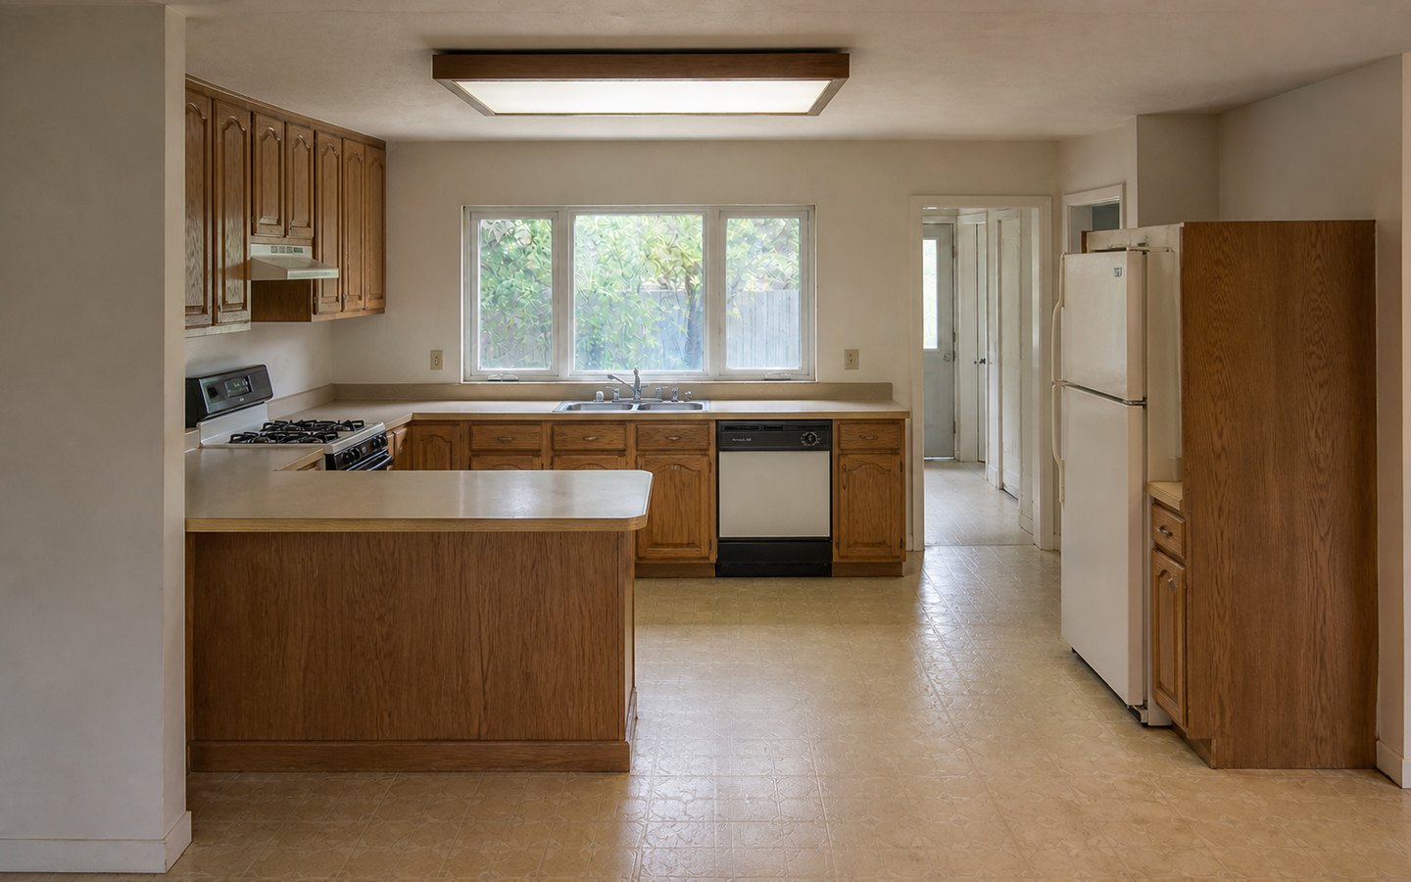
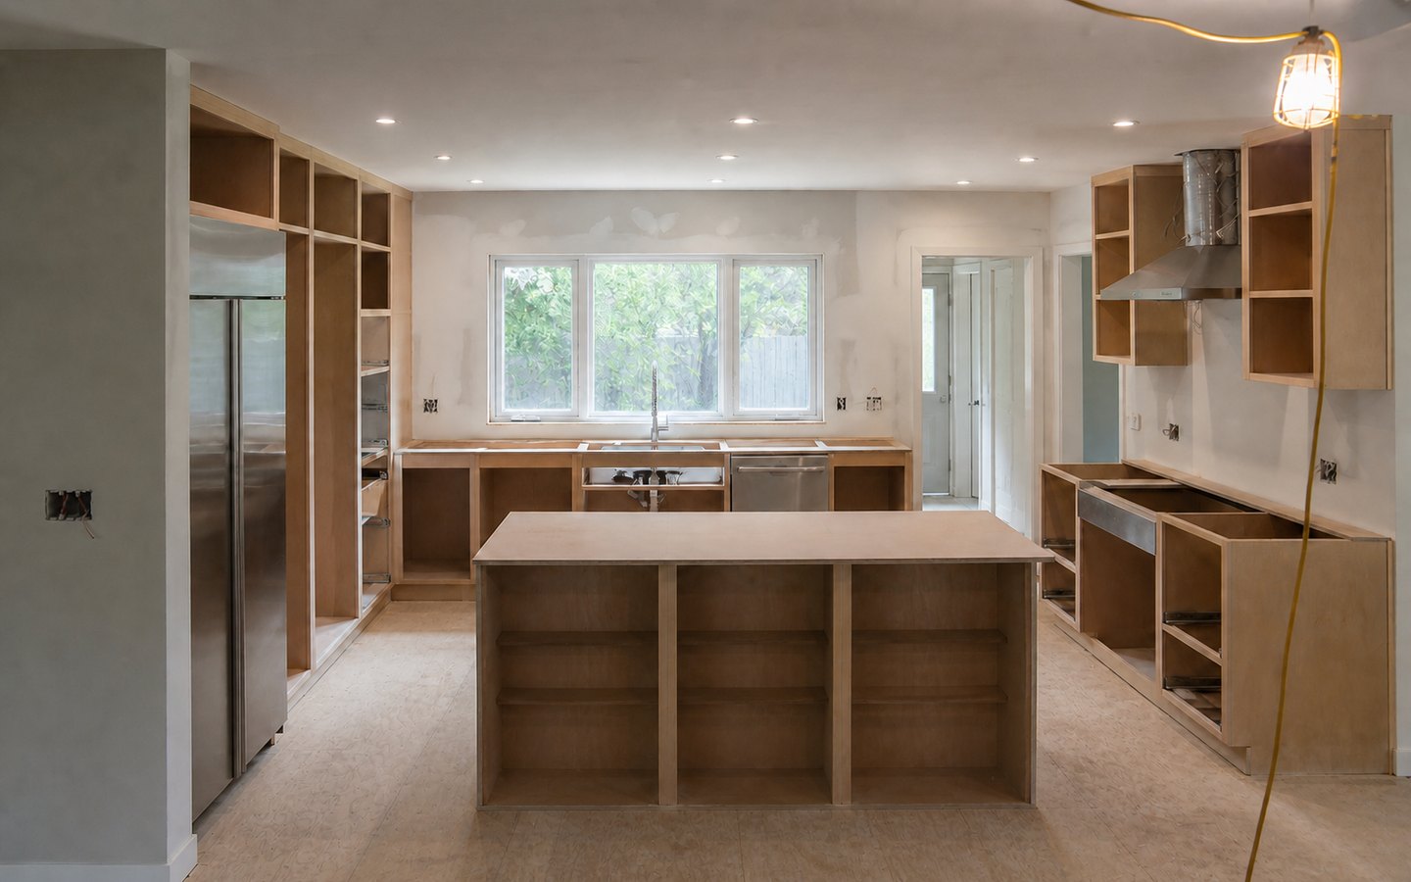
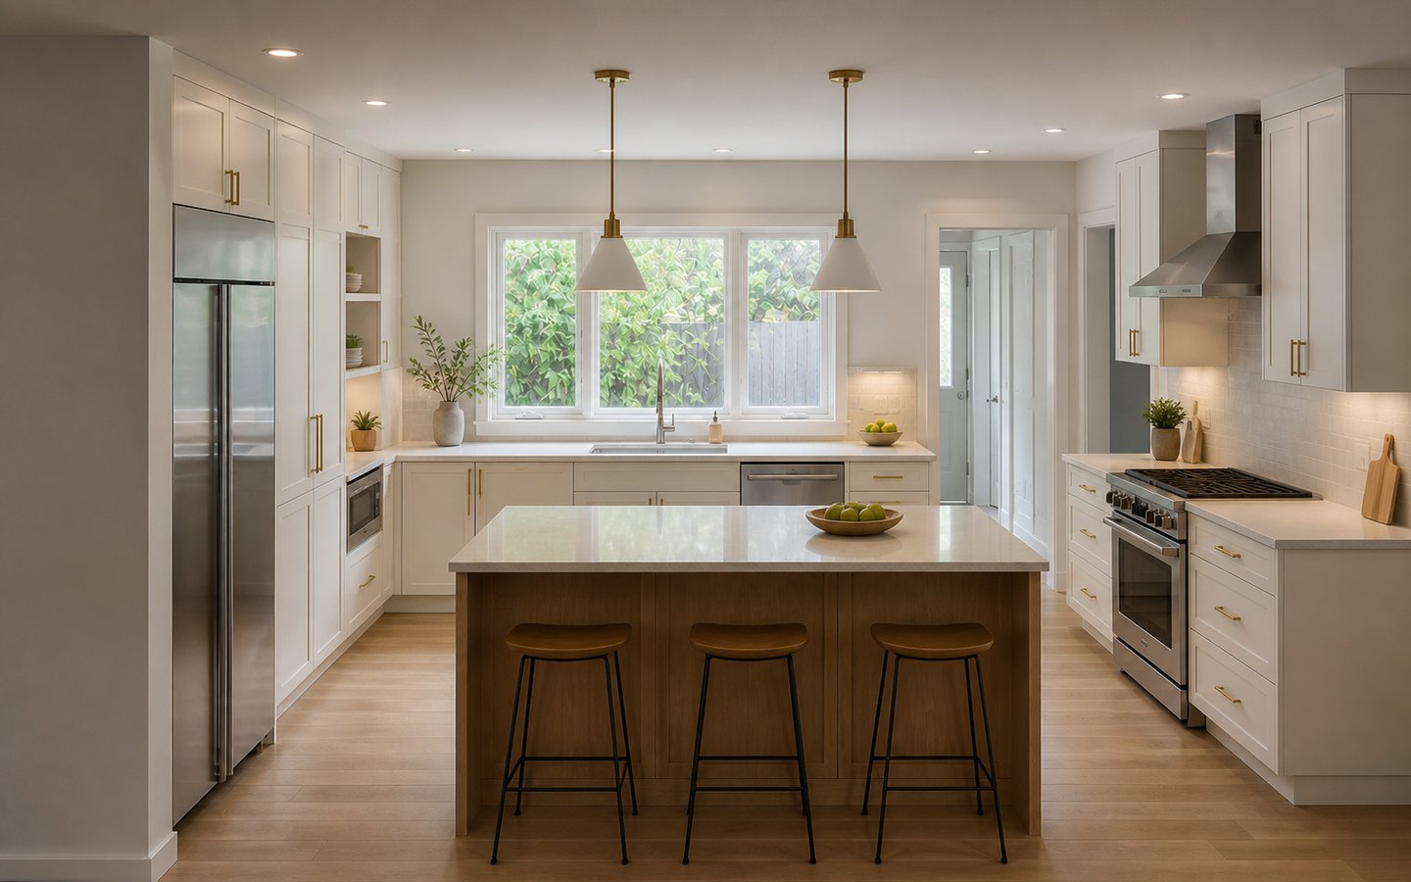
Planning imagery for discussing existing conditions, work-stage coordination, and finish direction. Actual conditions, selections, and outcomes vary.
Featured Residential and Commercial Services
Compare the most-requested home and business-space project paths, then open the service that best matches your scope.
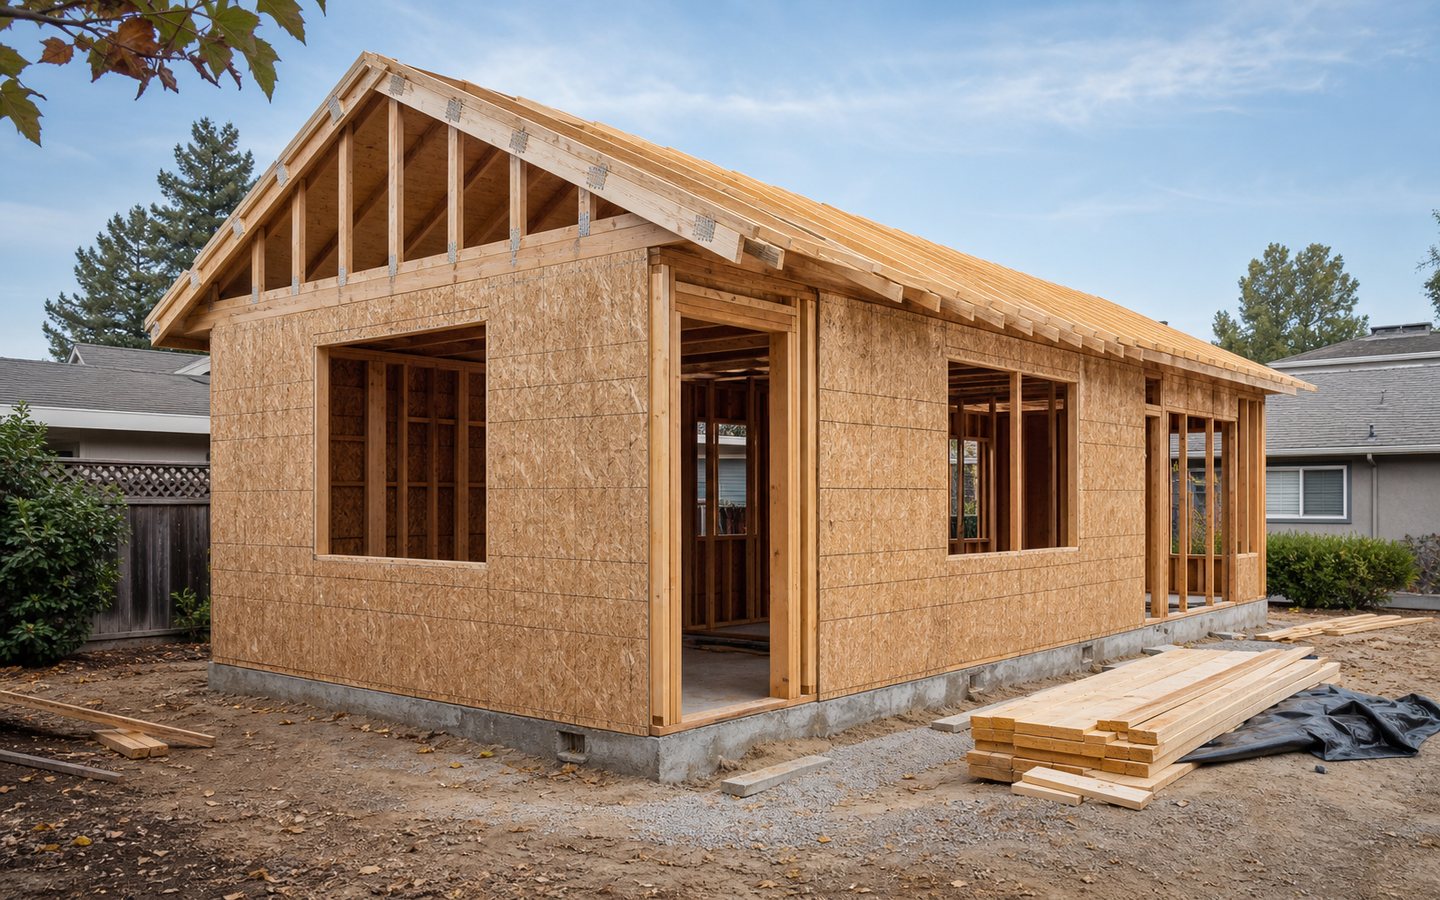
ADU Construction
Detached ADUs, garage conversions, junior ADUs, and backyard living spaces for families who need more room, more privacy, or flexible rental potential.
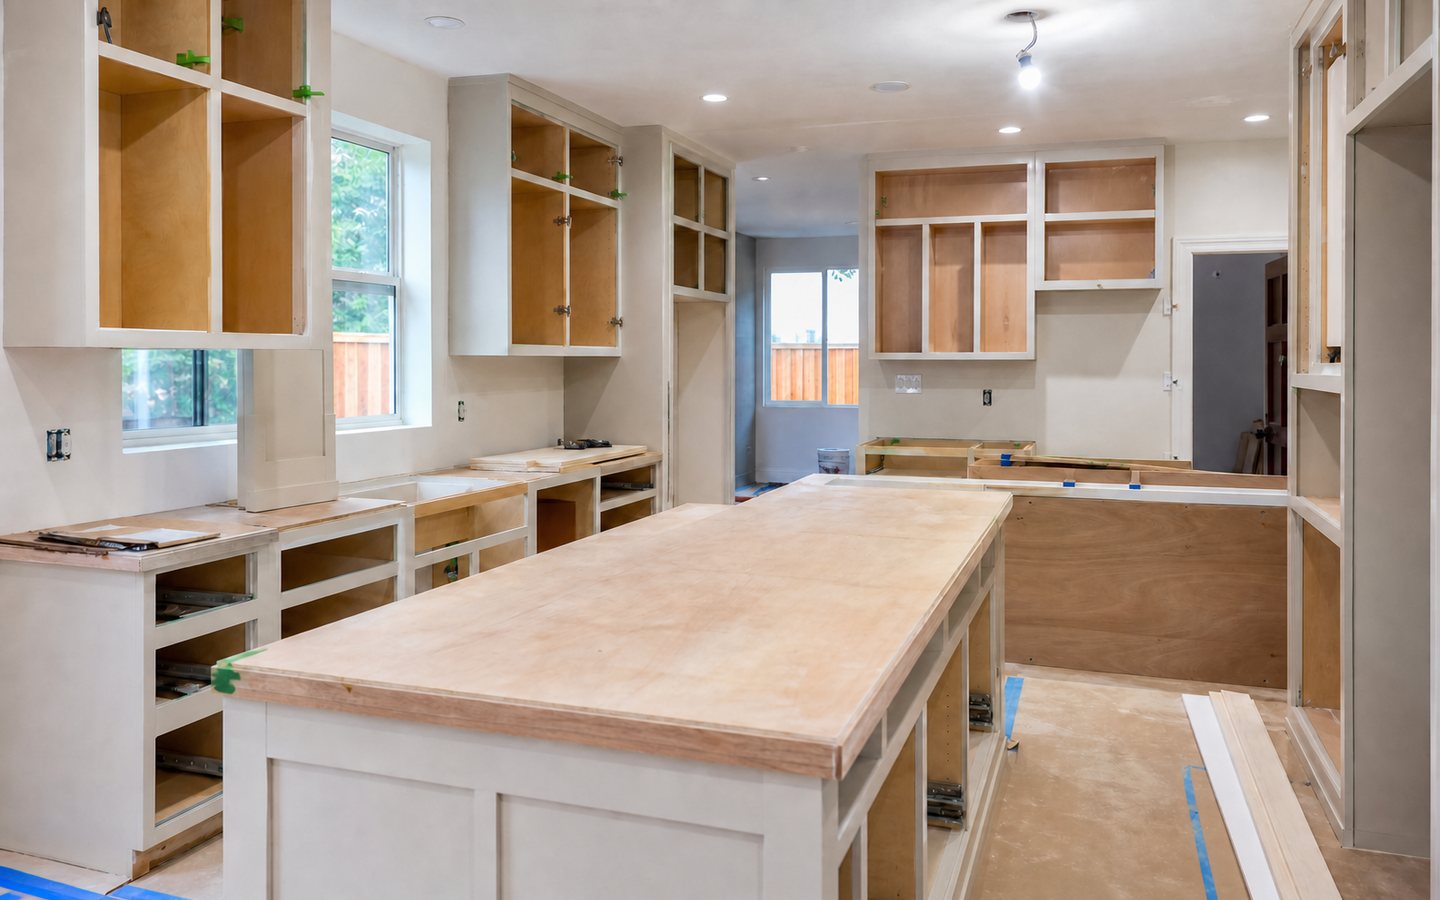
Kitchen Remodeling
Kitchen remodeling that fixes crowded work zones, weak storage, poor lighting, dated surfaces, and layouts that make cooking or gathering harder than it should be.
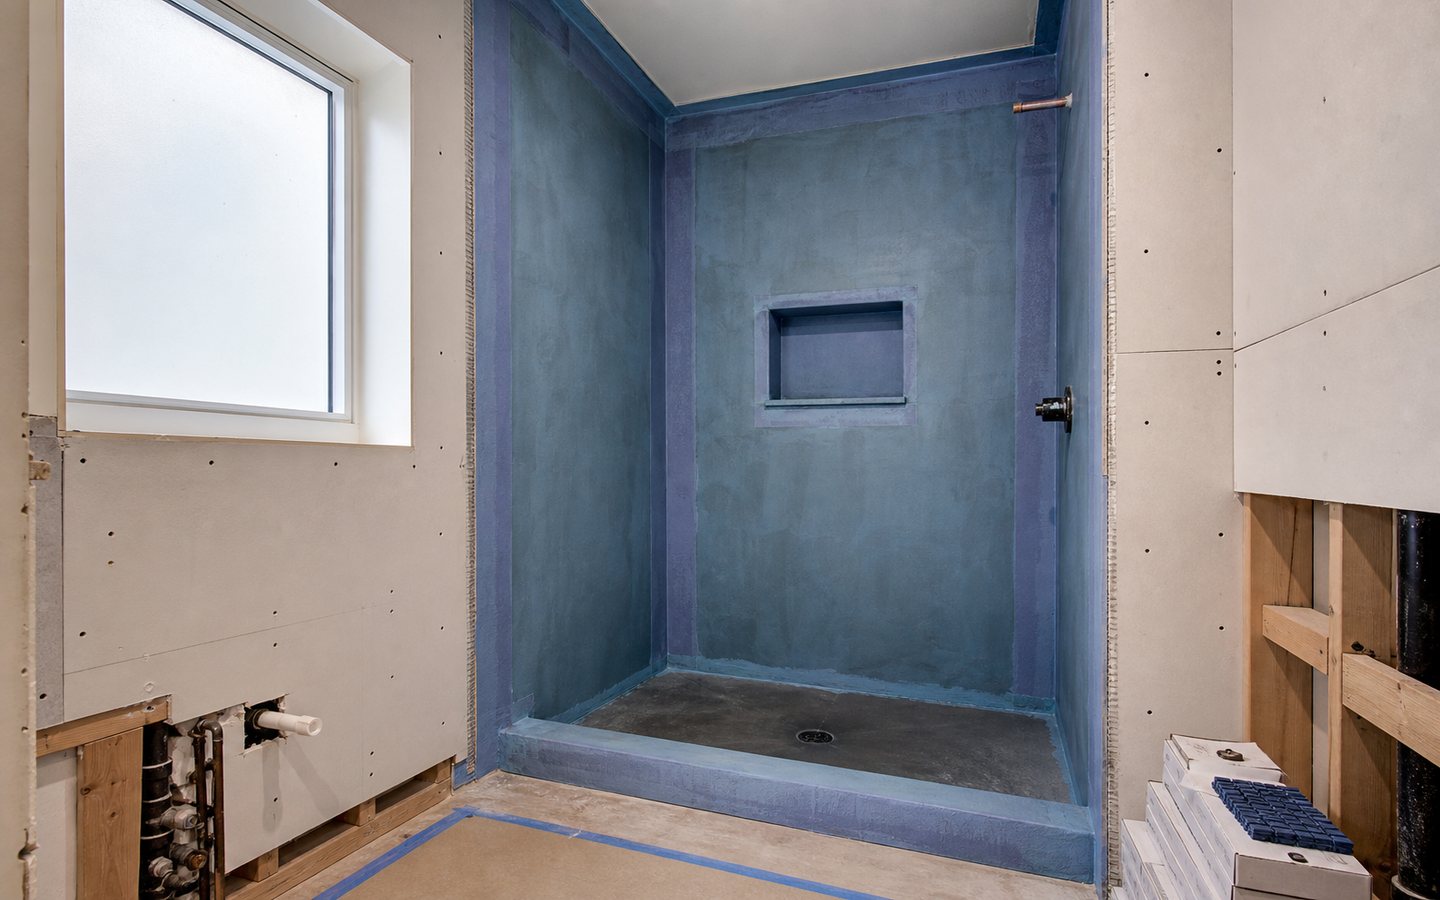
Bathroom Remodeling
Bathroom remodeling for cramped layouts, tired tile, weak ventilation, poor storage, old tubs, leaking showers, and spaces that should feel easier every morning.
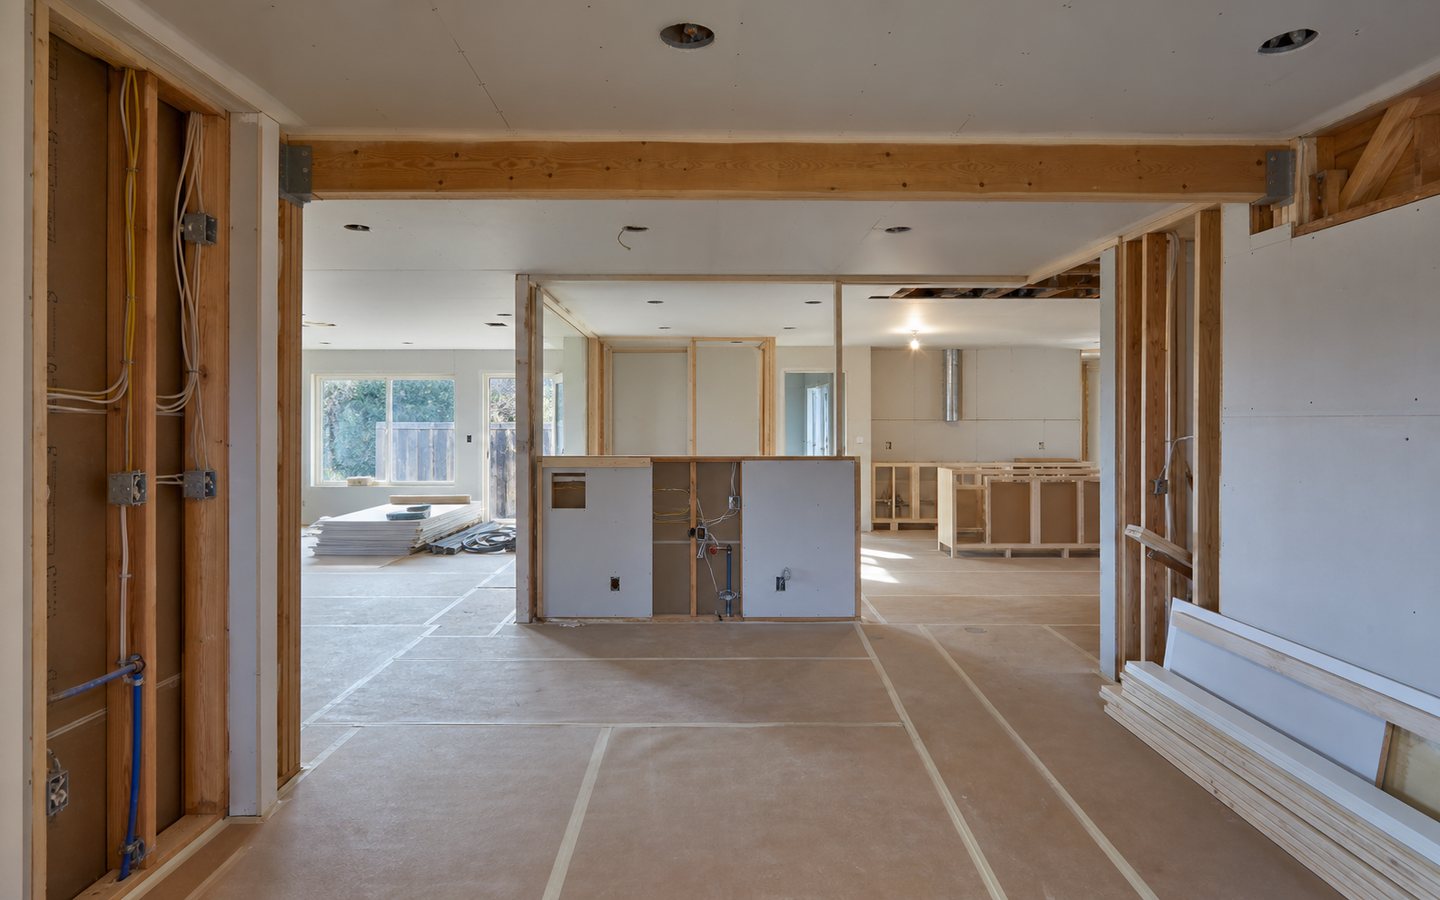
Home Remodeling
Whole-home remodeling for homeowners who are tired of awkward layouts, dated finishes, poor storage, and rooms that no longer fit daily life.
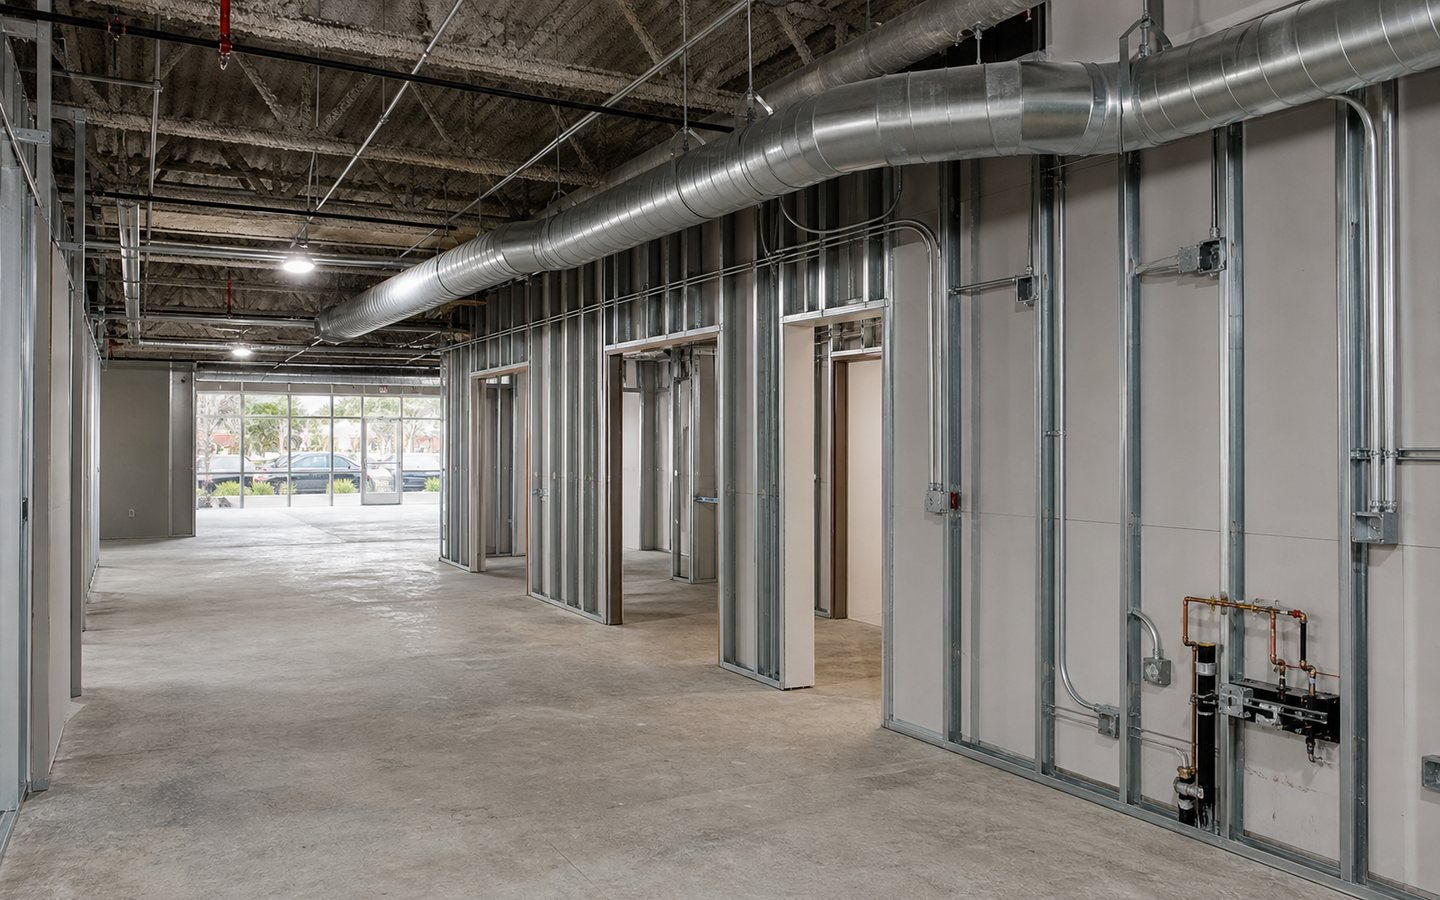
Commercial Tenant Improvements
Tenant improvement construction for leased spaces that need to become usable, brand-ready, inspection-aware, and open for business.
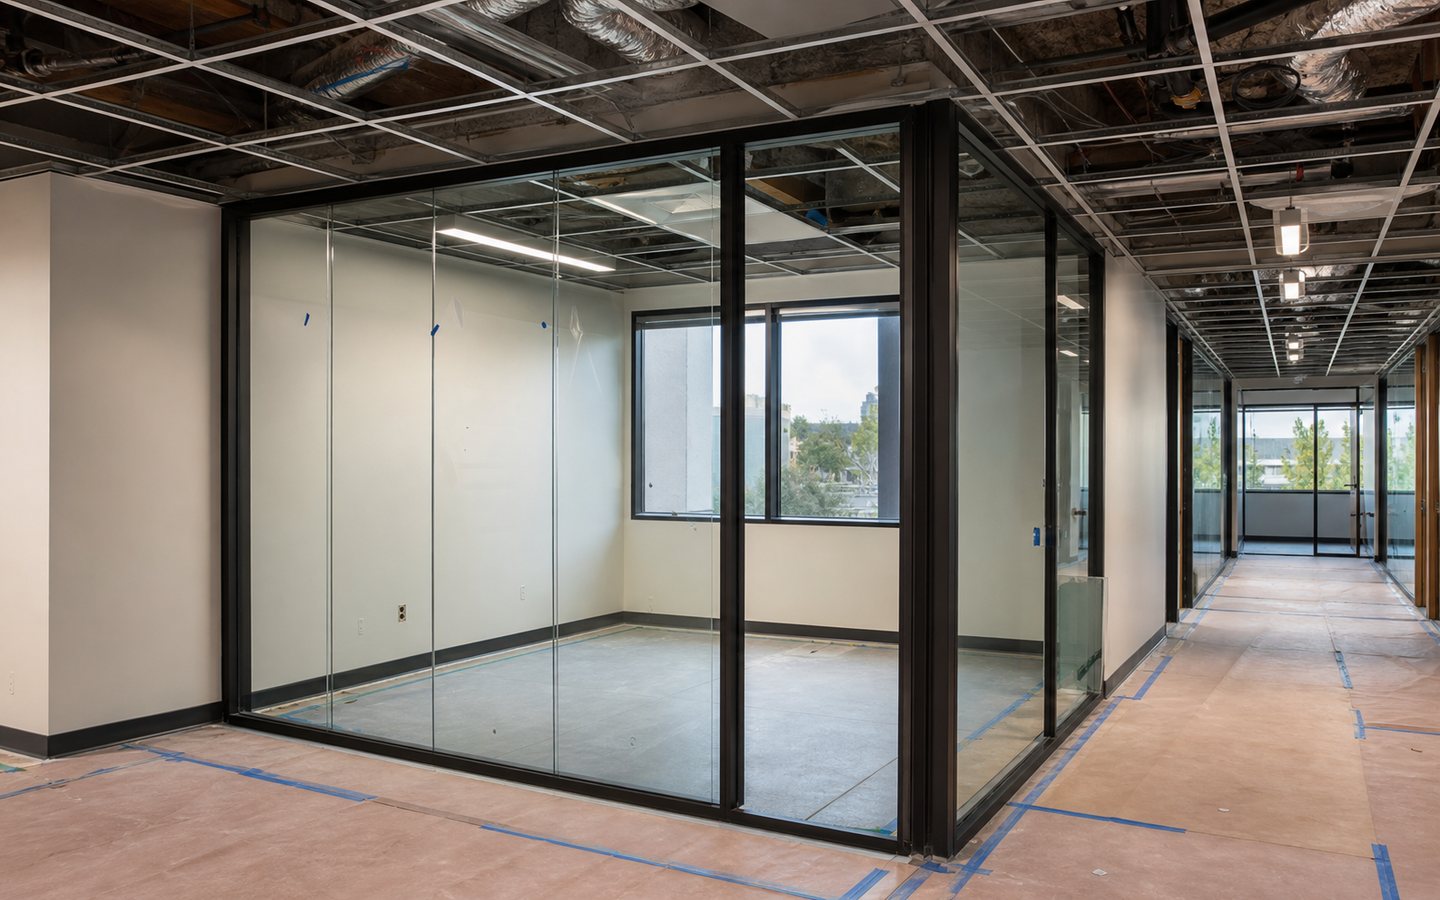
Office Remodeling Contractor
Office remodeling for teams that need a better first impression, more useful meeting space, stronger focus areas, and a workplace people can actually function in.
A Clear Path From Idea to Handoff
Follow the key checkpoints that connect early discovery, scope decisions, build coordination, and a practical closeout.
- DiscoveryProperty, goals, timing, and constraints.
- Scope + permitsLayout, finish direction, review path, and decisions.
- Build coordinationTrades, materials, inspections, and communication.
- HandoffWalkthrough, detail review, and practical closeout.
Serving Silicon Valley From Santa Clara
Based at 1850 Warburton Ave #213, Santa Clara, CA 95050, Remodeling Veterans serves nearby communities where homeowners and business teams are planning residential remodeling, ADUs, additions, tenant improvements, and commercial build-outs.
Focused Planning Questions
These answers set grounded expectations before a consultation.
Is this an estimate calculator?
No. The project planner helps organize your priorities for a more useful consultation. Pricing, feasibility, permit requirements, and scheduling still require project review.
What should I prepare before reaching out?
Share the property address or city, the spaces involved, photos or plans if available, desired timing, current constraints, and the outcome you want the project to support.
Do you handle both residential and commercial projects?
Yes. The website supports residential remodeling, ADUs, additions, kitchens, bathrooms, and whole-home work, plus commercial remodeling, tenant improvements, offices, restaurants, retail spaces, salons, and other build-outs.
How do I start?
Choose the appropriate project path, then send the final consultation form or call (408) 618-5555. We will ask about the property, goals, city, timing, plans, lease notes, and finish direction.
A focused final conversion path
Request a Remodeling Consultation
Tell us whether the project is residential or commercial, the project type, city, timing, and what you want to improve. Your form details are handled as lead context and are not sent to analytics as free text.
Request a Consultation
A few details are enough to start the right conversation.