
THE REMODELING VETERANS DESIGN STUDIO
See the possibilities.
Make them yours.
Follow a garage shell into a comfortable, useful living space.
Choose a finish. The view follows your focus.
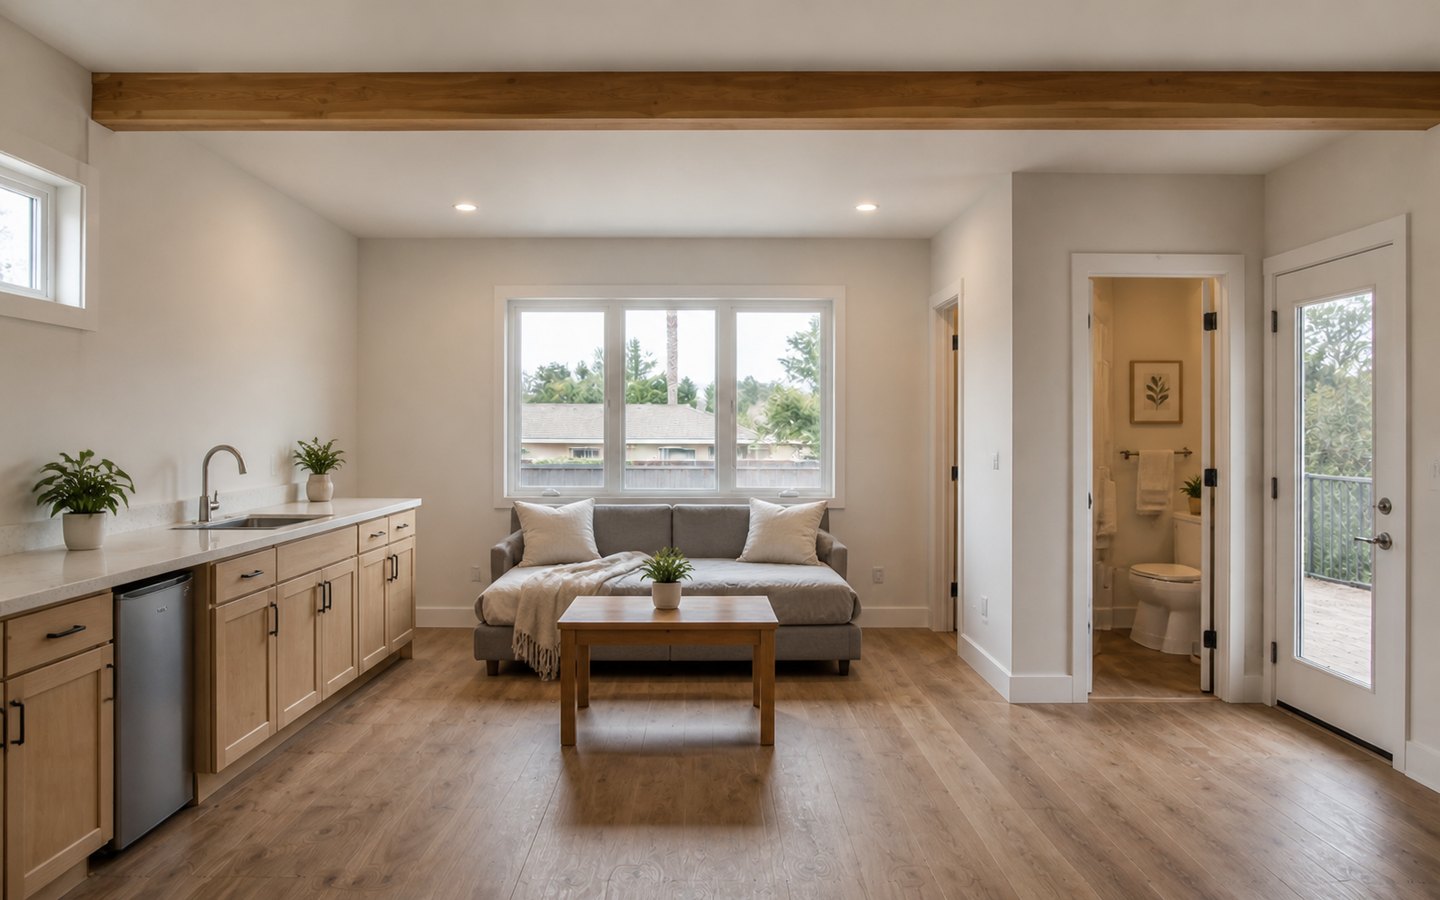
Explore this concept in 3D. Materials and room views load as you approach the studio.
Compare materials in the finished concept. Window openings and the room footprint stay fixed.
Illustrative design study, not a completed project, measured plan, product quote, or construction specification. Actual layout, materials, accessibility, engineering, and permits require project review. On-screen colors are approximate.
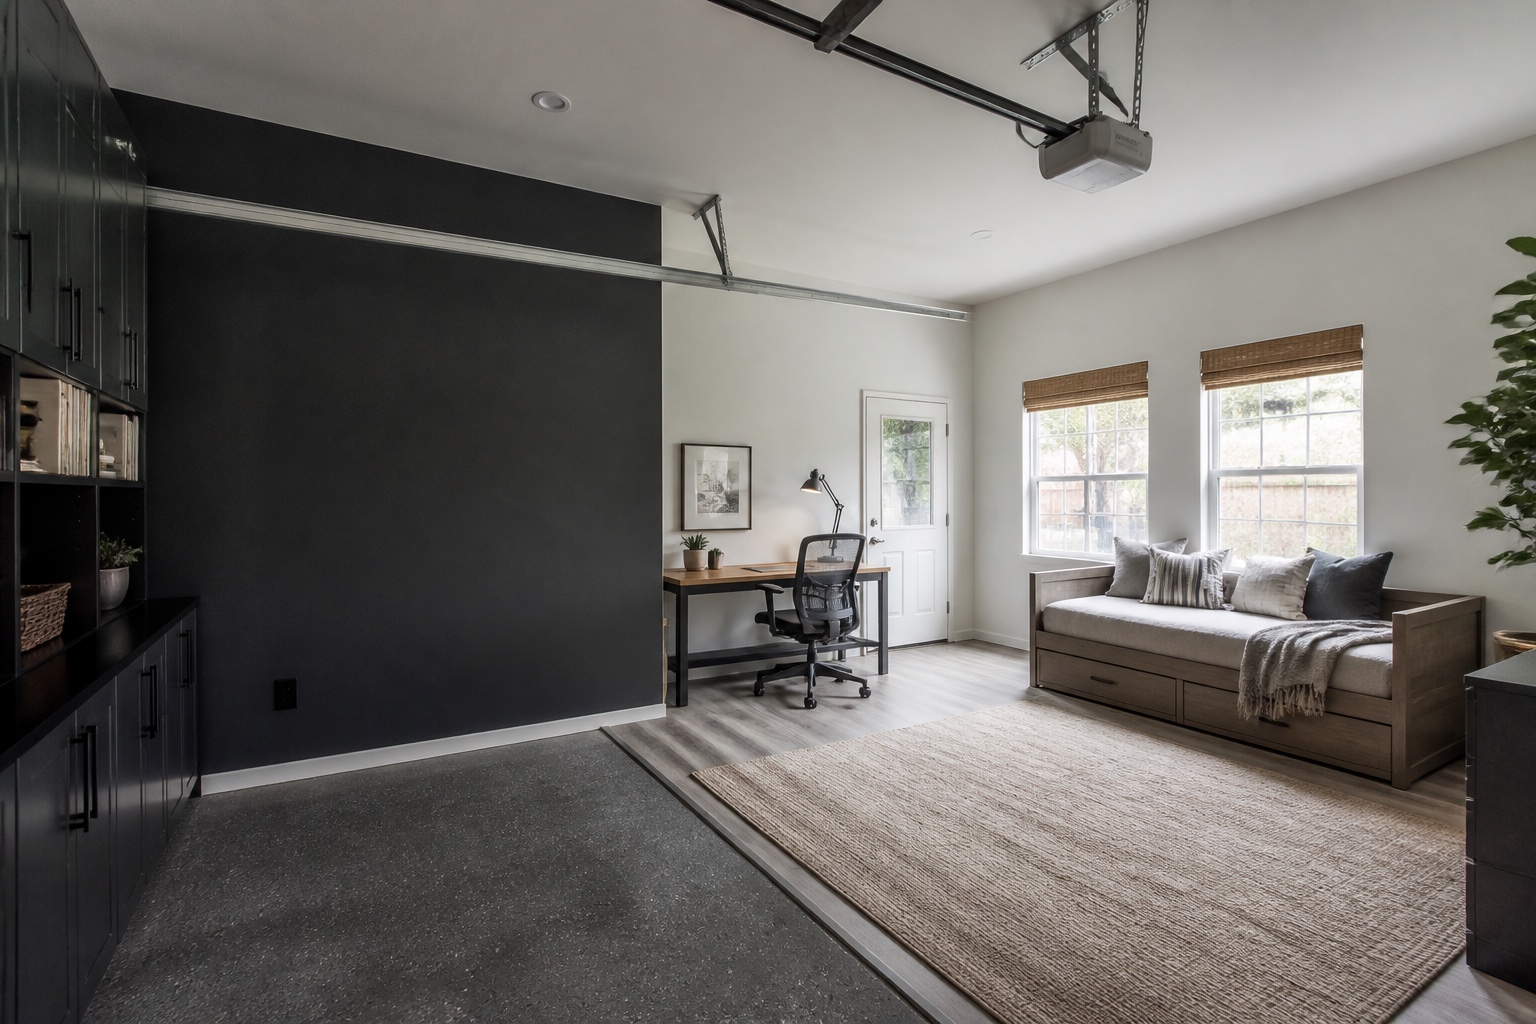
Union City Residential Remodeling
Union City Garage Conversion Contractor
Remodeling Veterans helps Union City homeowners convert garages into more useful living, work, guest, storage, or flex space with practical planning around permits, insulation, egress, utilities, fire separation, finishes, and construction sequencing.
What to Clarify Before a Union City Garage Conversion
A stronger project review starts with the details that usually shape Union City garage conversion projects.
Existing Conditions
Photos, measurements, current layout, utilities, site access, and known issues help make the first scope conversation more useful.
City and Property Constraints
Permits, inspections, HOA notes, utility locations, parking, side-yard access, fire separation, and household routines can affect the project path.
Finish Direction
Flooring, windows, doors, insulation, drywall, lighting, outlets, paint, trim, storage, built-ins, fixtures, and exterior finish details should be coordinated early.
Schedule Priorities
Target start date, move-in needs, family routines, inspection timing, utility upgrades, and material lead times all affect sequencing.
A Practical Garage Conversions Process in Union City
Every project has its own details, but the path should feel organized before construction begins.
Discovery
We discuss the Union City property, goals, timing, existing conditions, and the reason this project matters.
Scope
We connect the service requirements to layout, finishes, trades, local constraints, access, and budget direction.
Coordination
Materials, rough work, inspections, installation sequence, and site logistics are organized around the plan.
Handoff
Final walkthrough, details, touch-ups, and punch-list items help the finished space land cleanly.
Conversion Planner
Turn a Union City Garage Conversion Idea Into a Better First Call
The stronger the first details, the faster Remodeling Veterans can understand whether the project is best framed as finished living space, a garage-to-ADU conversion, a home office, guest space, or a broader remodel tied to the rest of the home.
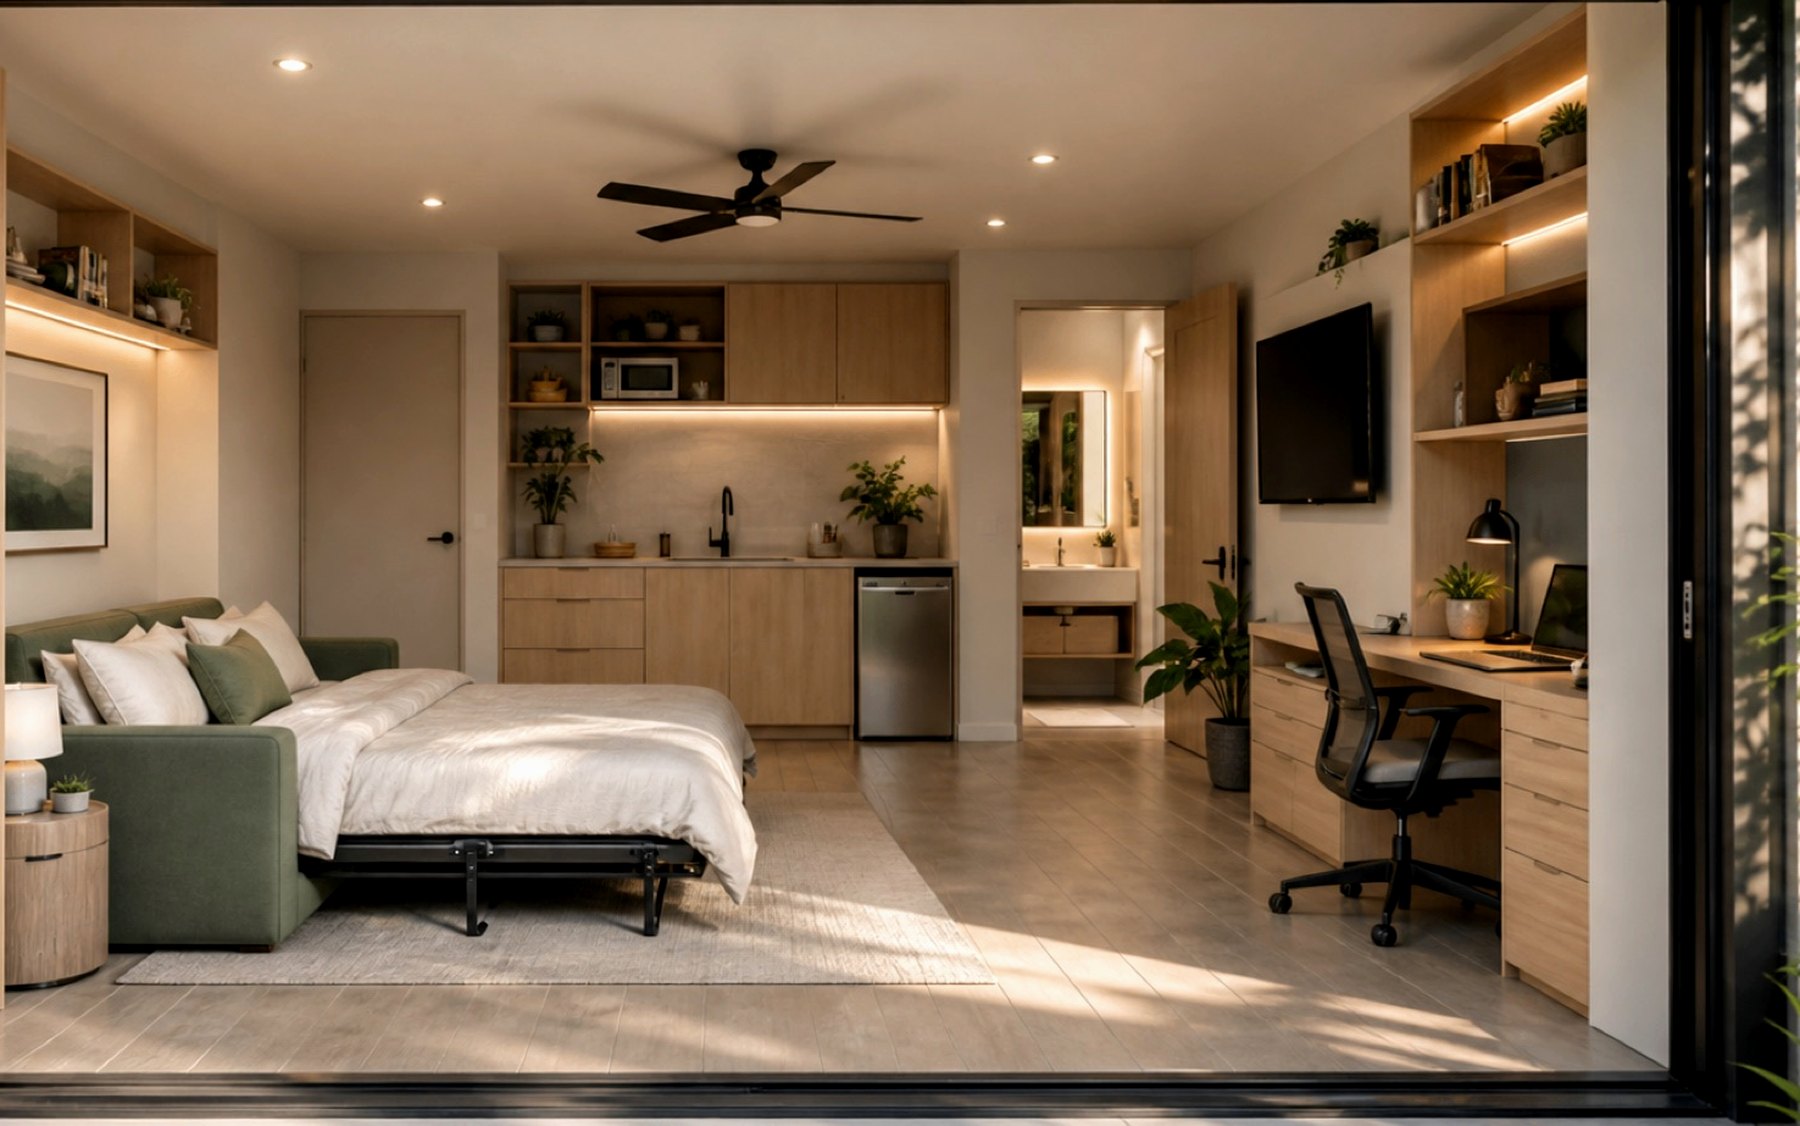
Name the intended use, property type, and what the finished garage space needs to solve.
Confirm Union City, parking/access conditions, HOA notes, utility locations, and whether the space may need an ADU, junior ADU, or standard remodel permit path.
Share target timing, occupancy needs, business hours, or family routines.
Use the form or phone number to move from research into a focused next step.
Union City Garage Conversion Guide
Jump to the scope decisions, City preparation, cost and timeline drivers, existing questions, or consultation form that fits your next step.
Service Focus
How a Union City Garage Conversion Contractor Frames the Scope
A Union City garage conversion contractor conversation should begin with the intended use and the existing garage, not a finish list. A home office, gym or storage upgrade may raise different layout, comfort and utility questions than a sleeping room, guest suite, ADU or junior ADU. Photos, rough dimensions, garage-door and exterior-wall conditions, ceiling height, slab transitions, windows, utilities, electrical capacity, parking and access help the project team identify what still needs field verification or professional review.
The early scope should distinguish a conditioned flex-room remodel from a dwelling-unit path. An ADU or junior ADU has its own use, layout, kitchen or kitchenette, bathroom, utility, address, plan-review and site questions; eligibility and requirements depend on the actual property and the current City process. Remodeling Veterans can use the first conversation to organize those questions, but the City and applicable design professionals determine the required documents, code path, reviews and approvals.
Choose the Intended-Use Lane Before Pricing
- Office, gym, playroom or flexible daytime space: record comfort goals, daylight, electrical loads, internet needs, storage, sound control, access and how the remaining garage or parking will work. The team still needs to confirm which permits and building requirements apply.
- Guest or sleeping space: flag egress, smoke and carbon-monoxide protection, insulation, ventilation, heating and cooling, privacy, plumbing, fire separation and legal-use questions for the appropriate professionals and City reviewers.
- Garage-to-ADU or junior ADU: document the proposed unit type, kitchen or kitchenette, bathroom, independent access, utilities, parking context and available site information. Do not assume a detached pre-approved ADU plan applies to a garage conversion or that one property follows another property’s path.
- Conversion tied to a larger remodel: note connections to the main home, structural or exterior work, panel or utility upgrades, room reconfiguration, finish continuity and the sequence between the garage and occupied areas.
This use-first brief helps a Union City garage conversion contractor discuss a more responsible next step. It does not replace measurements, existing-condition investigation, plans, engineering, utility coordination or City review when those items apply.
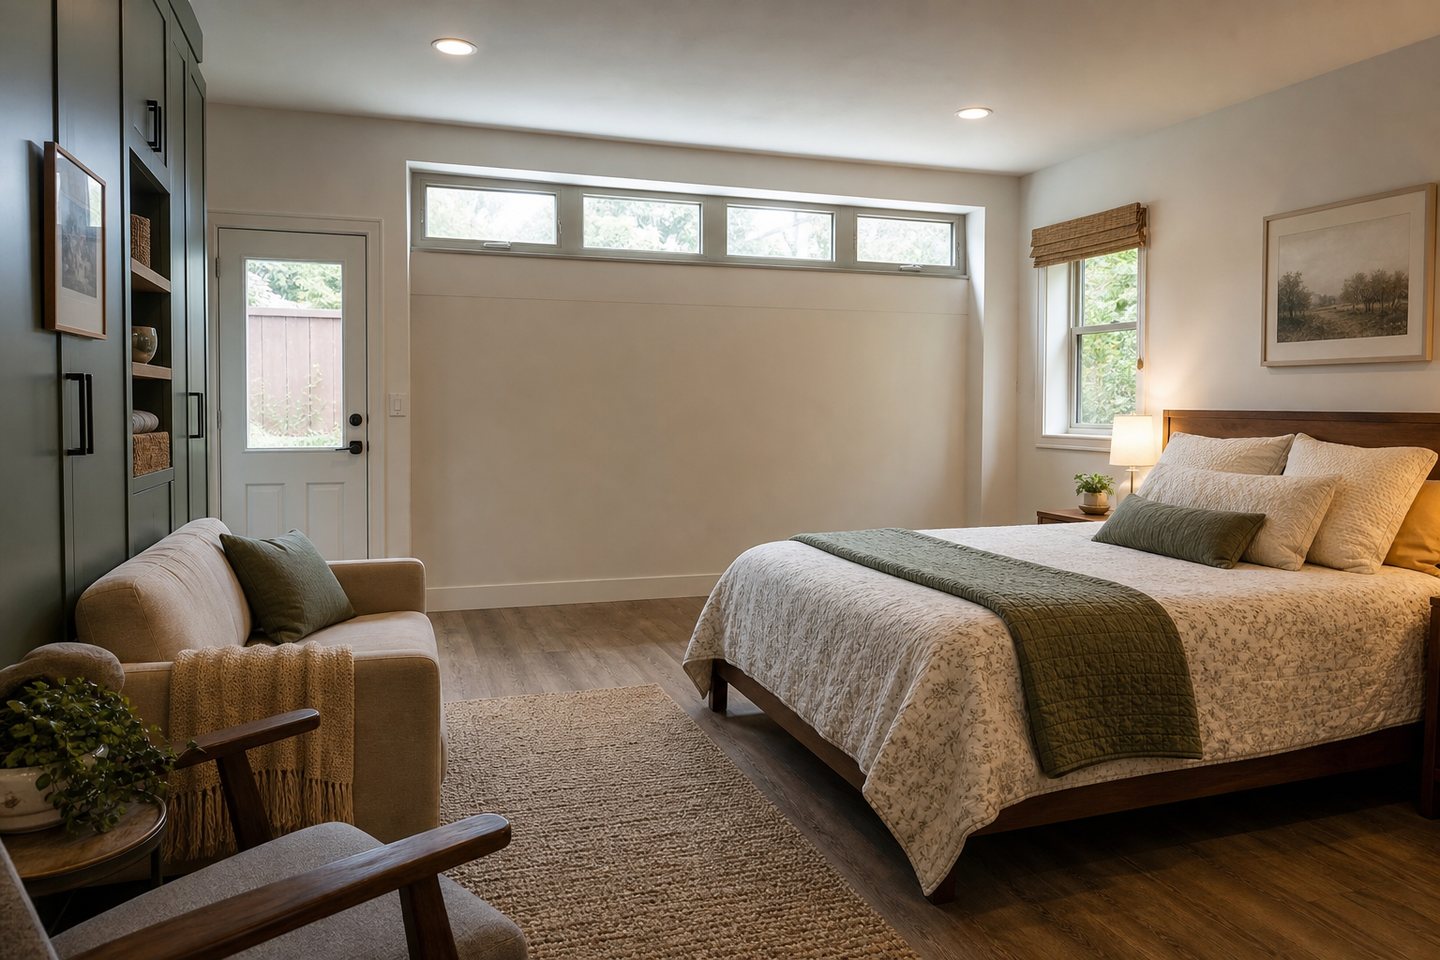
Prepare for a Union City Garage Conversion Permit Conversation
The City of Union City Permits page says building, remodeling and home-improvement work needs the appropriate permits. The City’s Building and Planning pages are useful starting points for current applications, submittal information, inspections and ADU materials. They do not replace address-specific direction from City staff or the professionals responsible for the plans.
City of Union City Building Division
Review current building applications, submittal and inspection information, adopted-code resources, fees and contact paths. Ask which materials apply to the actual address and intended use instead of assuming a simple repair, habitable-room conversion and dwelling-unit conversion share one review path.
California Contractors State License Board
Use CSLB resources to understand contractor licensing, consumer protection, and California contractor requirements before construction starts.
City of Union City Planning Division
Use the current Planning page to find residential standards and the City’s ADU requirements and checklist. Confirm the current material for the proposed unit and property; program and checklist details can change as codes and state law change.
Union City Garage Conversion Cost and Timeline Drivers
A responsible Union City garage conversion contractor cannot set a reliable cost or construction calendar from the garage size alone. The intended legal use, current condition, plan and review path, utility scope, finish level, access and unresolved decisions can all change the work. Use the drivers below to make the first feasibility and budgeting conversation more specific without treating them as a quote or schedule promise.
- Property facts
- Local inputs
- Build sequence
Existing Garage and Site Conditions
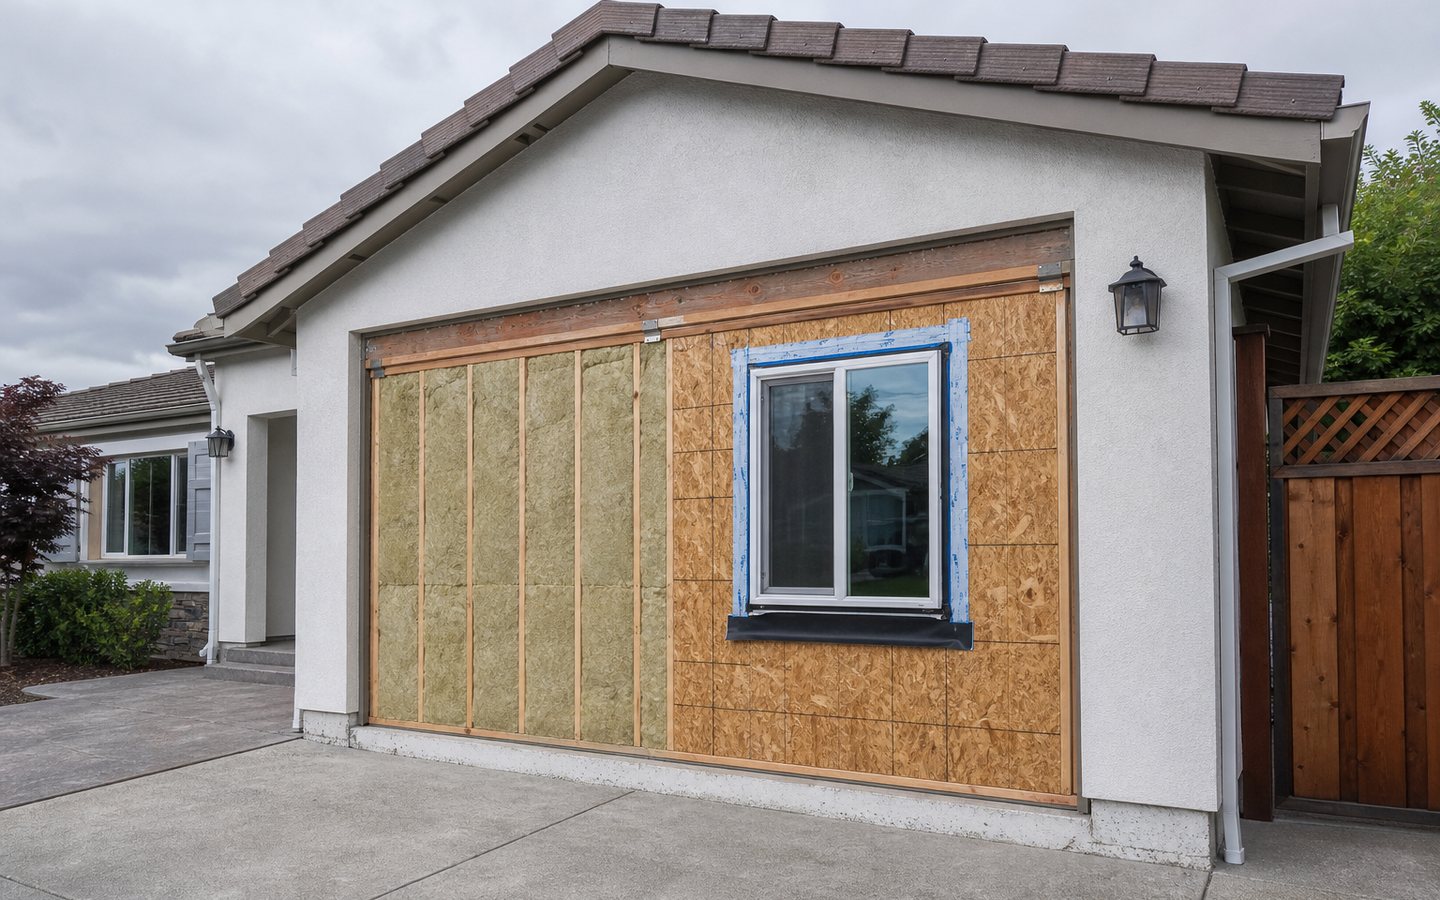
- Slab elevation and condition, framing, ceiling height, roof and exterior walls, moisture or drainage concerns, garage-door infill, windows and exterior openings.
- Access for labor and materials, side-yard clearances, occupied-home protection, parking changes, storage relocation and tie-ins to the main house.
- Conditions that still need measurement, selective investigation, engineering or professional confirmation before they can be priced responsibly.
Use, Utilities and Life-Safety Interfaces
- Office or flex-room use versus sleeping, guest, ADU or junior ADU use, including the rooms, fixtures and independent functions proposed.
- Electrical capacity, lighting, data, plumbing route, water heating, drainage, HVAC, ventilation, insulation, egress, alarms and fire-separation questions.
- Utility-provider input, design documents, equipment information and outside-agency questions when the project team or City determines they apply.
Plan Review and Decision Cycles
Application completeness, professional coordination, City comments, owner responses, revised documents, inspections and correction work can affect the preconstruction and construction sequence. Published City information is a preparation resource, not a guarantee of eligibility, approval or review duration. Keep an open-item log so unanswered questions are visible instead of being hidden inside an early allowance.
Finishes, Procurement and Handoff
Windows, exterior doors, cabinetry, plumbing fixtures, flooring, lighting, appliances, hardware, built-ins and special-order items can change both budget direction and sequence. Record who selects each item, the required performance information and the decision point. Handoff may also depend on inspections, correction items, equipment setup, cleaning and owner-supplied work.
Bring These Details to the First Contractor Conversation
- Property address; intended room or unit use; rough garage dimensions; photos of every wall, ceiling, slab, garage door, electrical panel, utilities and access route.
- Available plans, prior permits, HOA material, City correspondence, utility notes and known repairs or alterations. Label each item current, historical or unverified.
- Must-have functions, preferred finishes, owner-supplied items, occupancy needs, storage and parking plans, target timing and decisions that are still open.
These inputs help a Union City garage conversion contractor separate feasibility questions from finish choices and identify which assumptions must be resolved before a detailed scope, price or sequence is dependable.
Keep a small decision log as the project develops. For each unresolved item, record the question, current source, person or organization responsible for the answer, status, and the point when the answer is needed. A garage conversion decision log might cover intended use, existing permits, structural review, electrical capacity, plumbing route, City comments, owner selections, long-lead items and inspection dependencies. This keeps an early assumption from quietly becoming part of the promised scope and gives the owner, contractor and design team one place to confirm what changed.
Official City pages were reviewed July 16, 2026. Recheck them for the current application, code cycle, forms, fees and instructions before relying on the links. Requirements and the responsible reviewing authority depend on the actual property and project.
Helpful Garage Conversions Articles for Union City Projects
These planning guides help Union City owners compare service-specific questions, city details, and the next step for a local consultation.
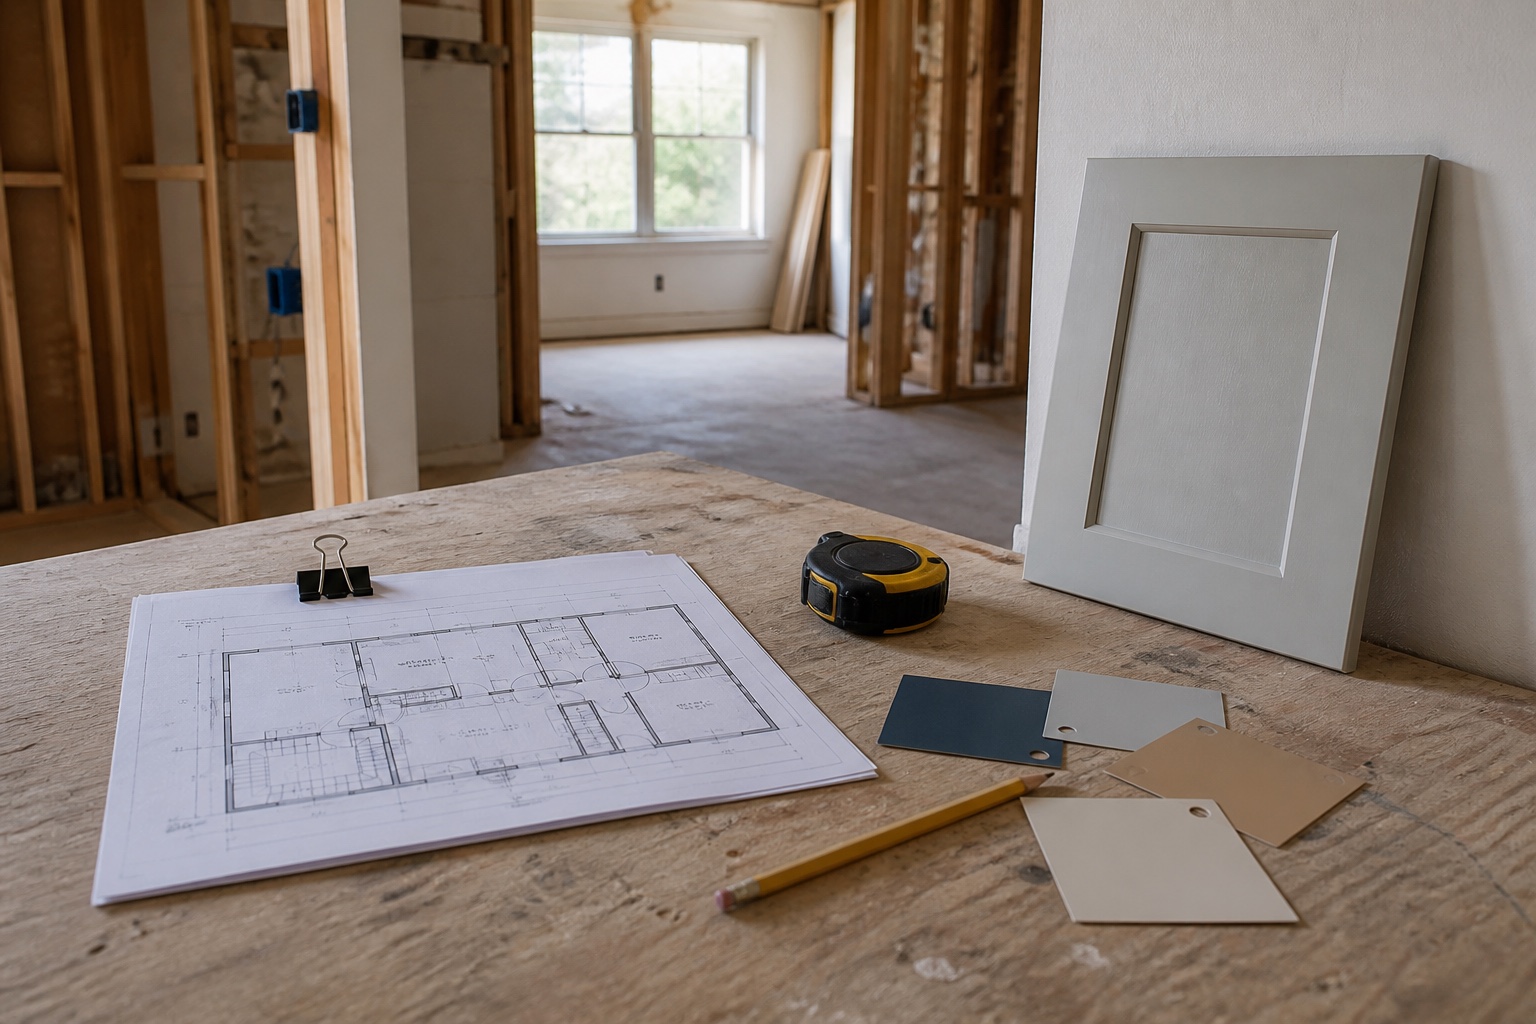
Garage Conversions Planning Guide for Santa Clara Owners
A practical guide to scope, timing, finishes, local constraints, and the details to collect before the first consultation.
Read Guide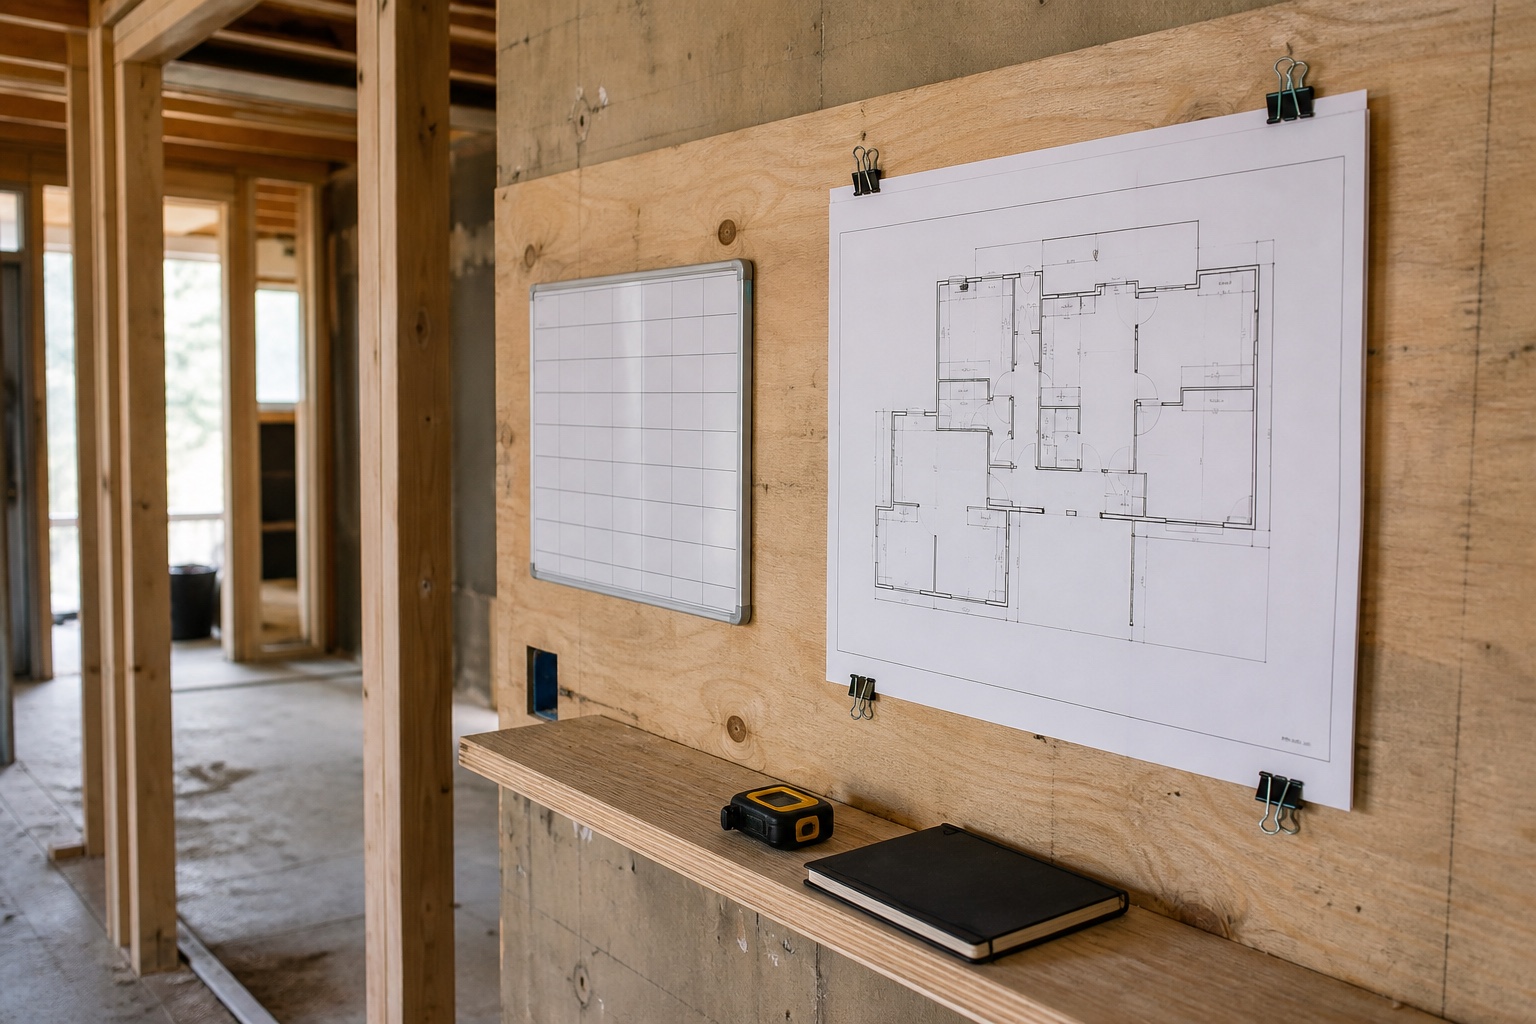
Garage Conversions Cost and Timeline Drivers in Silicon Valley
See what usually affects budget direction and schedule before a responsible contractor can talk through the project path.
Read Guide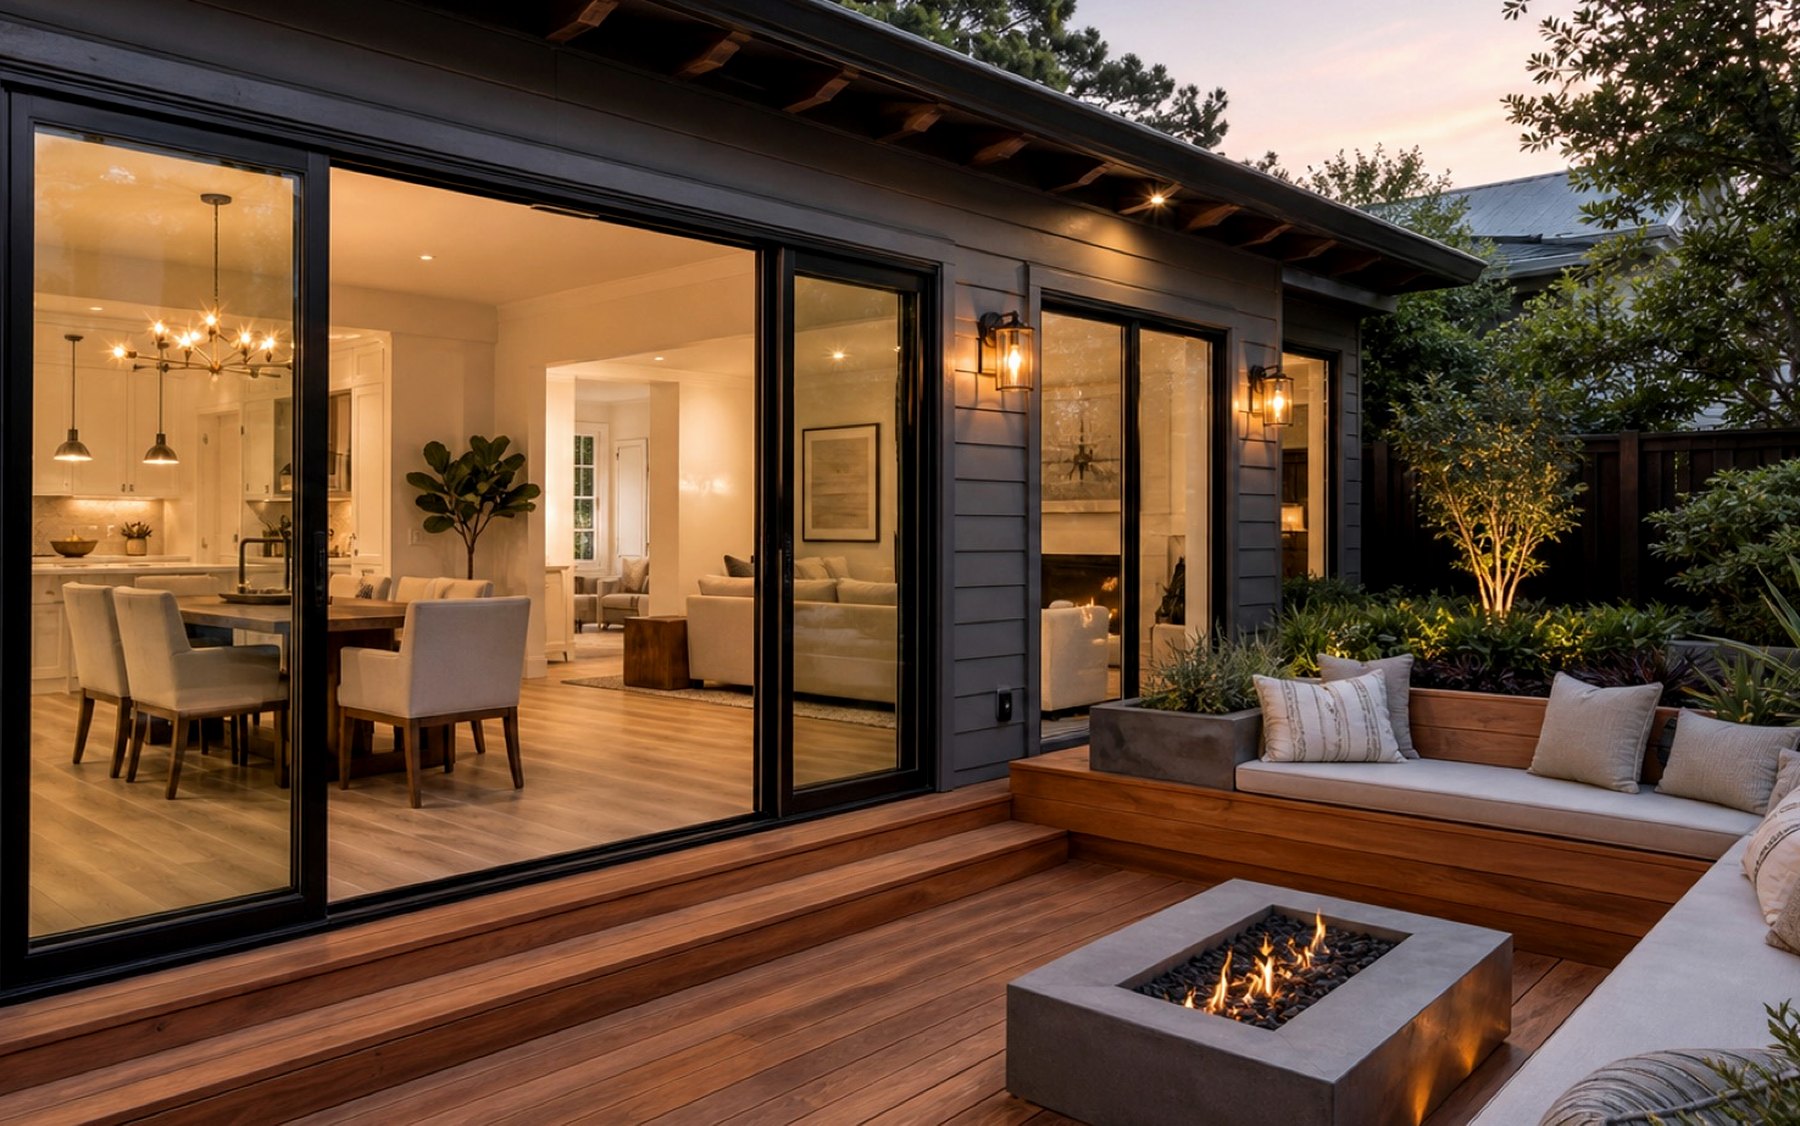
Questions to Ask Before Hiring a Garage Conversions Contractor
Use these contractor questions to compare communication, scope clarity, local awareness, and whether the next step is defined.
Read Guide
Garage Conversions Mistakes to Avoid Before Construction Starts
Avoid scope creep, late finish decisions, unclear access notes, and weak first-call details before the project gets expensive.
Read GuideRelated Union City Services
Many projects connect to adjacent scopes. These related pages help compare the right path for the same city.
ADU Construction
Detached ADUs, garage conversions, junior ADUs, and backyard living spaces for families who need more room, more privacy, or flexible rental potential.
Home Remodeling
Whole-home remodeling for homeowners who are tired of awkward layouts, dated finishes, poor storage, and rooms that no longer fit daily life.
Kitchen Remodeling
Kitchen remodeling that fixes crowded work zones, weak storage, poor lighting, dated surfaces, and layouts that make cooking or gathering harder than it should be.
Nearby Garage Conversions Pages
Compare the same service in nearby communities so the first call can include the right city, site conditions, timing, and local planning context.
Garage Conversions in Fremont
Compare the same service in a nearby city when your project, property, or business location sits near service-area borders.
Garage Conversions in Newark
Compare the same service in a nearby city when your project, property, or business location sits near service-area borders.
Garage Conversions in Milpitas
Compare the same service in a nearby city when your project, property, or business location sits near service-area borders.
Garage Conversions in Santa Clara
Use the main Santa Clara service page for the core service overview, planning details, examples, FAQs, and a clearer way to request help.
Union City Garage Conversion Questions
Helpful answers before you request a remodeling consultation.
Do you handle garage conversions in Union City?
Yes. Remodeling Veterans helps Union City homeowners plan garage conversions for flexible living space, offices, guest areas, gyms, storage upgrades, and related residential remodeling scopes.
Can a Union City garage conversion become an ADU?
Some garage conversions may be planned as an ADU or junior ADU, but the right path depends on the property, parking, utilities, access, fire separation, egress, and city requirements. The first step is to review the existing garage conditions and intended use before promising a construction scope.
Do Union City garage conversions need permits?
Most garage conversions need permit review when the scope changes use, occupancy, electrical, plumbing, HVAC, windows, doors, insulation, or fire separation. Reviewing the intended use, photos, parking, access, and utility locations early helps decide whether the project should be planned as a standard remodel, ADU, or junior ADU conversation.
What should I send before the first call?
Send photos of the garage, the property city, rough dimensions, intended use, timing, drawings if available, and any HOA, permit, parking, utility, or inspection notes you already have.
What usually affects garage conversion cost and timing?
Cost and timing usually depend on the existing slab and framing, insulation, windows or doors, electrical panel capacity, plumbing needs, HVAC, fire separation, flooring transitions, storage changes, permit review, inspections, and finish level.
Do you help before plans are final?
Yes. Early conversations are useful when you are comparing a simple flex-room conversion, an ADU path, utility upgrades, or a broader home-remodeling scope tied to the garage.
Start Here
Request Garage Conversion Help in Union City
Share the city, property type, photos, timing, and what you want the finished garage space to solve. We will help identify whether the next practical step is a feasibility conversation, a garage-to-ADU planning discussion, or a more defined remodeling scope.
- Use the form for a focused project review.
- Share the property or space details, timeline, and priorities so the first call can stay focused.
- Prefer to talk now? Call (408) 618-5555.
- Based at 1850 Warburton Ave #213, Santa Clara, CA 95050 and serving nearby communities.
Request a Consultation
A few details are enough to start the right conversation.